
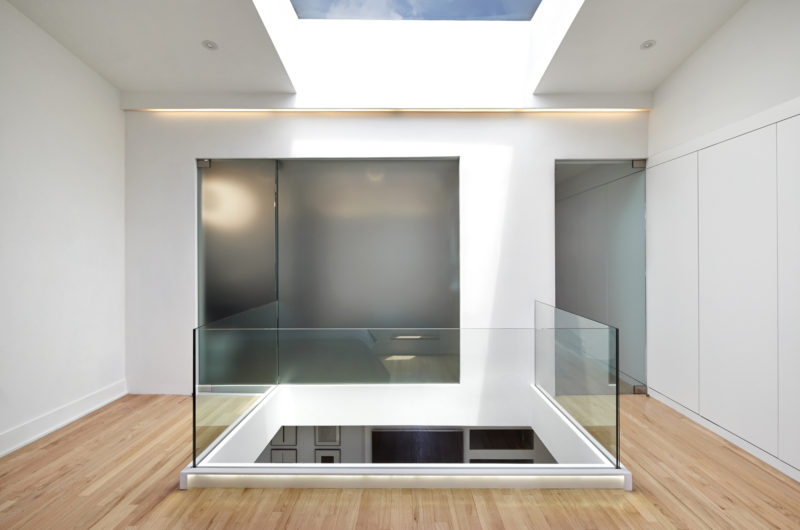
Located in Dupont Circle, Washington, the modern Sky Loft was designed by a firm called KUBE Architecture, and it was completed in 2014. Originally a simpler 2-story loft, the residence was shaped into a remarkable open space that is flooded with natural light and offers irreproachable living conditions.
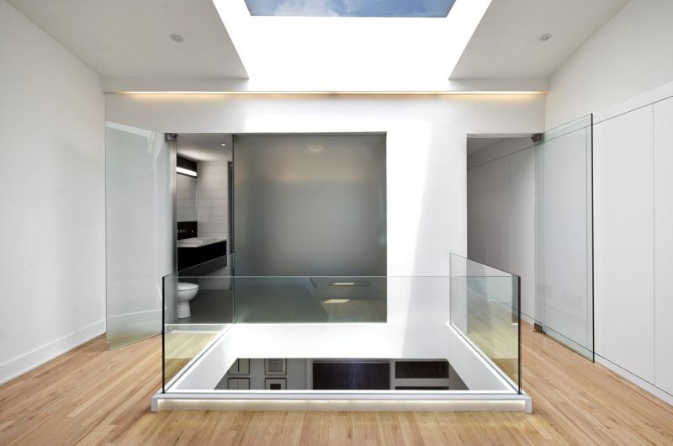
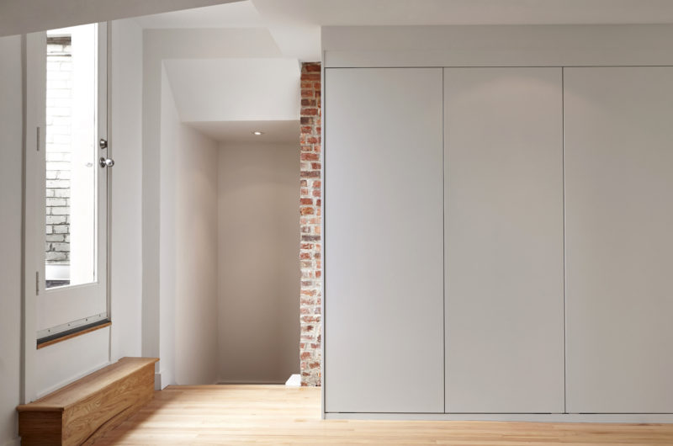
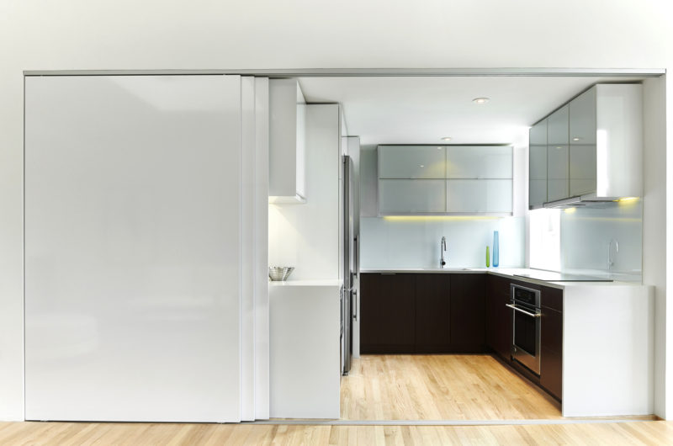
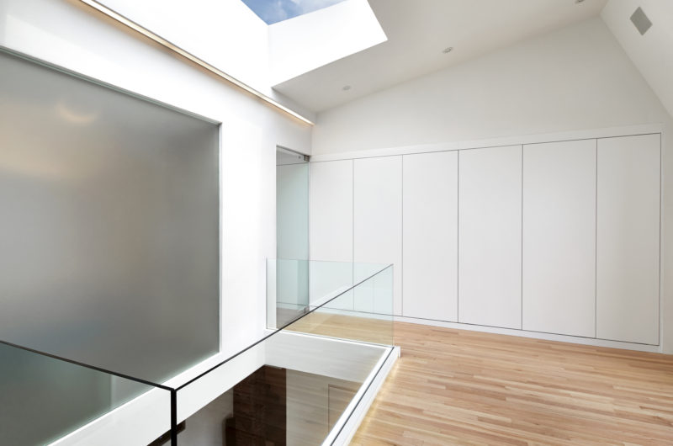
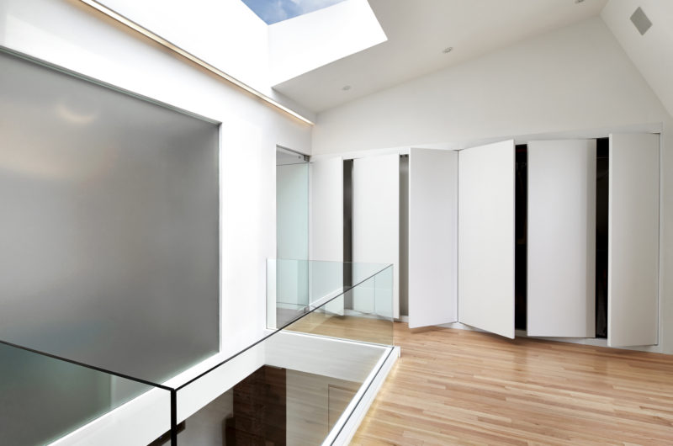
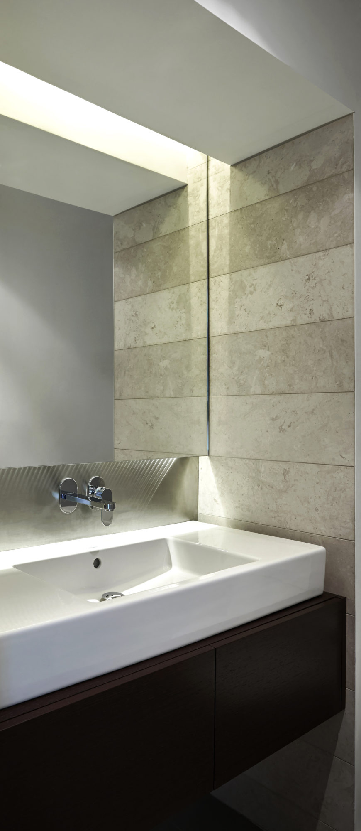
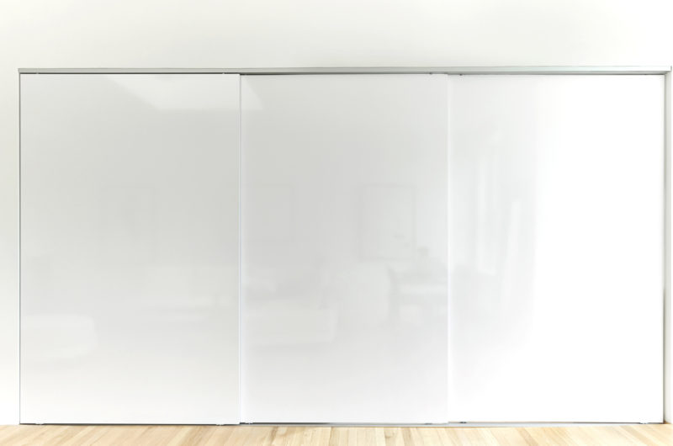
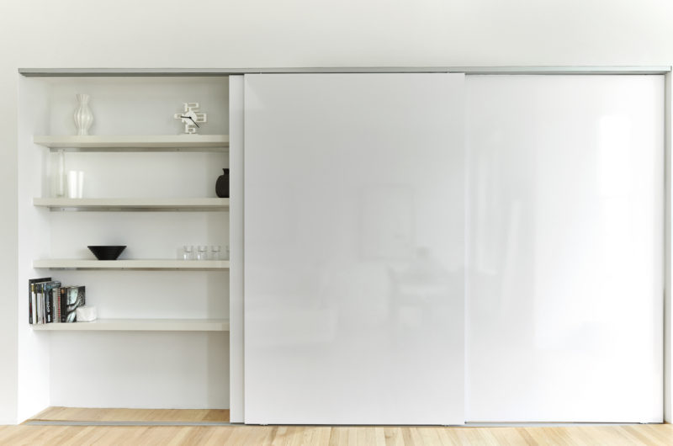
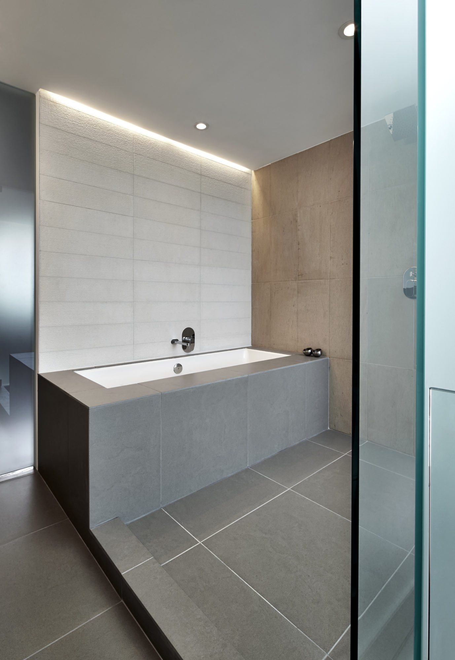
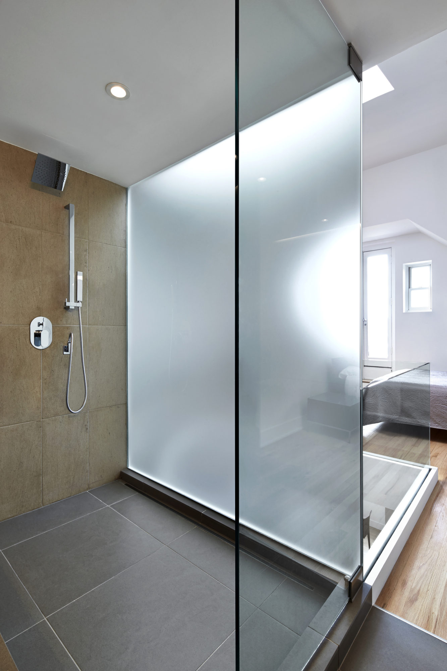
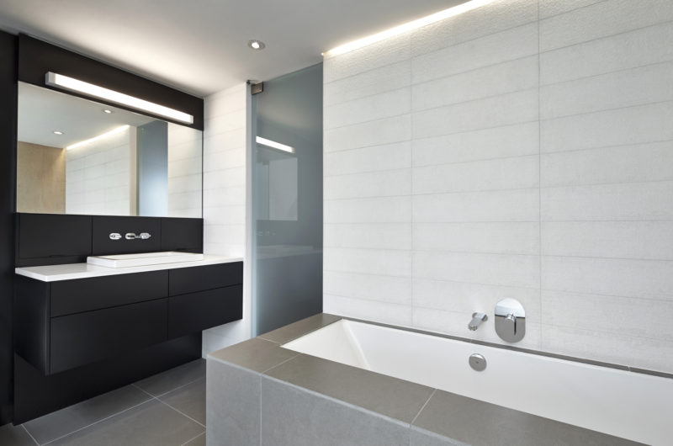
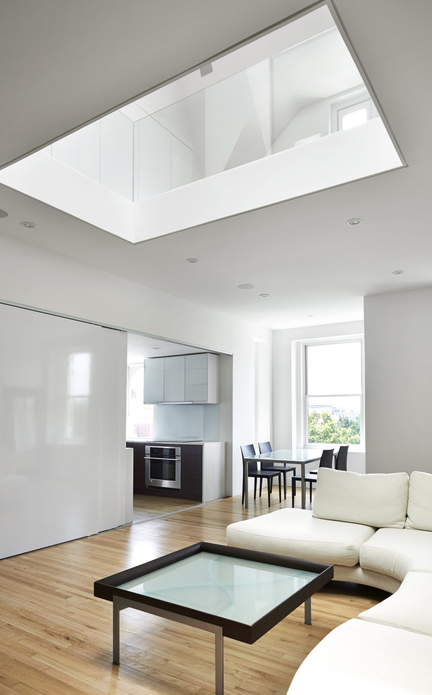
The staircase, bathroom, closets and kitchen were hidden from sight in order to allow the primary 2-story volume to stand out. As far as the kitchen is concerned, it can vanish completely behind a series of sliding doors. The closets found on the second floor are masked efficiently by white pivot doors, while the master bathroom hides away behind frosted glass panels.
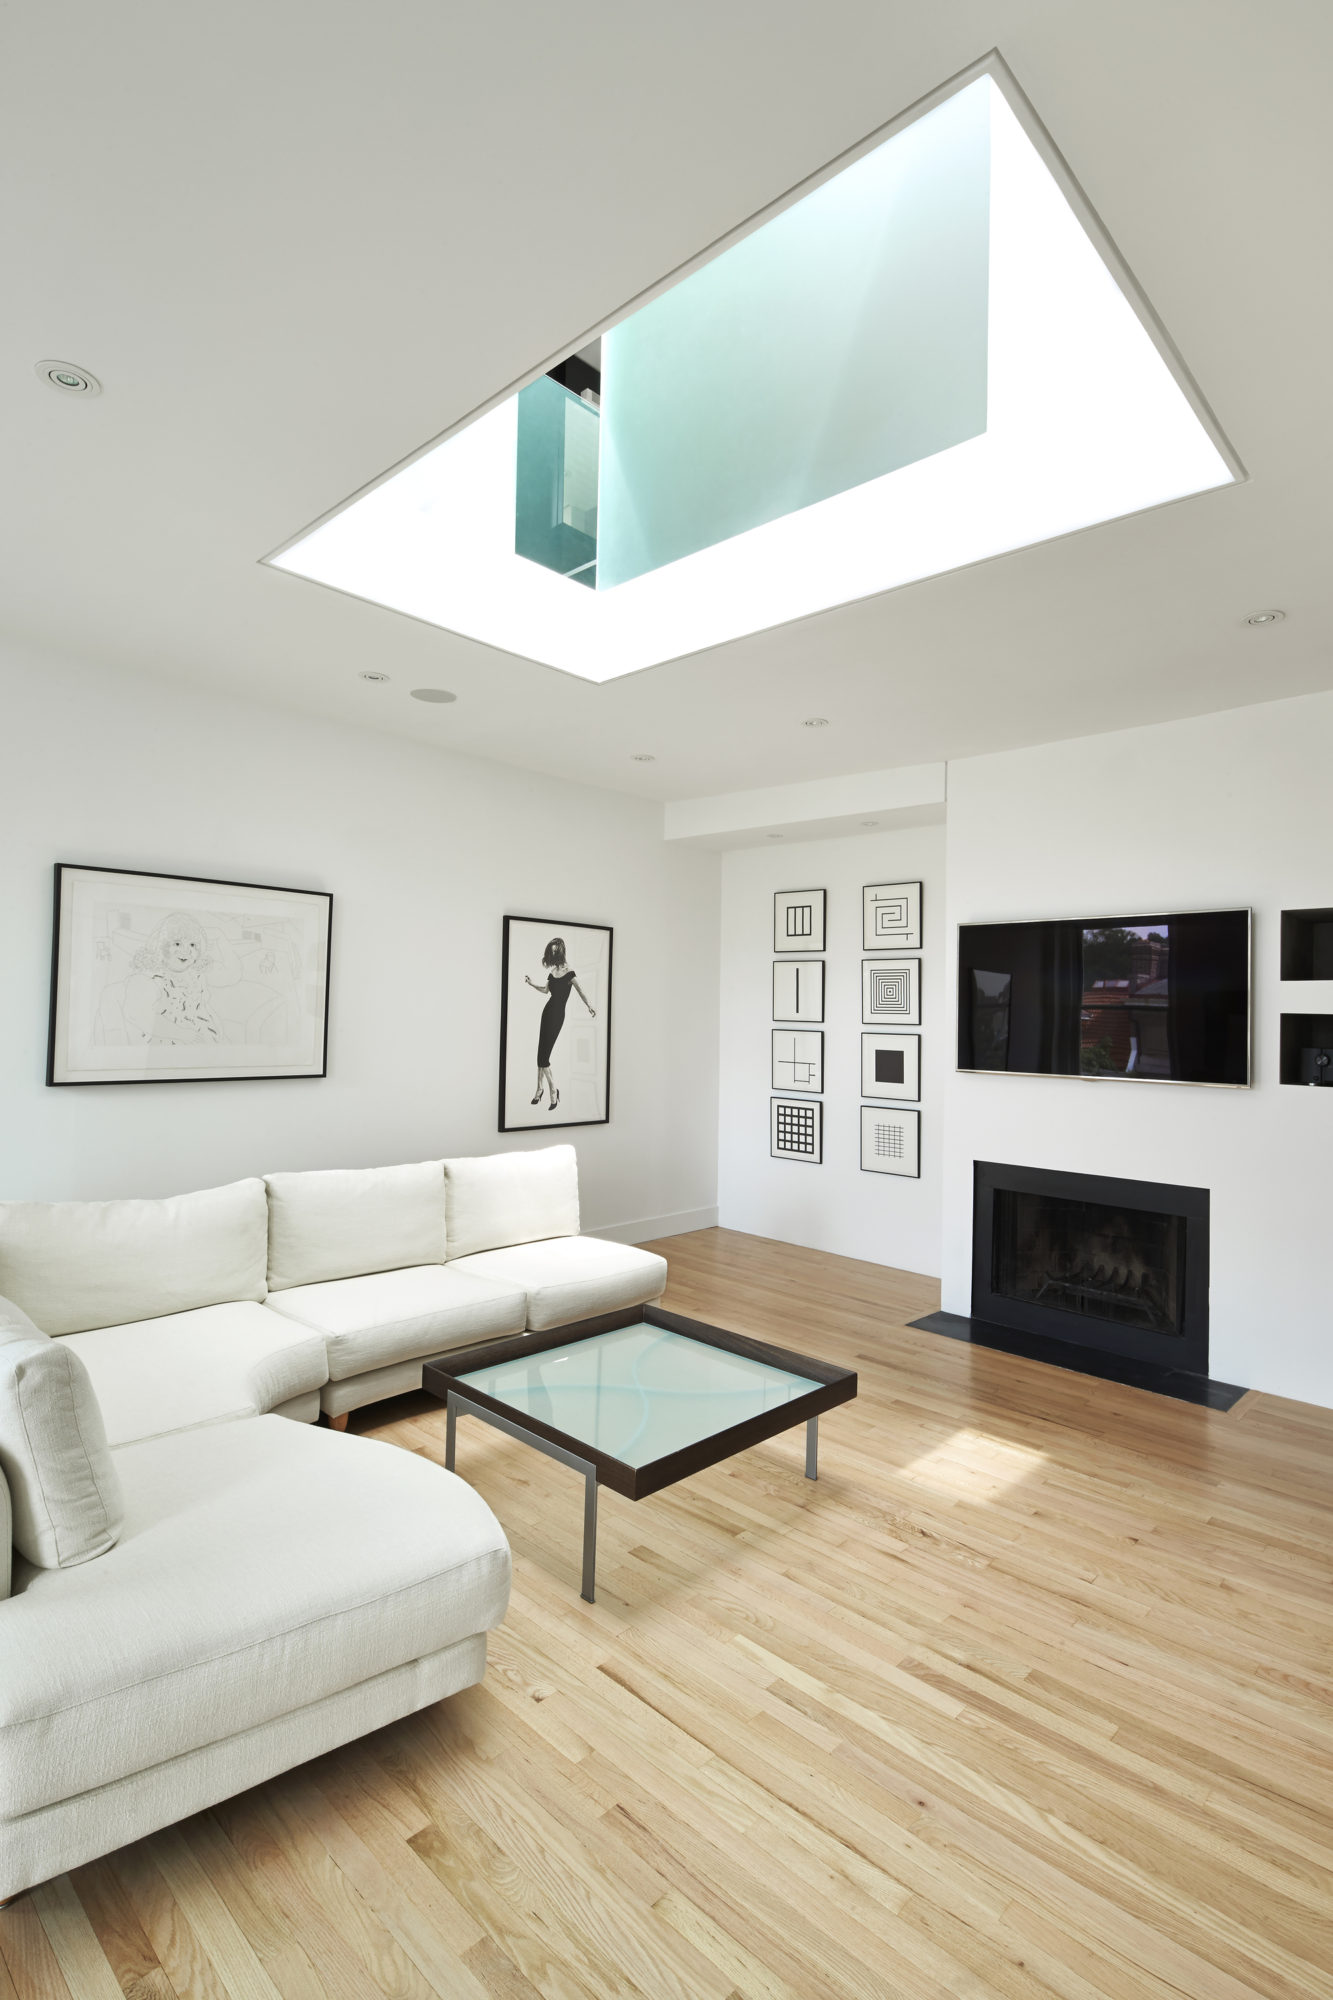
Furthermore, a skylight placed at the core of the abode ensures an unhindered flow of natural light throughout all rooms. Overall, the Sky Loft adopts a white, minimalistic theme that is balanced by wooden floors and by an exposed brick wall found in close proximity to the staircase.
Photos by Greg Powers Photography




























































More Similar Articles Like This
Astonishing El Tovar by the Sea
Vibrant Concrete Floor Paint Colors to Elevate Your Space
2 Comments
Exceptional Coronado Bay Front Estate in California
Stunning Sustainable Home in Costa Rica by SPG Architects
Unique Click Clack Hotel In Bogota, Colombia
Opulent Mandarin Oriental Hotel in Paris
Pure Perfection: Discover the Top White Paint Colors for a Flawless Décor
Spectacular Luxury House in Sarasota, Florida by DSDG Inc. Architects
2 Comments