
The Shelton Mindel highrise comprises of a simplex and a duplex as the topmost units. A unique request comes in to amalgamate these two independent units resulting in a triplex apartment for a single-family.
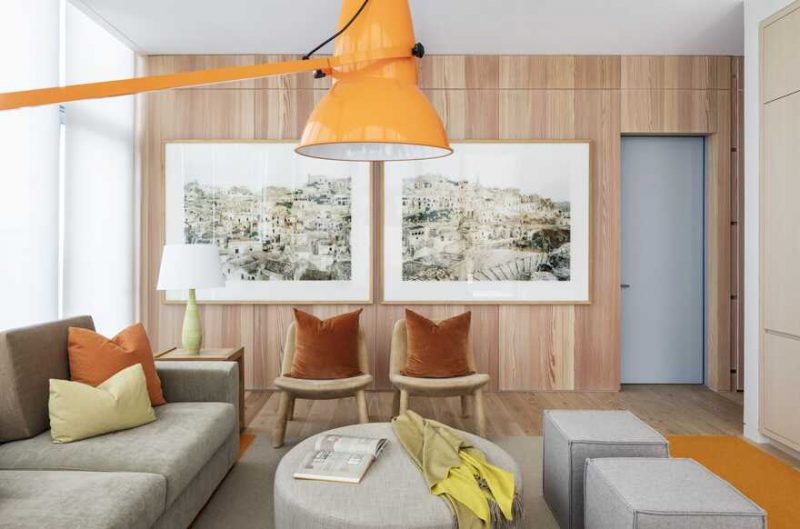
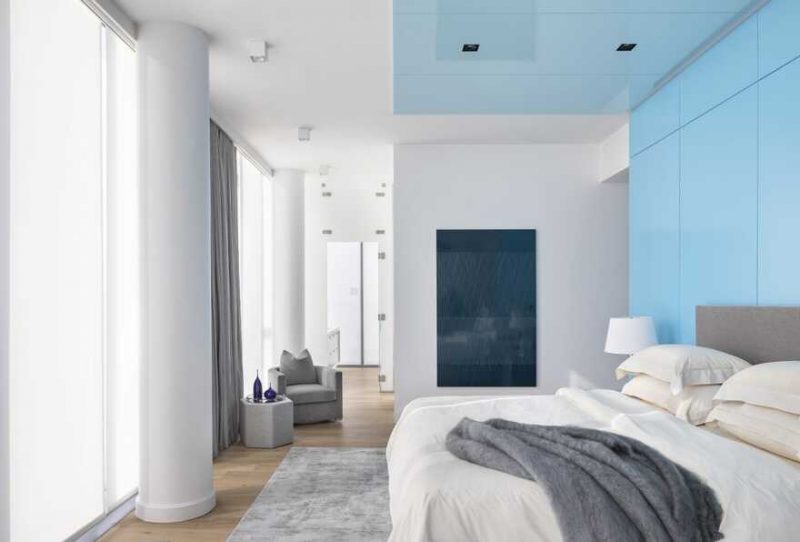
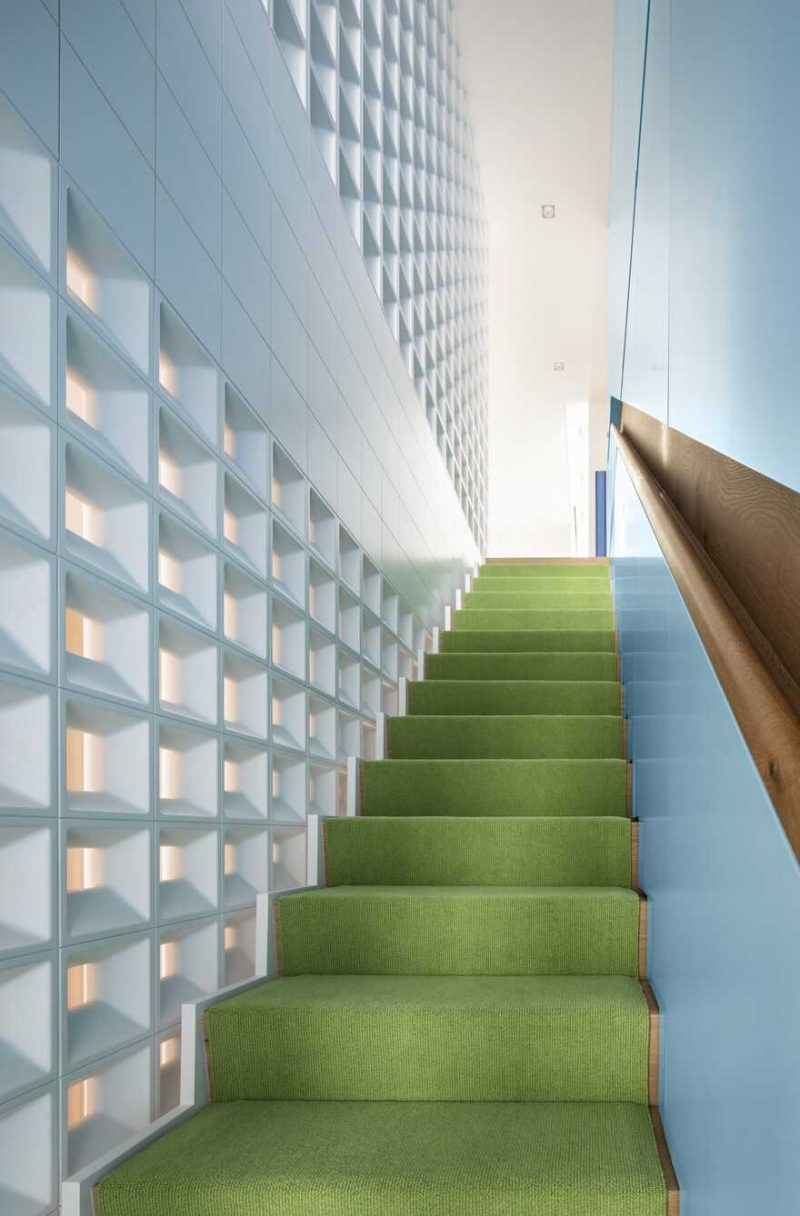
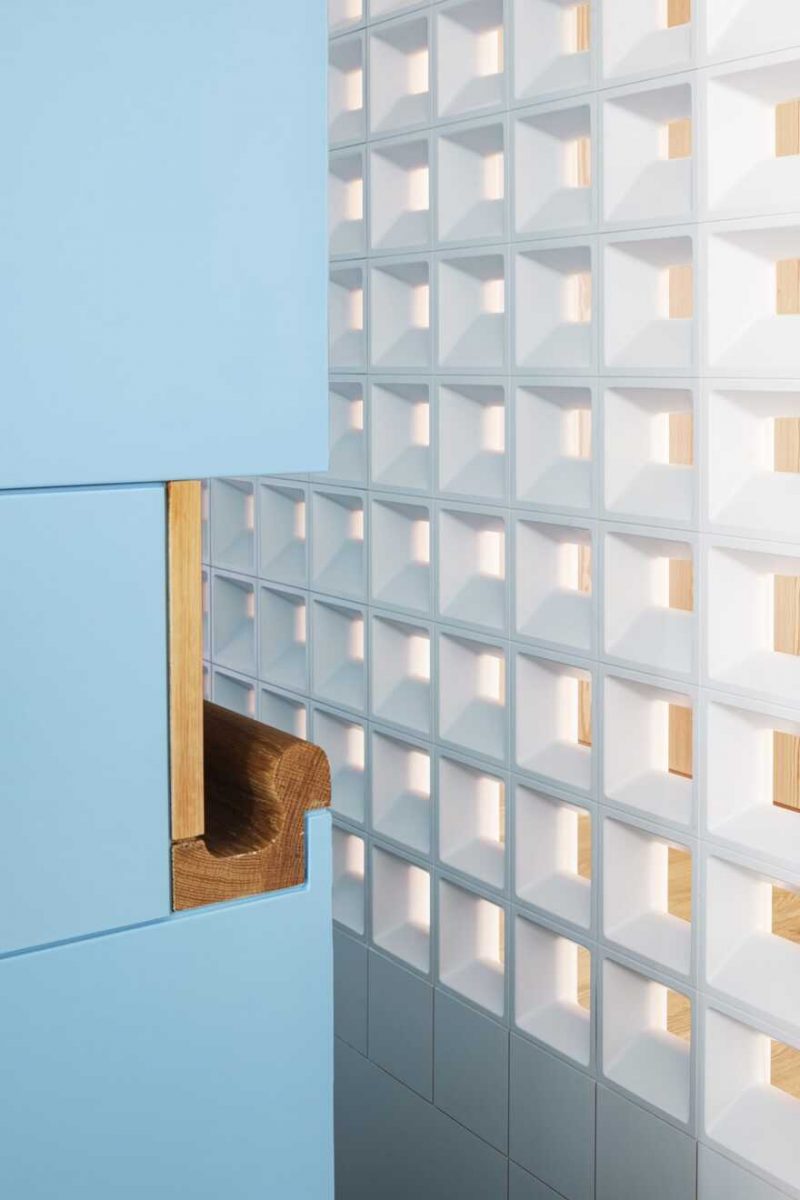
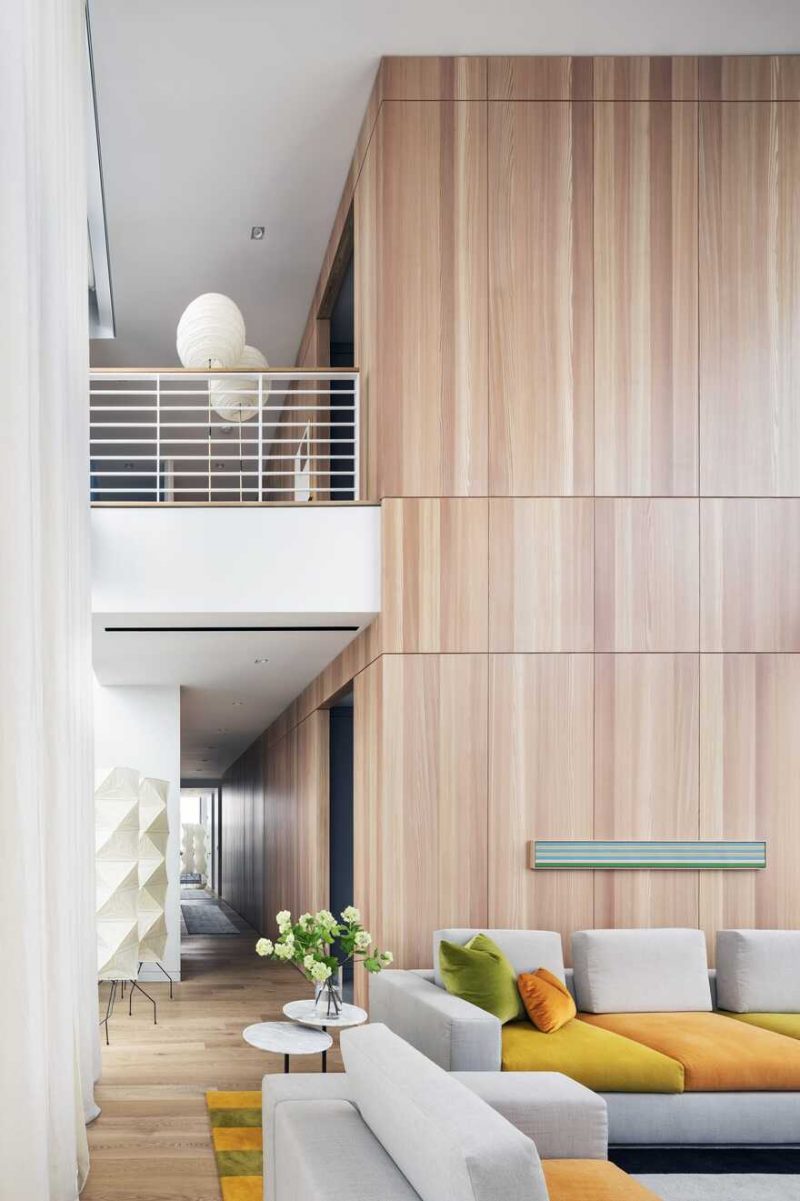
Considering the existing structure of the apartments with the stairs as the only existing link between them, a unique approach to replicate a tree with branches is decided upon. A three-story wall of wooden blocks with perforated sections is installed. These sections emit shadowed light imitating luminosity escaping from a leafy canopy. Another element of continuity is added to the triplex in the form of a blue wall that becomes prominent as you go up in the triplex. It appears as a small section on the lowest floor and gradually ascends to frame the master bedroom and dressing room on the top floor.
Extended use of tree symbolism for other elements
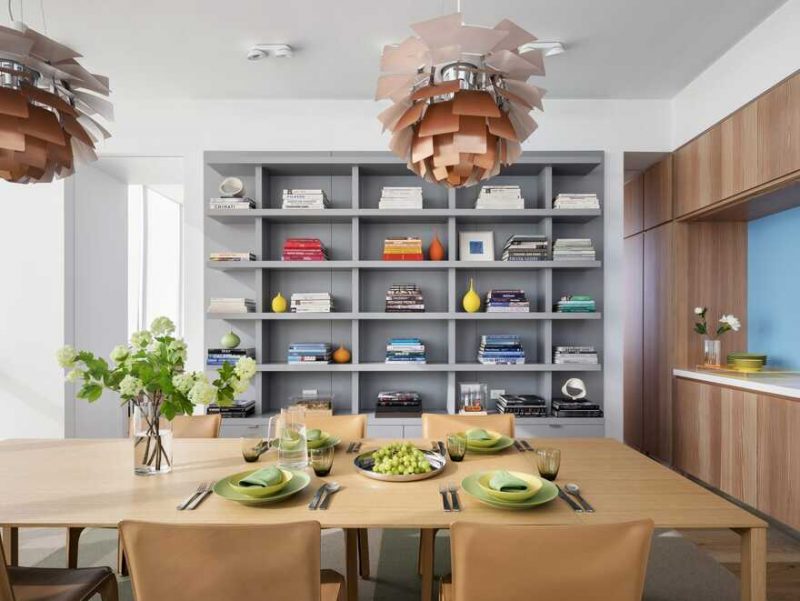
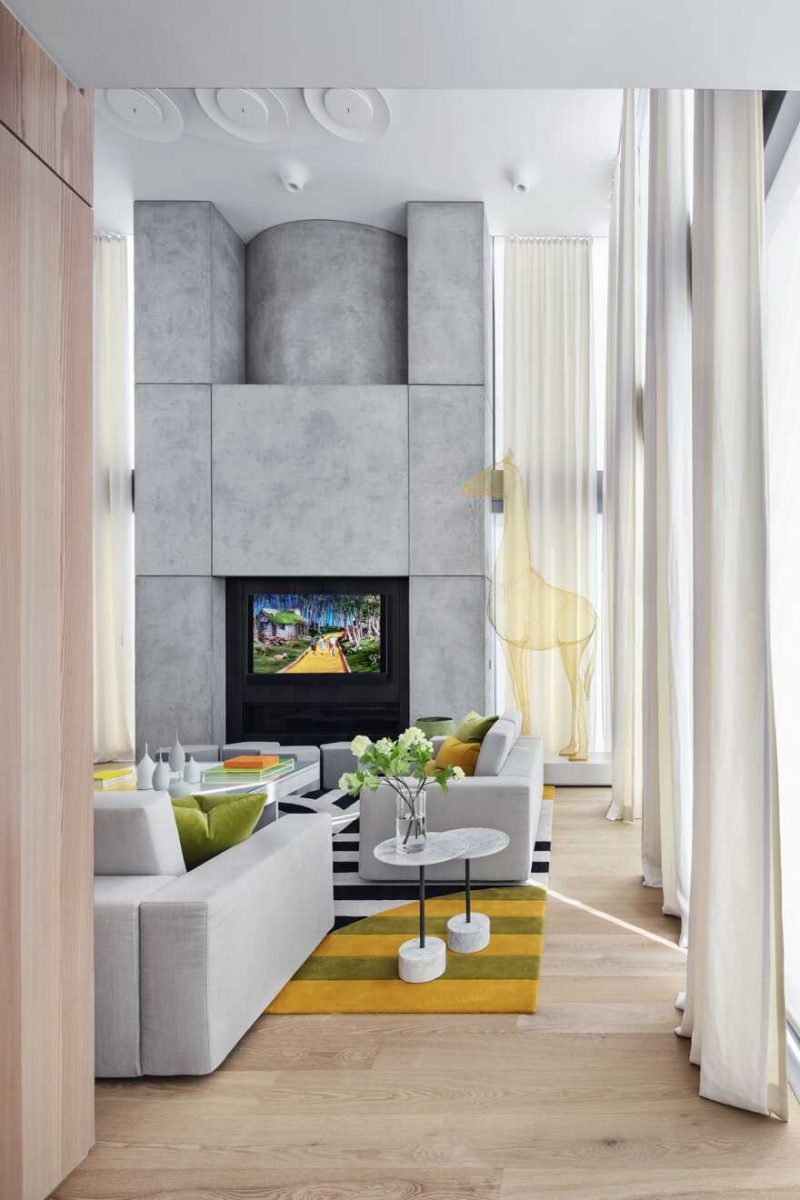
A warm larch wood with a vein-like surface design is utilised to make the fire staircase and elevators look like an extension of the apartment. The use of warm veneer is extended to make additional functional areas. These areas are given a neutral grey lacquer to build on the idea of these elements replicating a tree and its bark. This skin mimicking a bark is the core element of the north wall in the living room. Whereas, the south wall of the living room is decorated with a concrete sculptural monolith consisting of a fireplace and a unique pulley system to manually operate the screen.
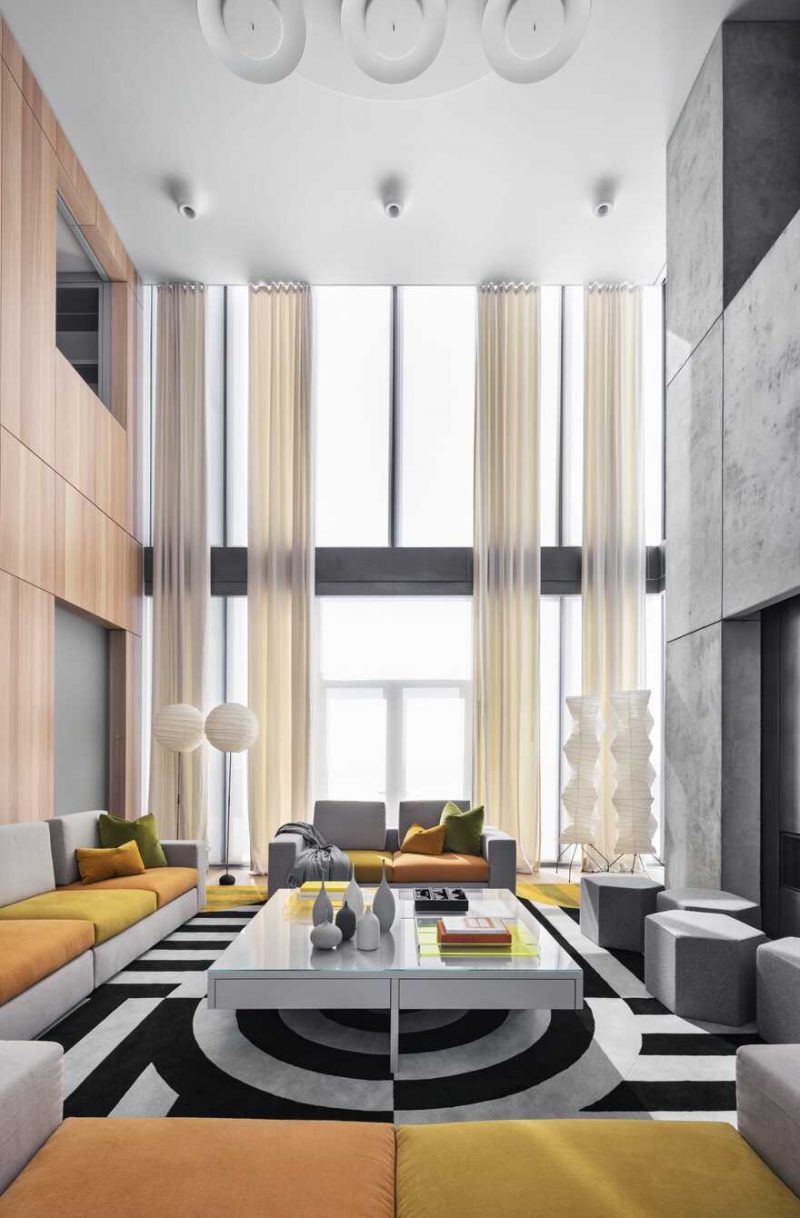
The double-height living room in Manhattan’s Triplex Apartment
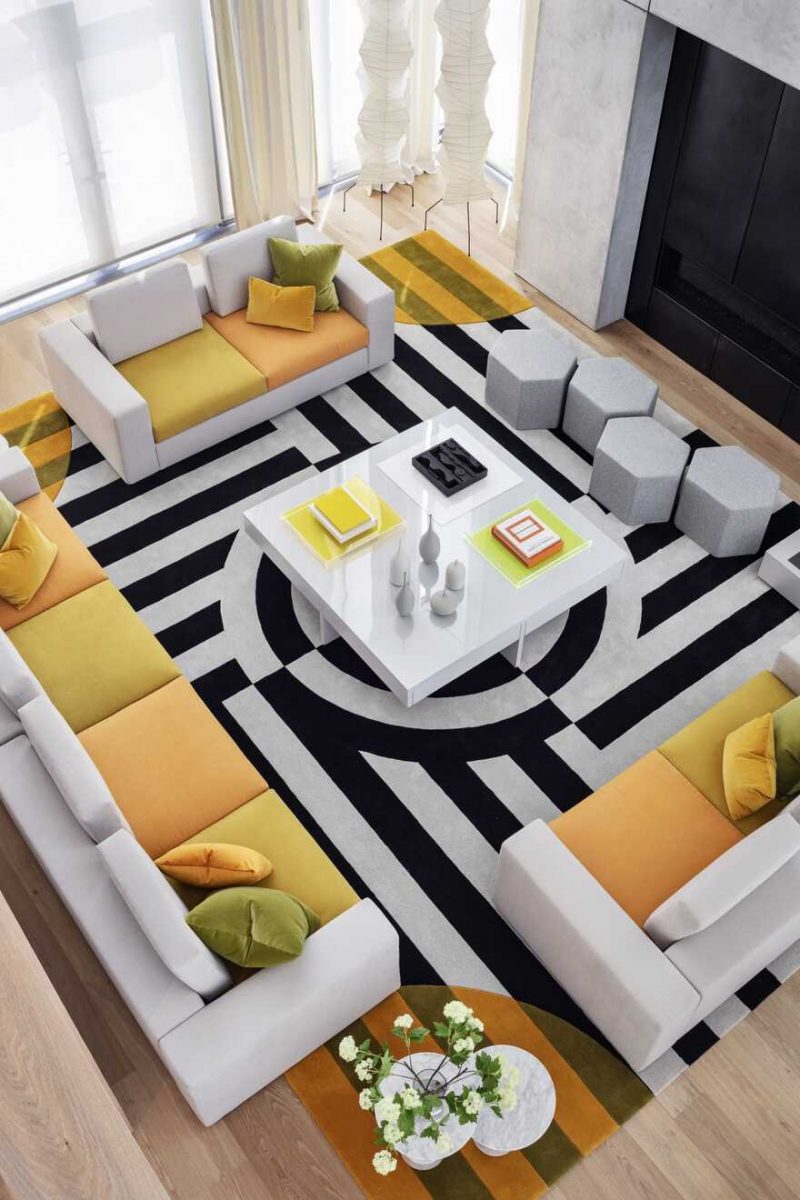
The living room acts as the convergence point for this combined apartment leveraging both its height advantage and its ability to be appreciated from different angles. The theme of tree symbolism is solidified by the very colourful and graphic furnishings taking inspiration from leaves and foliage. The monotone shade of the wall is contrasted sharply by the geometric rug and colourful furniture fabric. An orange wire giraffe sculpted by Benedetta Mori Ubaldini sits on a plinth supported by a moss green vase. The window panes are frames with tall deconstructed layers of fabric resembling puckered columns.
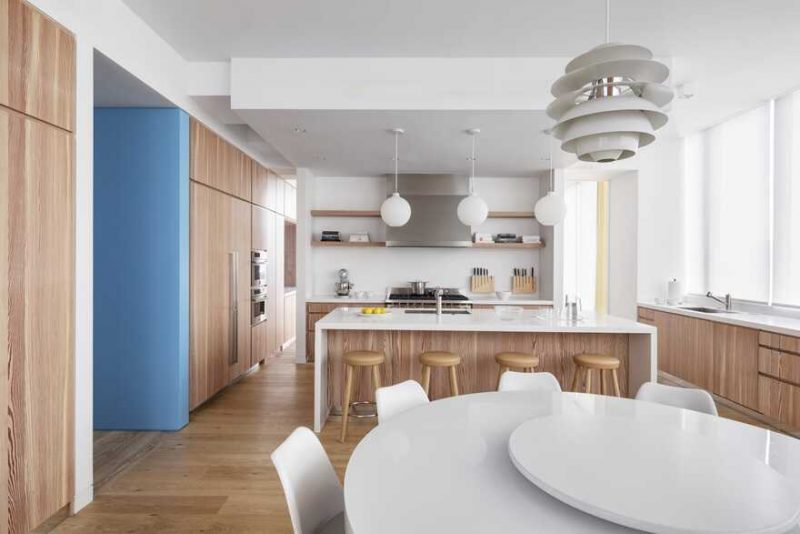
A bar of larch wood covers the dining room and kitchen and the closets for children’s bedrooms are painted with bright graphics complimenting the colour scheme of the entire place.
An inspiring theme and a simple metaphor backed by strong colour schemes, geometrical space design and a common story led to the conversion of three separate floors into an integrated Manhattan triplex apartment.























































This thoughtful blend of architecture and nature reminds us how our living spaces can mirror life’s growth—branching out, connecting, and rising together—creating not just a home, but a living, breathing sanctuary.
Thank you for your insightful comment! I’m glad the design’s harmony between architecture and nature resonated with you, reflecting growth and connection within a truly nurturing home.
The tree motif is fascinating. How did you balance the organic wood textures with the industrial concrete monolith? Did the pulley system pose any structural challenges during installation?
Thanks! We paired the raw wood with polished concrete to create warmth against the industrial backdrop. The pulley system required precise reinforcement in the ceiling joists, but the structural engineer helped us integrate it seamlessly without compromising the sleek aesthetic.
I love this triplex design! The tree symbolism is so clever, especially the shadowed light and bark-like textures. It feels organic and warm. Great job blending unique architecture with a cozy, family-friendly atmosphere. Truly inspiring!
Thank you so much! I’m thrilled you appreciated the organic details. Blending that warm, family-friendly vibe with unique architectural elements was exactly the goal. It’s wonderful to know the tree symbolism resonated with you. Enjoy the design inspiration!