
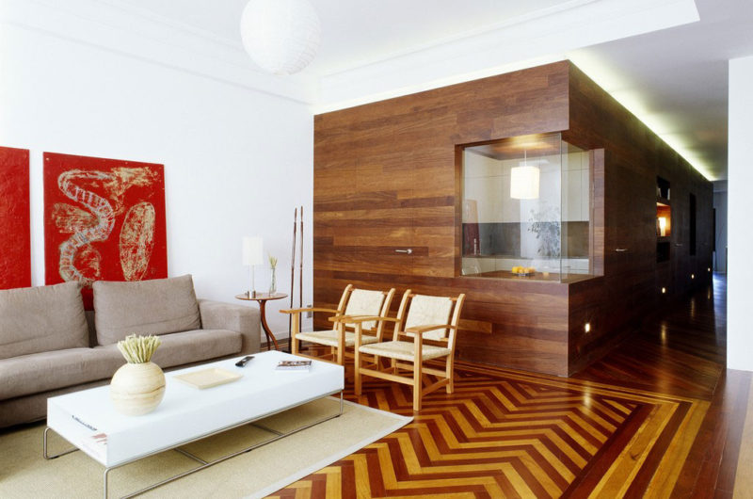
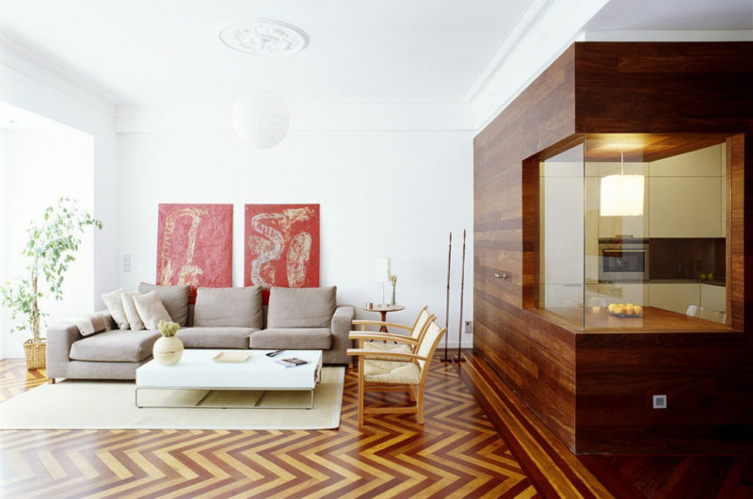
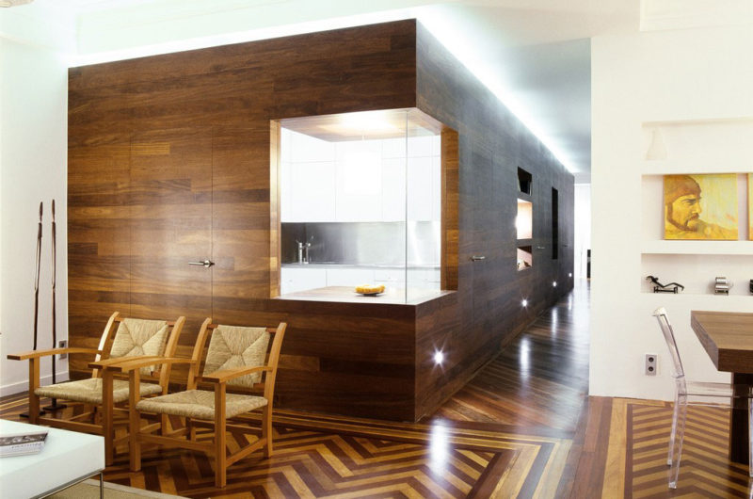
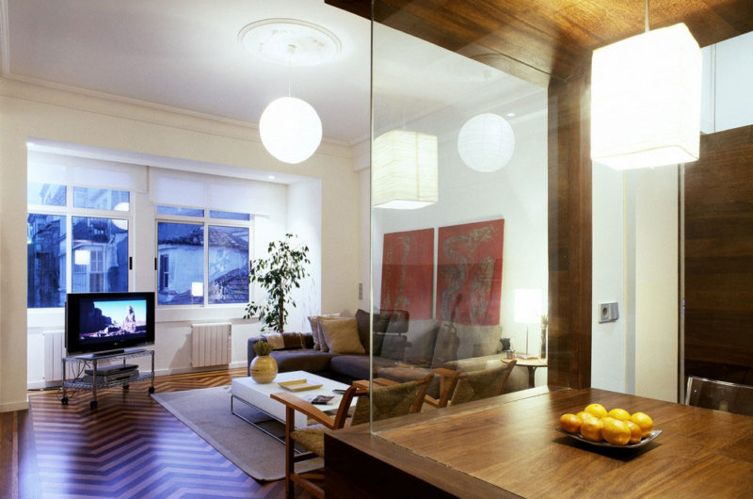
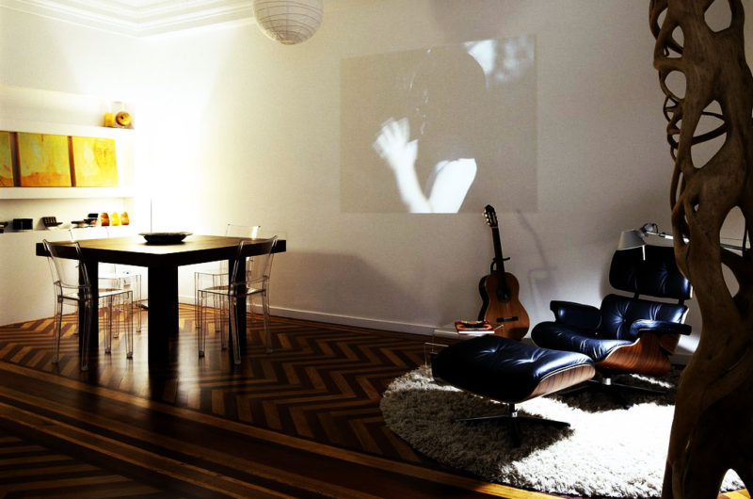
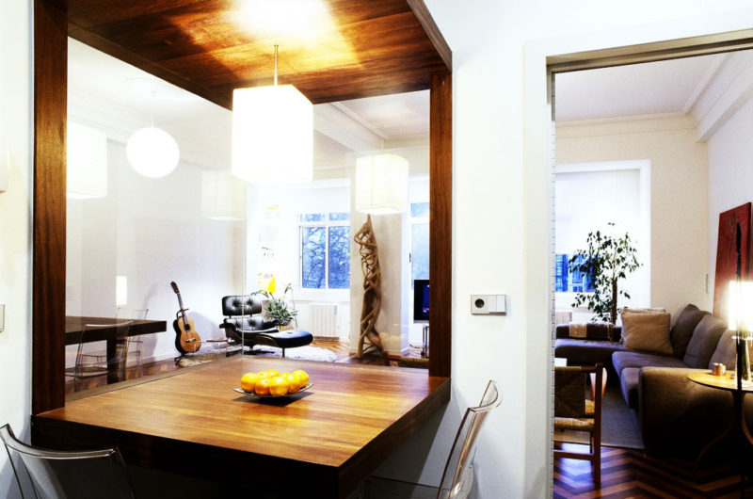
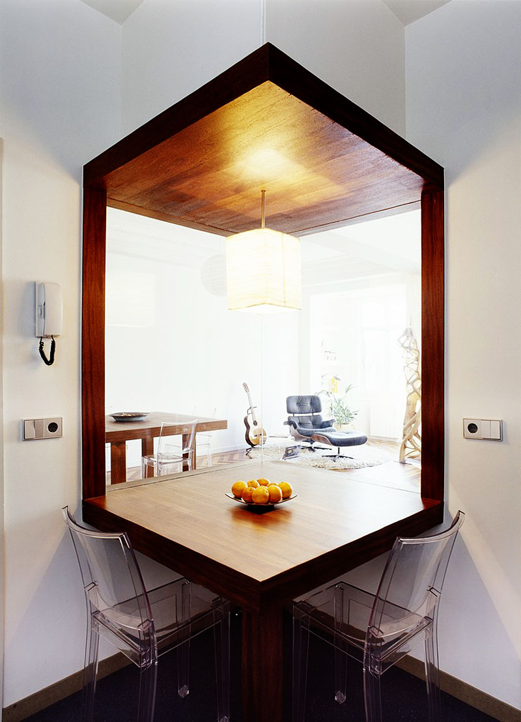
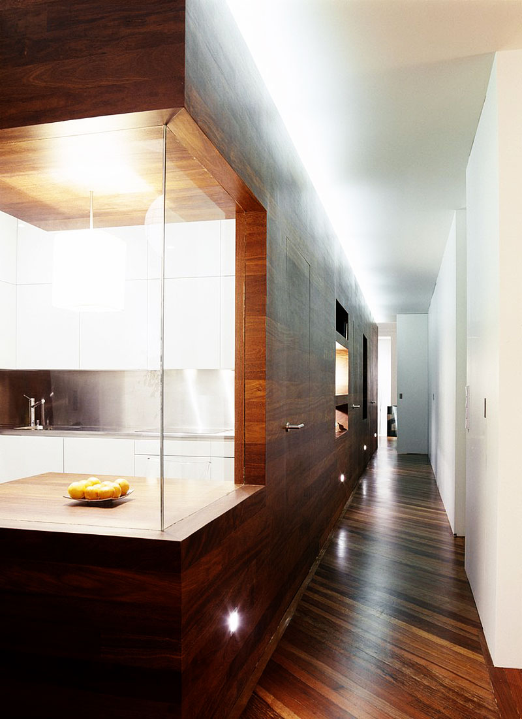
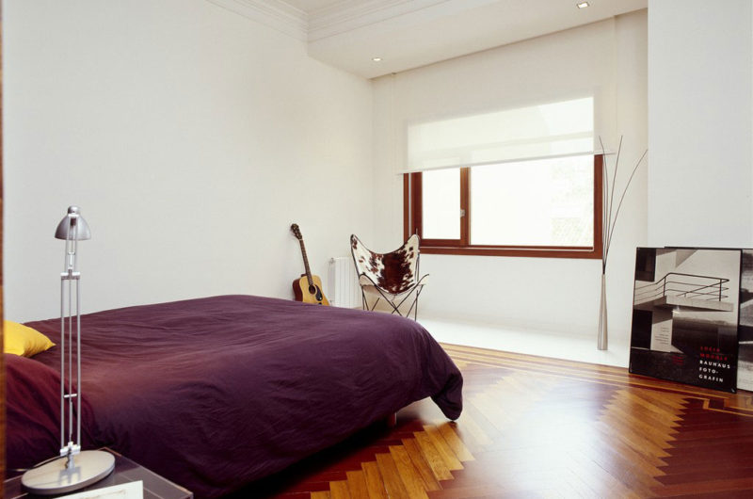
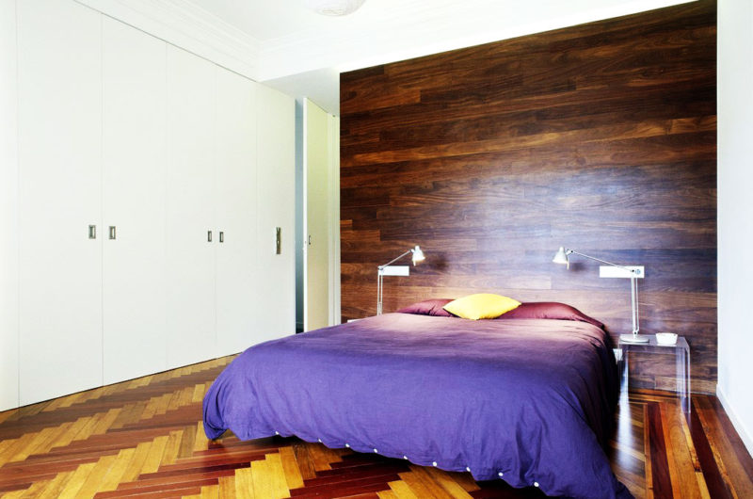
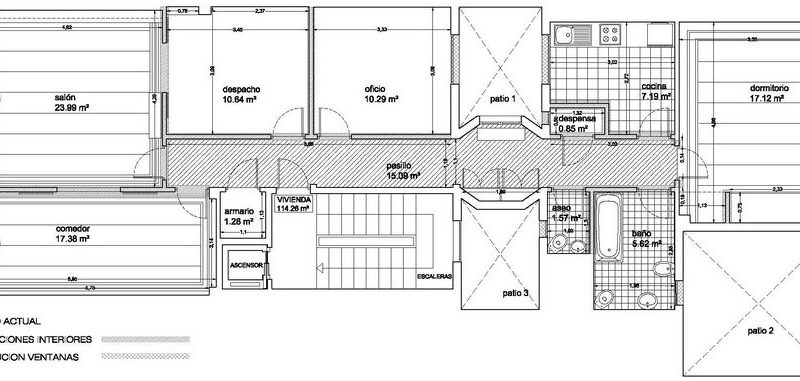
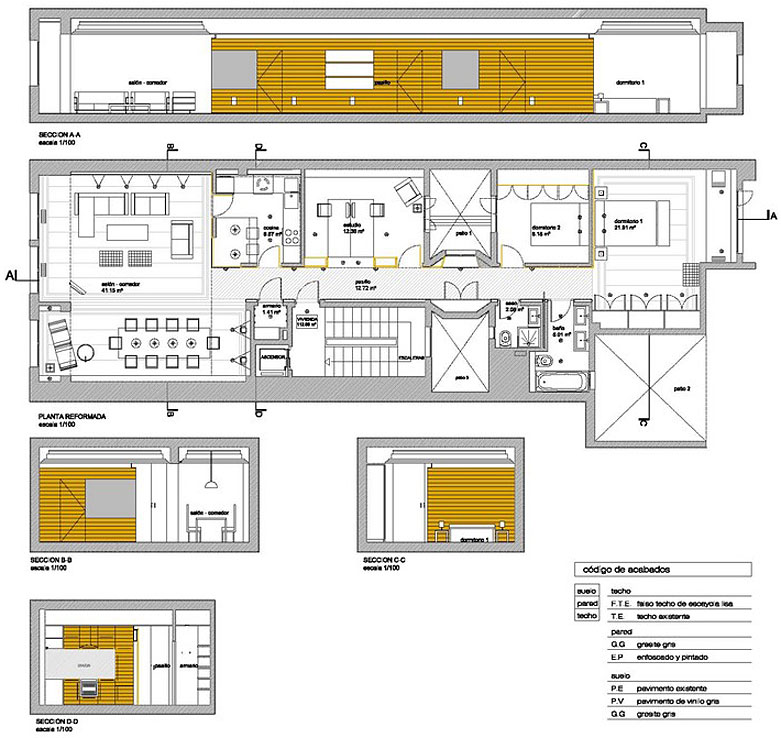
The following interior design by Díaz y Díaz Arcquitectos is a special project located in La Coruña, Galicia, Spain. It is special because by removing the walls, this flat was provided much more space and natural light, instead of the walls, an ingenious architectural piece taking their place.
All the available space was used at the fullest and now every little thing seems to have its own perfect corner.
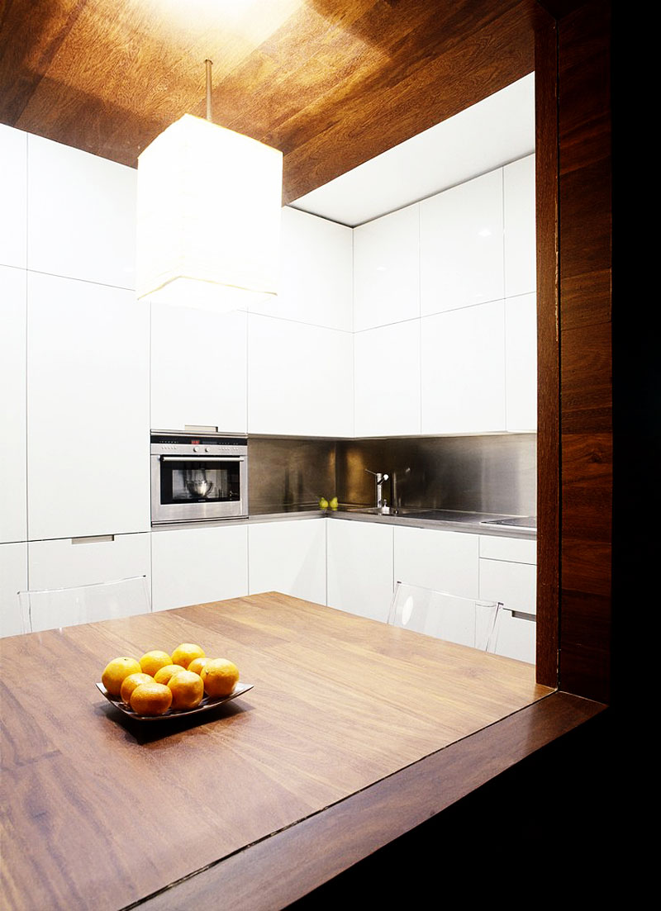
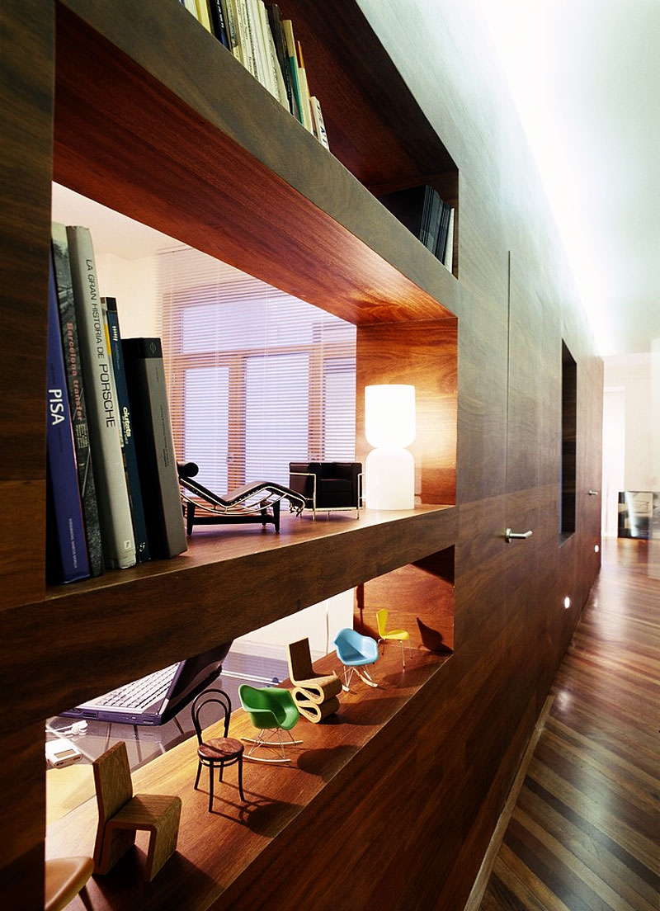
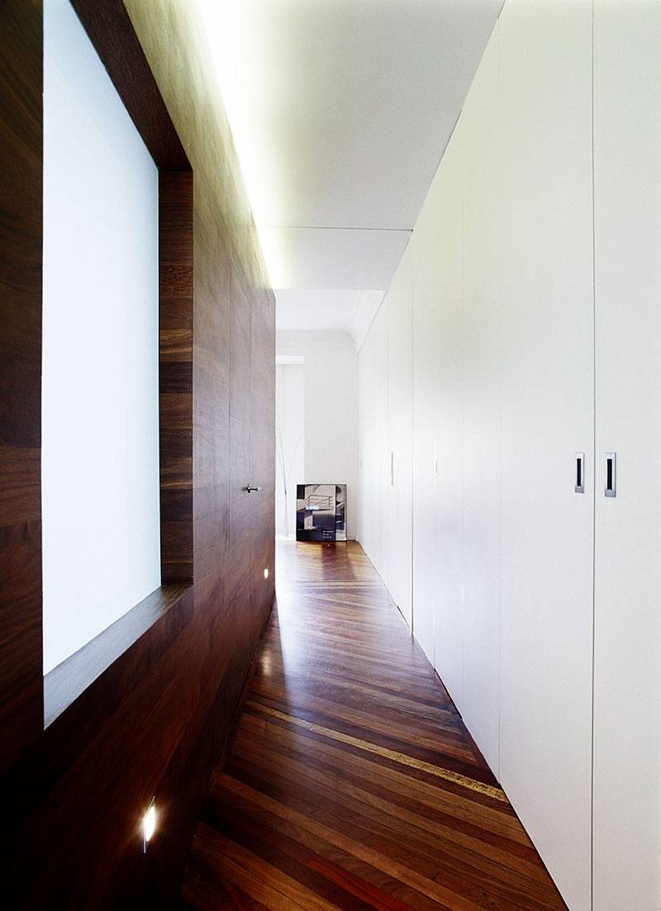
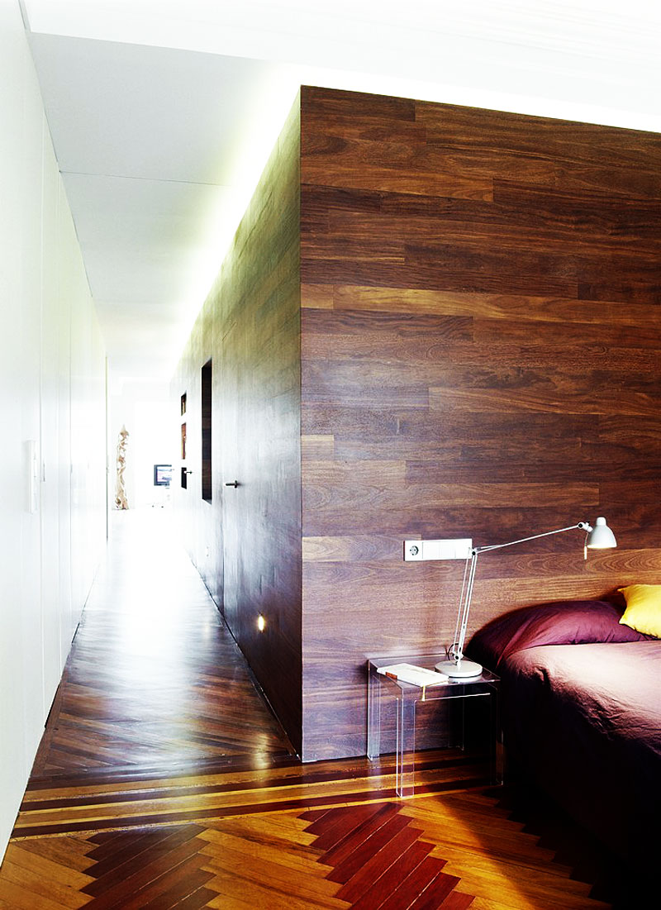
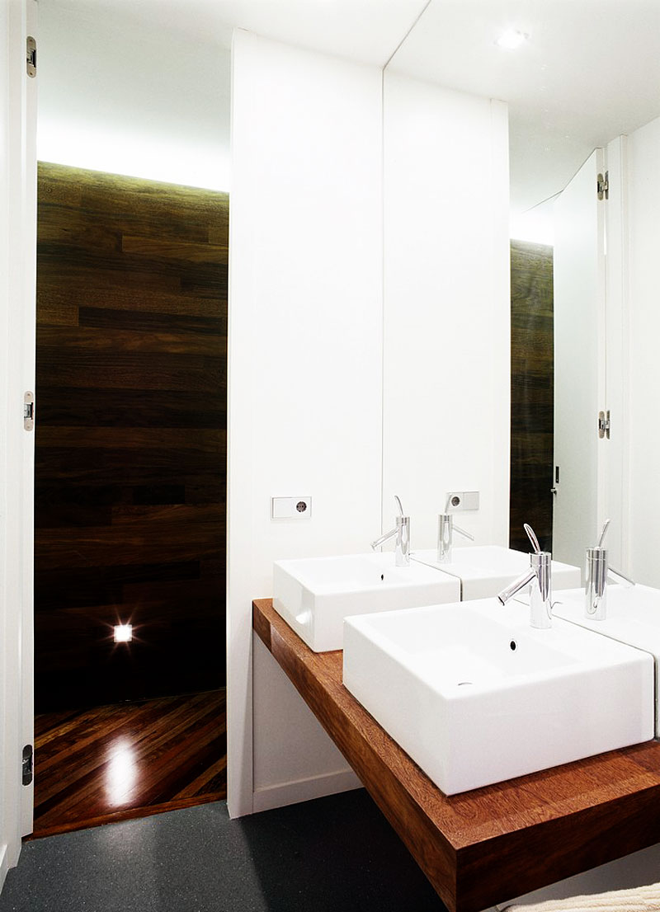
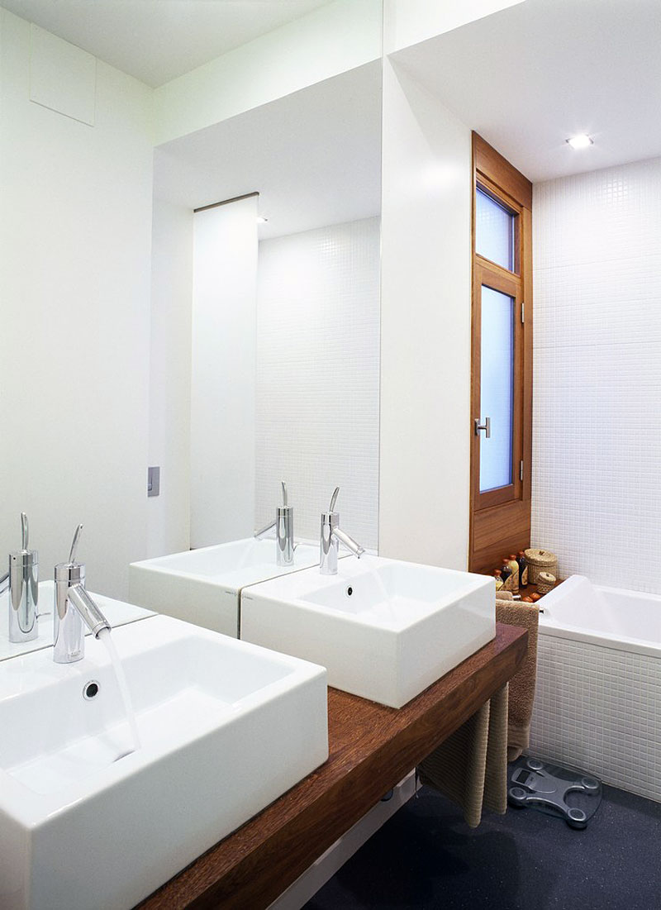
The special element we were talking about is a cube of sucupira that gathers the new rooms: the kitchen, the office and the guests’ room. Another white cube facing the sucupira one contains the toilets, the closets and the access.




























































More Similar Articles Like This
The Sophisticated Casa Villa Flamingo in Spain
Tips for Choosing the Right Blue Paint Color for Your Dining Room
Different Types Of Foundations For Summer Houses and Garden Buildings
The JKC1 House in Bukit Timah, Singapore
Behr’s Brilliant Blues: 70 Shades of Stunning Paint Colors
Dreamy Oceanfront Chateau In West Vancouver, Canada
Exceptional Coronado Bay Front Estate in California
6 Garden and Lawn Tips to Get Ready for Spring