
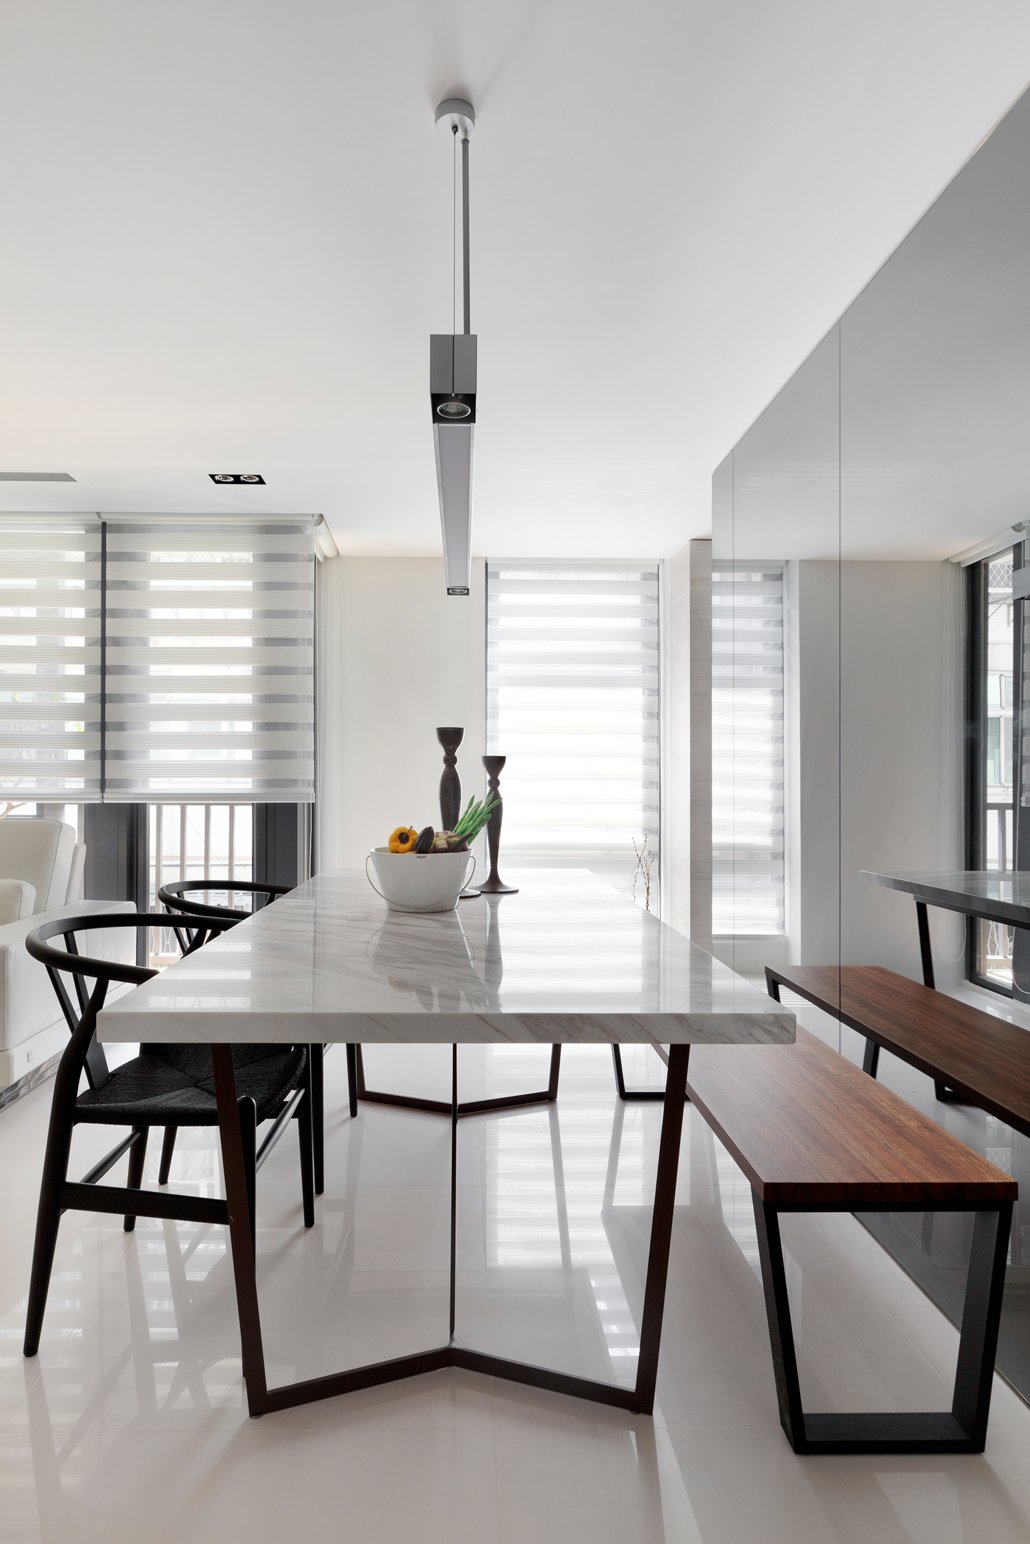
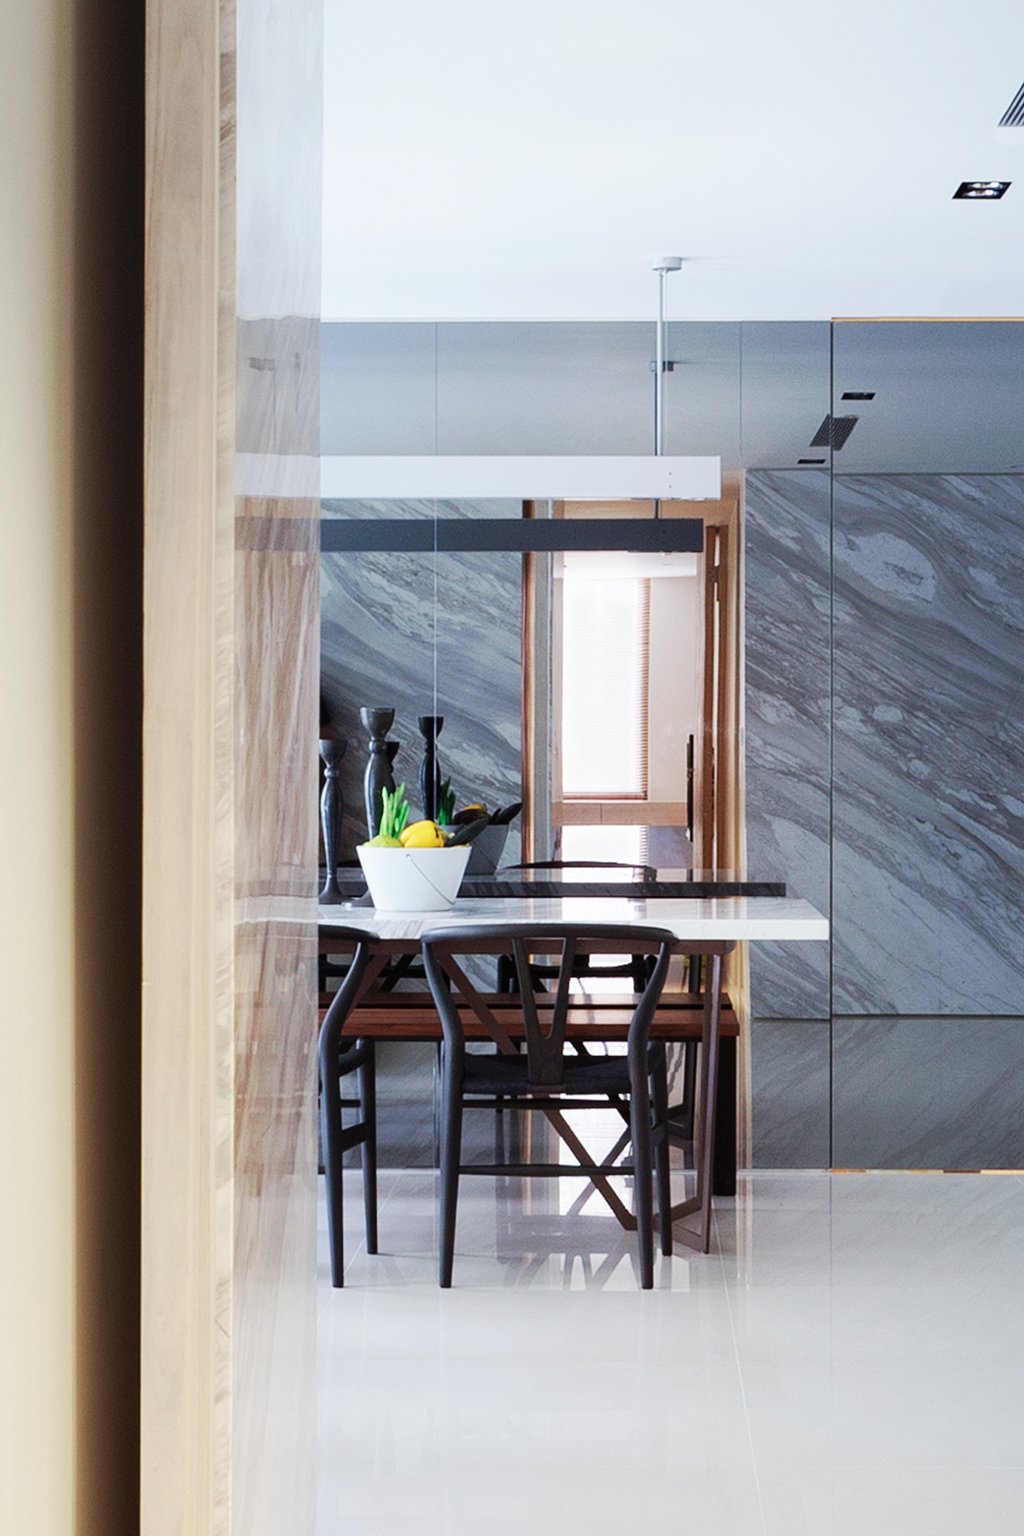
Residence Chang was created on the structure of an older building that was stripped down to the bones in order to create this modern space. The magic was done with the help of ATELIERII who exploited the potential of the place.
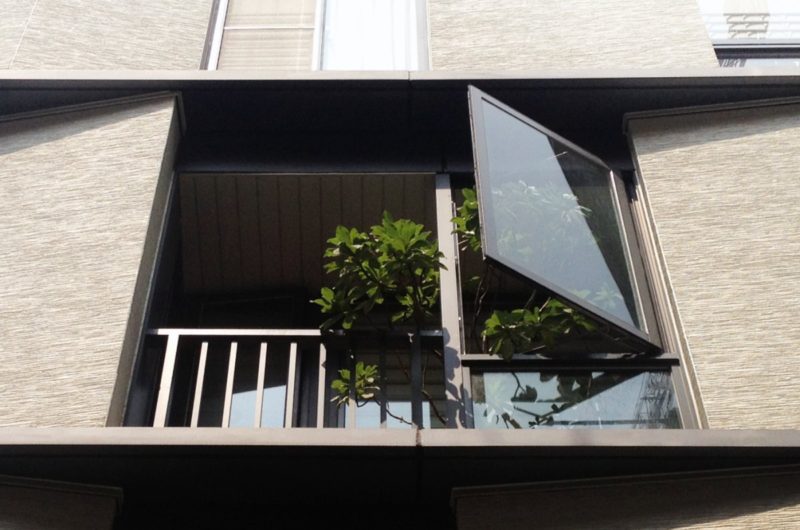
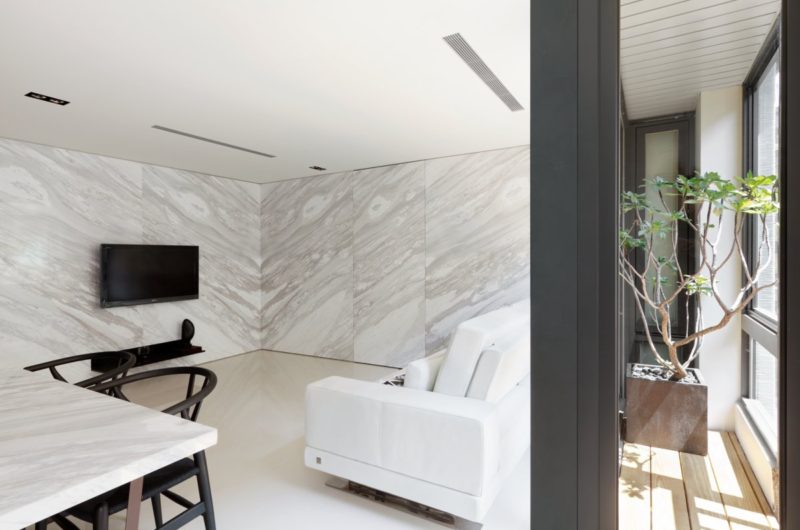
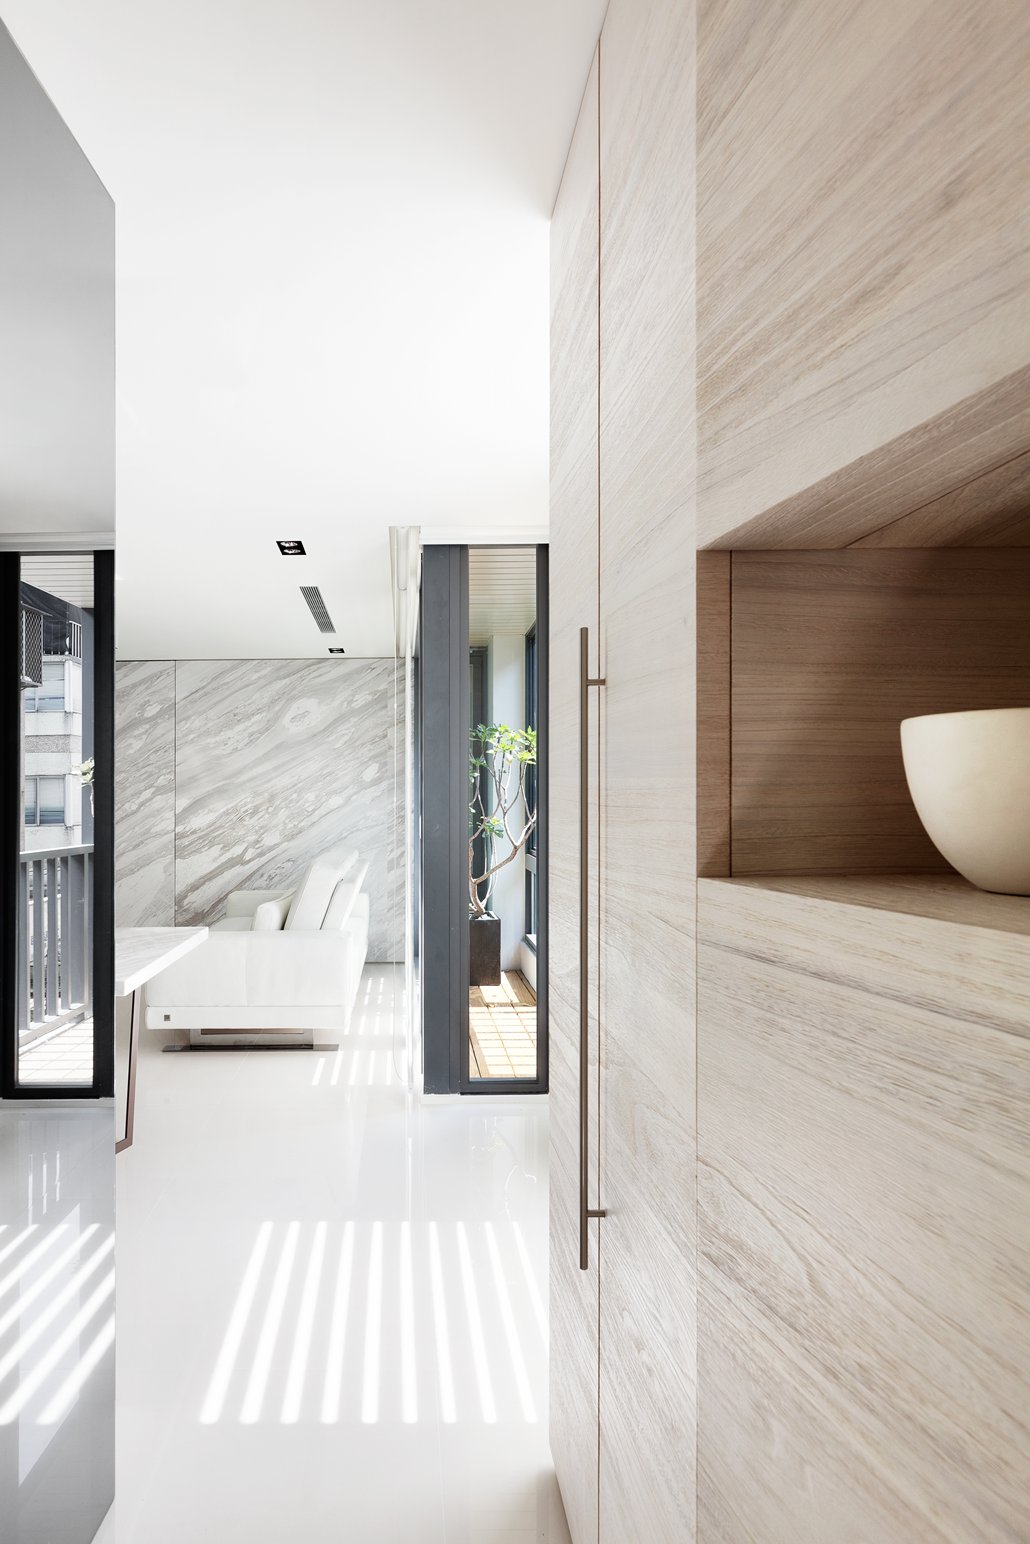
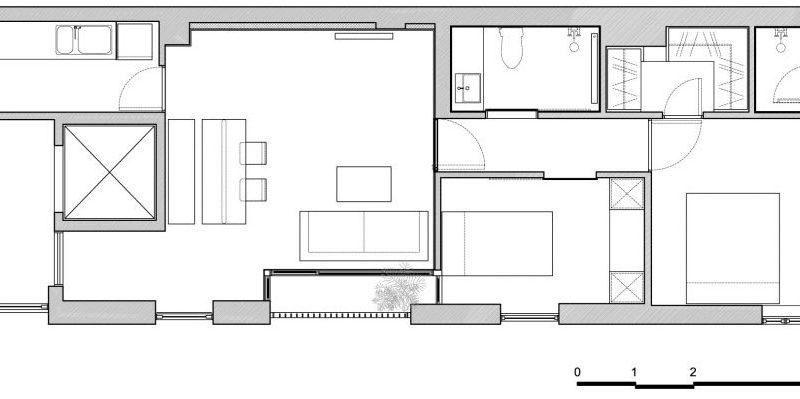
The existing construction was added new large windows and also a small balcony in order to extend the interior views.
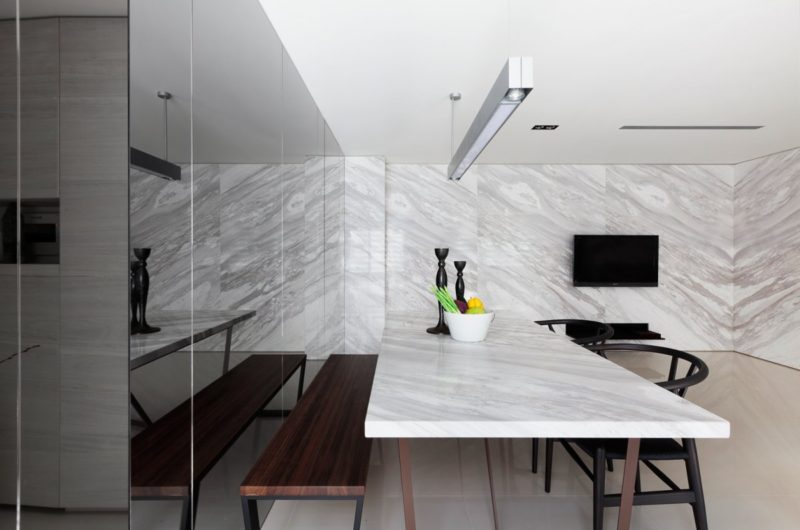



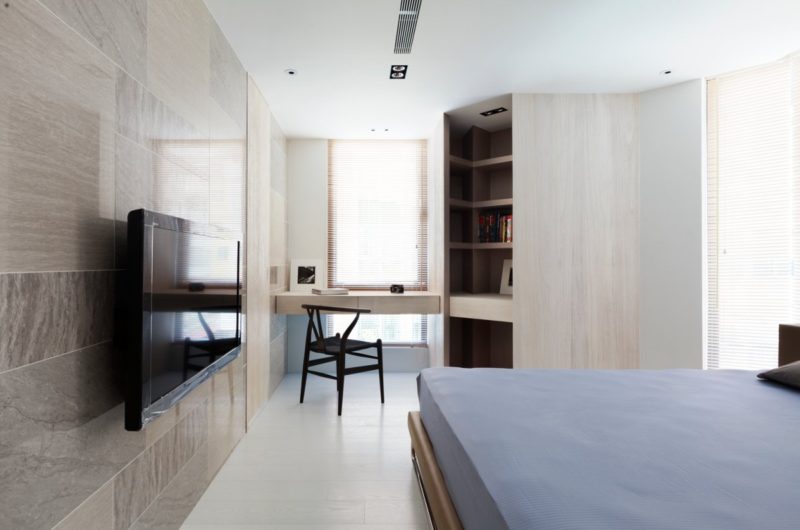
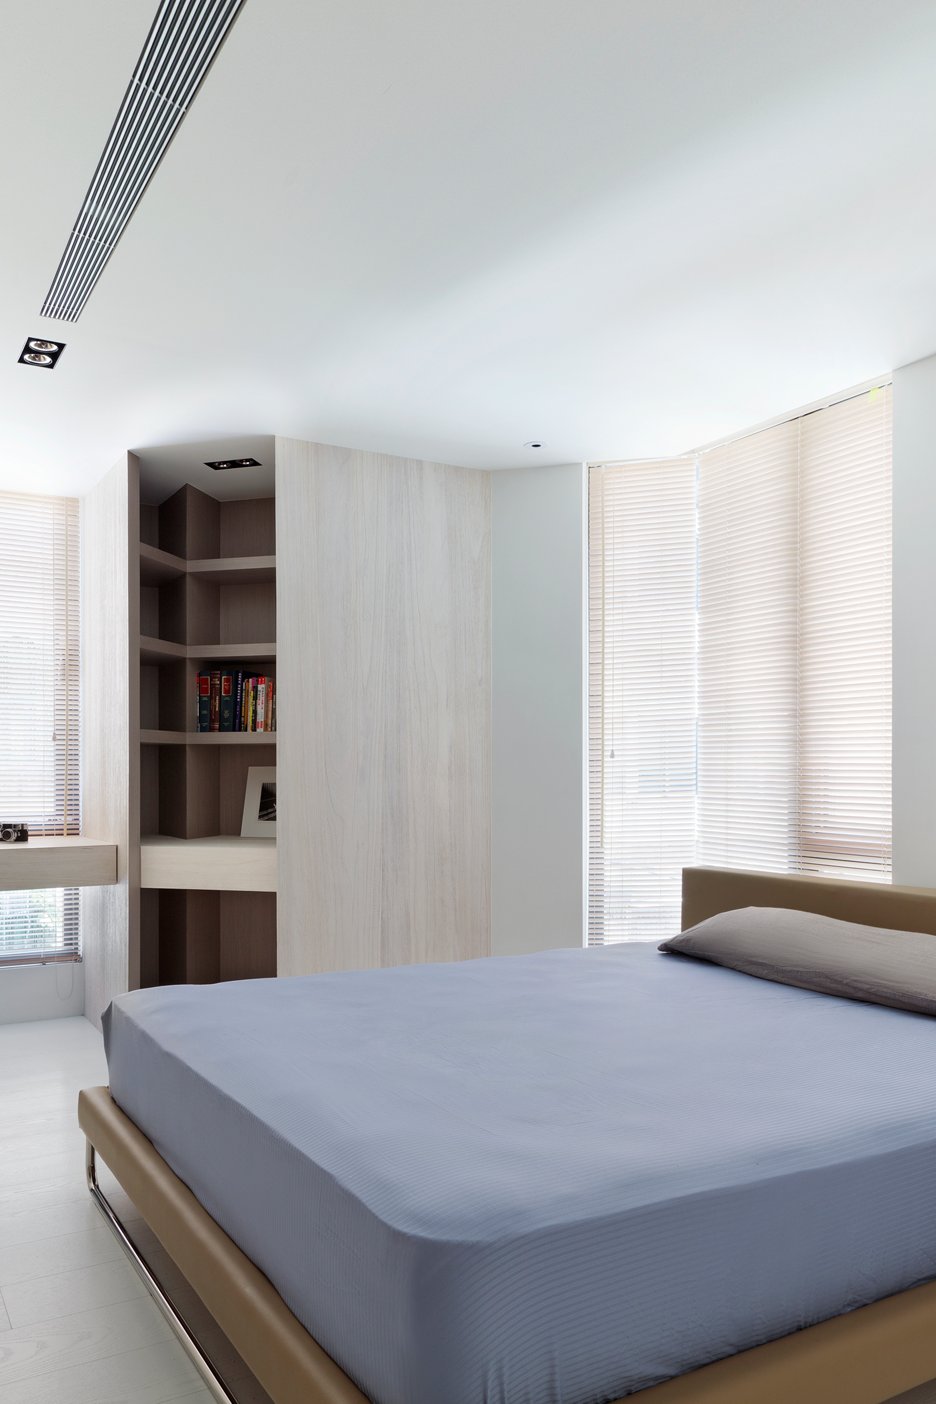
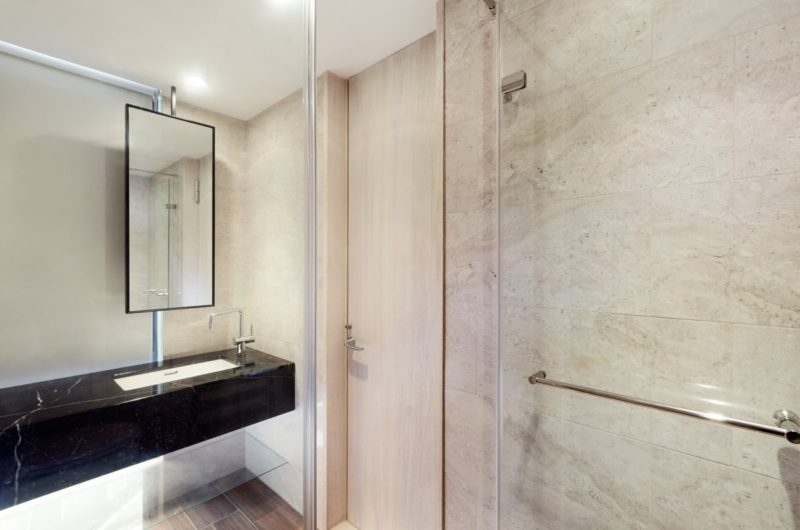
The residence features modern white spaces such as the new master bedroom, the bath and the dressing area.
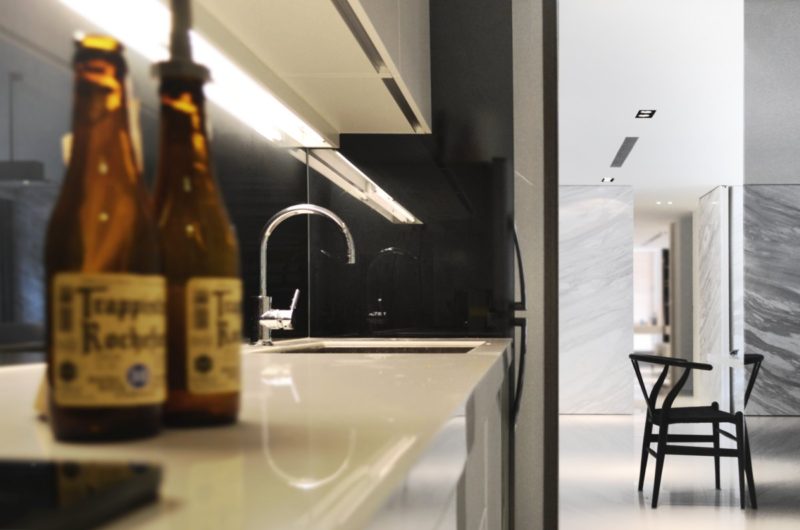
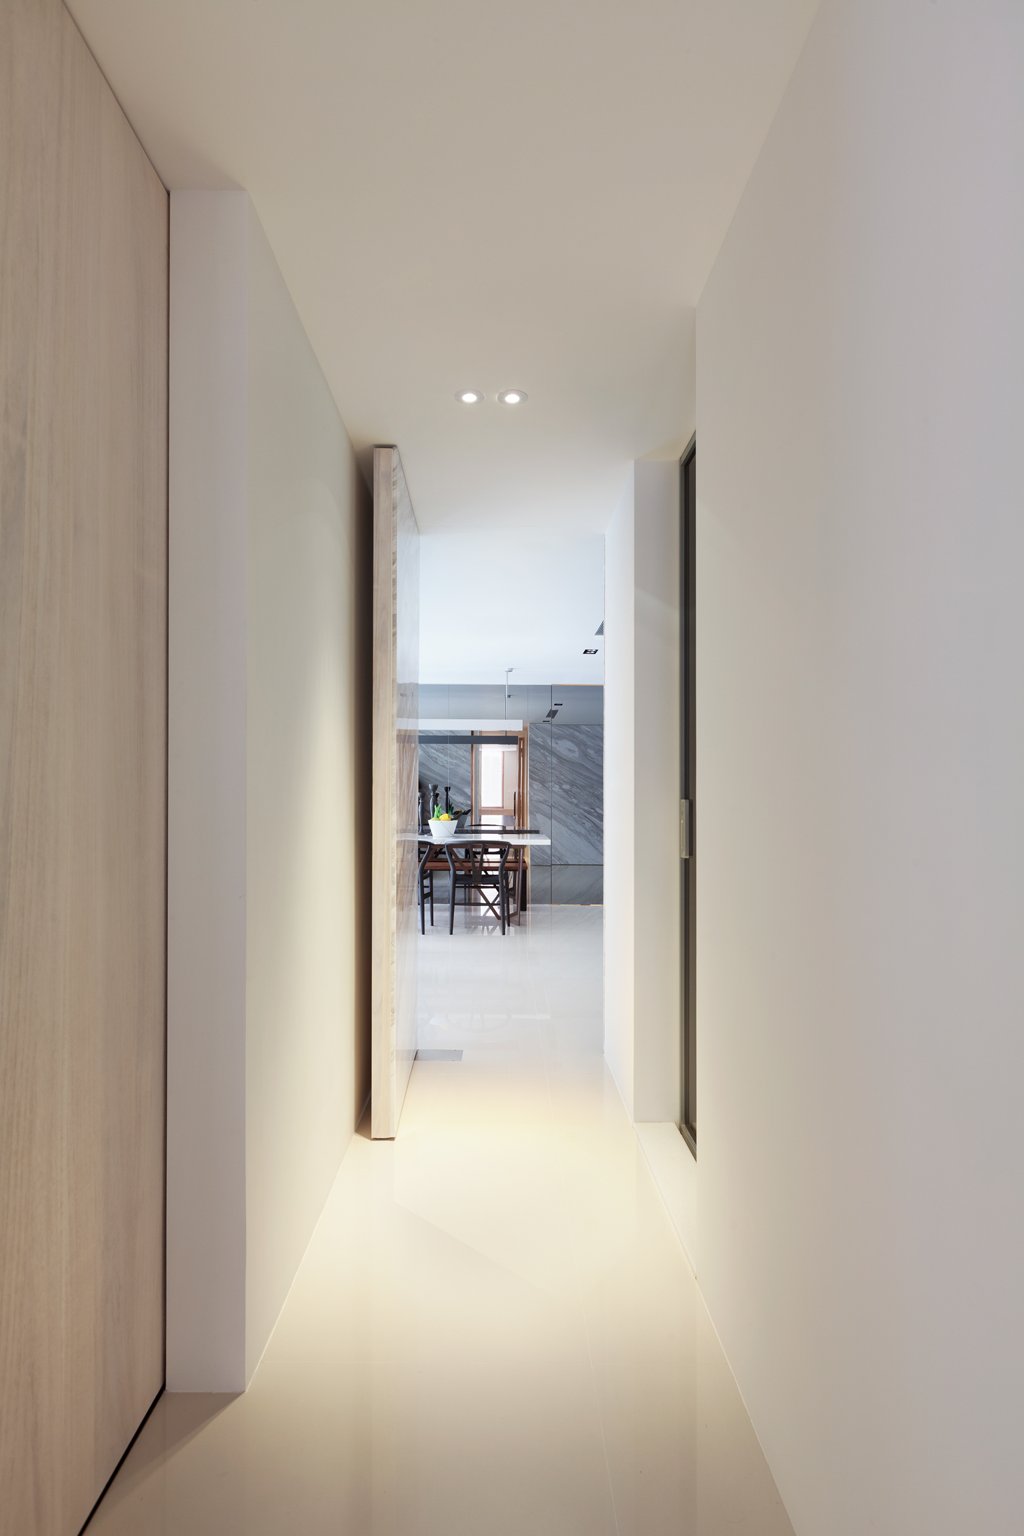
The existing common elements are the continuous paving, the walls and the new wooden carpentry, covered in white, which give light to the entire dwelling.
Photos by Ivan Chuang























































More Similar Articles Like This
Superb Luxury Penthouse in Portomaso, Malta
Marvelous Anantara Dhigu Resort
2 Comments
These Top Tips Will Help You to Turn Your Garden into the Ultimate Glamping Site!
2 Comments
Gayton Road Residence by Paxton Locher Studio
2 Comments
The Superb Maradiva Villas Resort & Spa in Mauritius
2 Comments
Beach House CN – A Superb Contemporary Home in Peru
Stunning Sustainable Home in Costa Rica by SPG Architects
2 Comments
Santa Barbara Style Home in Paradise Valley, Phoenix