Bachelor Loft in Italy by MG2 Architecture

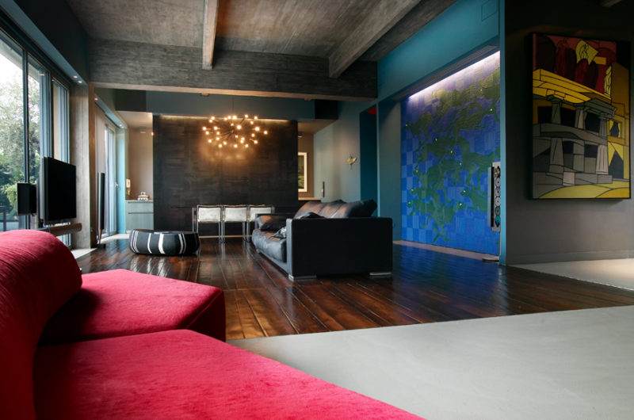
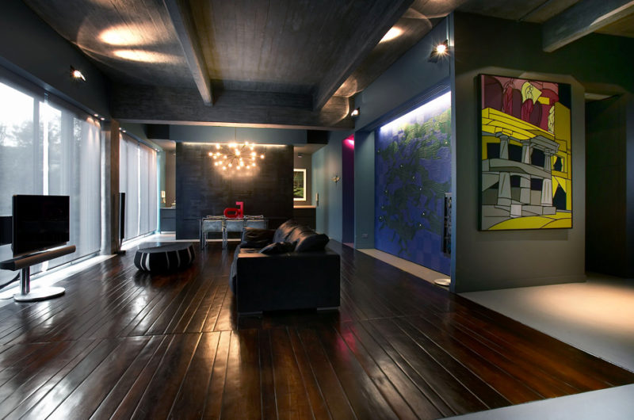
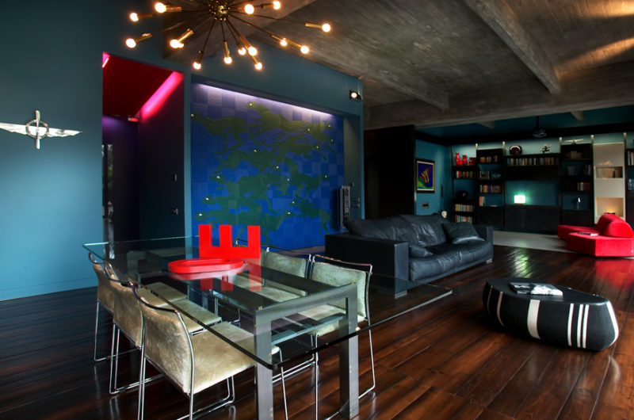

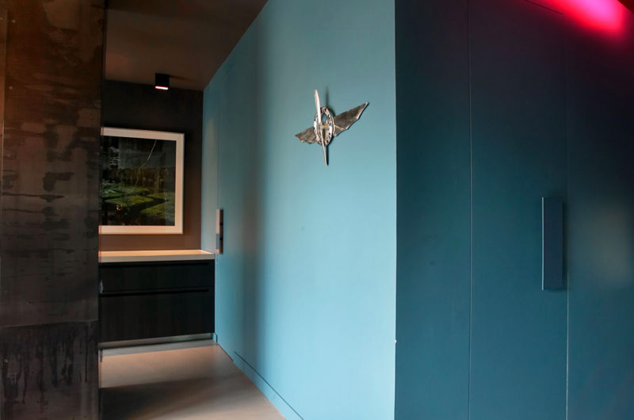
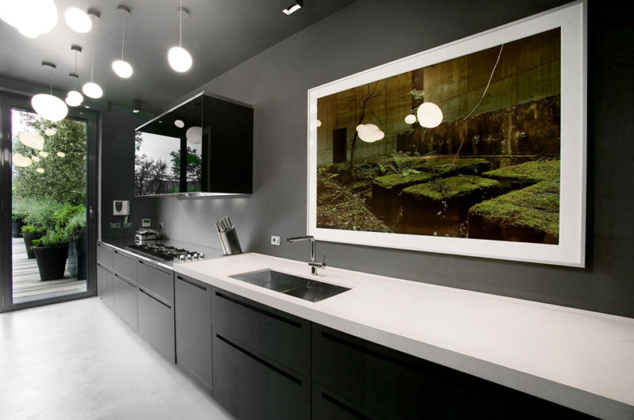
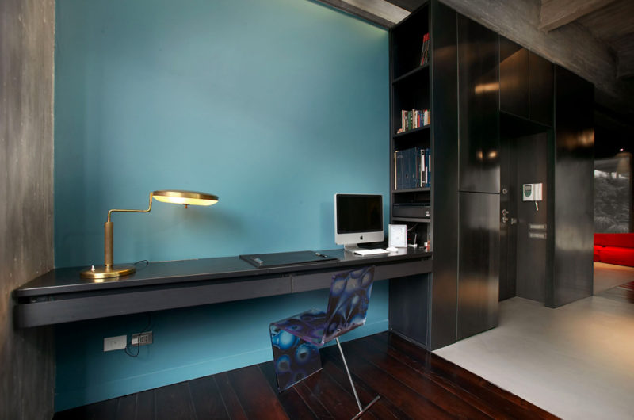
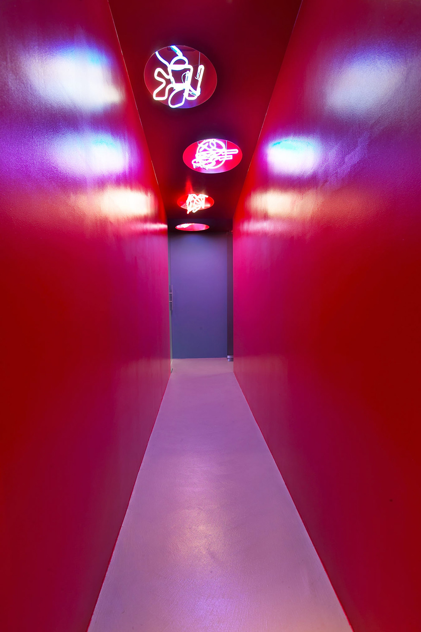
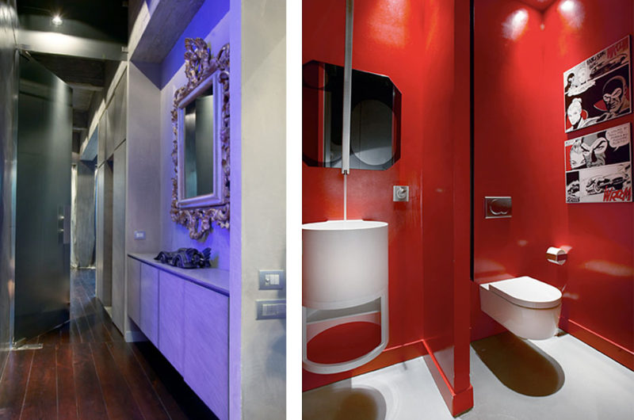
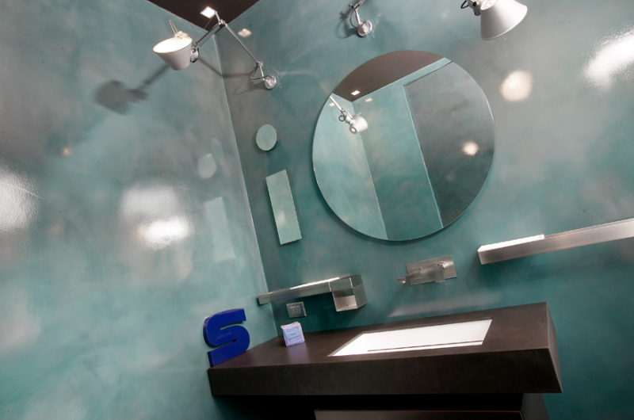
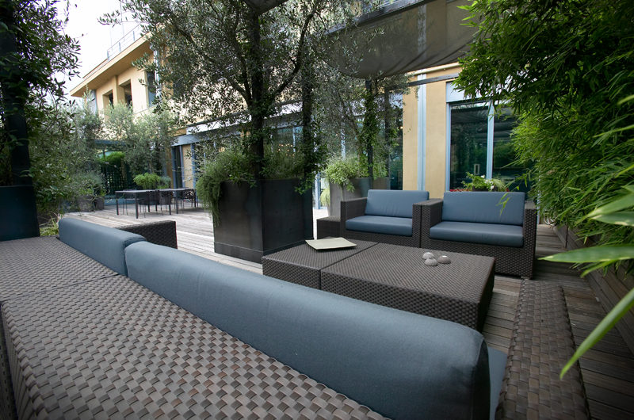
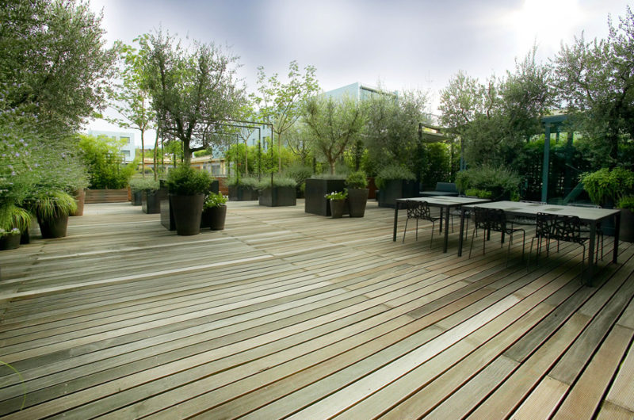
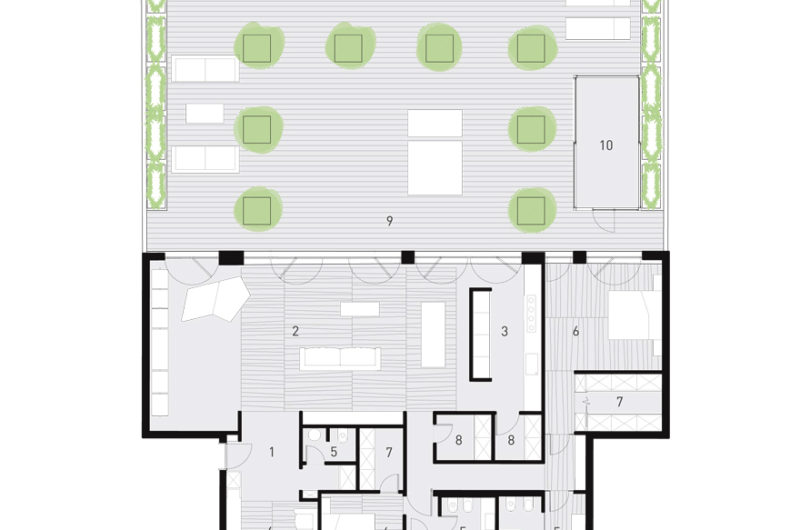
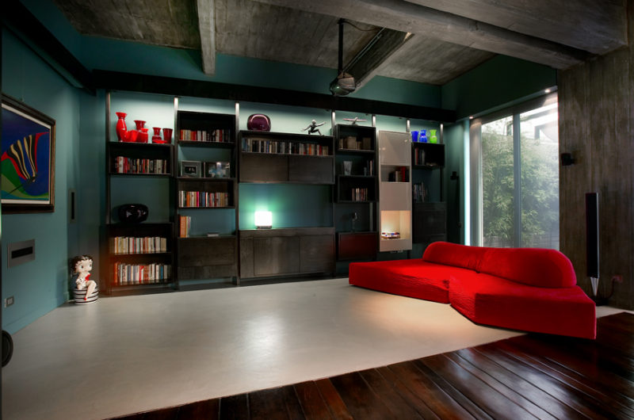
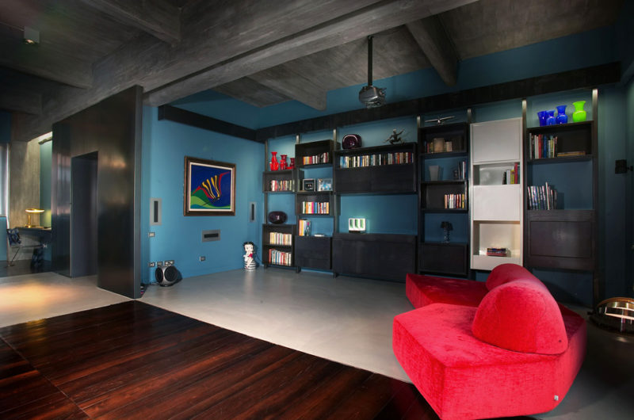
This 2,100-square-foot loft in , , was designed by MG2 . It is an ideal dwelling for a rich bachelor, with access to a vast outdoor terrace, which is an excellent spot for big parties with friends. The interiors spell “young and single”, with powerful colors and well-selected furniture pieces. See for yourself in the photo gallery below.
bachelor loft in italy by mg2 architecture f2e5fd3bachelor loft in italy by mg2 architecture 2edba1a bachelor loft in italy by mg2 architecture b055d40 bachelor loft in italy by mg2 architecture 3fe712a bachelor loft in italy by mg2 architecture 6bb3fdd bachelor loft in italy by mg2 architecture b75ab61 bachelor loft in italy by mg2 architecture 552fdf1 bachelor loft in italy by mg2 architecture 5c3d2d2 bachelor loft in italy by mg2 architecture 209ad14 bachelor loft in italy by mg2 architecture 7c7885cbachelor loft in italy by mg2 architecture 4fd7120bachelor loft in italy by mg2 architecture 4302ff9 bachelor loft in italy by mg2 architecture c3869aabachelor loft in italy by mg2 architecture e07a109 bachelor loft in italy by mg2 architecture 6e681f7 bachelor loft in italy by mg2 architecture 4462909

Related Posts

2 thoughts on “Bachelor Loft in Italy by MG2 Architecture

  1. Michael Rodriguez says:

    The blend of bold colors and sleek furniture really captures a vibrant, youthful vibe. I’m curious—how does the design balance functionality with style, especially for entertaining on that large terrace?

    • Alston Boone says:

      Thank you! The design integrates stylish, comfortable seating and versatile lighting on the terrace, ensuring it’s both inviting and practical for gatherings. Indoor spaces also feature smart storage and open layouts to keep the flow effortless and functional.

Leave a Reply

Your email address will not be published. Required fields are marked *

Article Index