
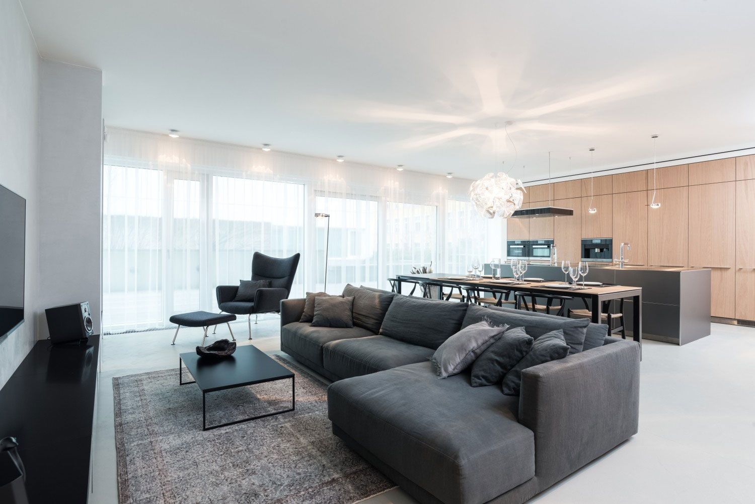
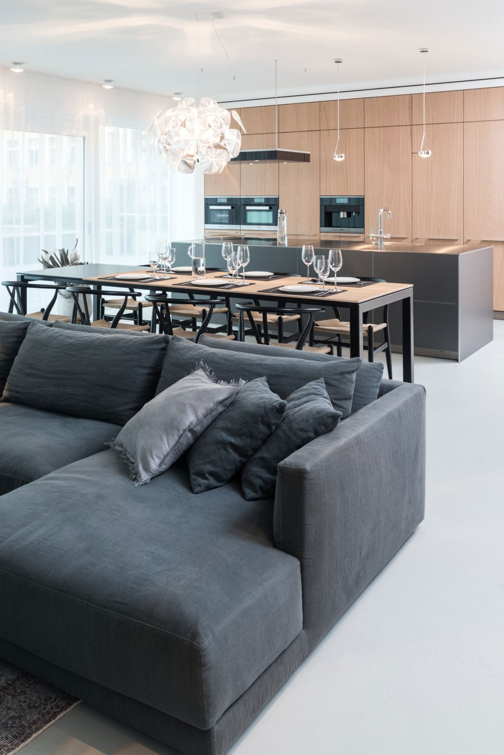
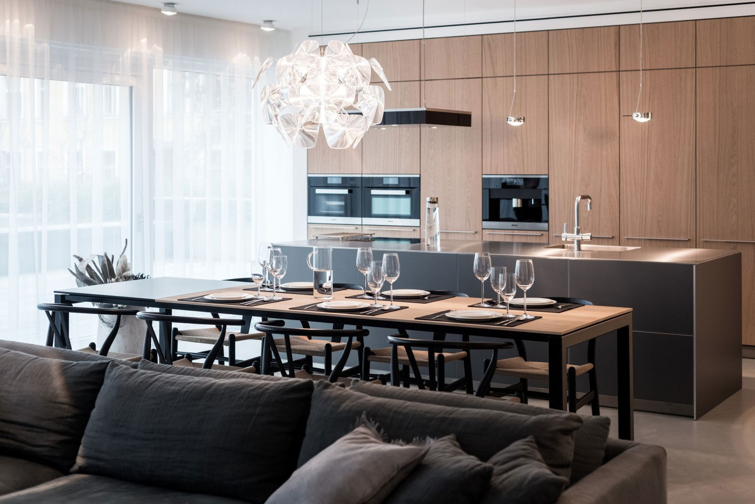
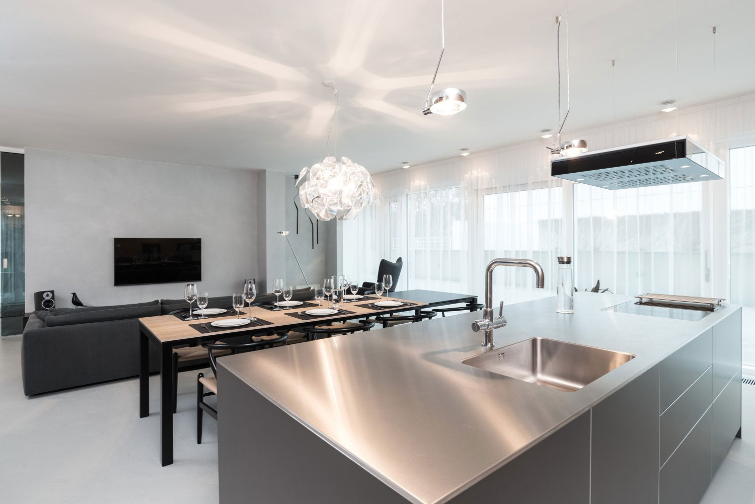
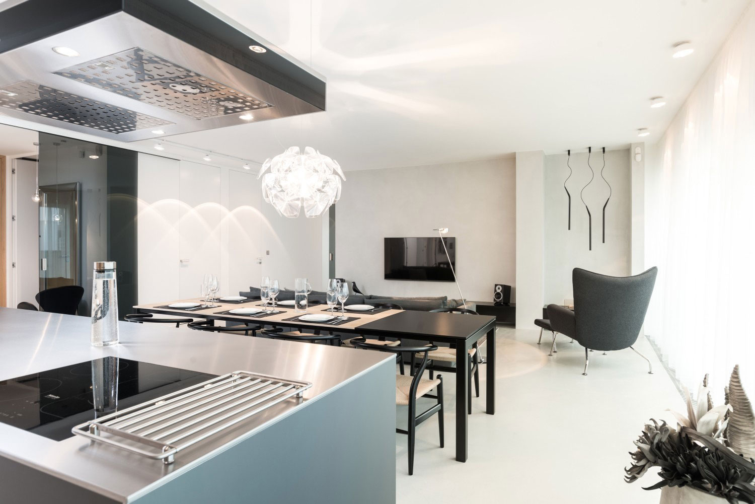
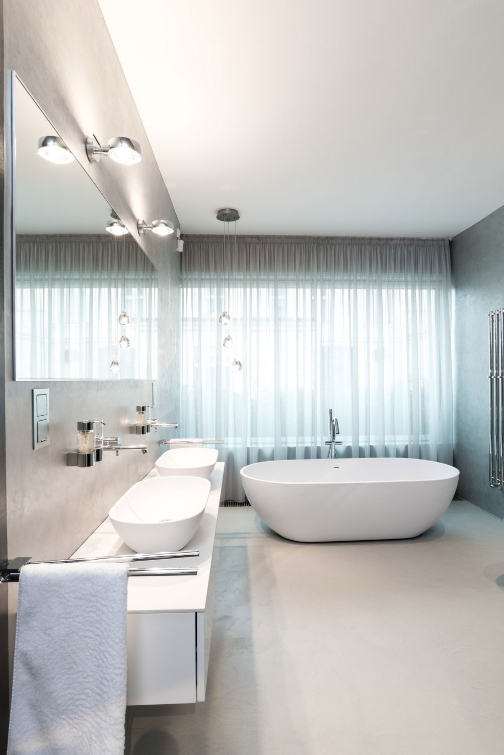
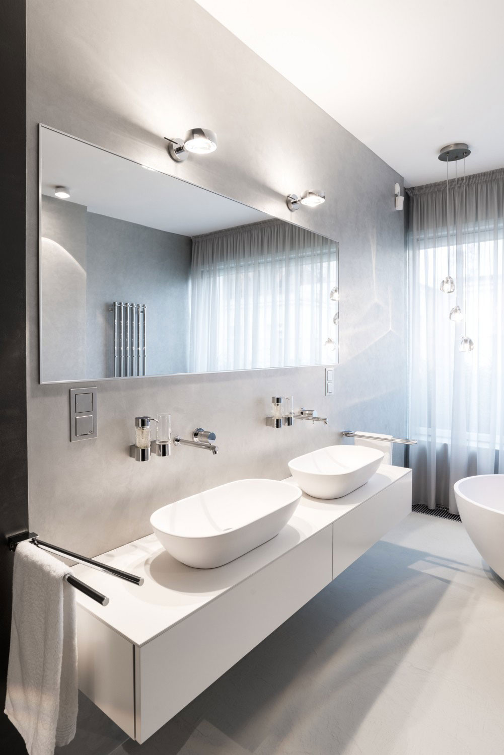
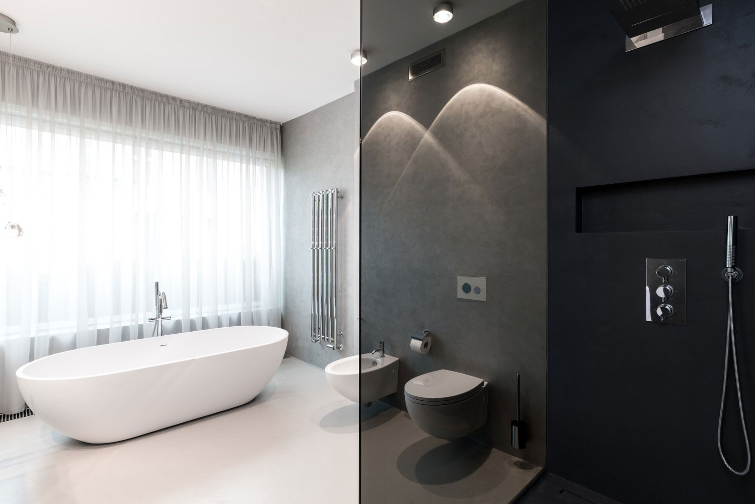
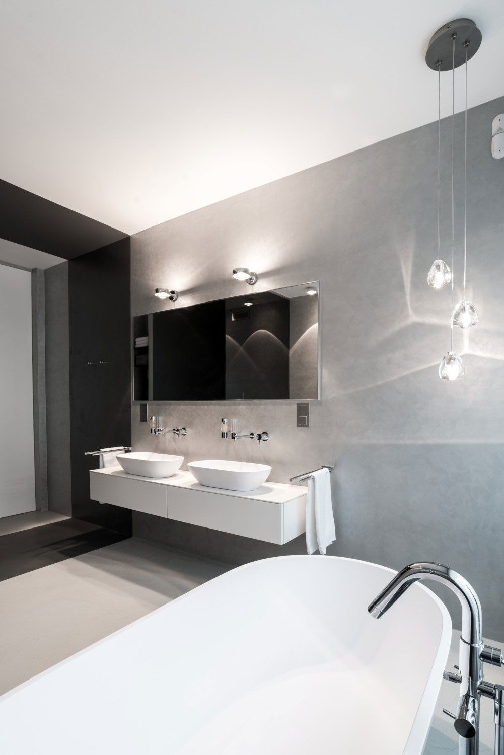
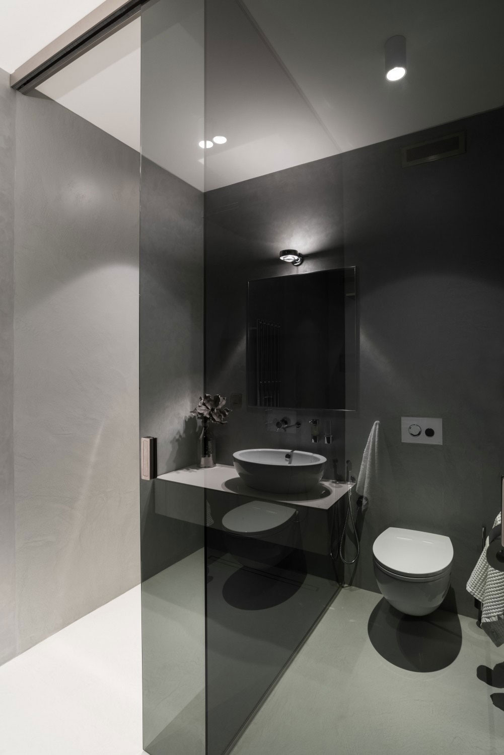
12 Lofts is a modern home that was finished in 2014 by OOOOX in Prague, Czech Republic. It features a modern interior design as well as luxurious amenities and facilities, not to mention its high quality furnishings and impressive decorations. The dining area/kitchen flaunts a table with enough seating for eight, as well as a contemporary chandelier that exudes refinement and elegance.
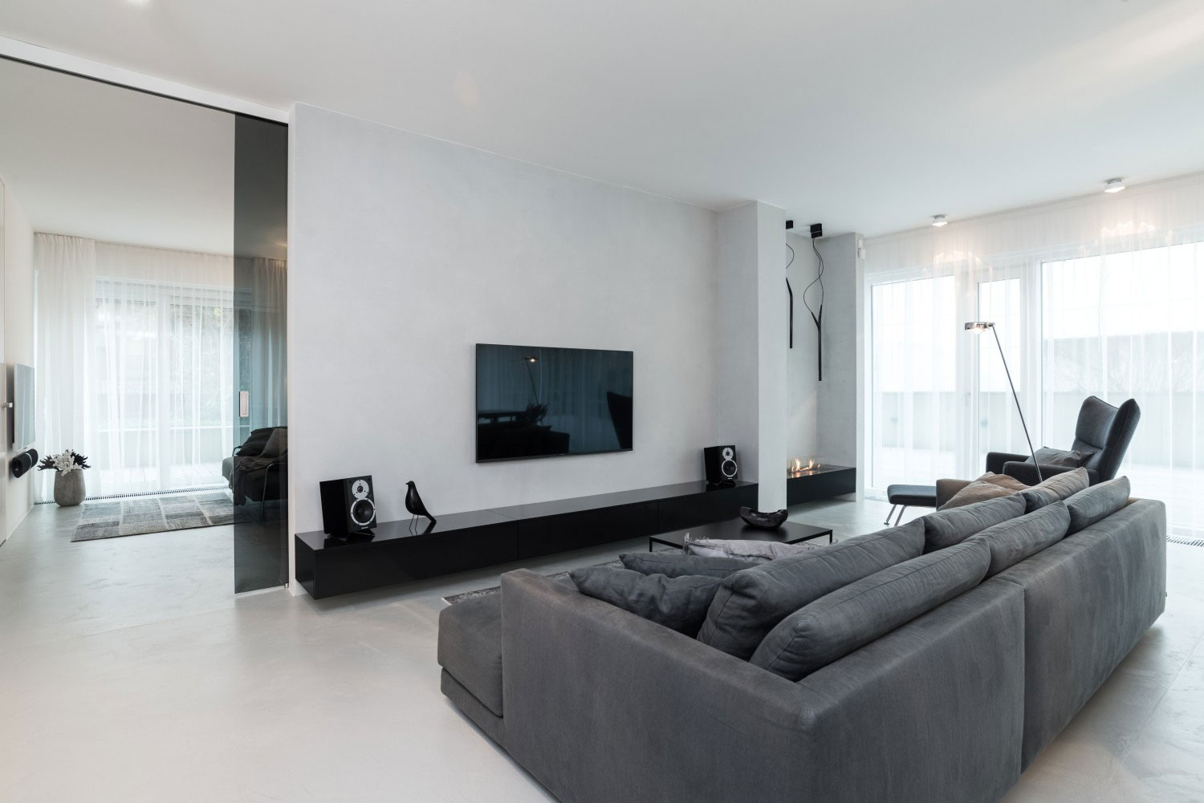
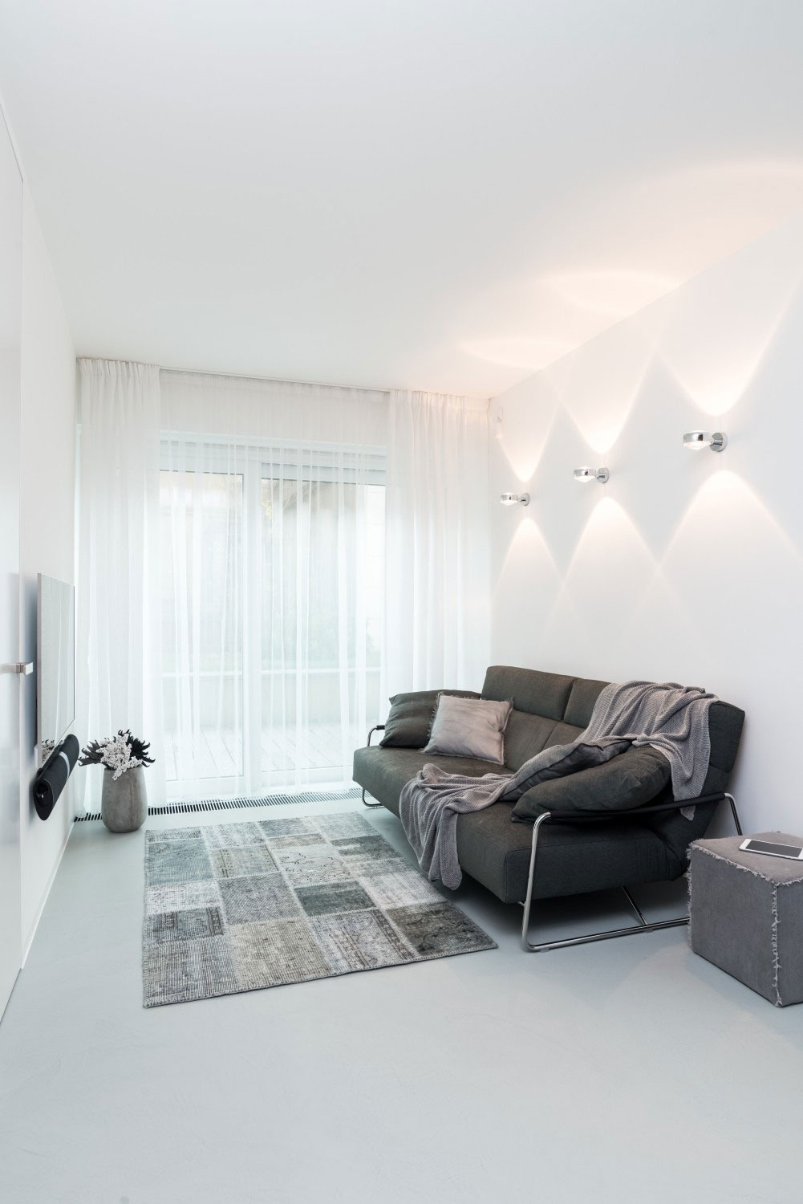
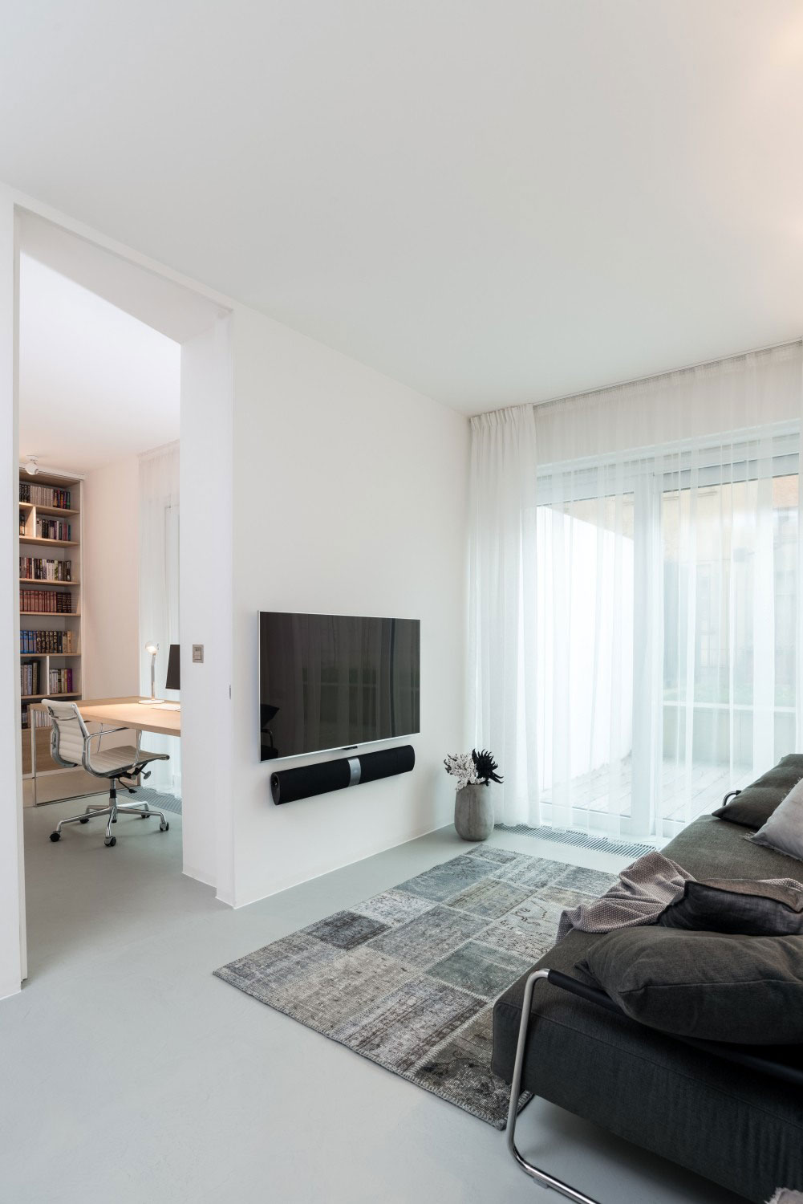
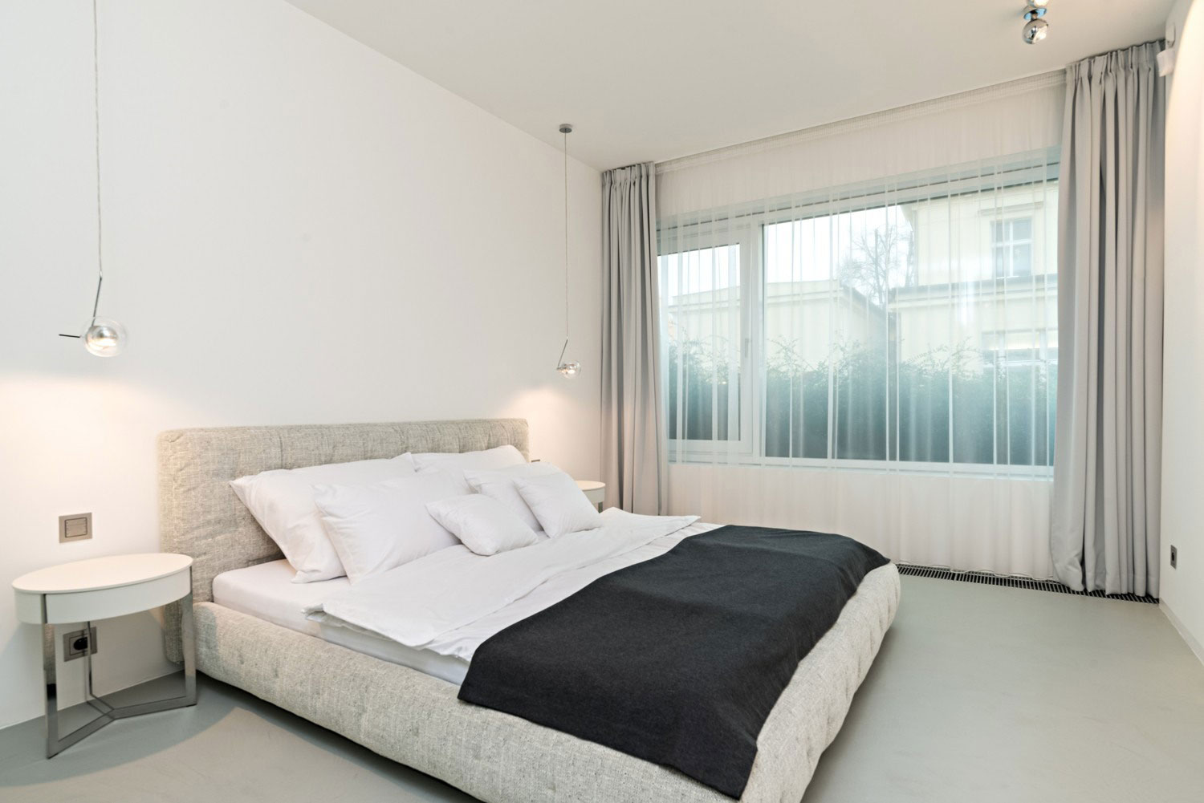
Nearby, we find the living room as part of the same open space, which boasts a comfortable sofa as well as a wall-mounted flat-screen TV. The bedrooms receive ample natural light due to large windows, which can be covered completely, should the need arise, with the help of high quality curtains. Overall, 12 Lofts gives off a sense of elegant minimalism, and it includes everything one could possibly look for in a contemporary home.























































This project beautifully balances elegance and minimalism. I’m curious—how did the designers choose the specific furnishings to complement the natural light? And were there any unique challenges creating such an open yet cozy living space?
Thank you! The designers selected furnishings with light, neutral tones to enhance natural light while maintaining warmth. A key challenge was balancing openness with comfort, achieved through strategic furniture placement and textured materials that create cozy, inviting areas without disrupting the minimalist flow.
This post beautifully captures the elegance and thoughtful design of 12 Lofts. The balance of comfort and modern style truly makes it a standout project. Thank you for sharing such an inspiring glimpse into contemporary living!
Thank you for your kind words! We’re glad you appreciate the blend of comfort and modern design in 12 Lofts. It’s truly a project that redefines contemporary living in Prague. Your support means a lot!
The elegant minimalism is striking. How did OOOOX balance the luxurious amenities with that sense of restraint? I’m curious about the material choices in the kitchen—did the lighting significantly influence the final design direction?
Thank you! We prioritized tactile materials like matte stone and brushed brass to add warmth without visual noise. Lighting was indeed pivotal; we used layered, warm-toned fixtures to highlight textures, ensuring the kitchen feels inviting yet refined. It’s all about letting the materials speak softly while providing that luxurious comfort you noticed.
You claim it’s the epitome of elegant minimalism, but where is the proof? Vague adjectives like “luxurious” and “impressive” don’t build a case. Show me the architectural details that justify the hype, or is it just another generic luxury unit?
Great question. The elegance lies in the exposed concrete ceilings paired with floor-to-ceiling glass walls that maximize natural light. The minimalist layout features integrated smart-home systems and high-end finishes like oak flooring, ensuring functionality matches the sophisticated aesthetic without unnecessary clutter.