
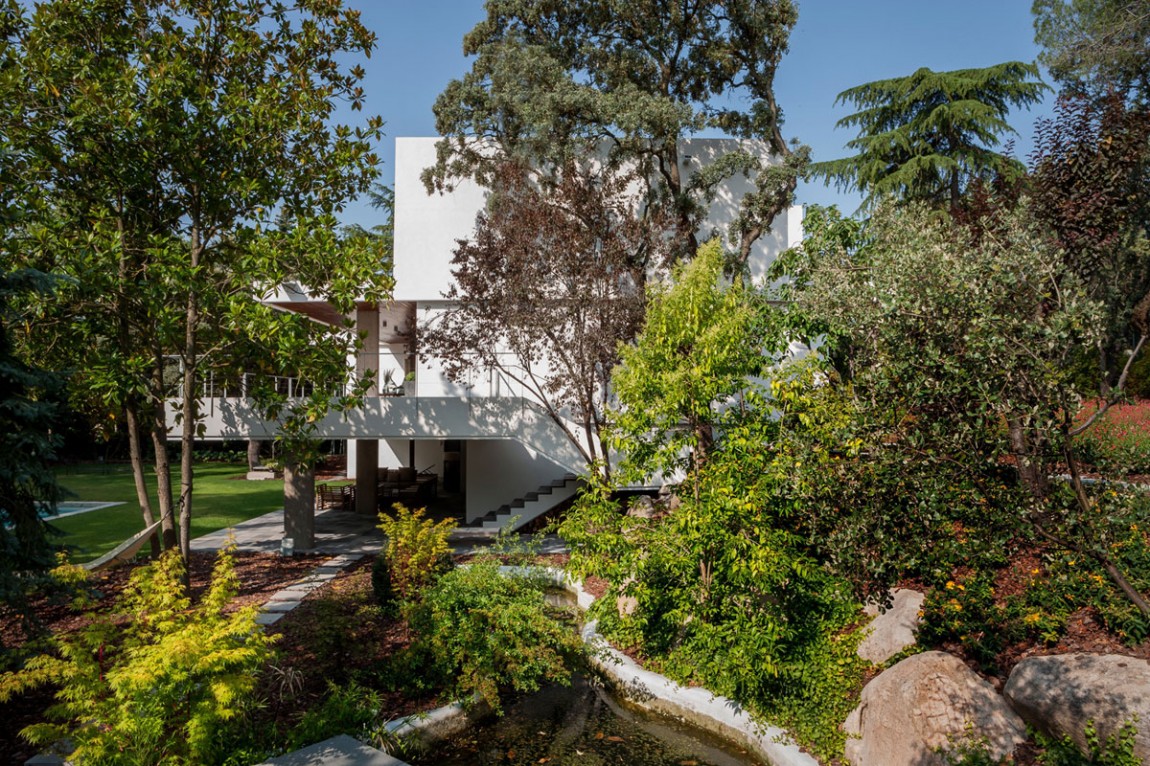
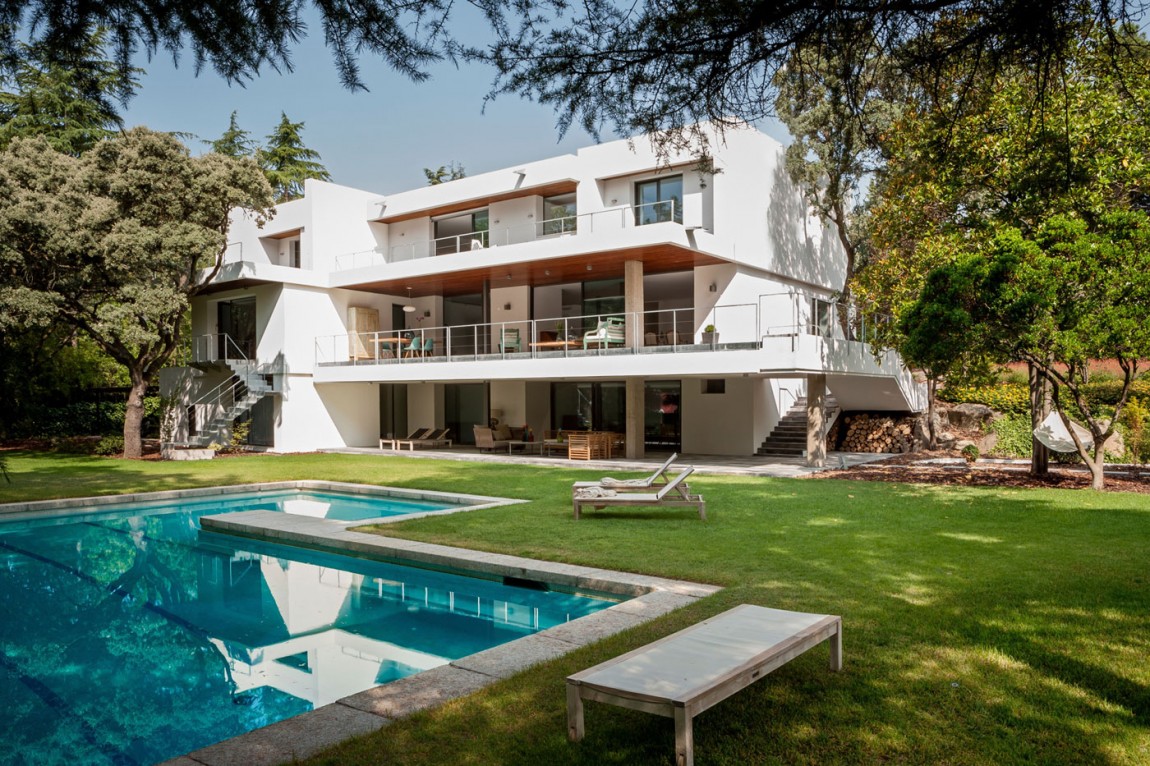
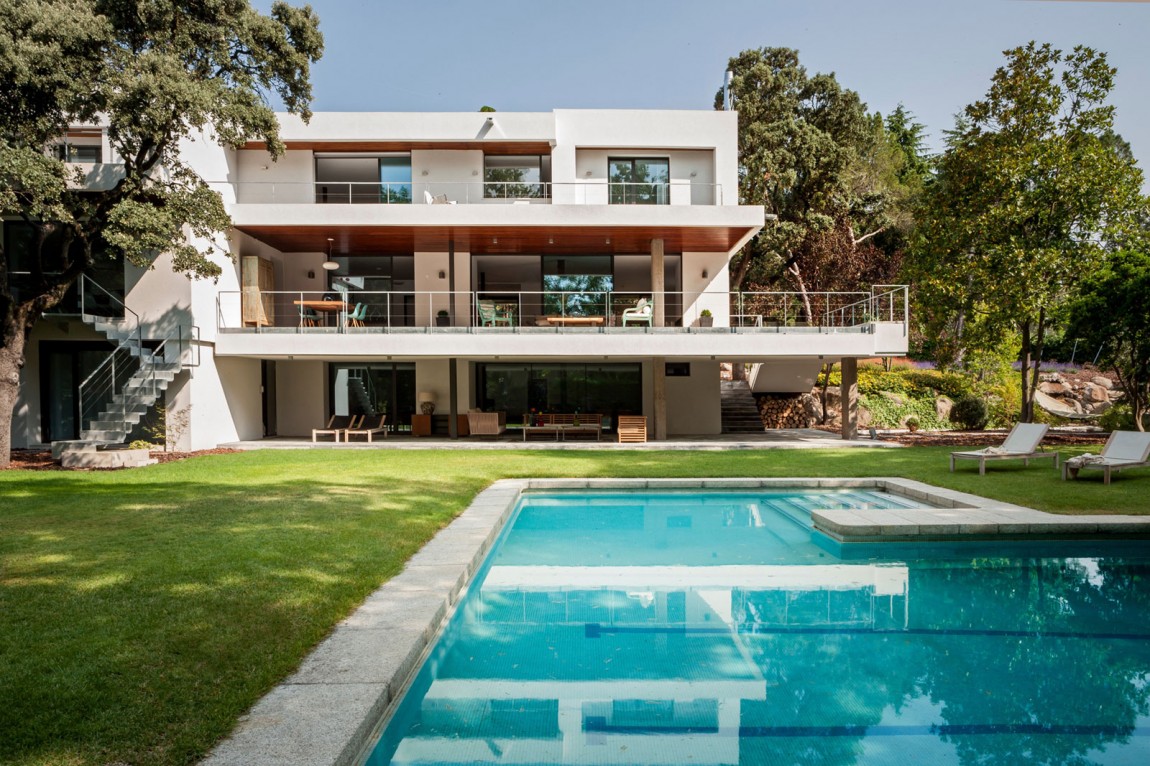
This spacious and luxurious house is named La Moraleja, and it can be found in Madrid, Spain. It was renovated in 2012 by a firm named ÁBATON Arquitectura, and it stands ready to impress both practically and aesthetically. It features three levels that comprise luxurious private and public living areas.
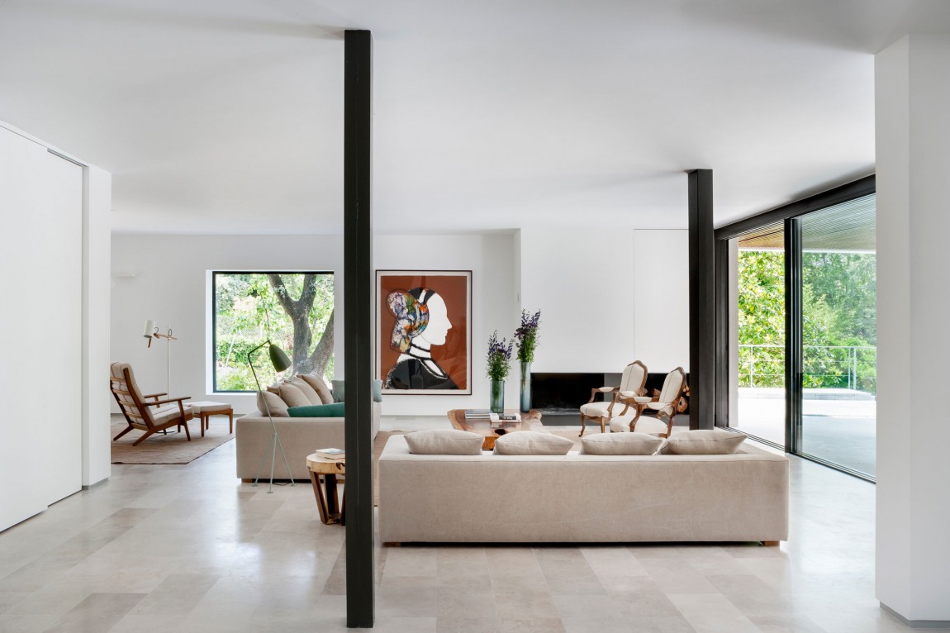
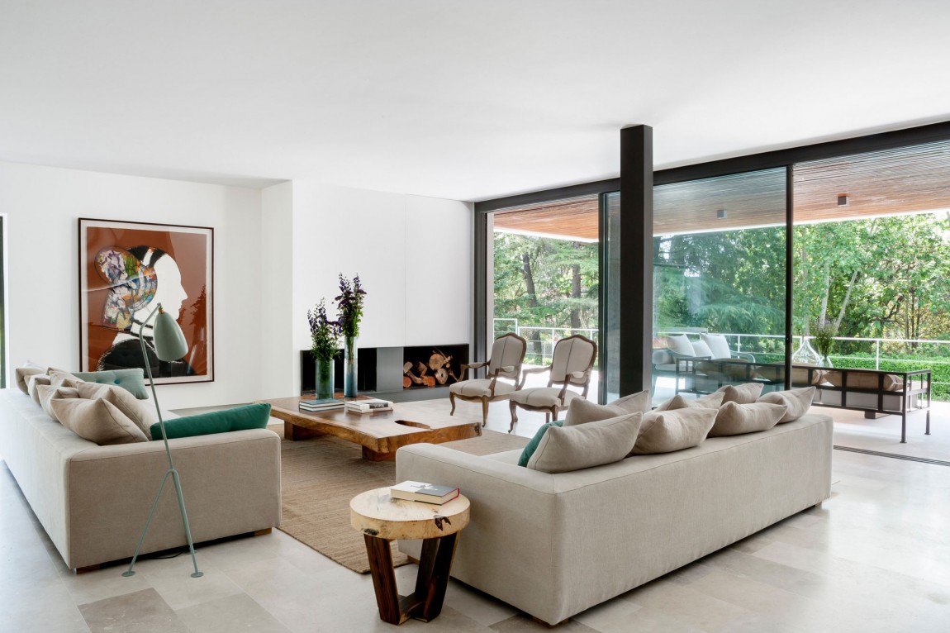
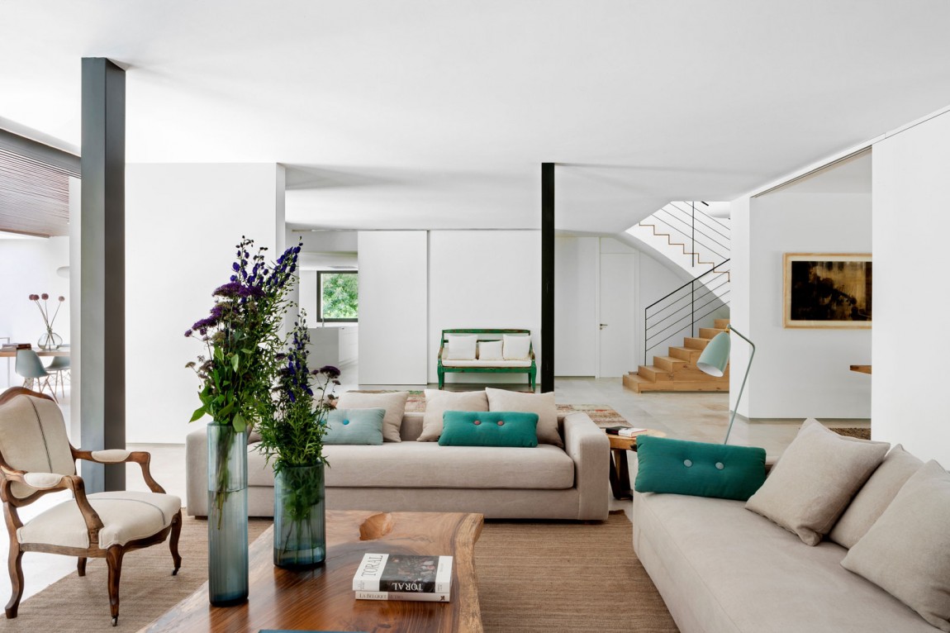
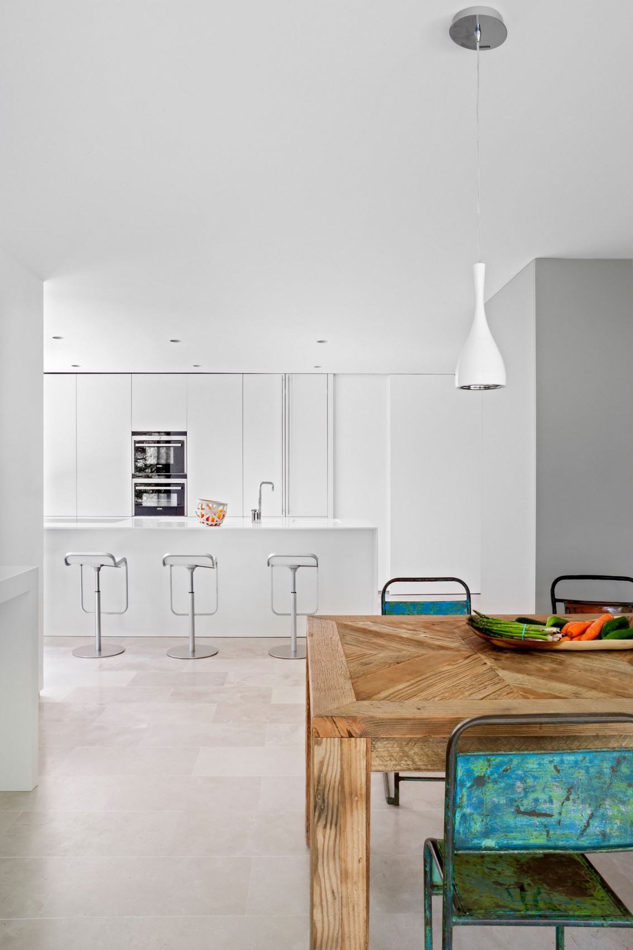
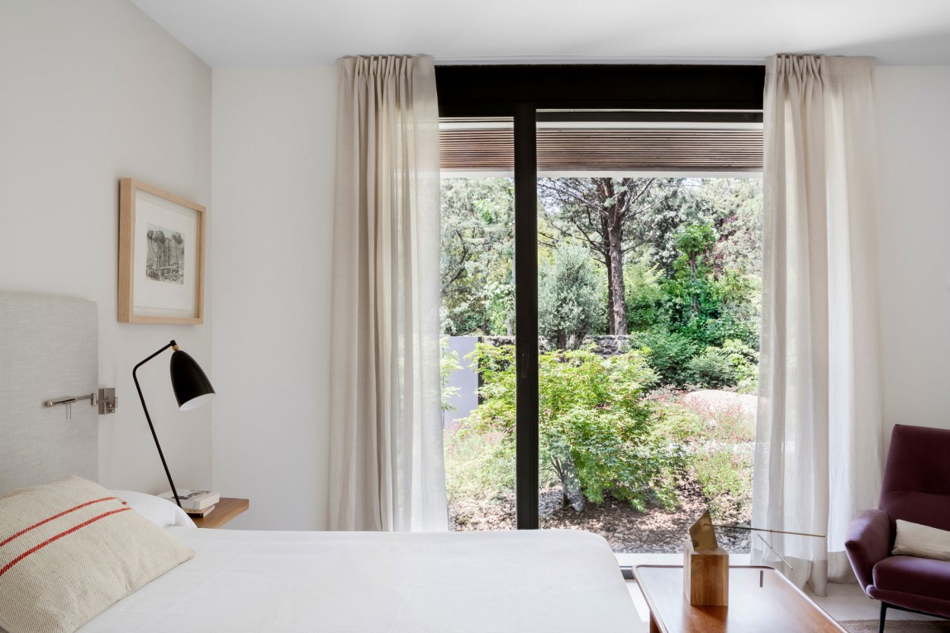
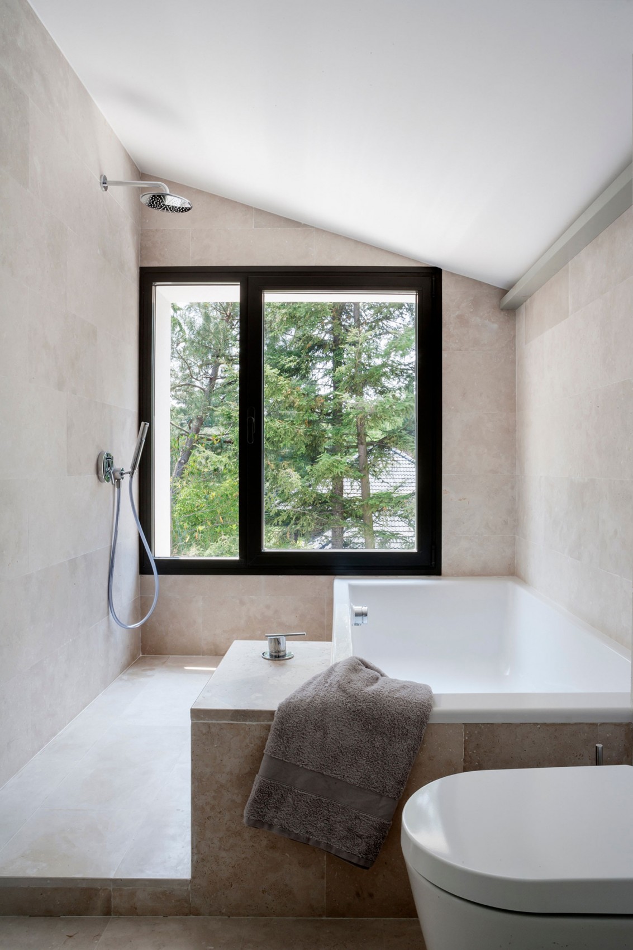
These levels are linked by a wooden staircase that ensures easy access to some of the most important areas within the abode. The living room features a mix of classic and modern furnishings complemented by colorful elements such as a large painting and decorative pillows. Overall, the interior of the La Moraleja house boasts a modern, clean look thanks to its white walls, white ceilings, modern appliances and high quality facilities.
From the arhitect:
All-round refurbishment. 750 sq mt (8,073 sq ft) detached house (Madrid).
Its construction dates from 1984, with a closed and dark distribution but very well built so the final project eliminated actions that were thought necessary in the early stages of the project.
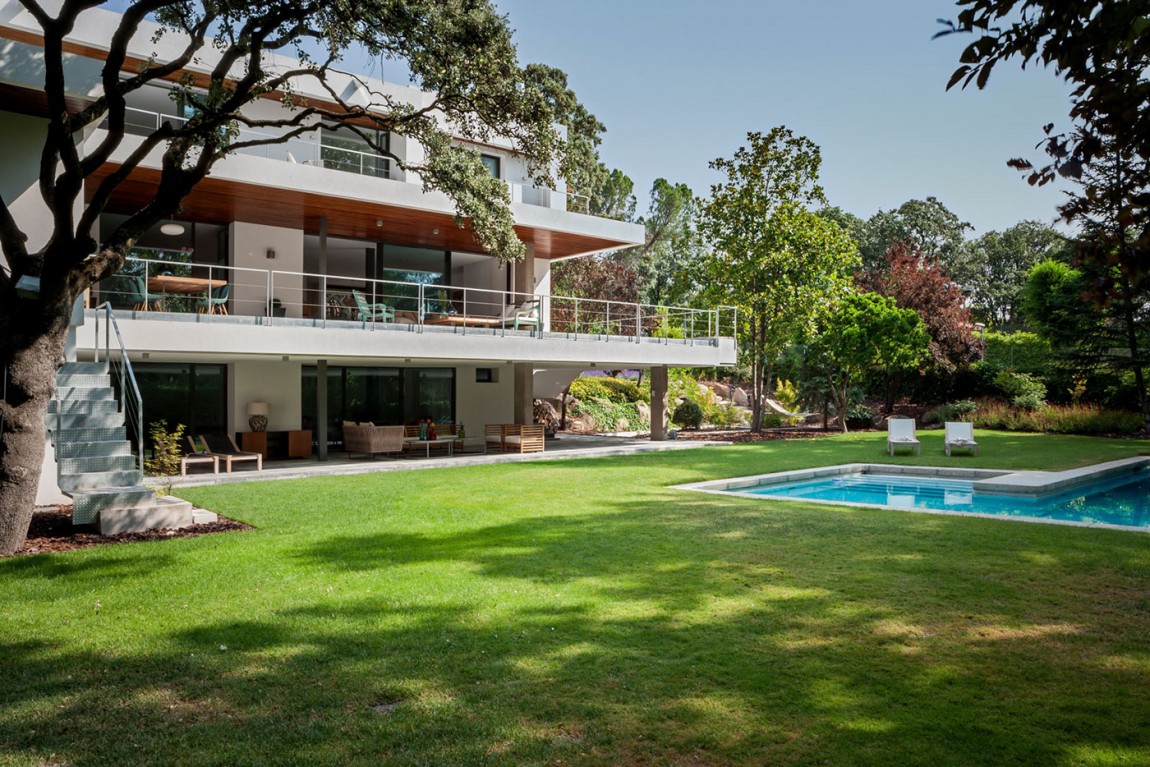
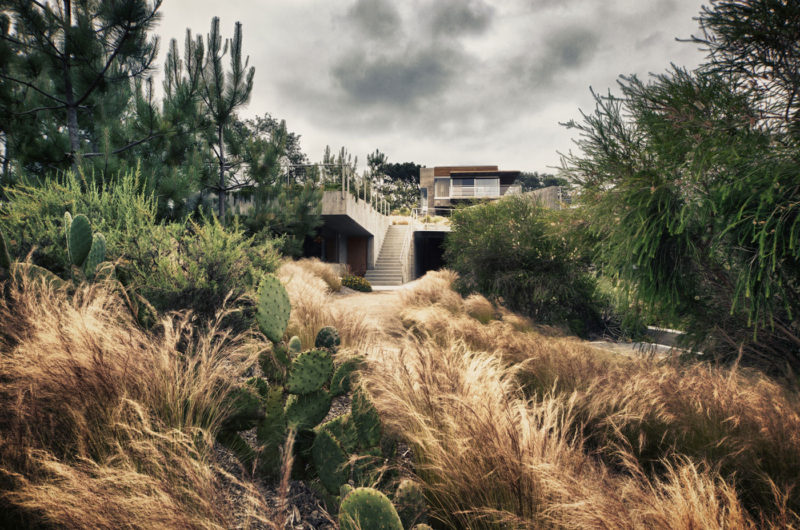
Basically, we altered the construction’s morphology (rooves) to improve the general energy saving and strengthened the magnificent views over the impressive garden; we re-organized the interior space in full and as a novelty, we improved the thermal efficiency by applying an external insulation. Additionally, we designed the new landscape, re-organizing the existing species and planting new ones according to the new uses of the house.
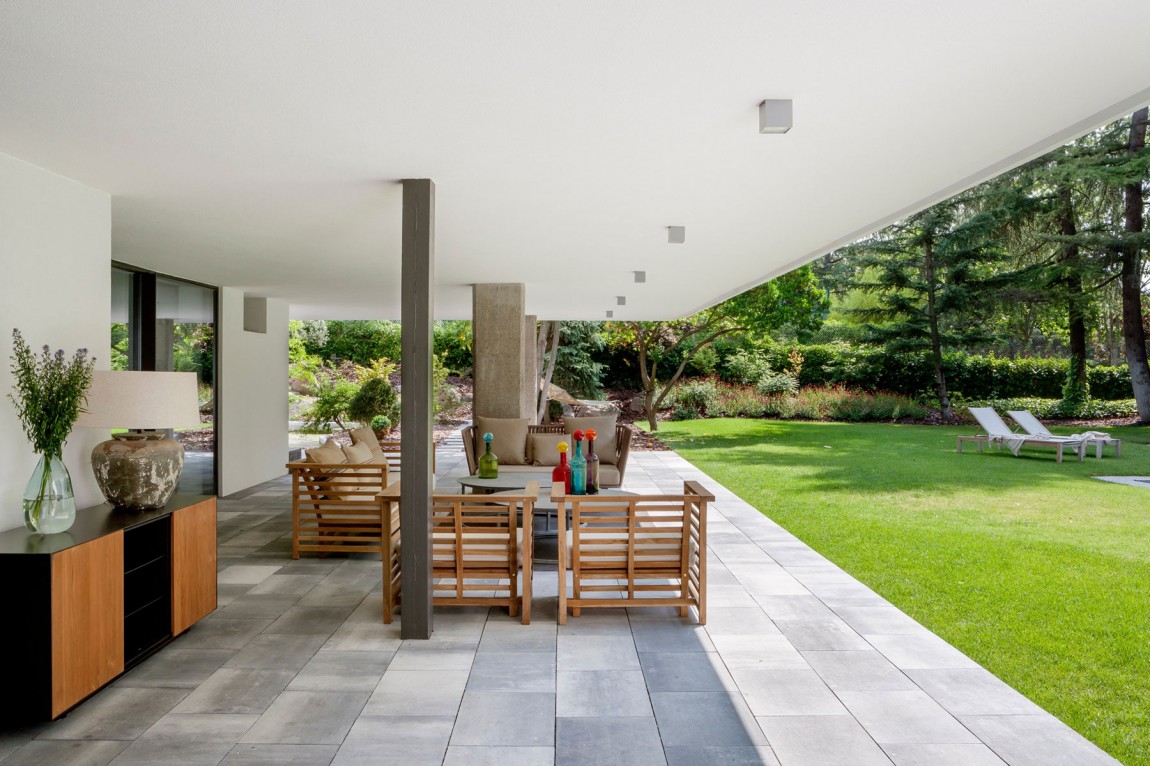
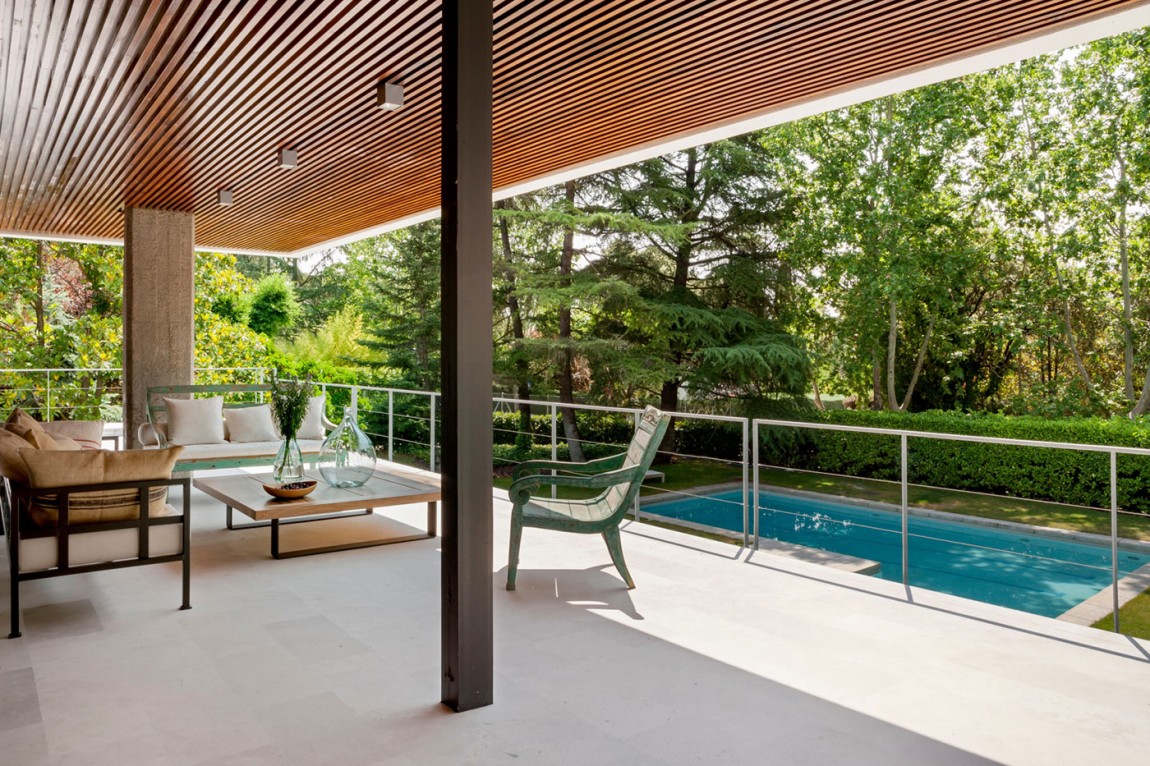
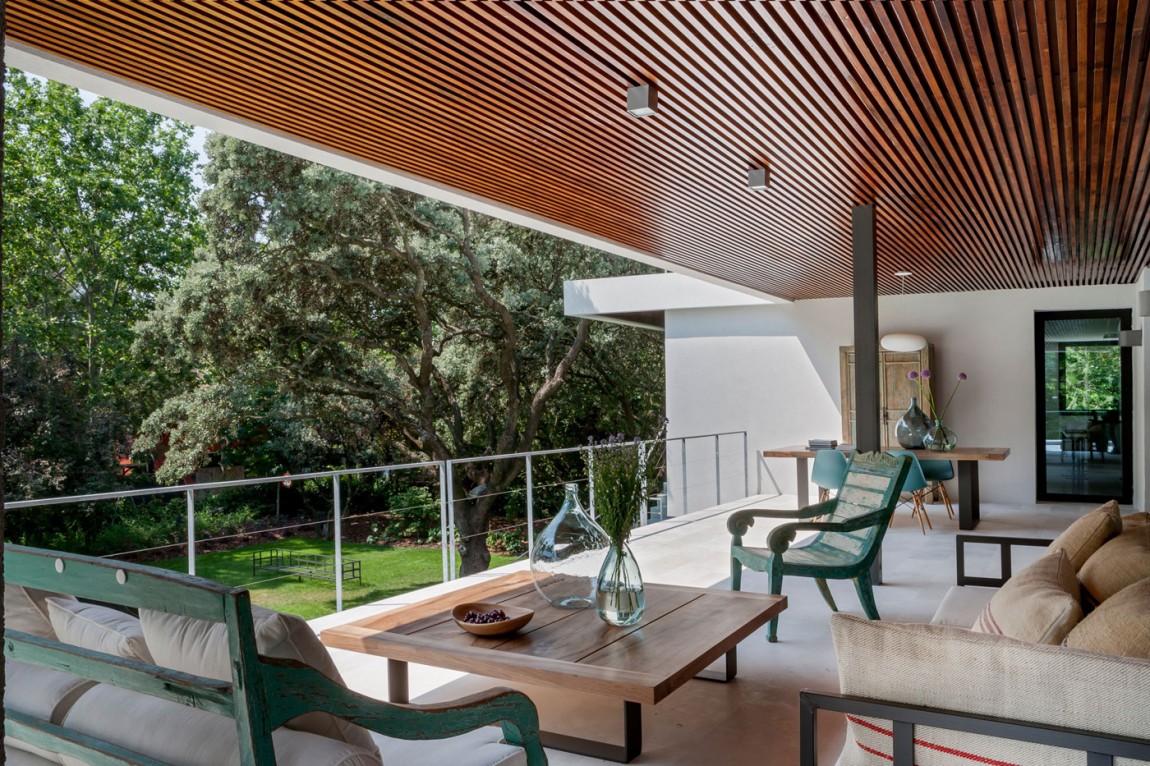
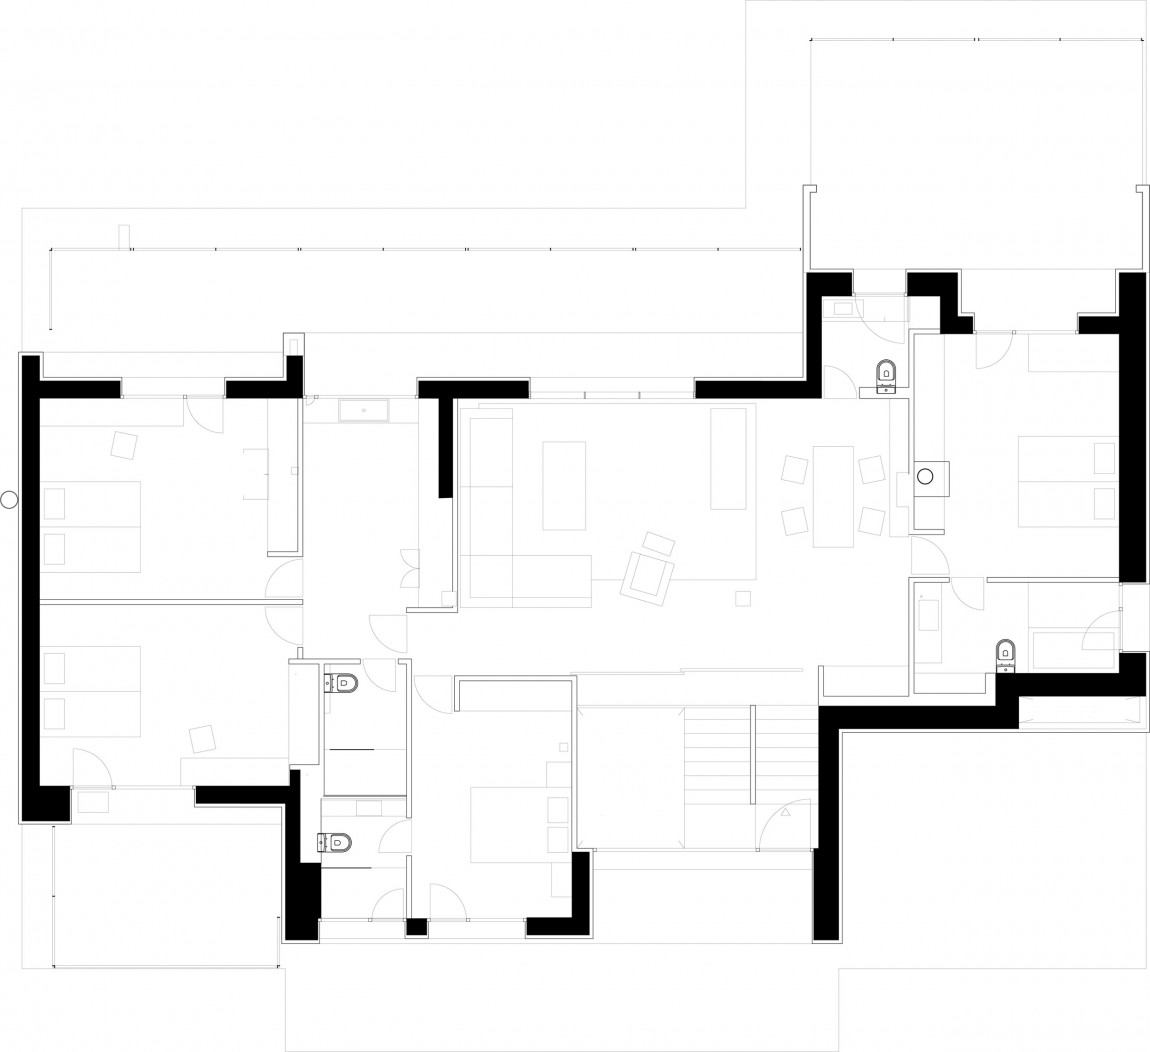
The house is divided in 3 levels. Next to the garden there is an under covered outdoor area with direct access to the swimming pool. Inside, there are a gym, a living room and 2 additional bedrooms. From the garden there is access to the main floor through 2 stairways: one goes to the kitchen and the other gains access to the living room. The main floor accommodates the office, living room, dining room, kitchen, master bedroom/bathroom and guests bathroom.
The upper floor is intended to the clients’ family: 5 bedrooms with bathroom en suite and a living room also used as a lobby.


























































More Similar Articles Like This
70 Shades of Green: Benjamin Moore’s Vibrant Paint Colors
Exploring the New World of Luxury Hoteling
2 Comments
Beach House CN – A Superb Contemporary Home in Peru
Vibrant Wood Tones: Explore a Spectrum of Spray Paint Colors!
Opulent Mandarin Oriental Hotel in Paris
Spectacular Luxury House in Sarasota, Florida by DSDG Inc. Architects
2 Comments
Seamlessly Apartment by the Beach by ZZ Architects
Gorgeous And Spacious Home In Sunset Strip