
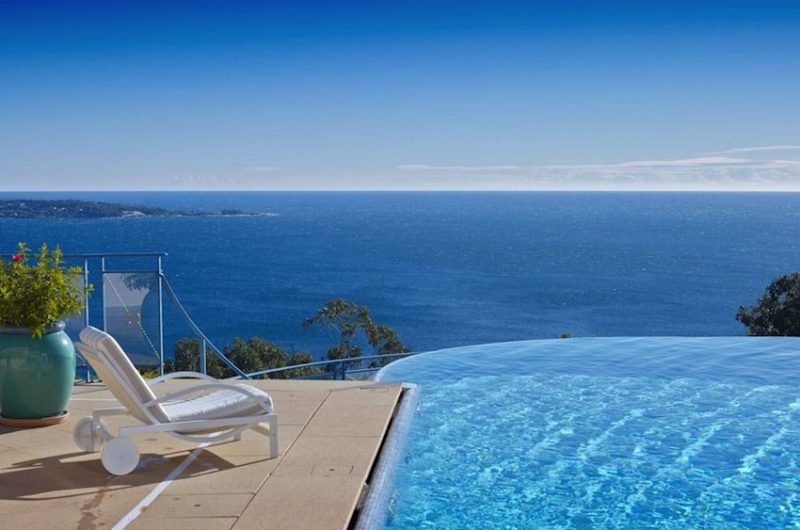
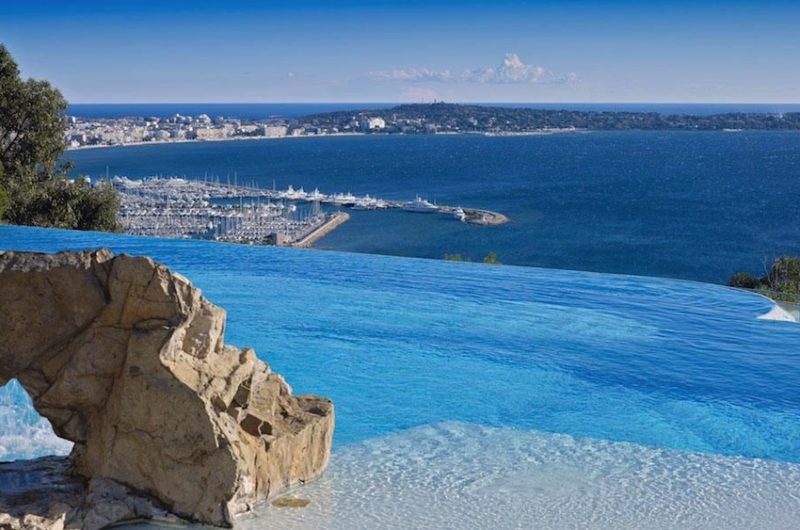
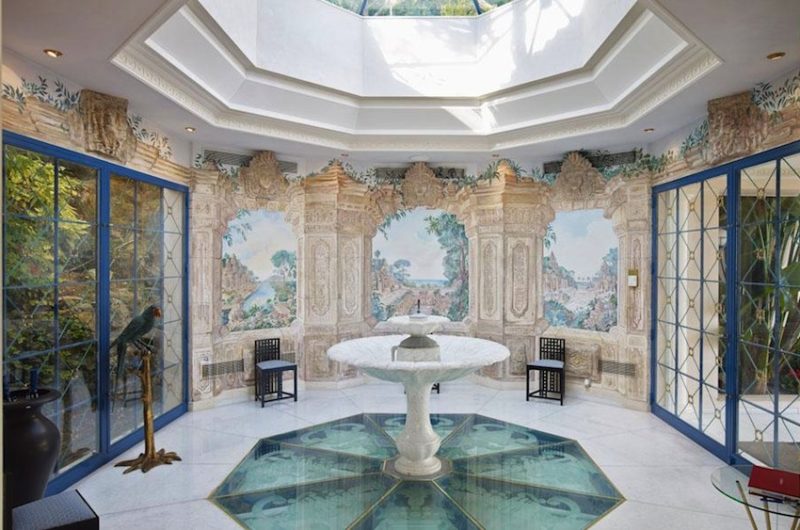
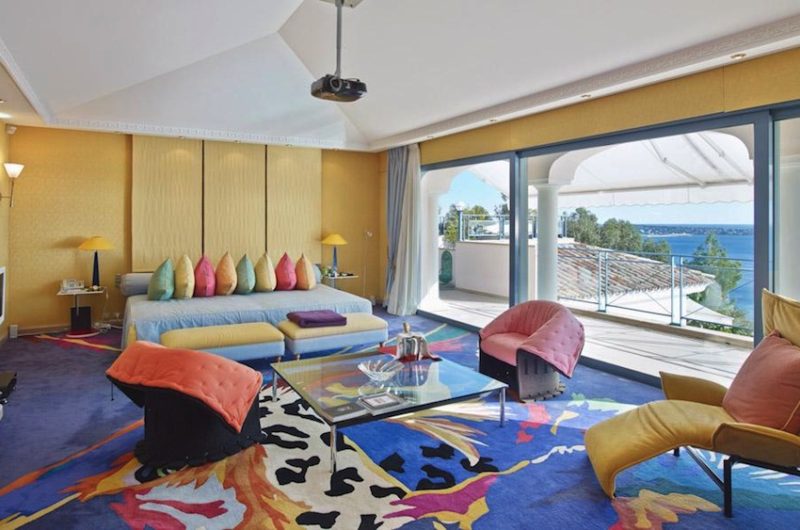
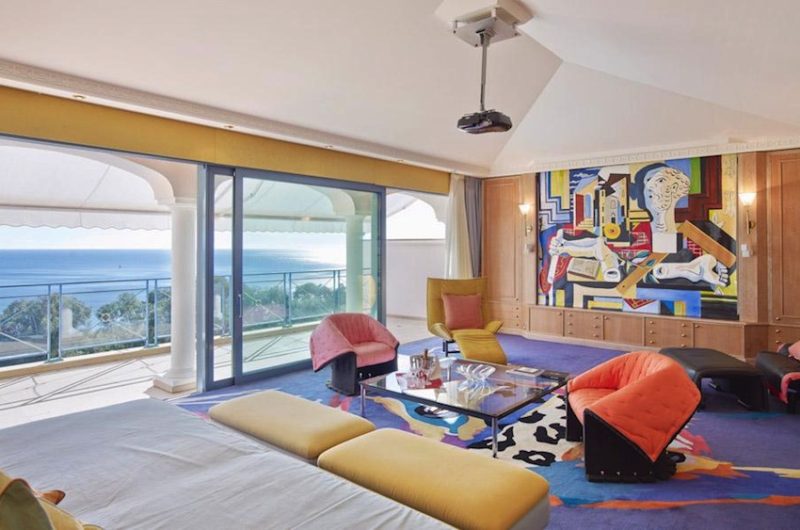
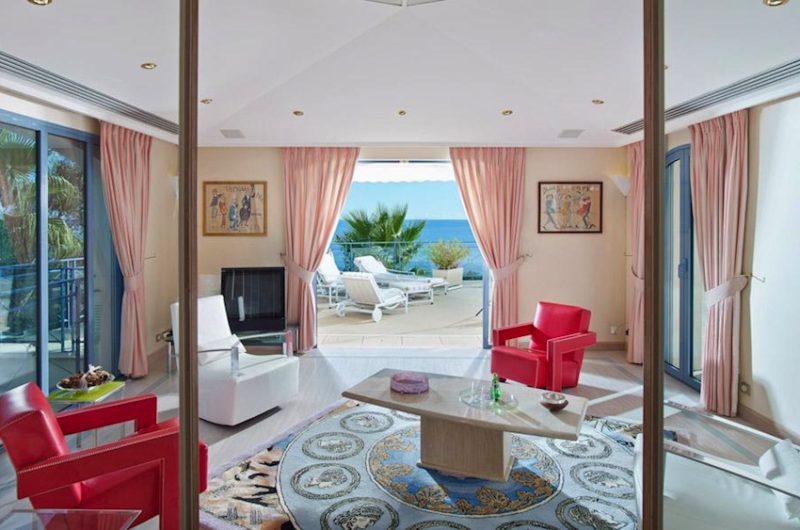
The Cannes Villa located in Cannes, France is an exceptional estate that provides amazing panoramic views over the sea and the Cap d’Antibes. It is set in the heart of the most exclusive area of ‘Super Cannes, very close to the beaches.
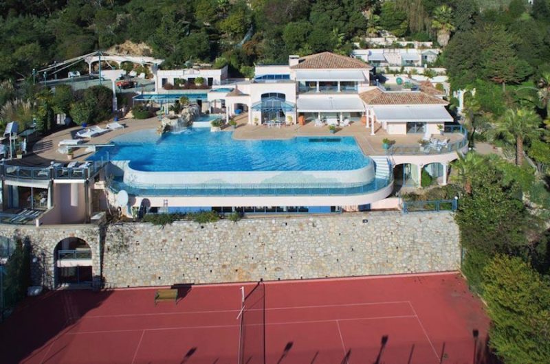
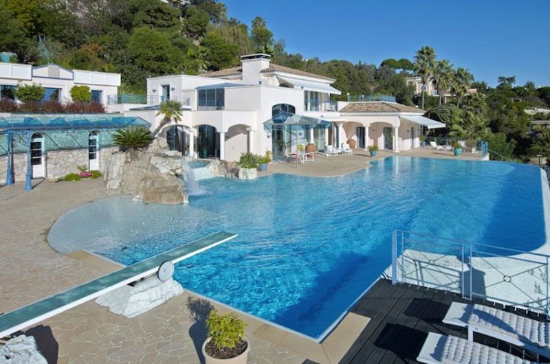
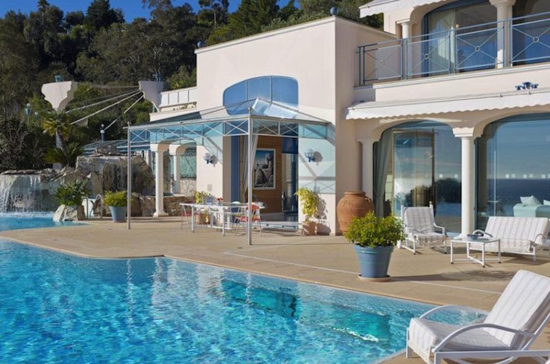
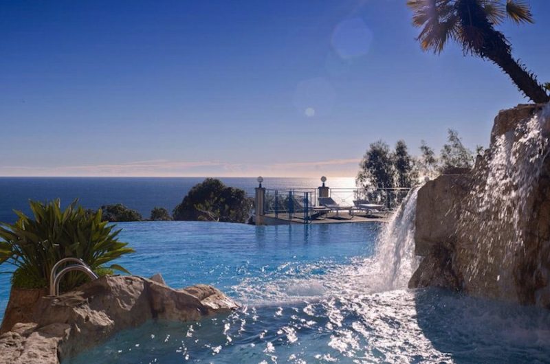
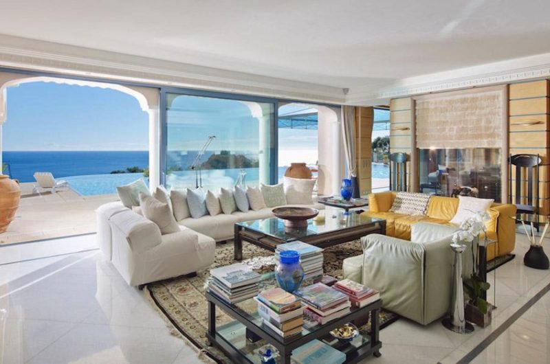
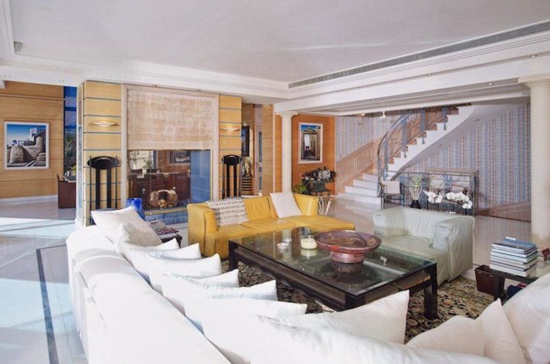
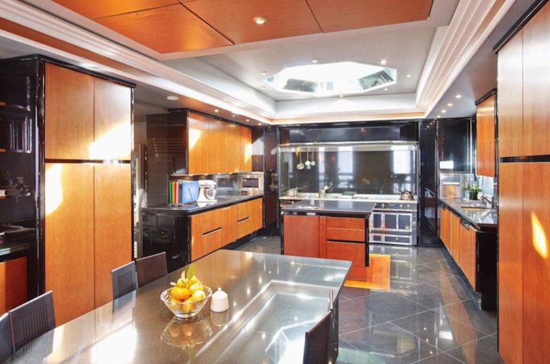
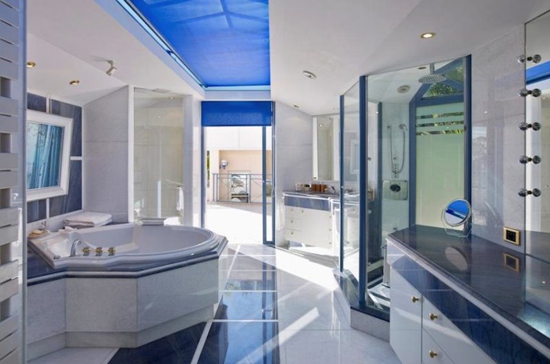
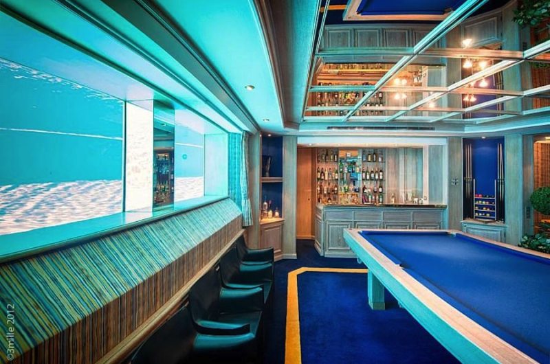
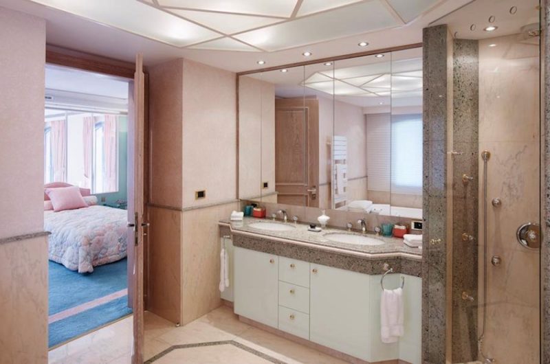
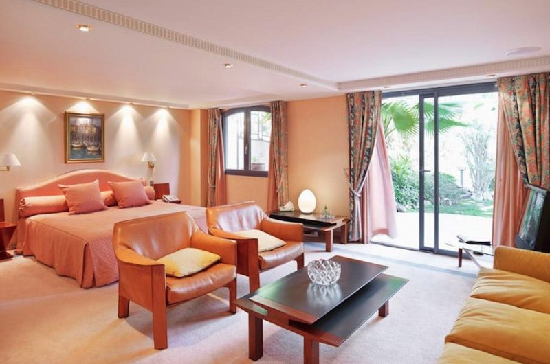
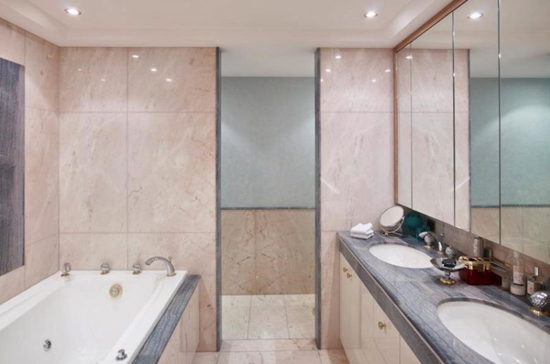
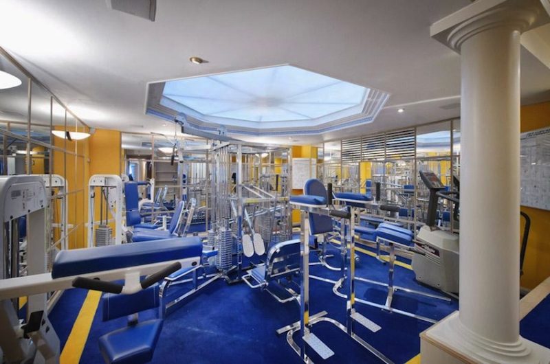
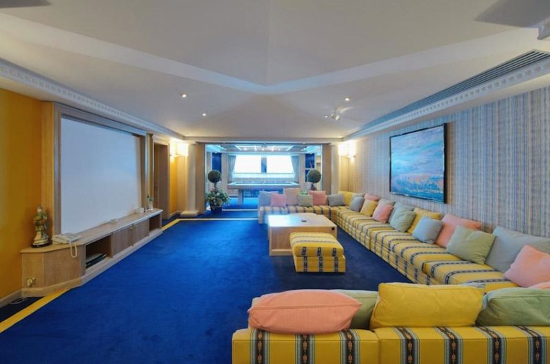
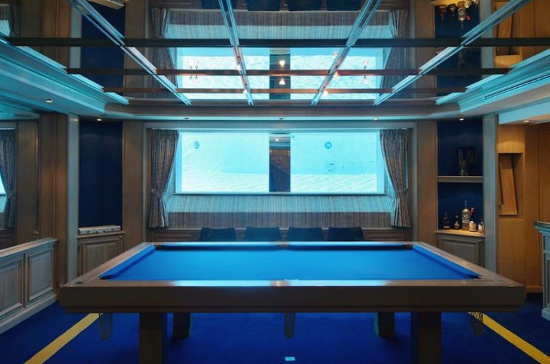
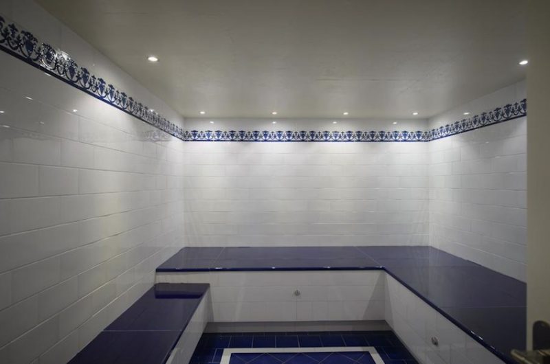
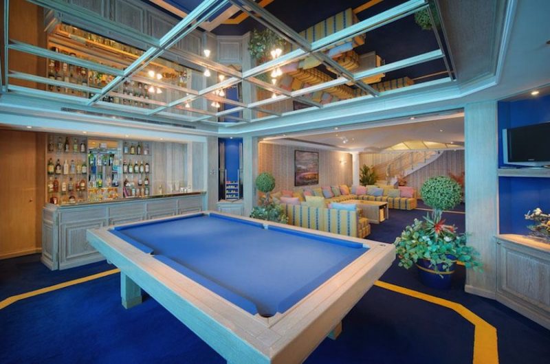
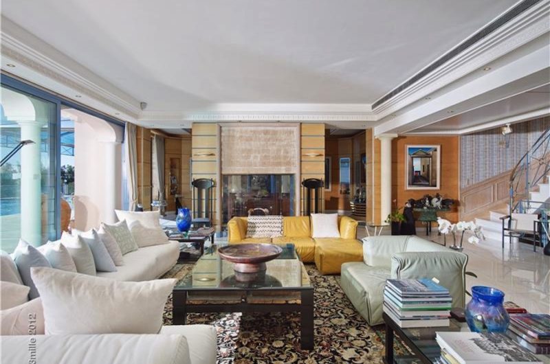
It was built in the 1980’s and accommodates up to 4 floors, an enormous living area of 11,000 square feet, a functional and flexible interior that includes many suites and bedrooms, independent living spaces for employees, an infinity pool, a tennis court, a spacious garage, a wine cellar, a private gym and a sauna.
This wonder is on sale and the price is upon request.























































The scale is staggering. How does one maintain such a vast, flexible interior? I’m curious about the architectural choices that balance those 11,000 square feet with the privacy of independent employee spaces.
Thank you! We used a core-and-spoke layout to maximize privacy while maintaining visual flow. High ceilings and strategic glass partitions create that open feel without sacrificing the distinct boundaries each employee needs. It’s all about balancing grandeur with functional zoning.