
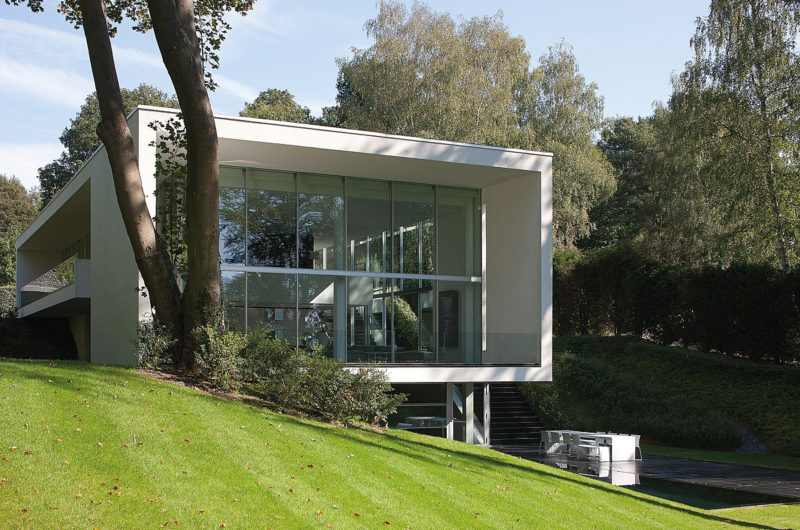
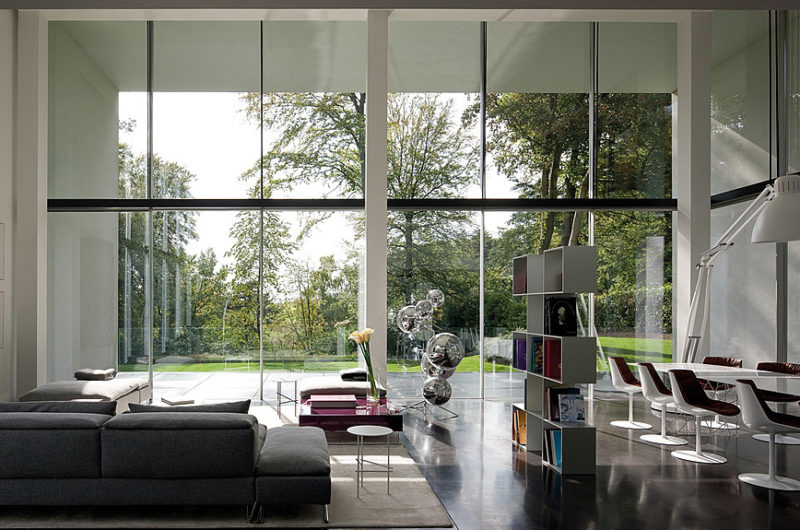
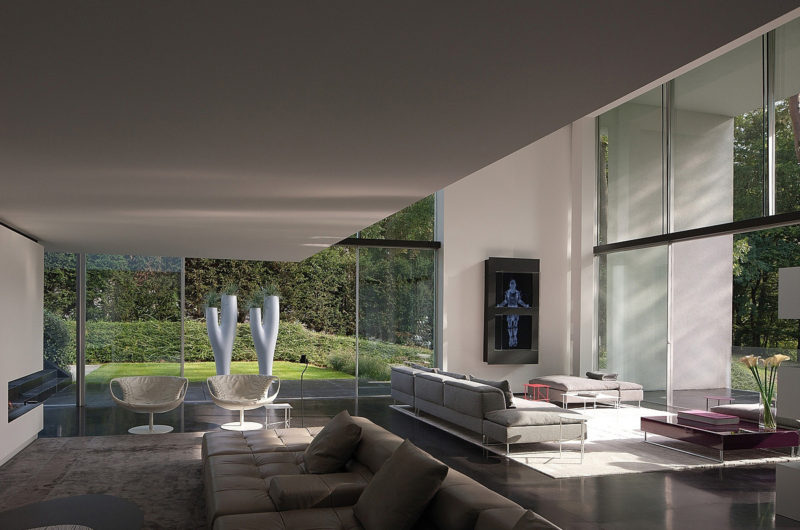
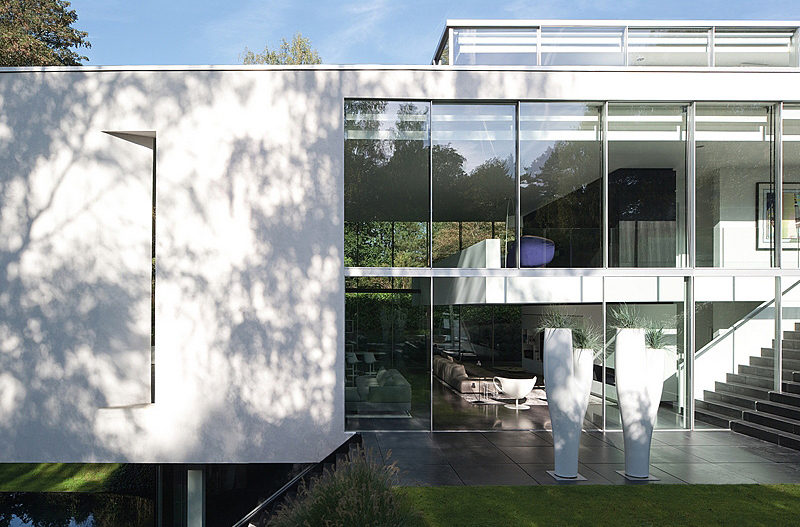
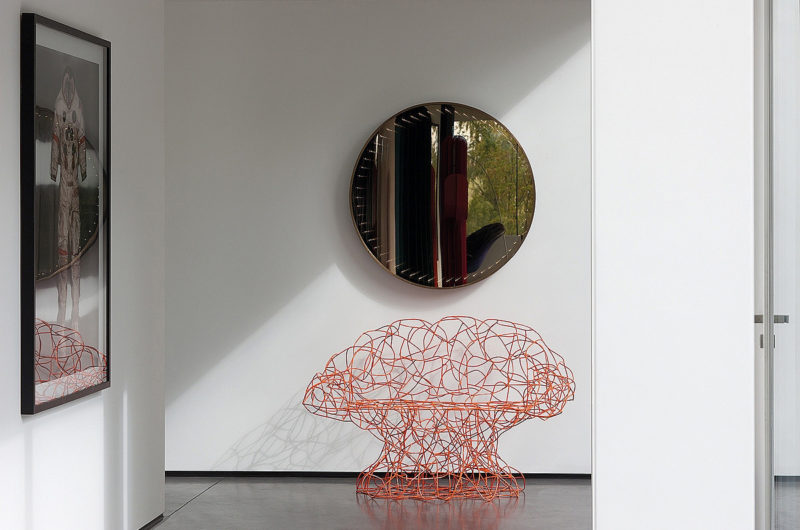
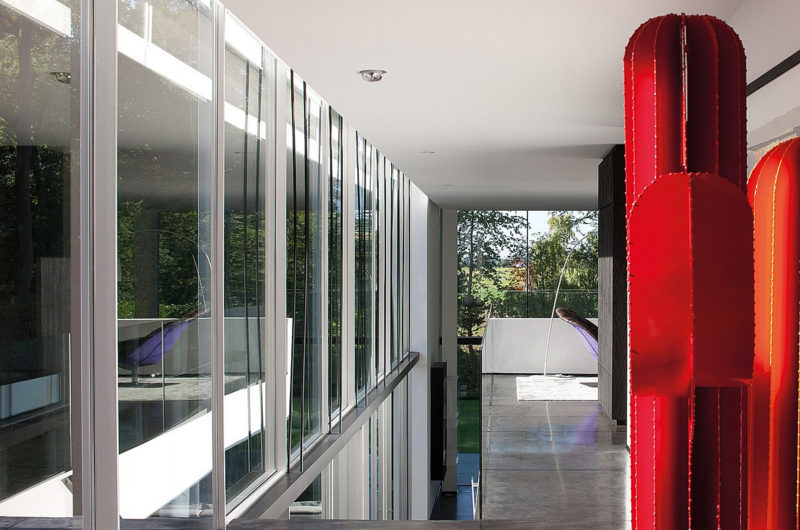
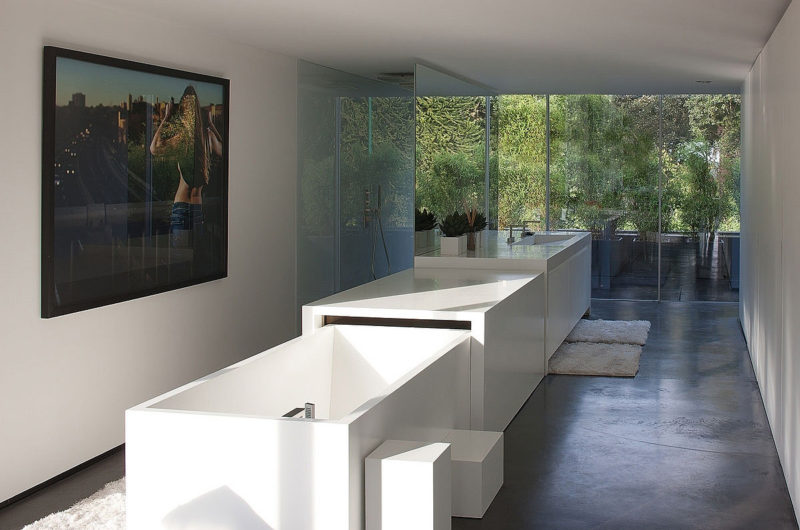
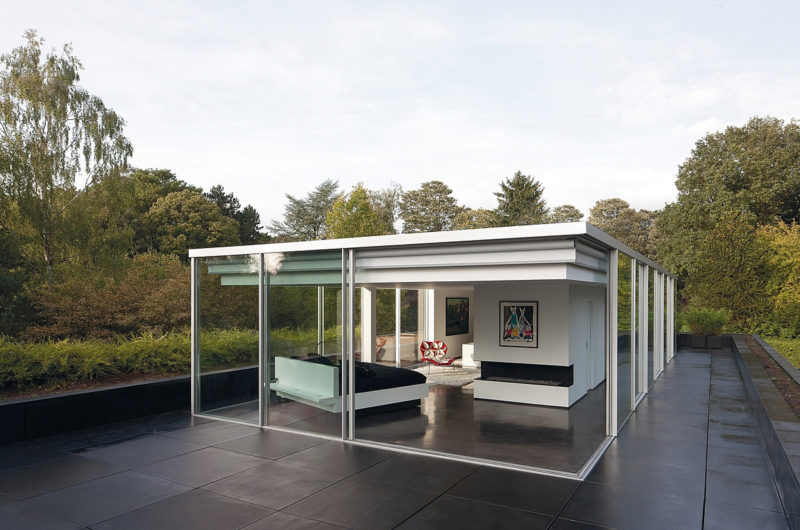
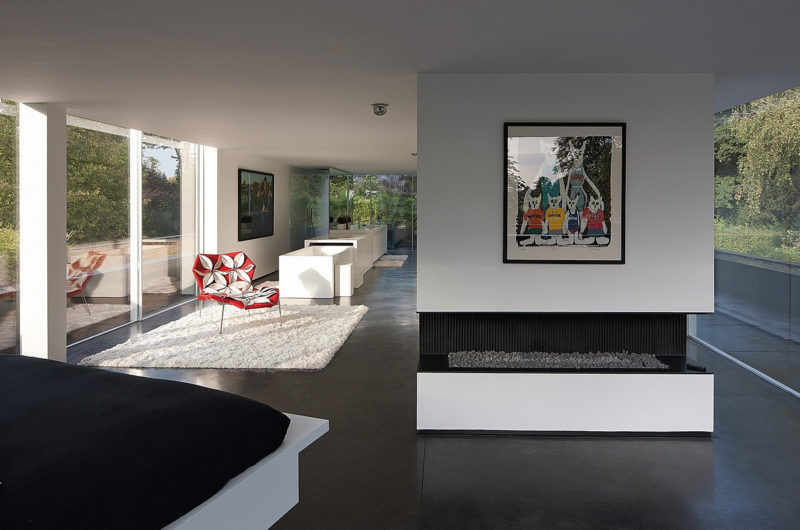
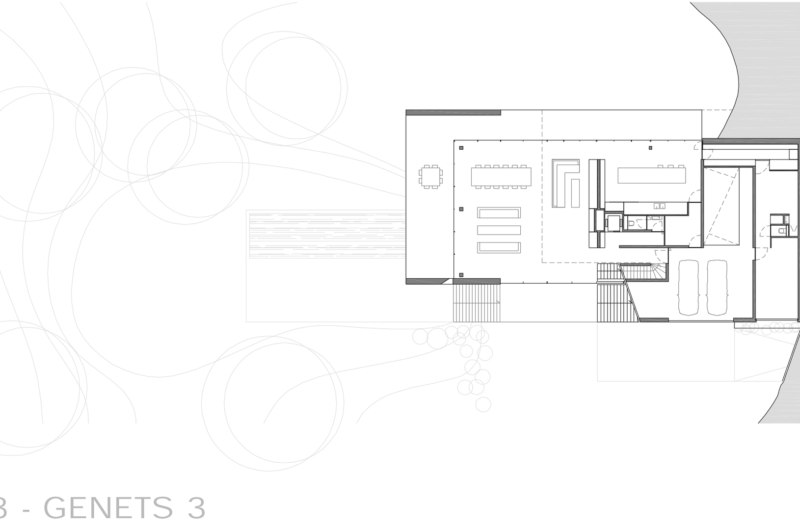
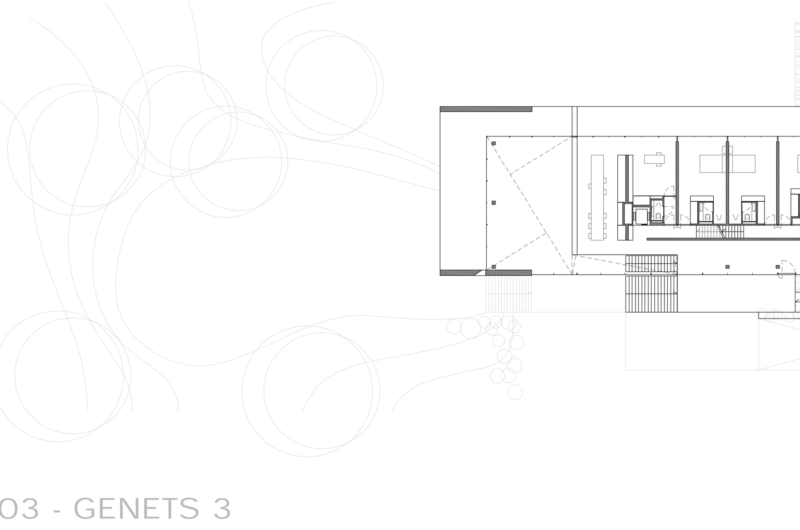
GENETS 3 is a project completed in 2009 by Atelier d’Architecture Bruno Erpicum & Partners. The designers describe the house as being a treasure box, where family life is played out.
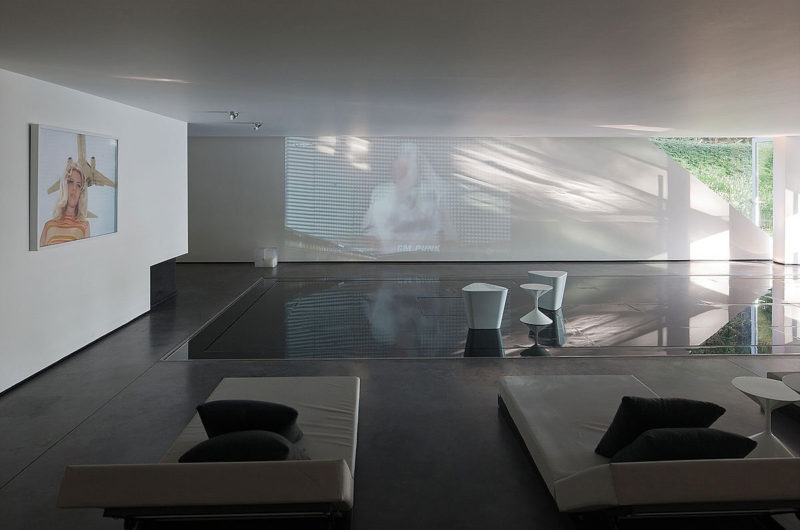
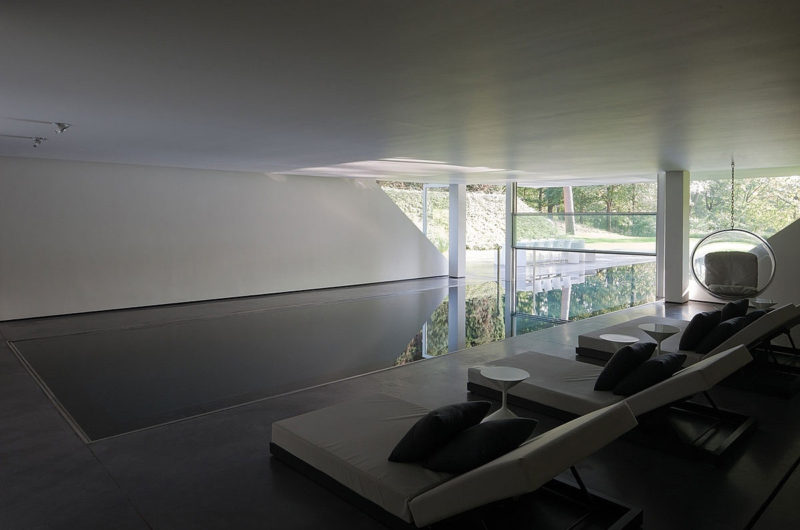
The dwelling connects beautifully with the garden and has been sculpted to follow the contours of the terrain. It was built in accordance with the wishes of the owners, so the indoor pool was separated from the outdoor pool through a movable
wall, and also the floor can be raised to cover the water and to create a functional large area.
Photos by Jean-Luc Laloux























































The concept sounds intriguing, but I’d like to see more details or evidence on how the movable wall and adjustable floor function in daily life. Are there user experiences or technical specs to back these claims?
Thank you for your interest! The movable wall and adjustable floor use modular panels and hydraulic systems for flexibility. User feedback highlights enhanced space adaptability and comfort. Technical details and case studies will be shared soon to provide deeper insights into their practical use.