

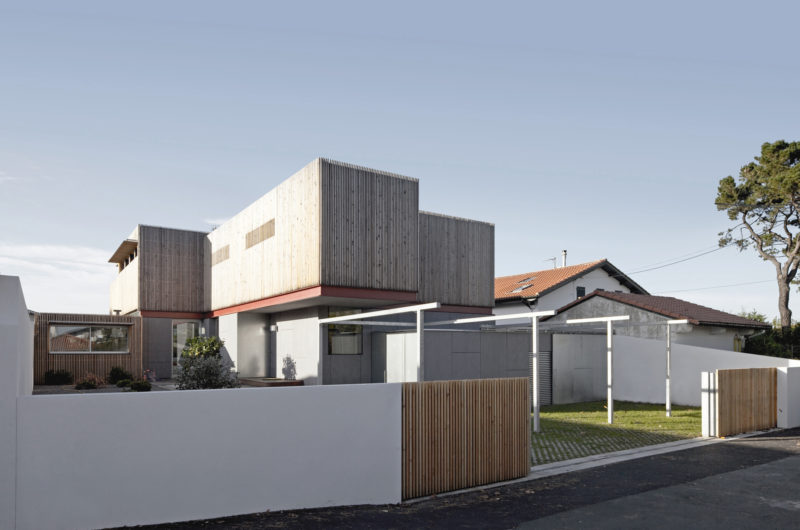
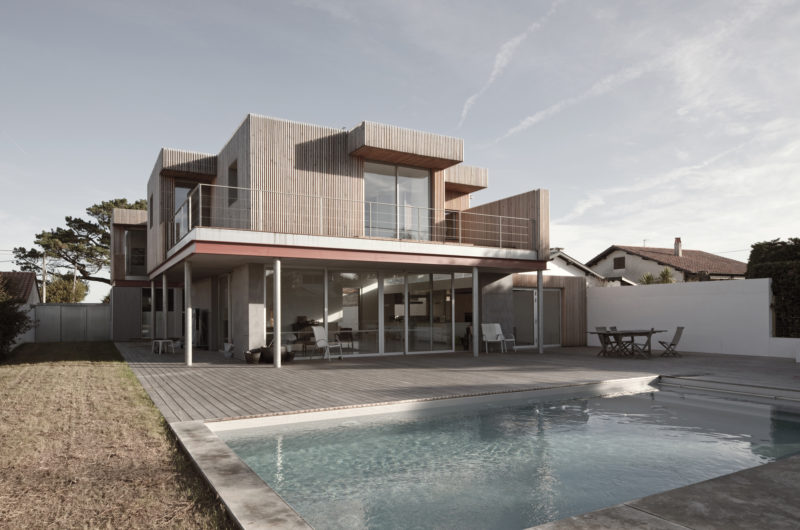
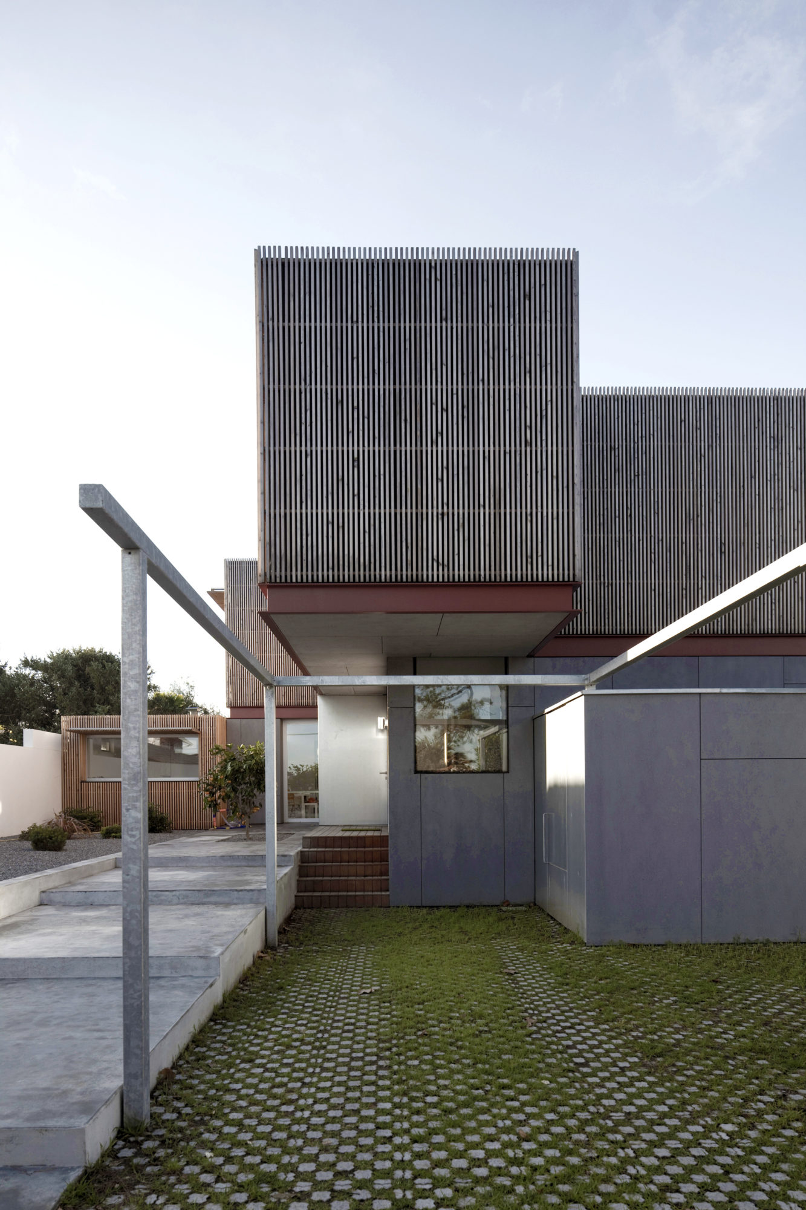
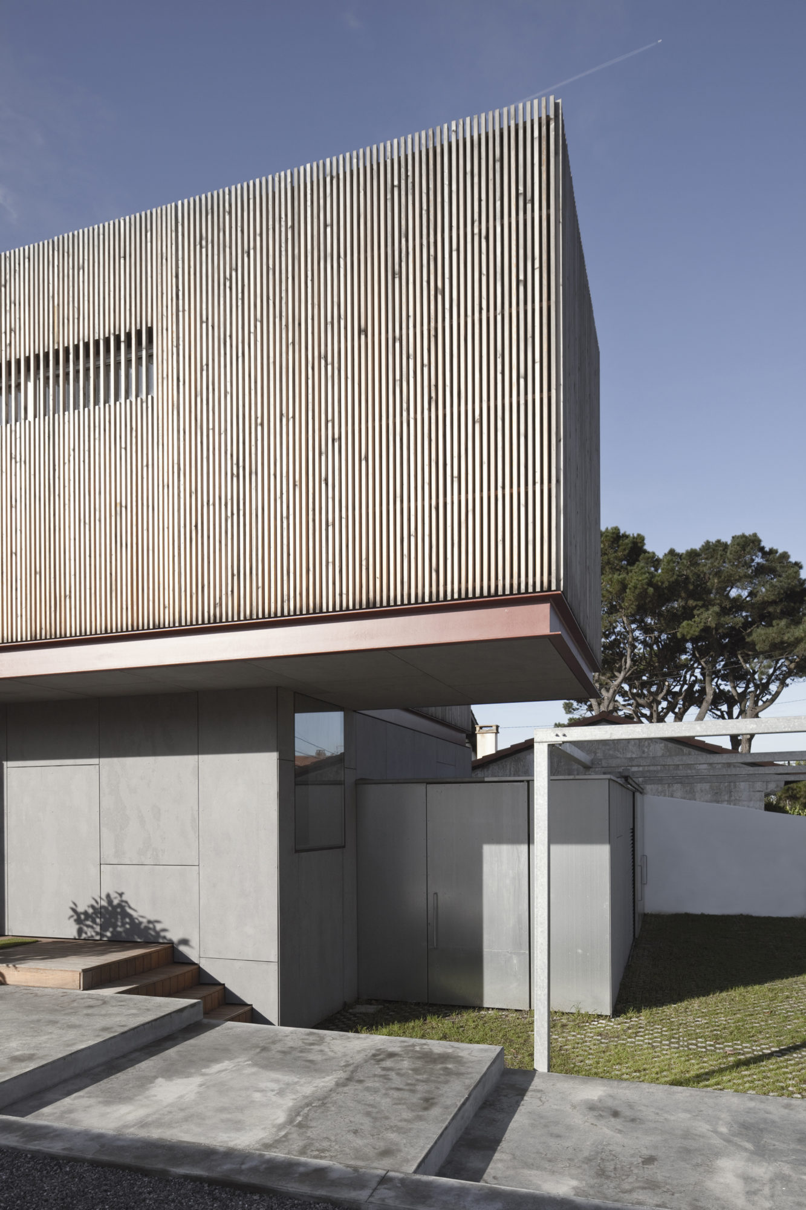
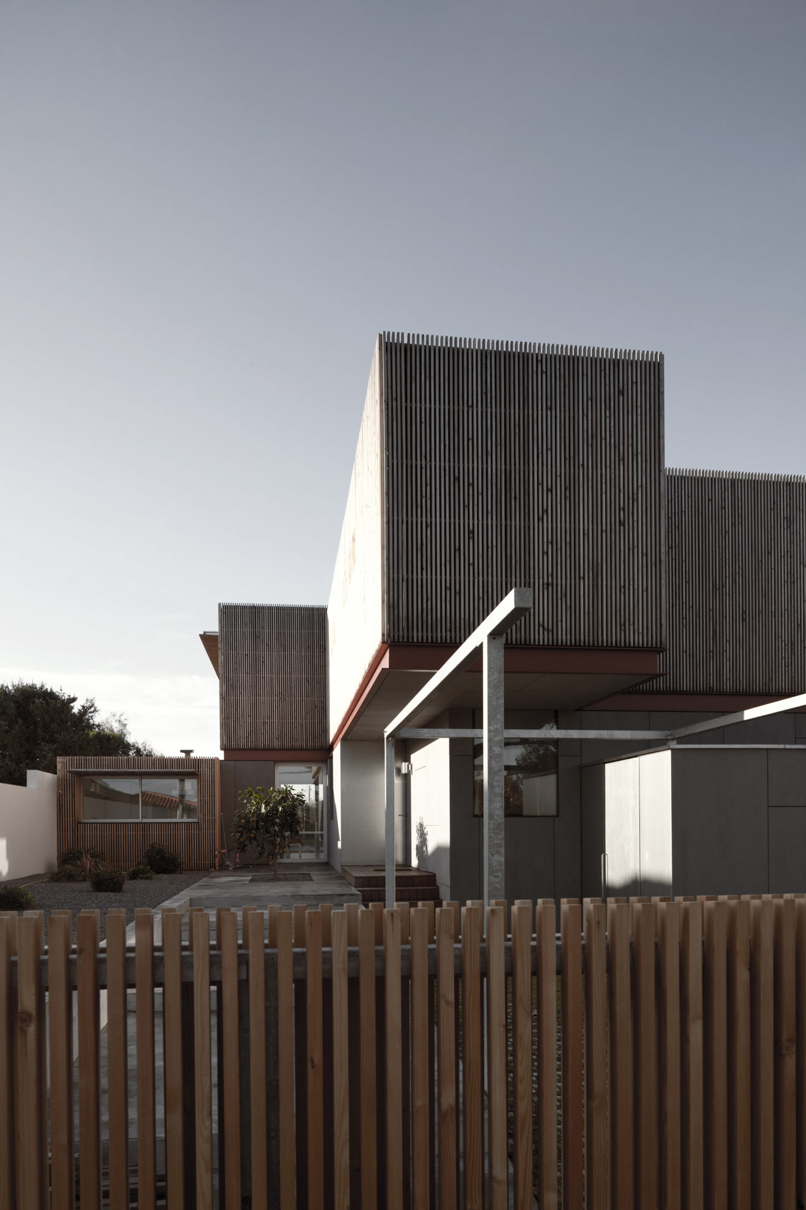

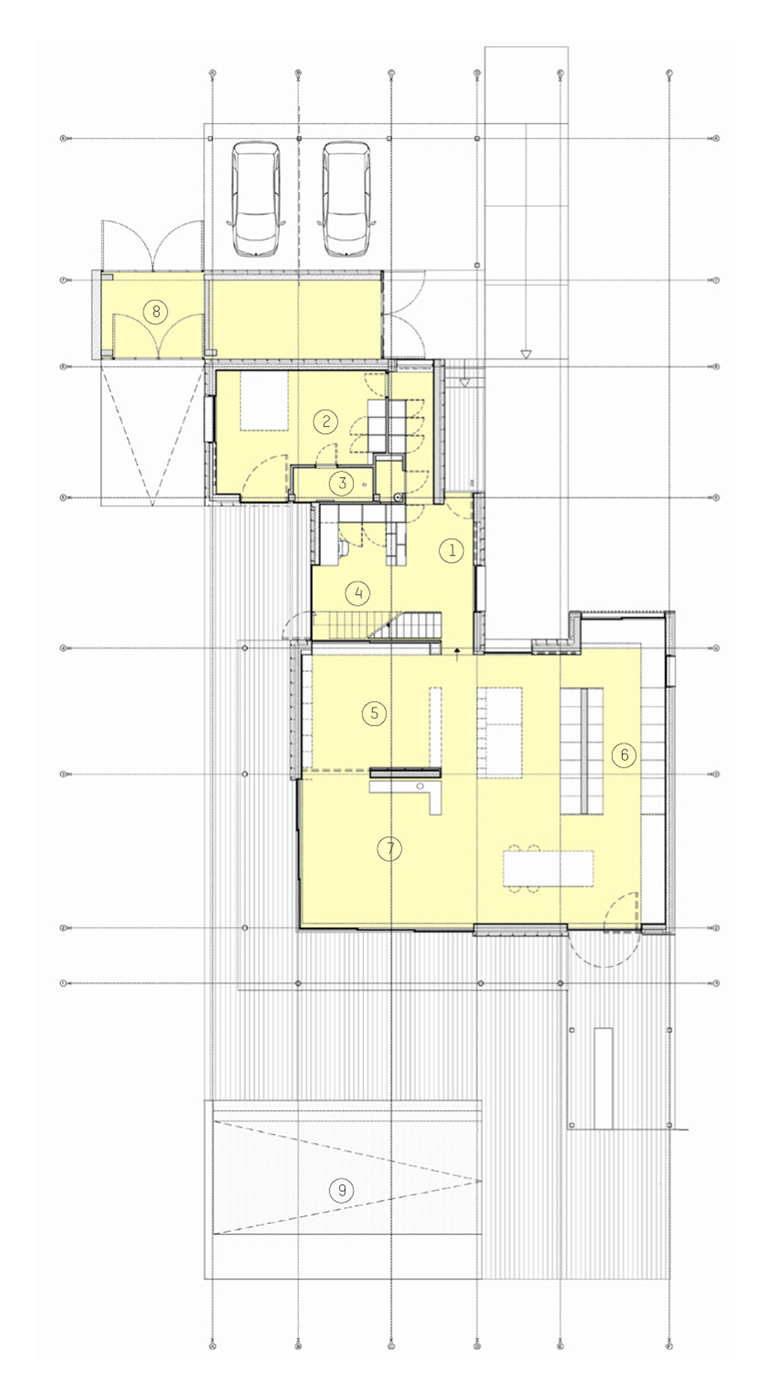

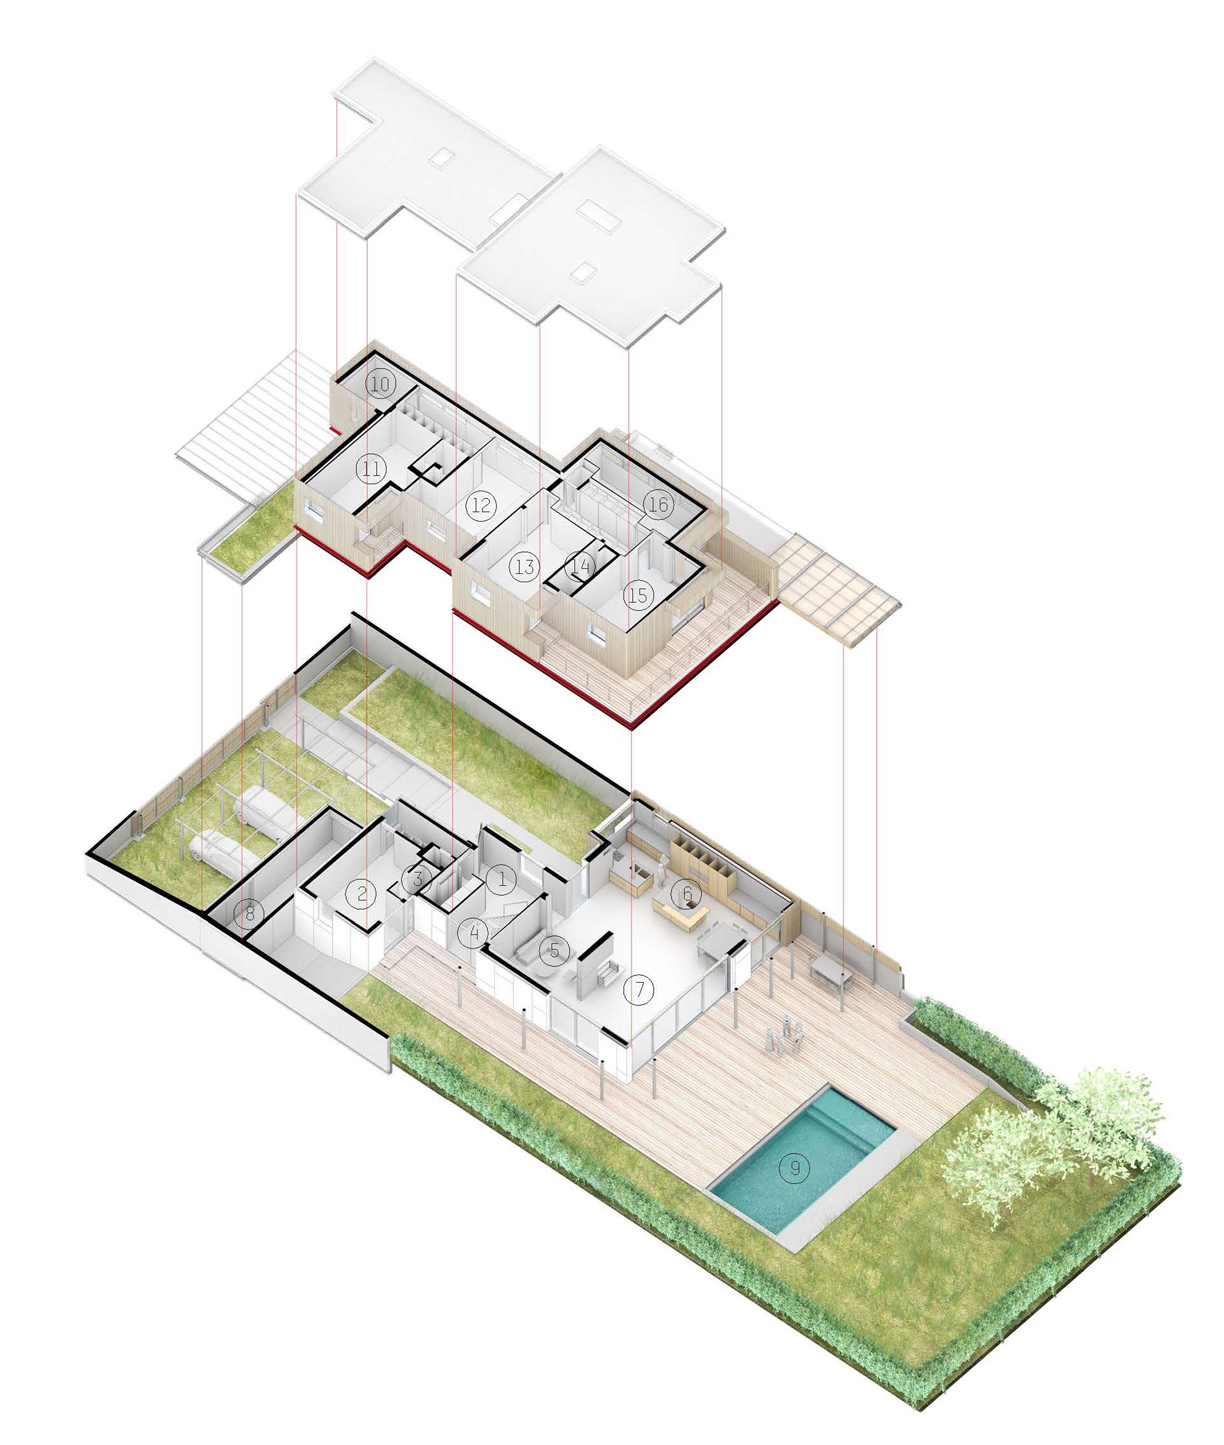
The fantastic House R was completed in 2012 by Gardera-D Architecture, and it is located in Anglet, France. This gorgeous residence was built on 2 levels, featuring enough living space to accommodate a large family in complete comfort.

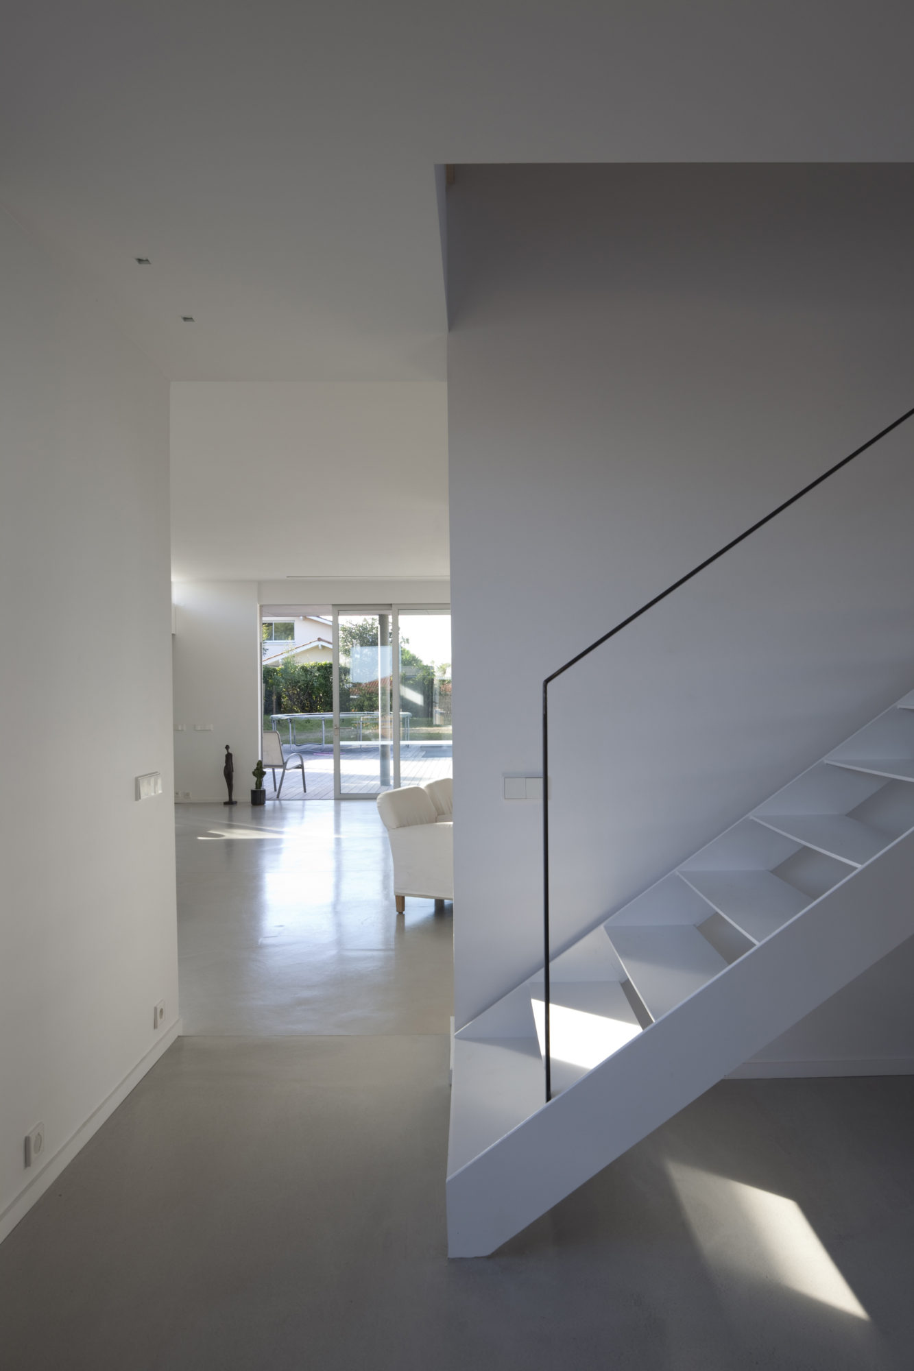
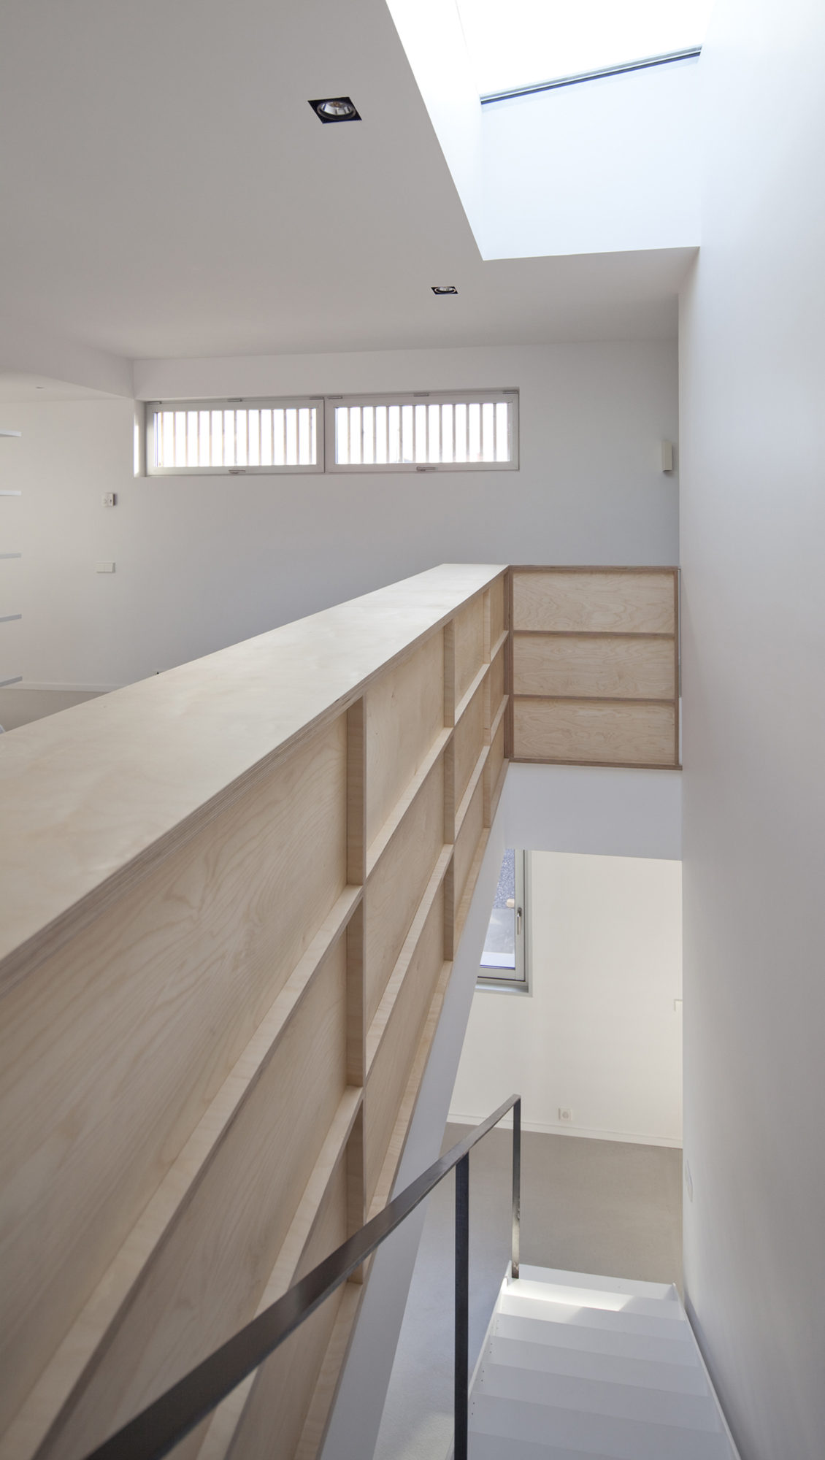
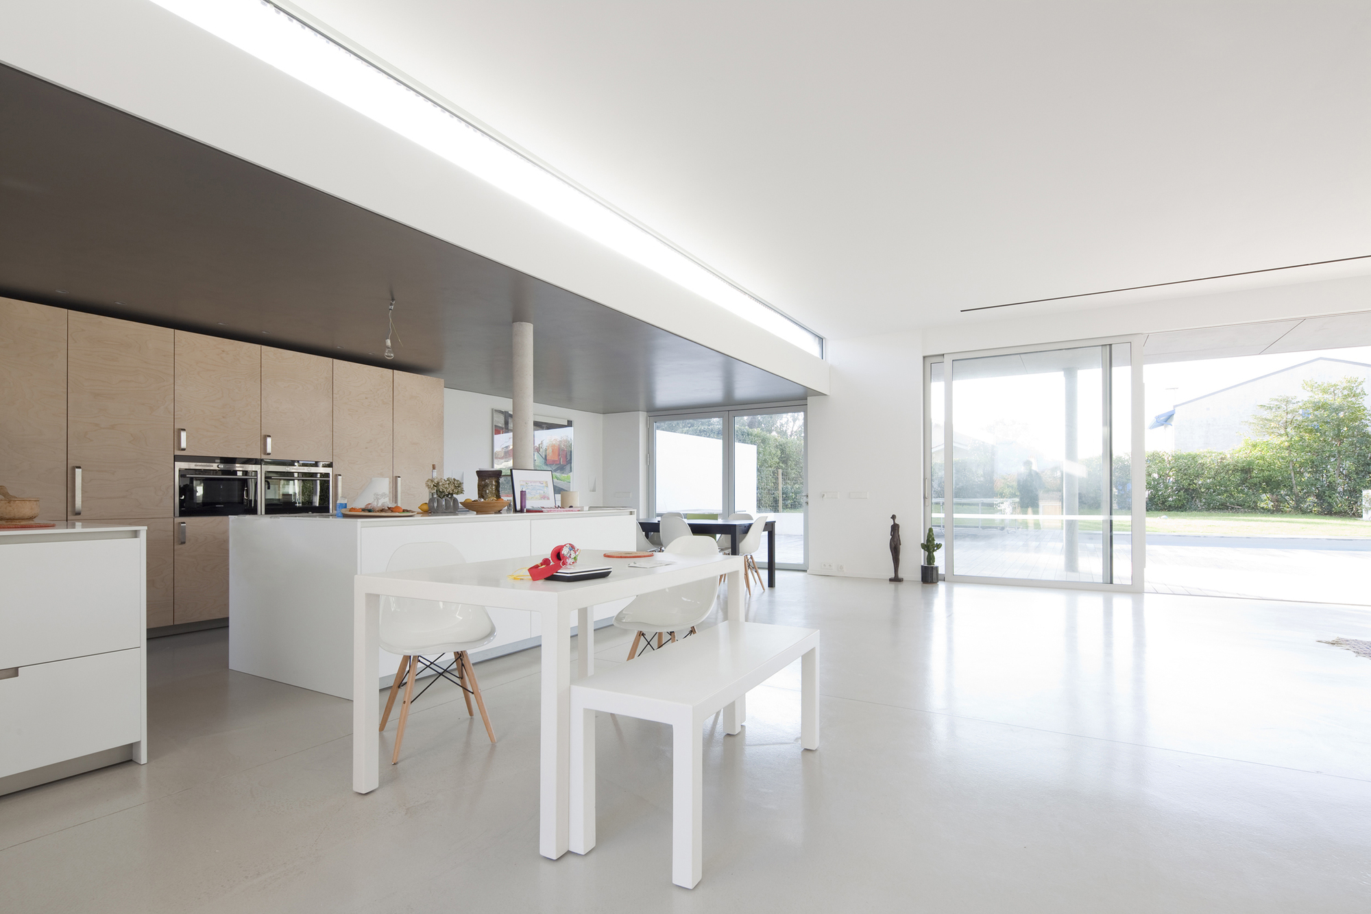

Accommodations include 3 bedrooms as well as a special playground area for kids on the first floor, while the main living space as well as the office space and a secondary bedroom can be found on the ground floor. The interior design involves open spaces and clean, white walls complemented by large glass panels that welcome light within while ensuring uninterrupted views of the outdoors. The furnishings are of the highest quality, just like the rest of the amenities and facilities found throughout this exquisite abode.























































The balance between open spaces and family-friendly areas is impressive. I wonder how the natural light affects daily living and if the design adapts well through different seasons. Does the playground area integrate seamlessly with the rest of the home?
Thank you! Natural light fills the home, enhancing comfort year-round. The design maximizes seasonal adaptability with thoughtful orientation and materials. The playground area is thoughtfully connected, creating a safe, inviting space that blends smoothly with the home’s open layout.