
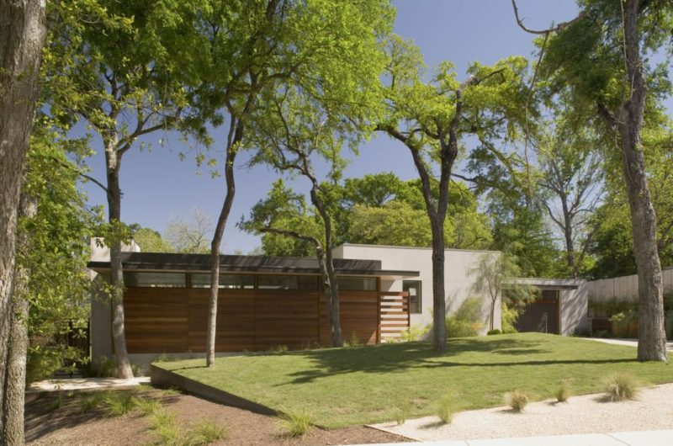
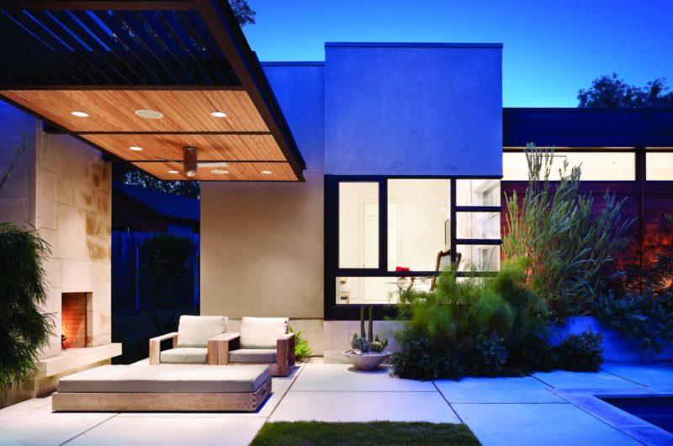
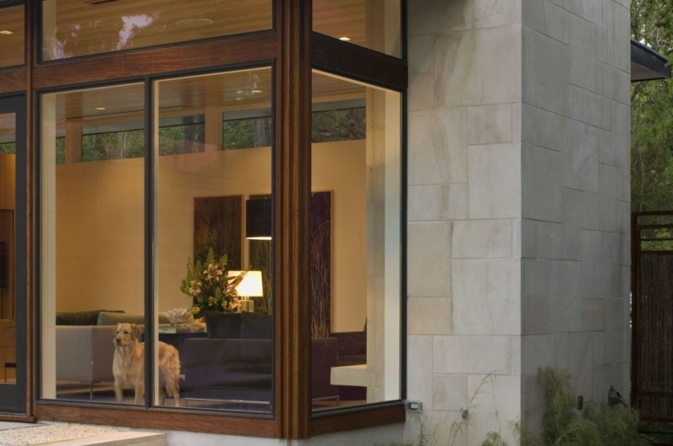
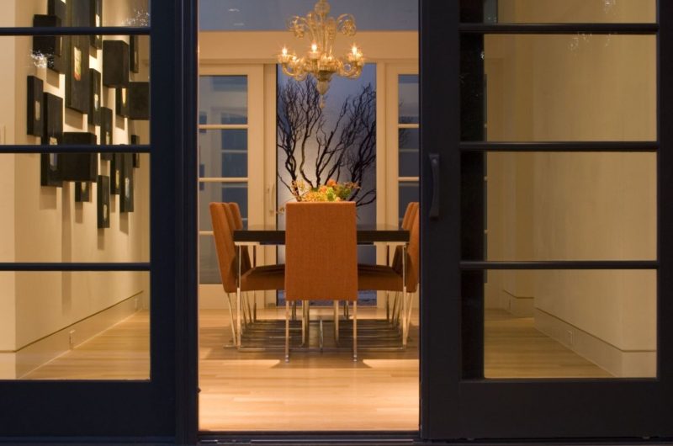
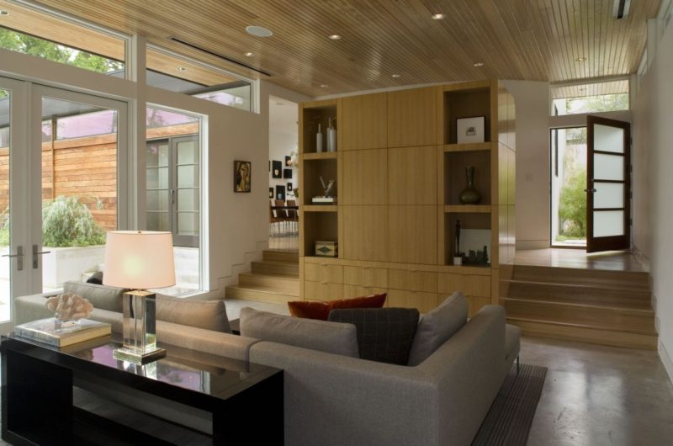
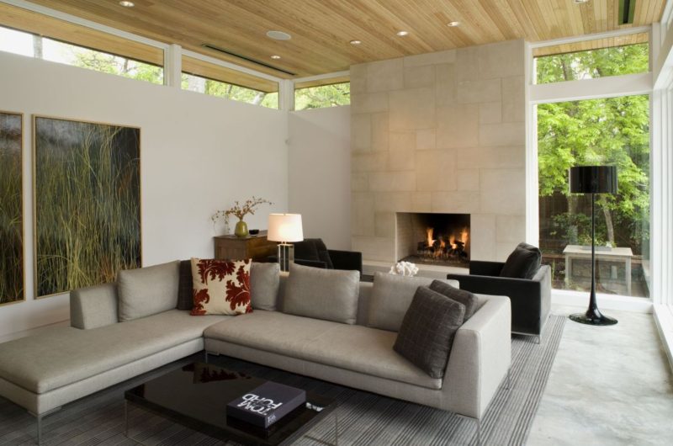
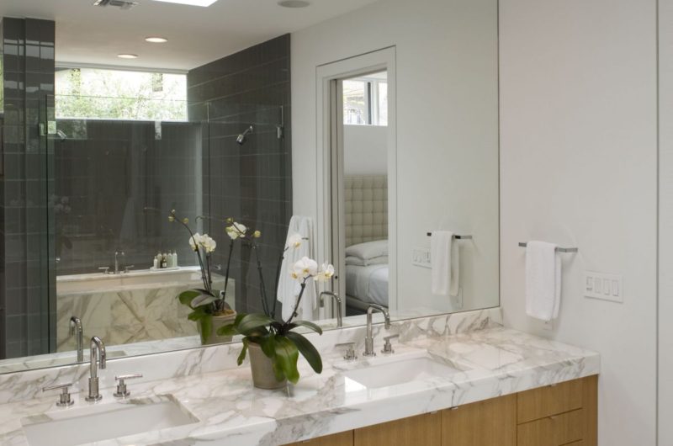
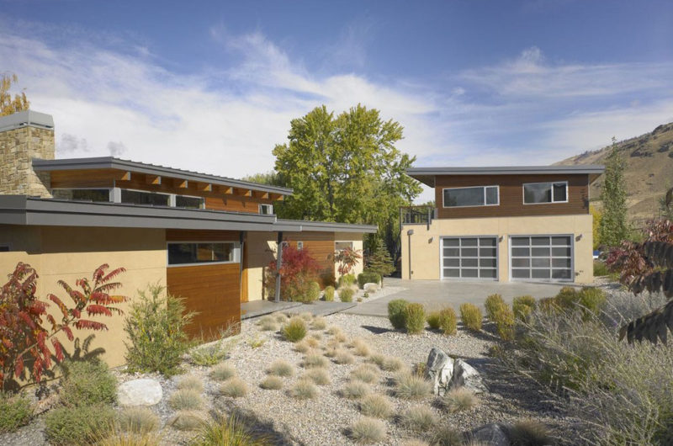
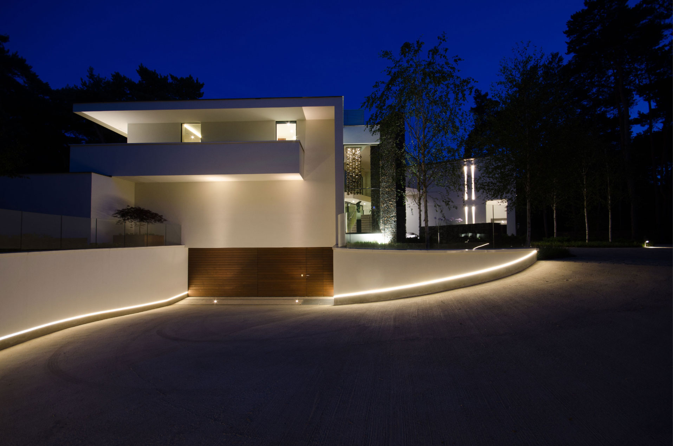
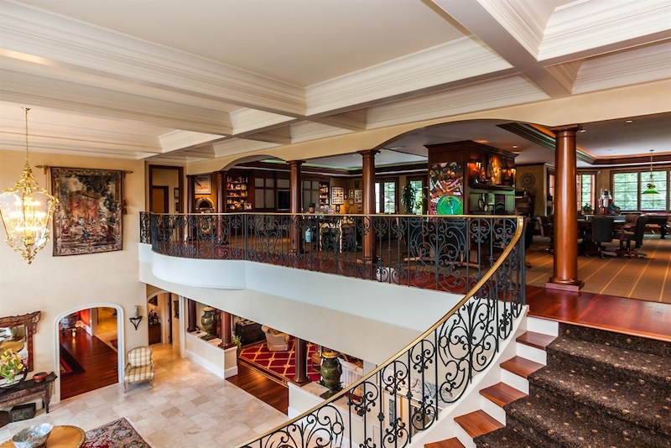
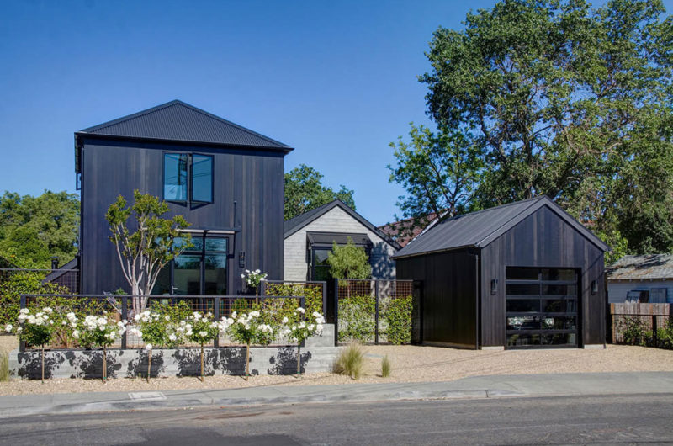
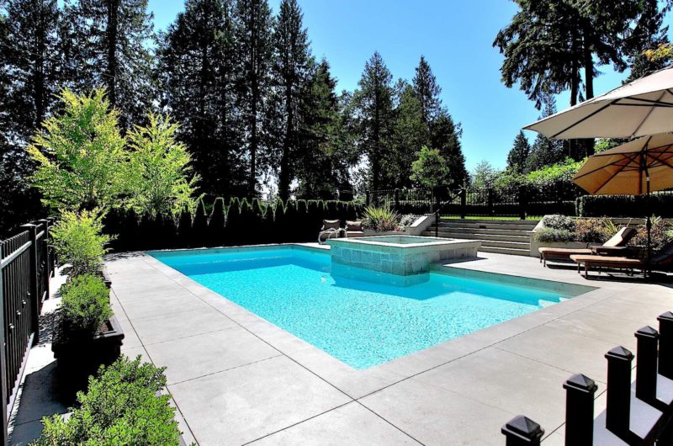
This remarkable 2,700-square-foot residence was built by Brian Dillard Architecture in Austin, Texas. The couple for whom it was built wanted a contemporary home with a simple and restrained architecture. The single-level residence has two bedrooms, three bathrooms and a detached cabana space near the pool.
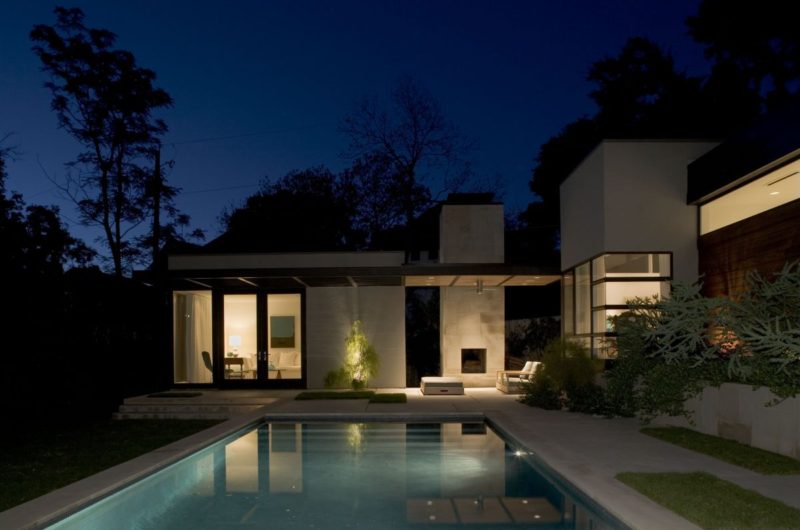
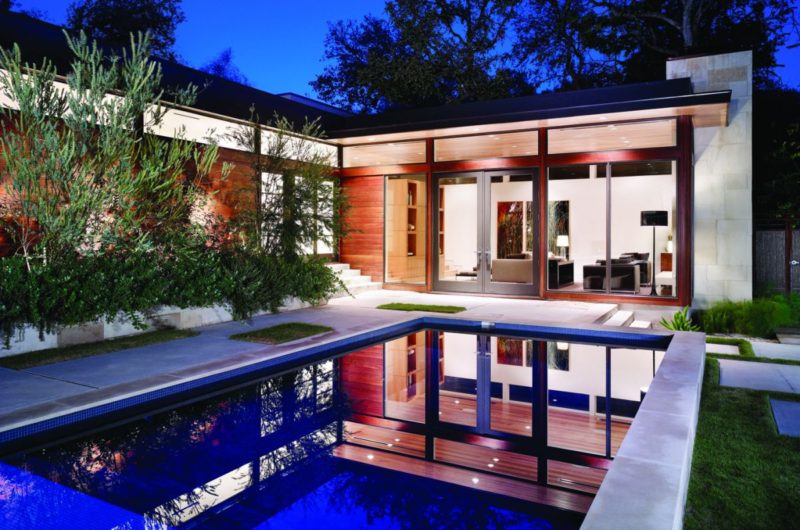
Thanks to its C-shaped plan, the house is permanently opened towards the courtyard and affords lovely views of the surroundings, while still maintaining a high level of privacy. A dry creek runs behind the building, giving it the name “Dry Creek House”.
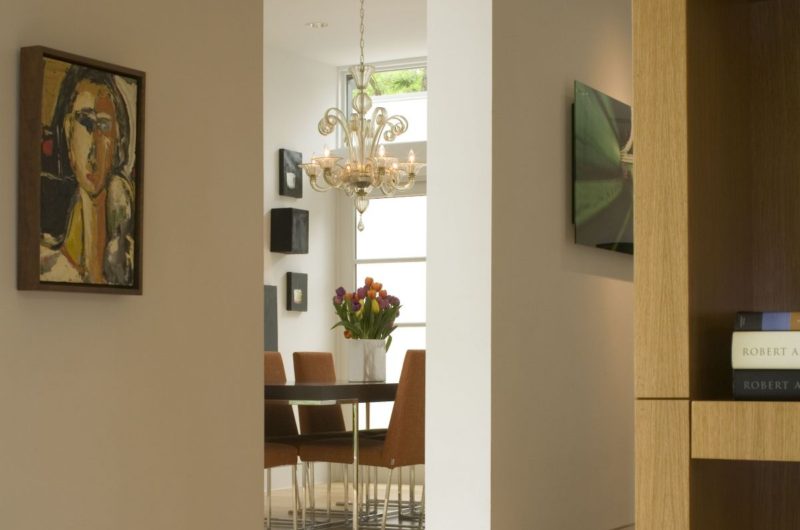
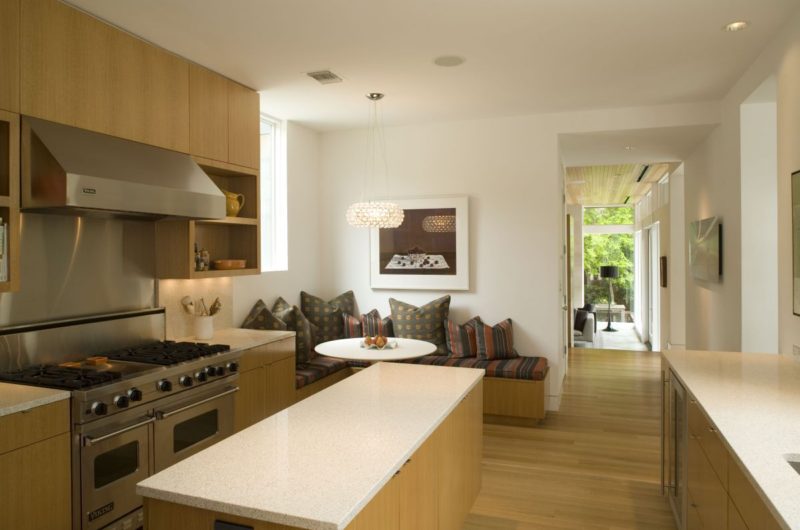
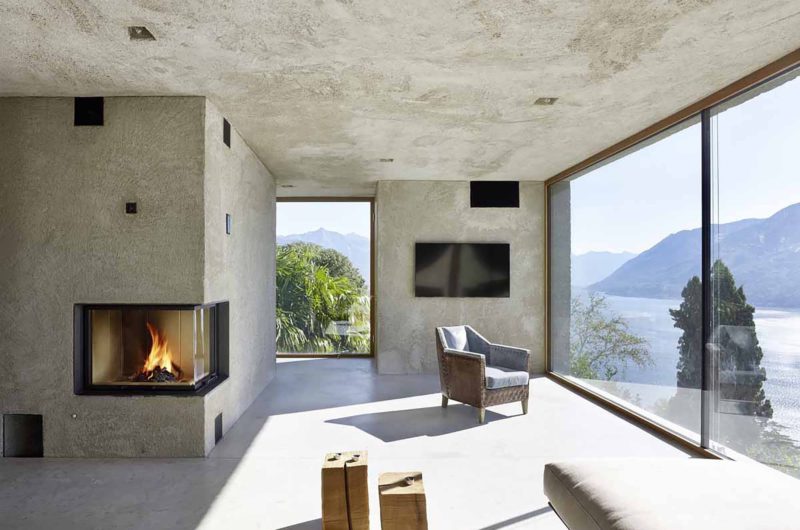
The architects used warm and natural materials like lueders limestone, white oak and ipe to balance the colder steel, glass and concrete materials. The furnishings and interior decors make this home pleasant and inviting.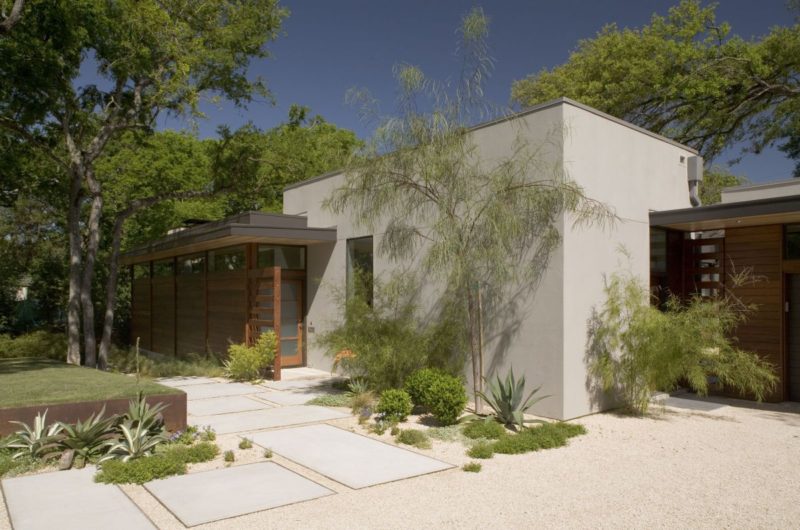
Photos by: Paul Bardagjy and Casey Dunn






















































This Dry Creek House beautifully balances modern design with natural warmth. The thoughtful use of materials and the seamless indoor-outdoor flow make it both inviting and elegant. Truly a stunning and well-crafted home—kudos to the architects and photographers!
Thank you! We’re glad you appreciate the blend of modern design and natural elements. The team worked hard to create a warm, inviting space that connects seamlessly with its surroundings. Your kind words mean a lot!