
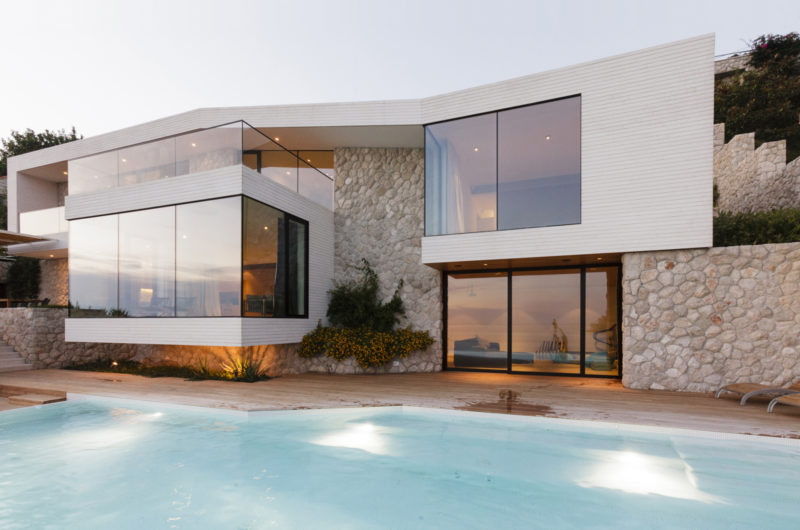
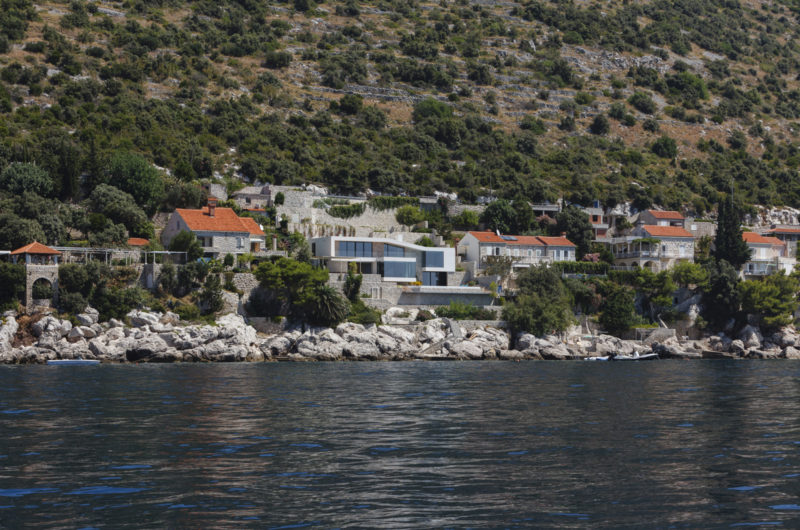
House V2 is a modern architectural project that was designed by 3LHD Architects. It is located in Dubrovnik, Croatia in an attractive location near the sea.
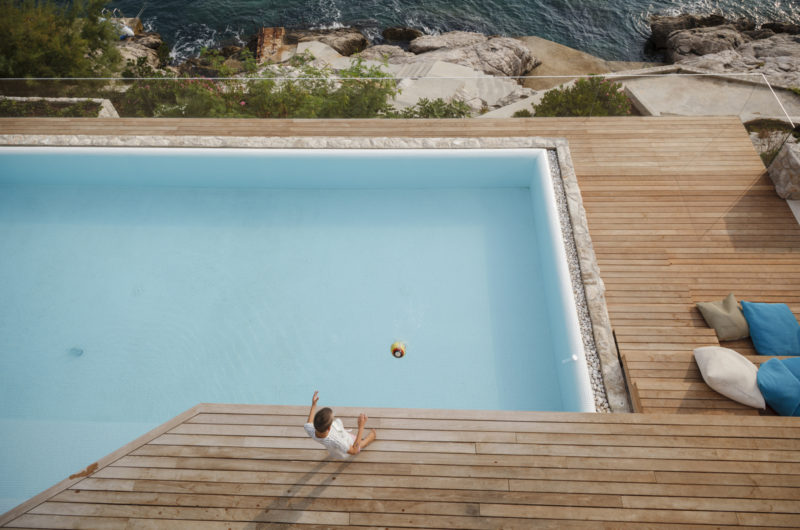
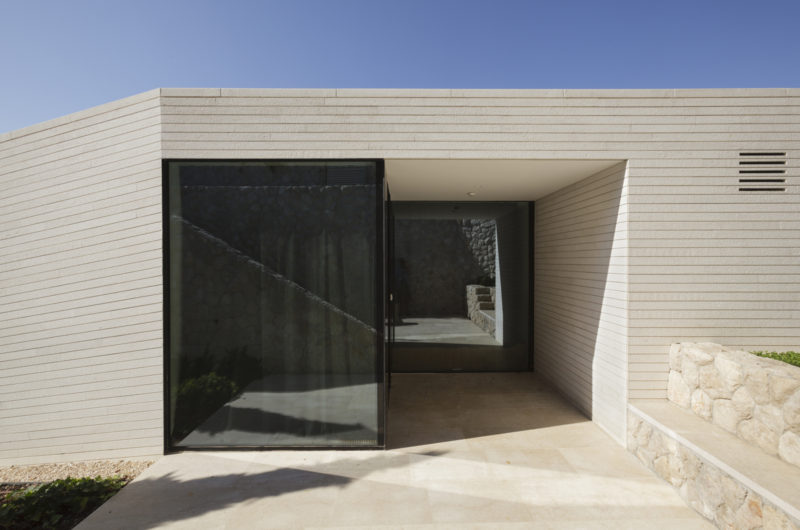
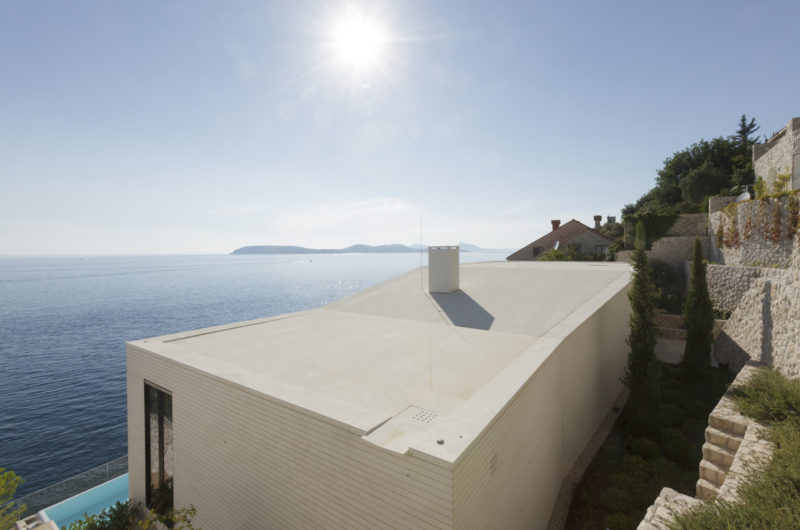
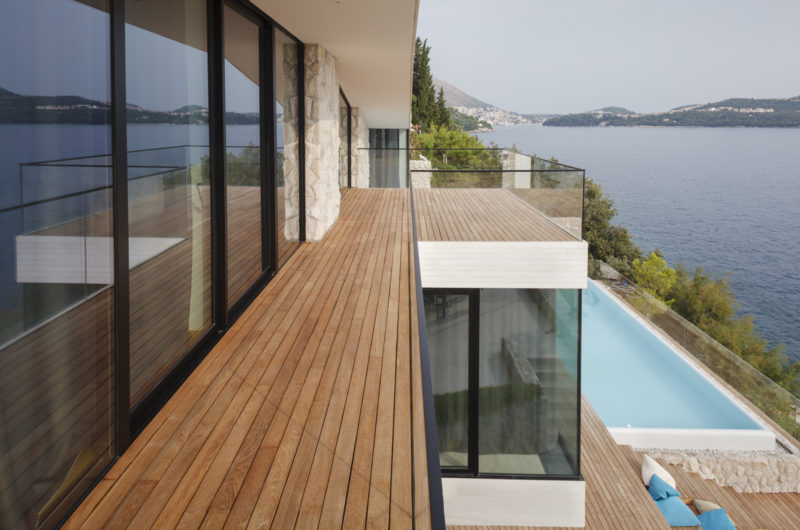
The body of the house is incorporated into the landscape and is defined by the undulating roof plate. The construction features simple and geometric forms and white stone facades, which make it blend perfectly with the surroundings.
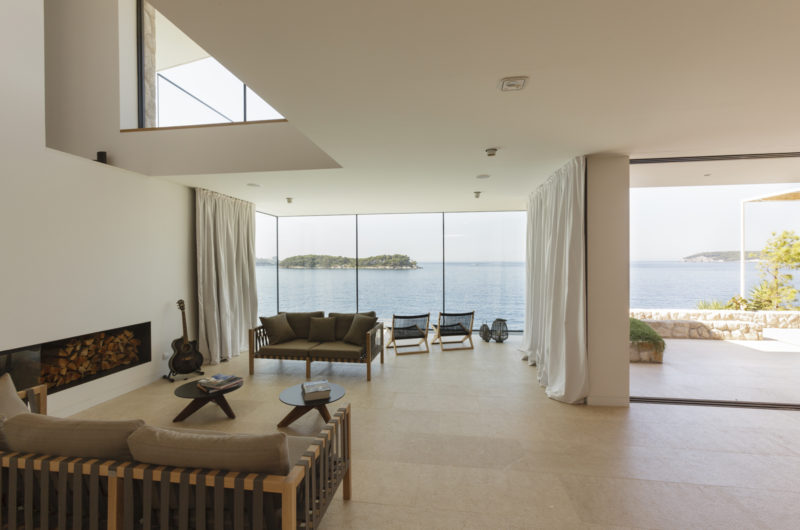
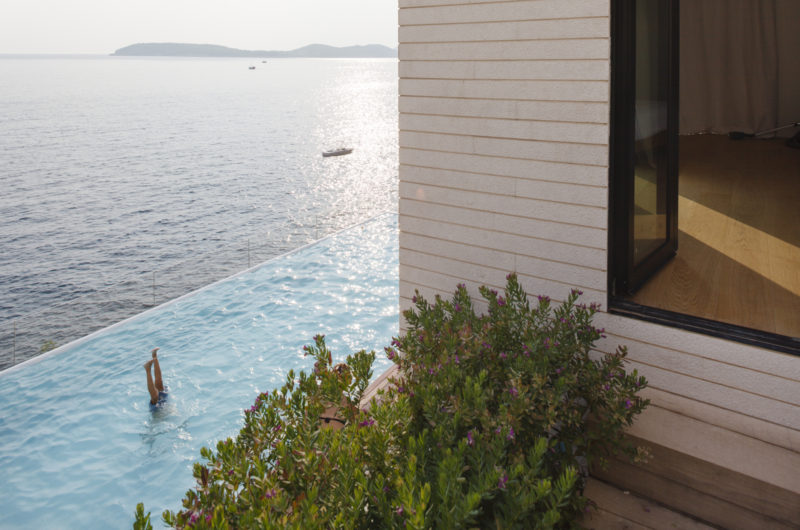
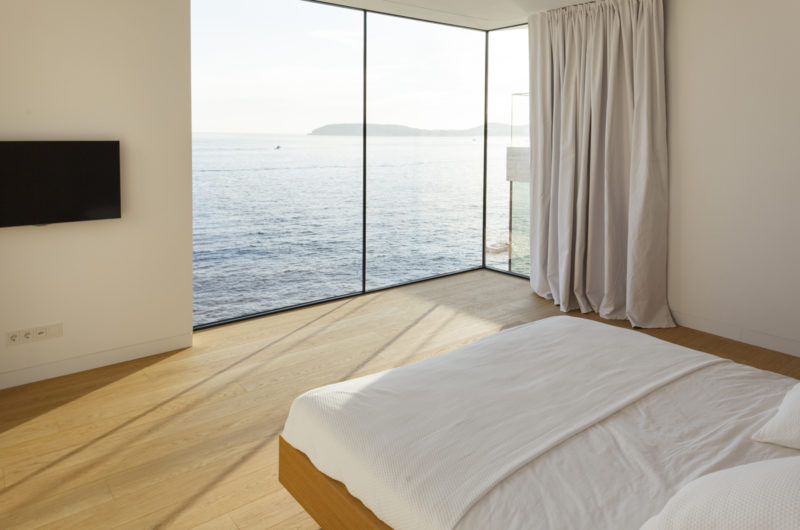
The project started from the idea of designing a home that should be open to nature but also protected against the climate and private.
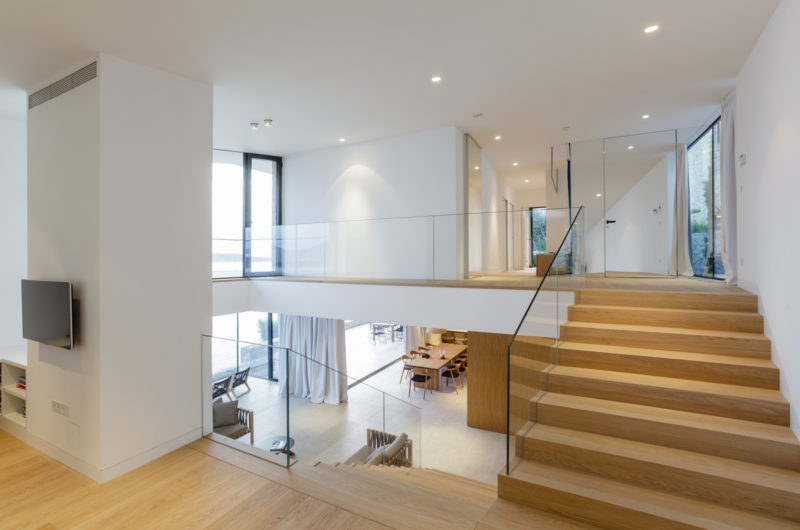
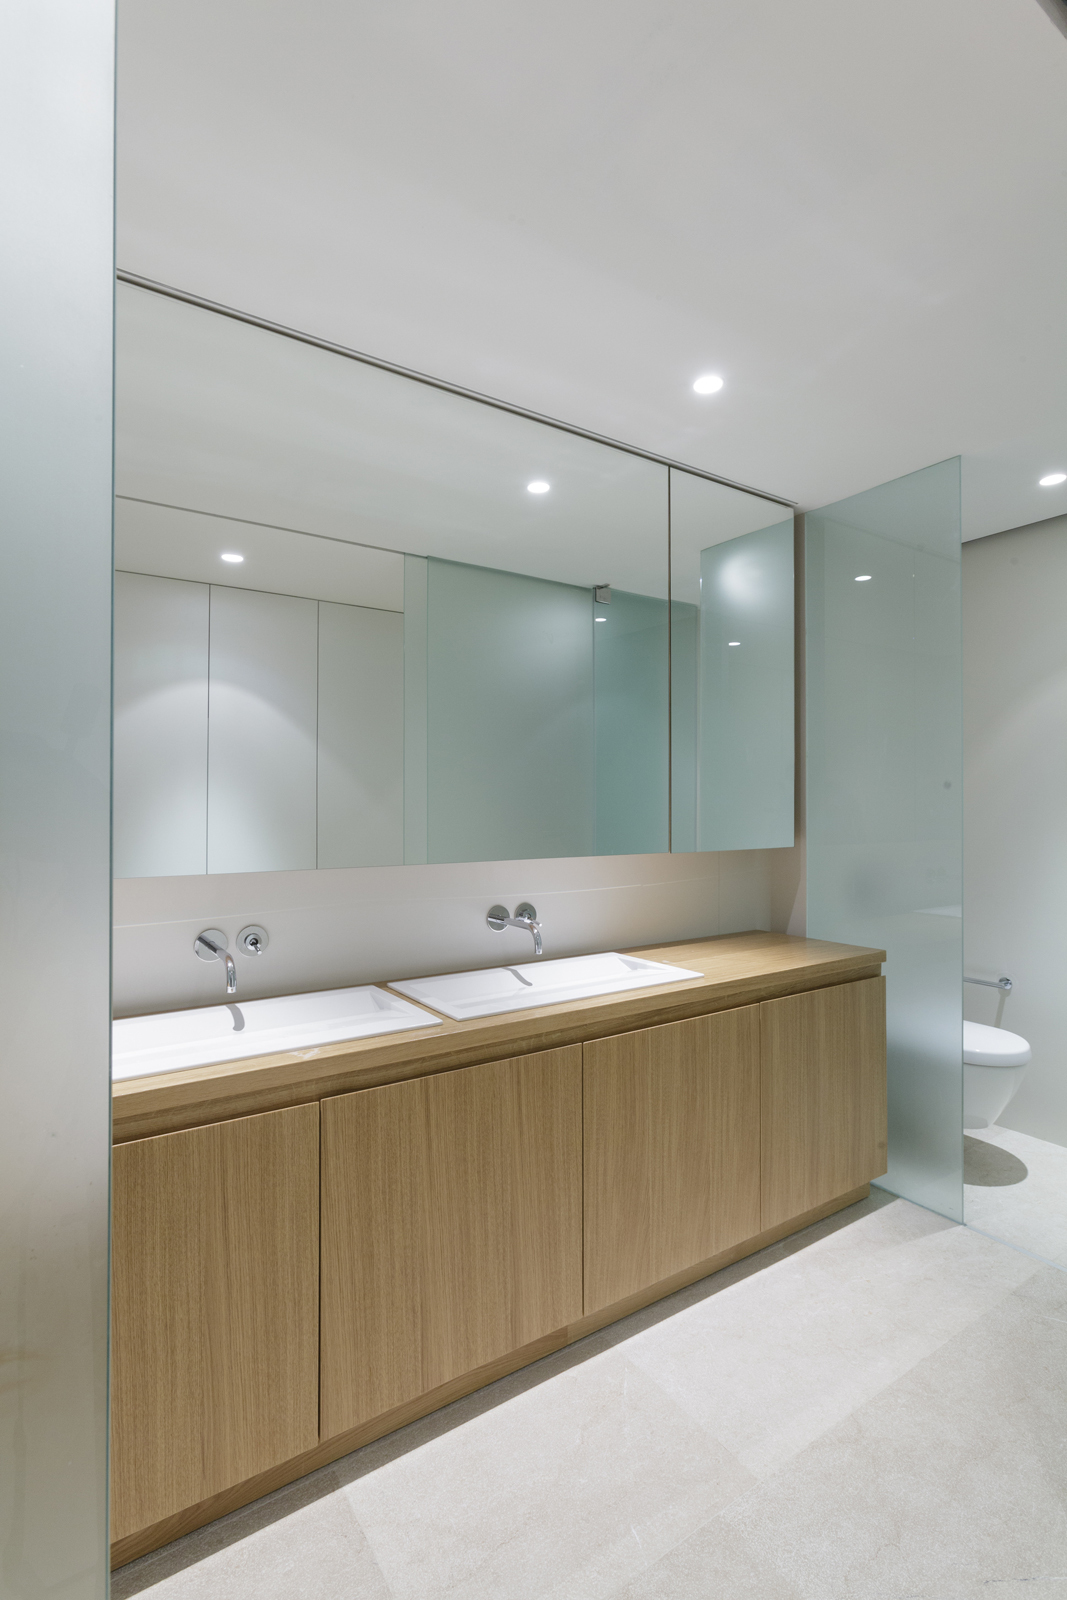
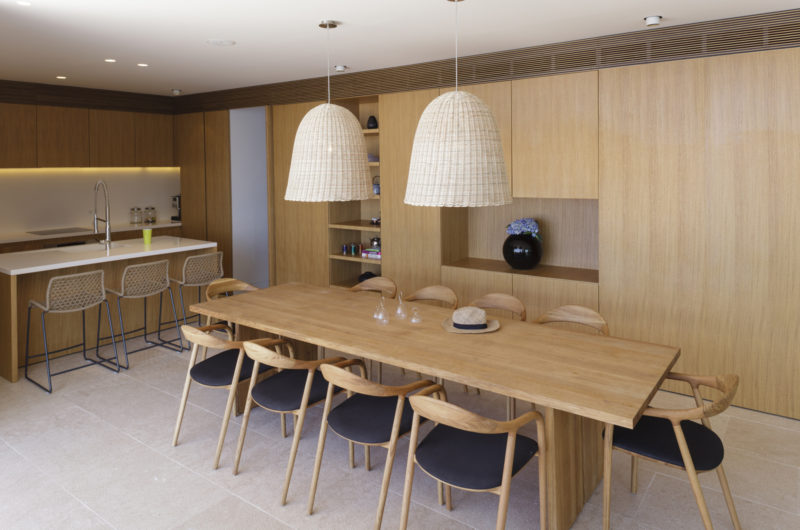
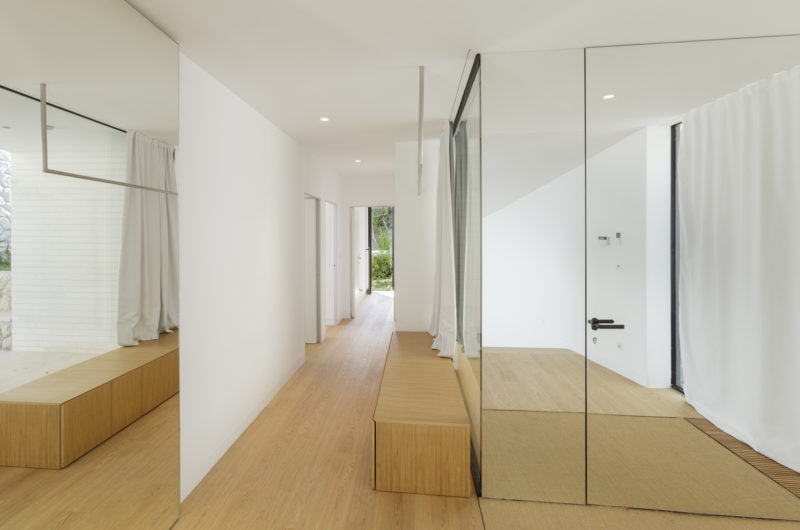
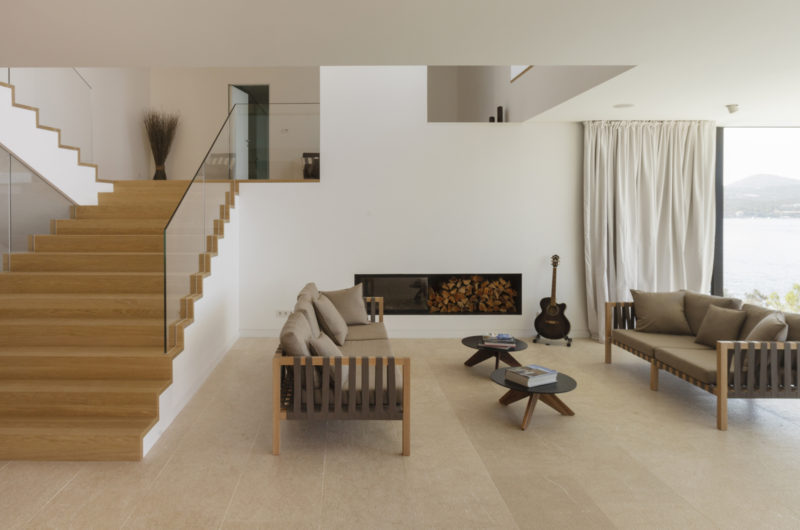
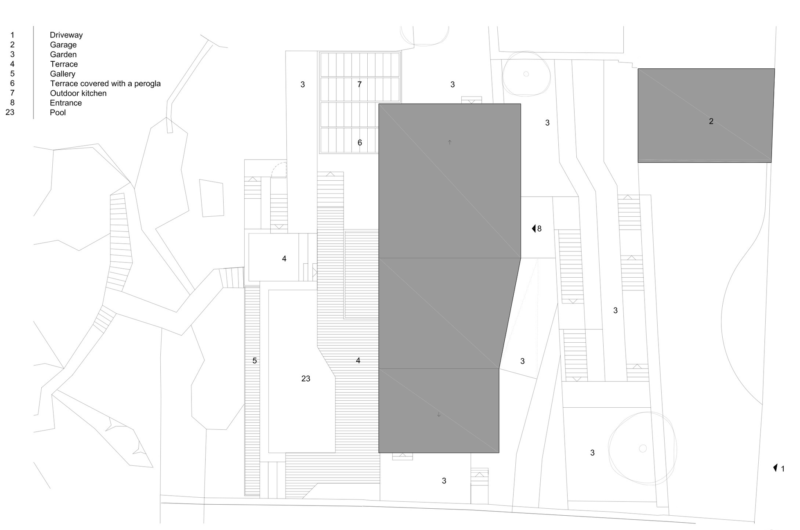
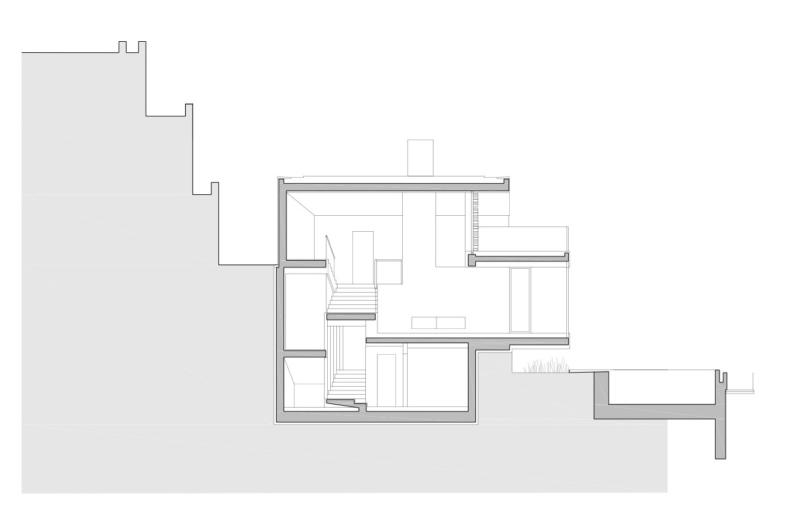
The structure of the house consists of several levels, the entrance being set on the top floor, while the parking area is located next to the street. Other amenities include three bedrooms with bathrooms, the parents’ bedroom with a dressing room and a bathroom, staircase, spacious living room, dining area, kitchen, service space, storage and toilet, TV lounge with projector screen and also a space for kids to play.
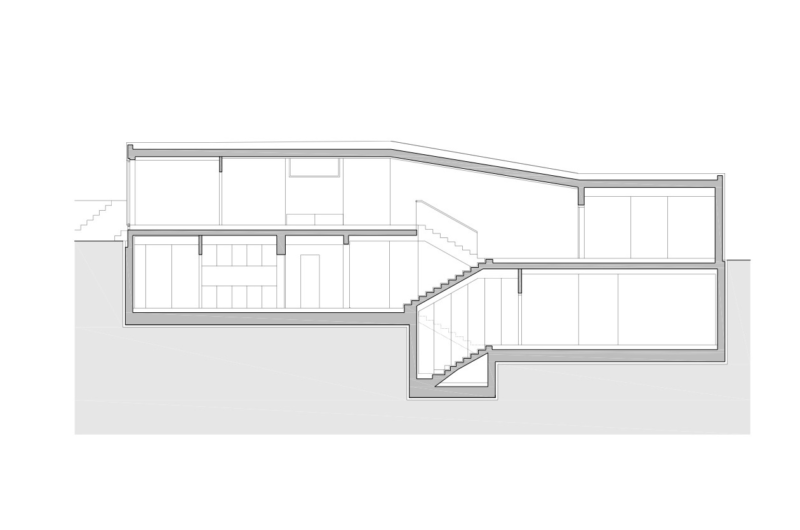
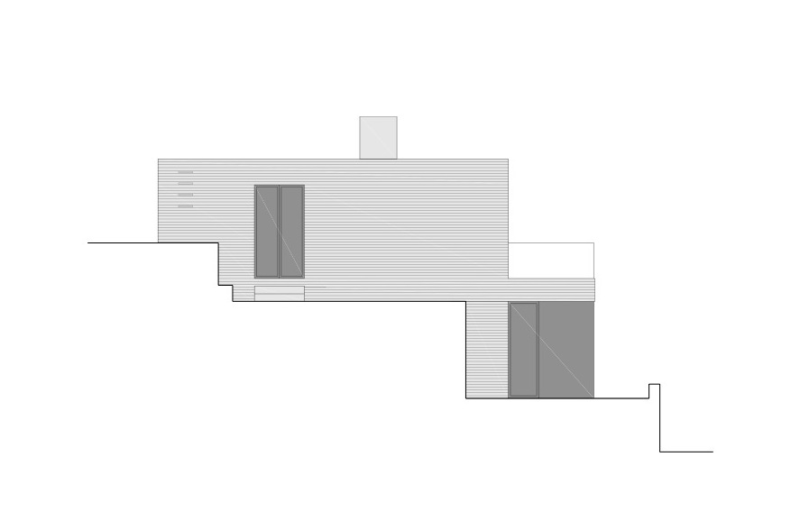























































This design beautifully captures the delicate balance between shelter and openness, reminding us that architecture can harmonize human life with nature without sacrificing comfort or privacy. It’s a thoughtful dialogue between form, function, and environment.
Thank you for your thoughtful insight! We aimed to create a space that embraces nature while ensuring comfort and privacy. It’s rewarding to see the balance between form, function, and environment resonate so well.