
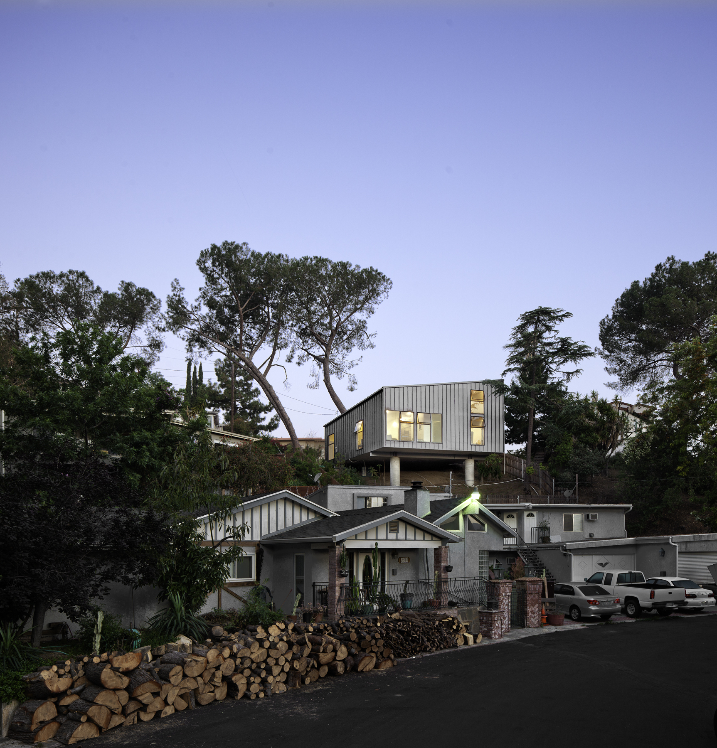
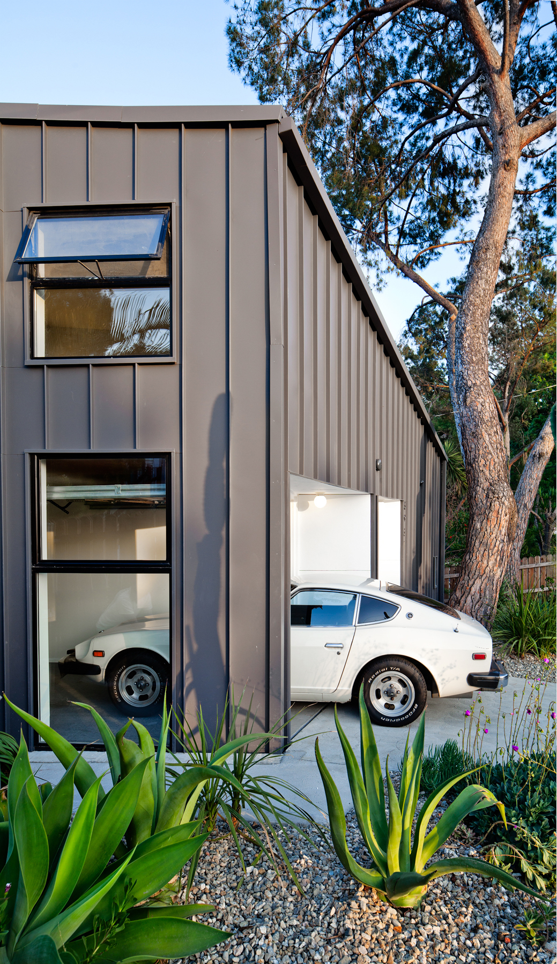
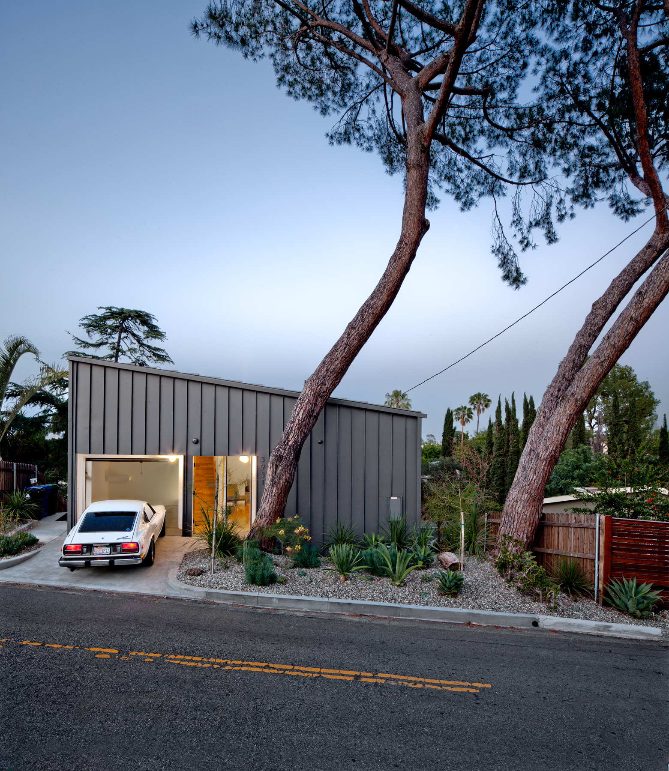
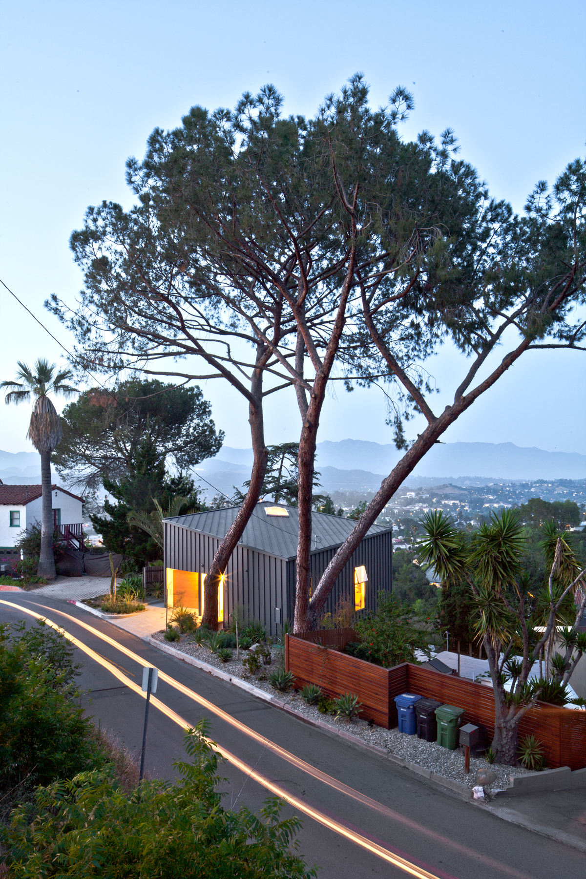
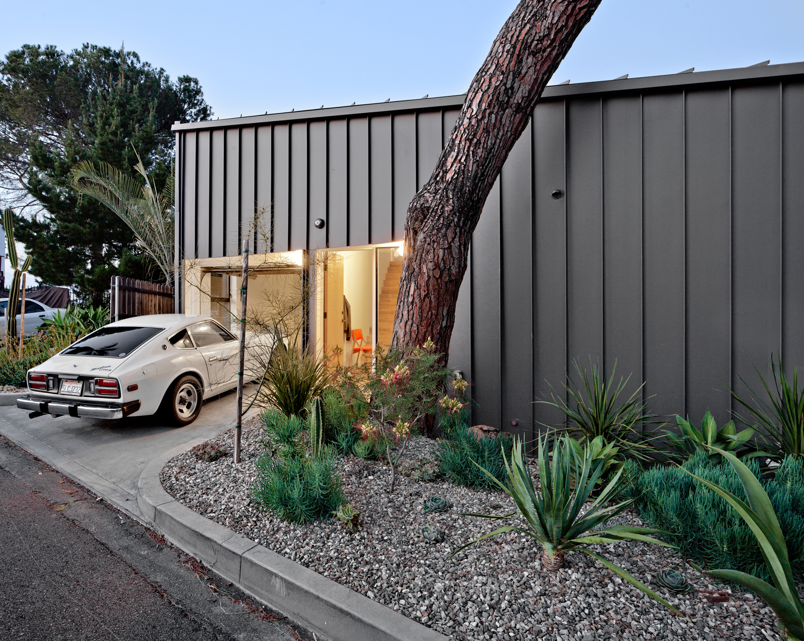
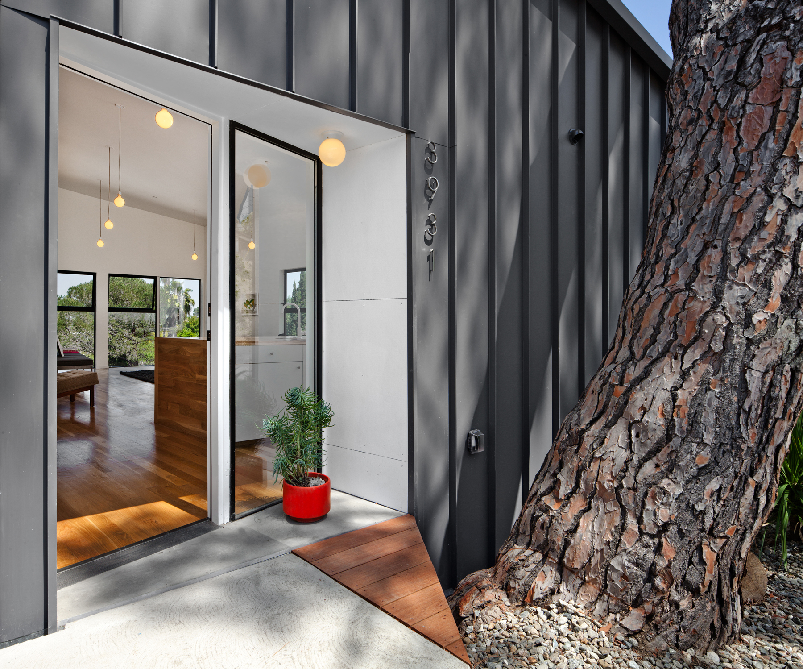
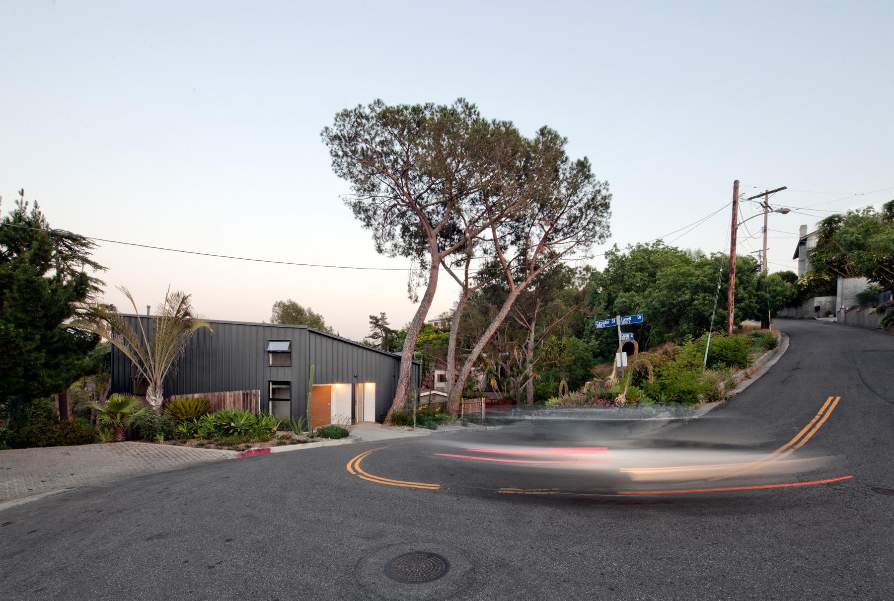
The Big & Small House located in Los Angeles, CA, USA, was completed by Anonymous Architects in 2012.
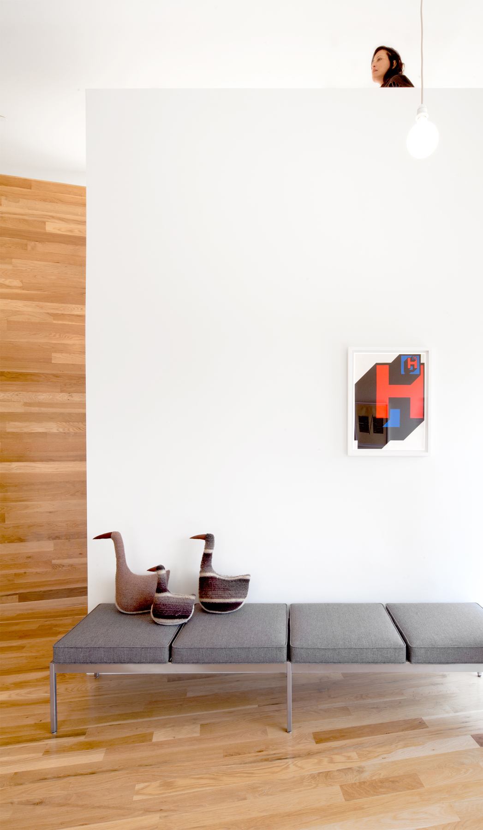

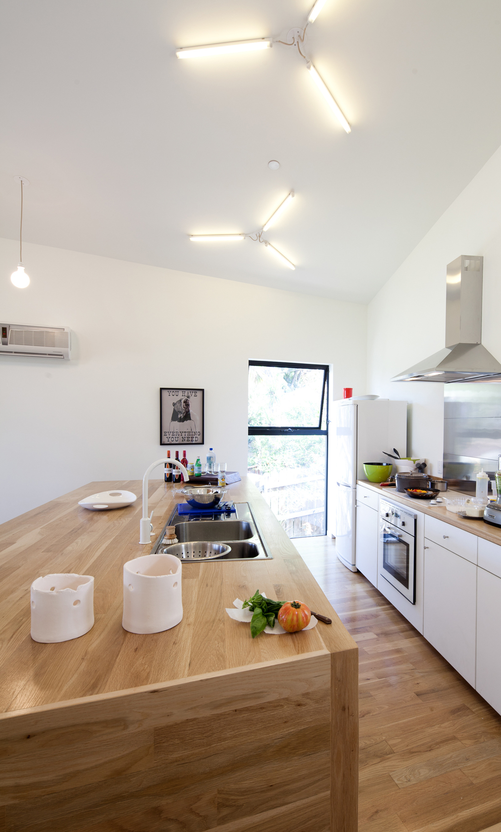
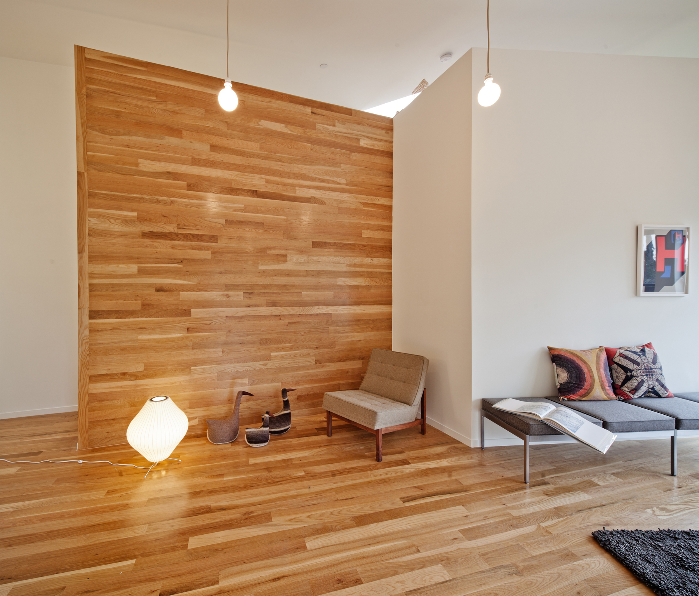
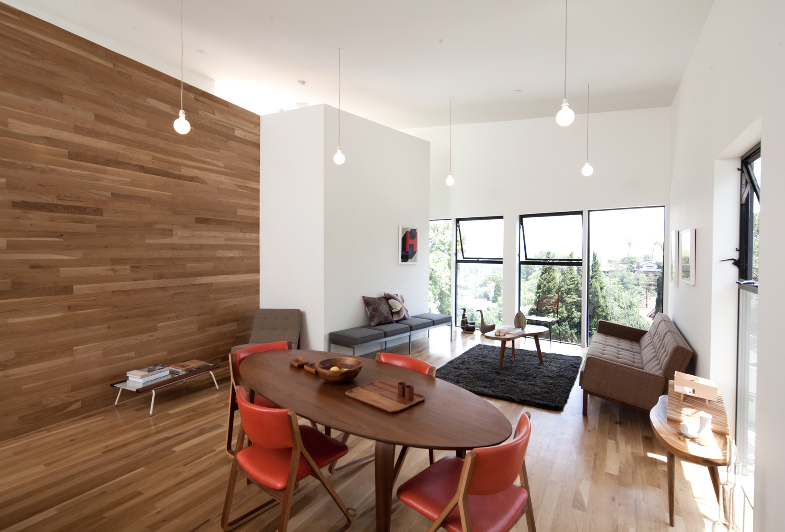
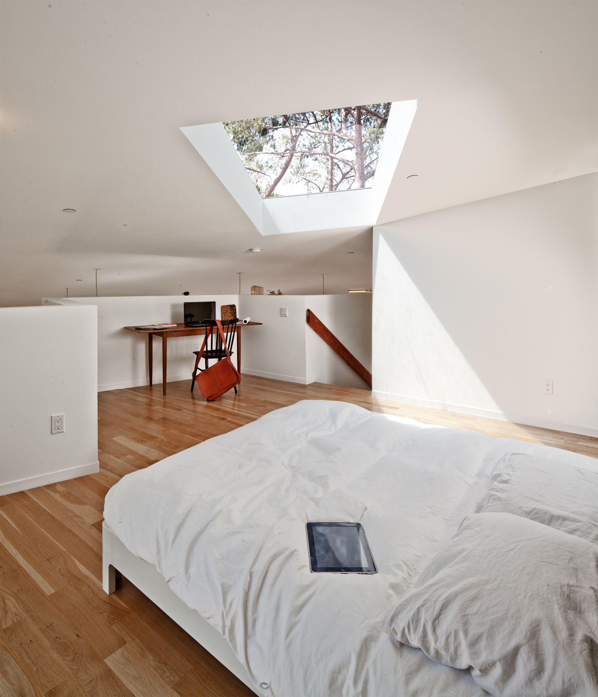
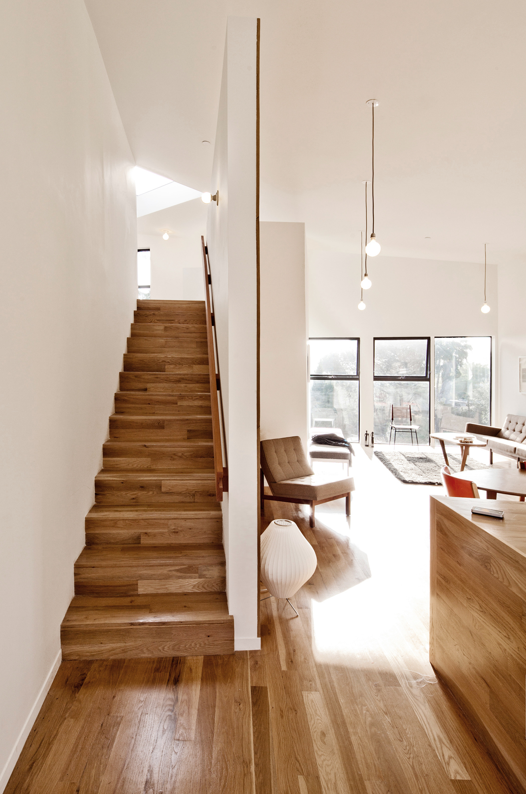
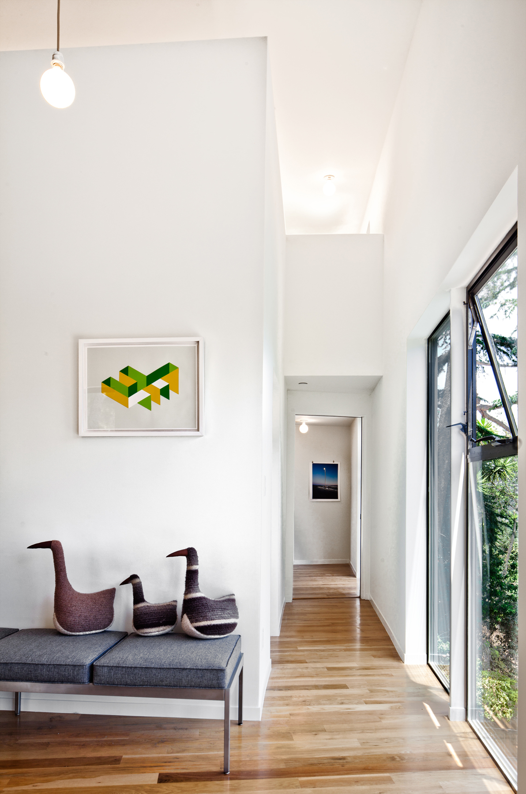
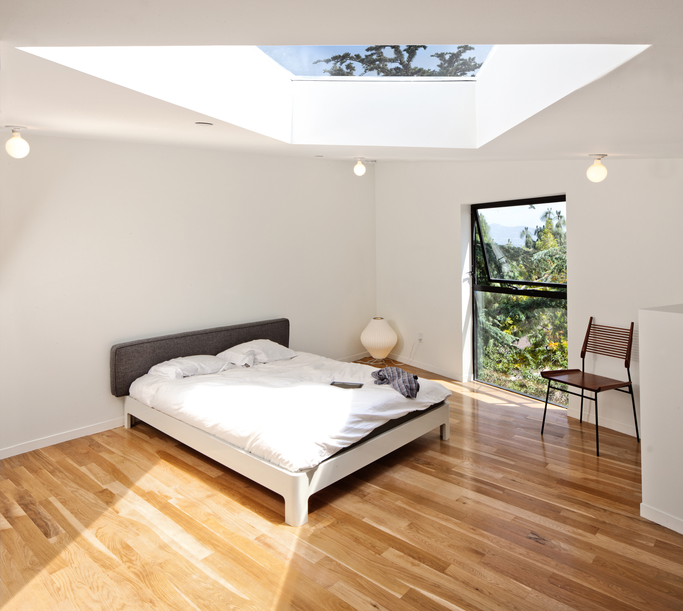
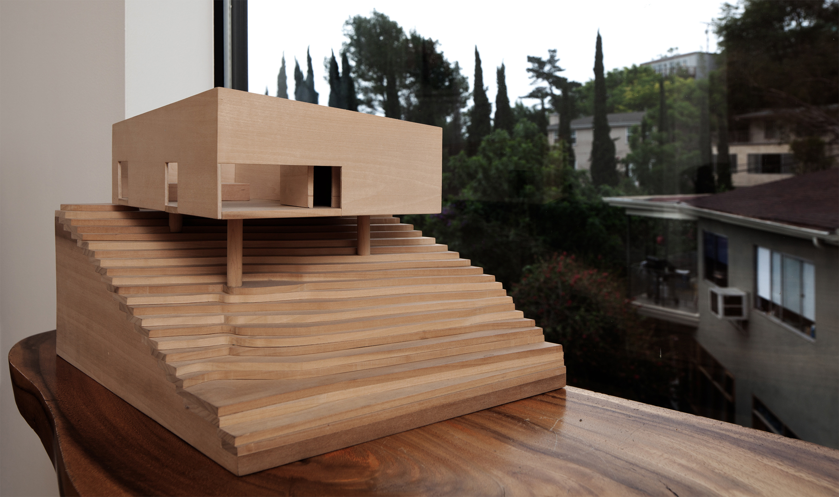
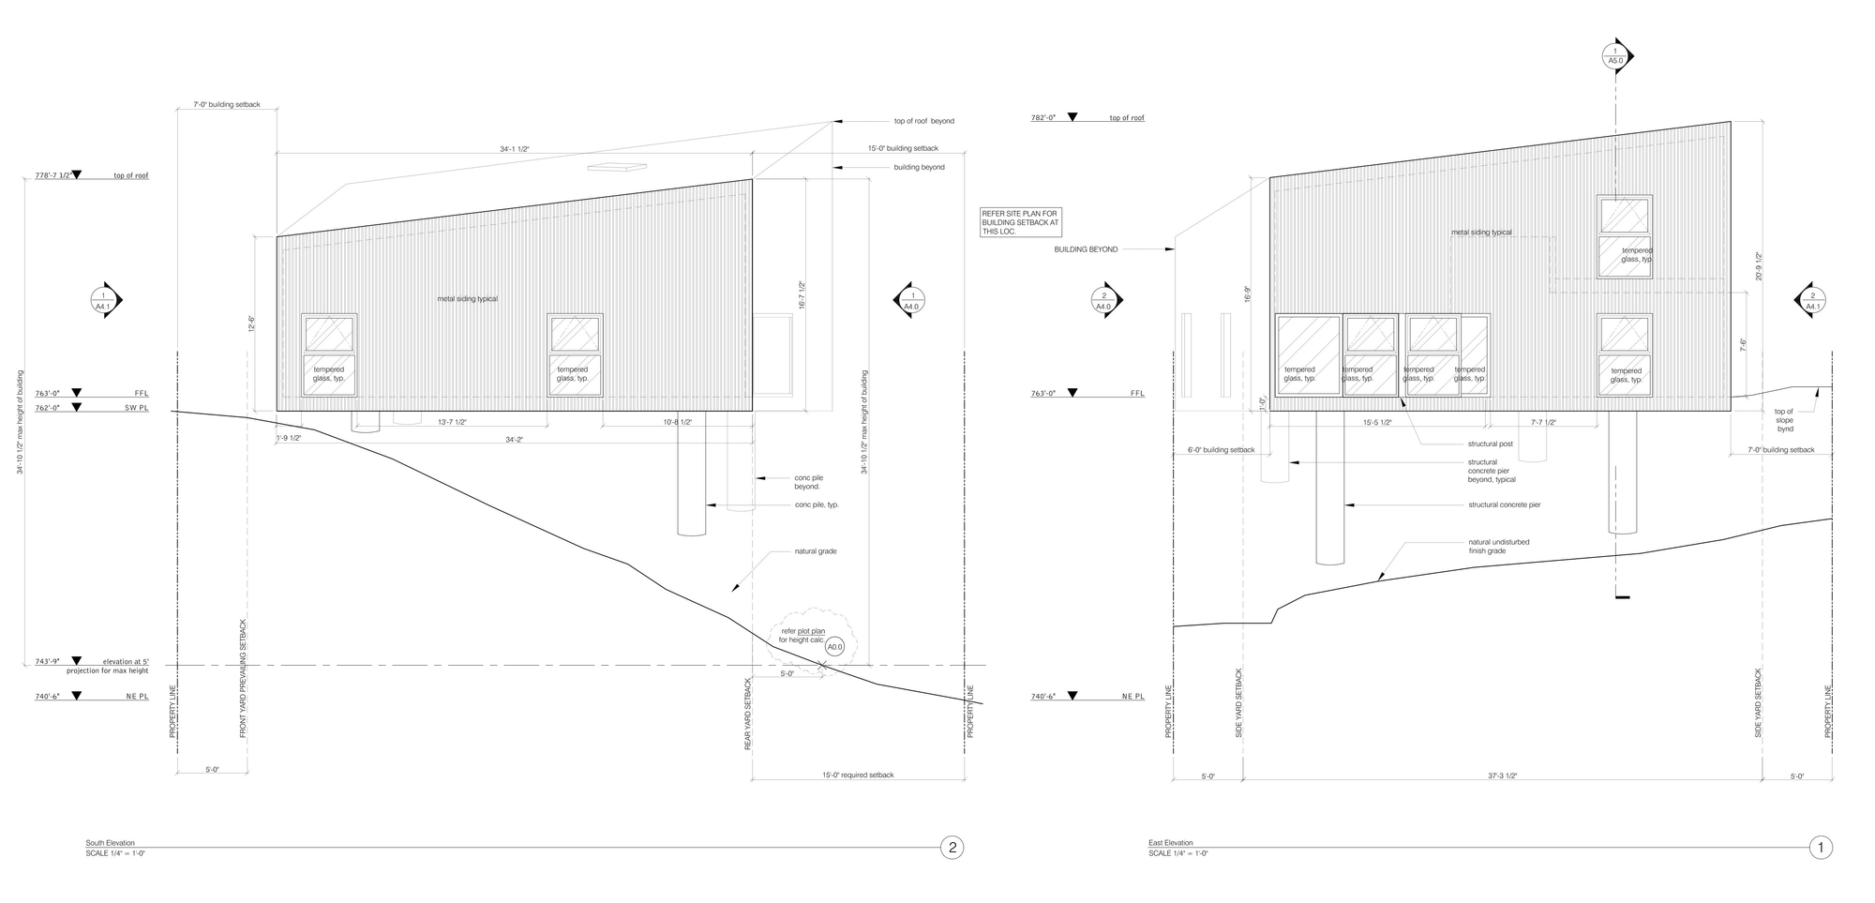
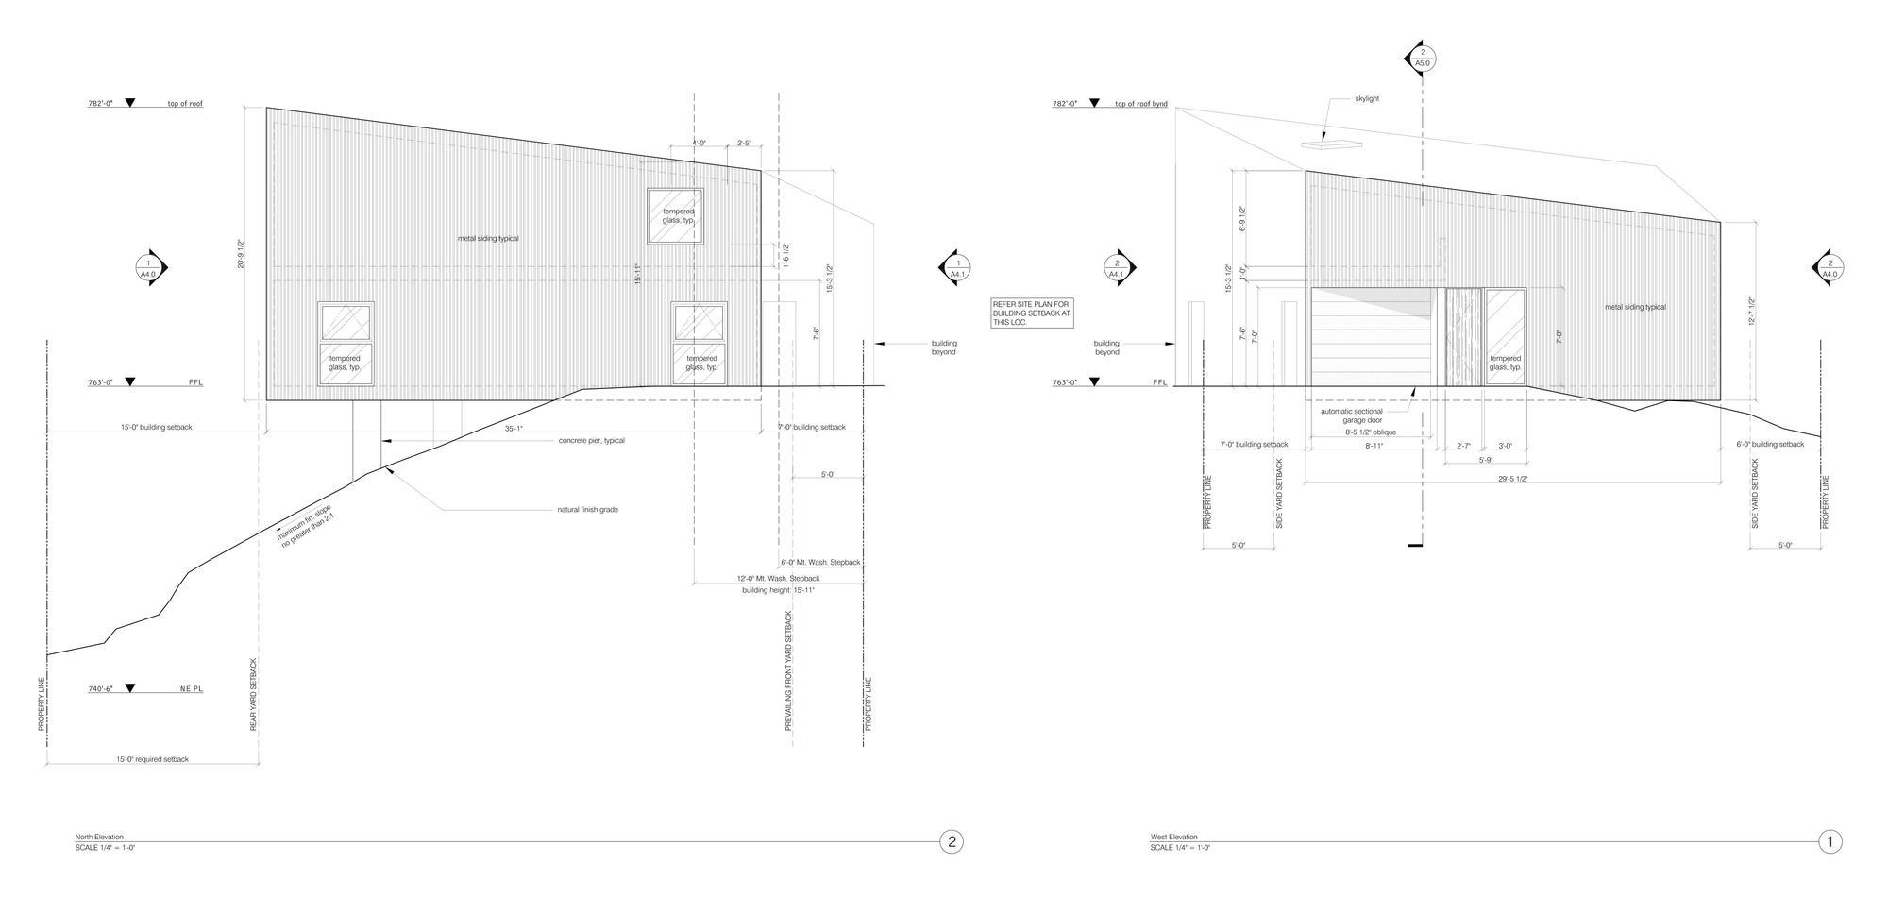
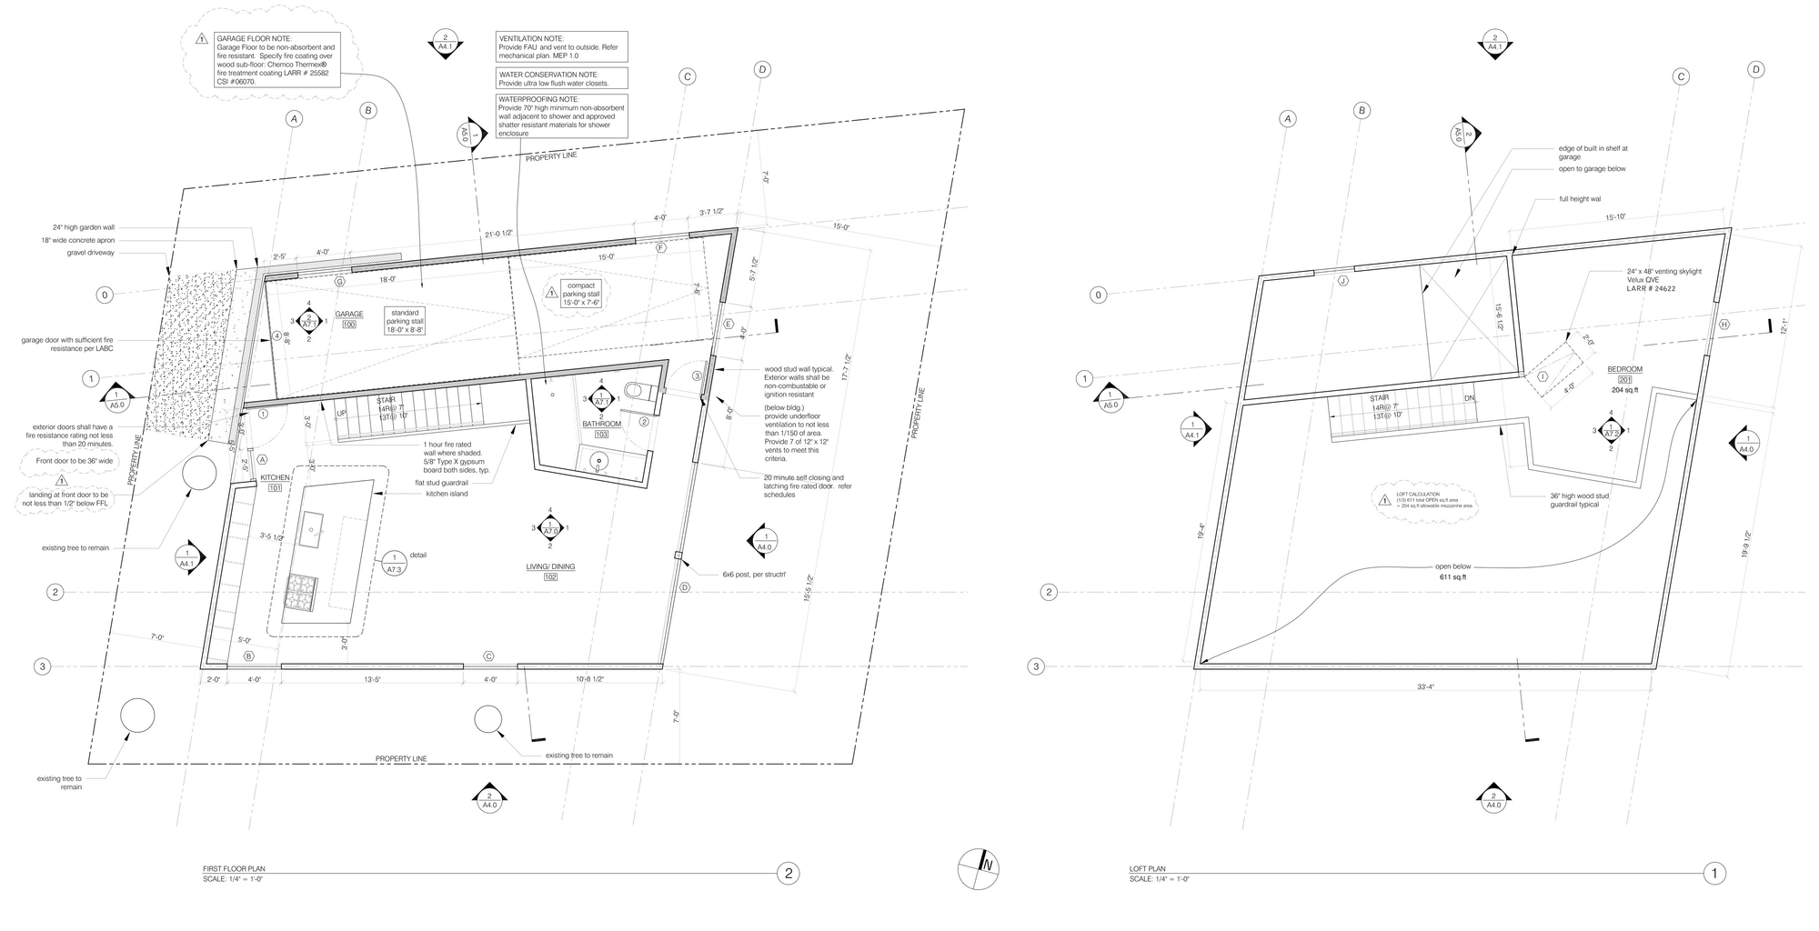
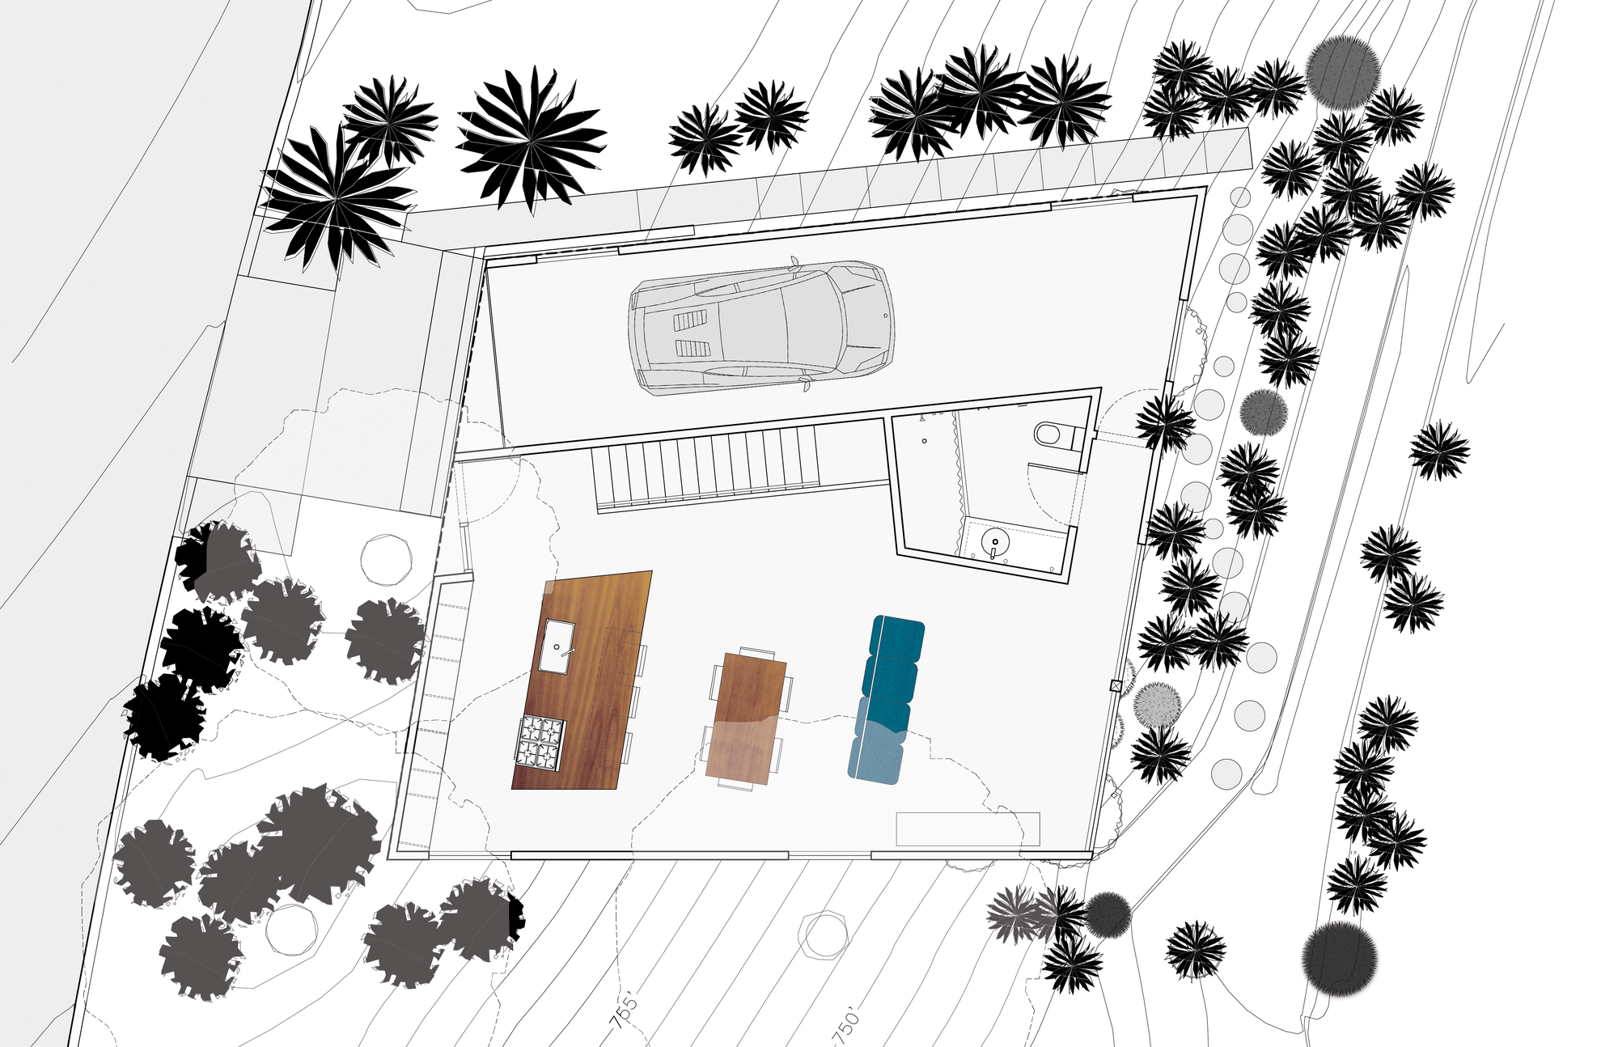
Because the available lot was half of the normal minimum lot size, something had to be done in order to compensate for the relatively small footprint of the construction. This thing was done by the 2 full height walls inside that transformed the interior room into a space as large as the building footprint. The result is that the smallest house contains the largest room, compensating by volume what lacks in square footage.
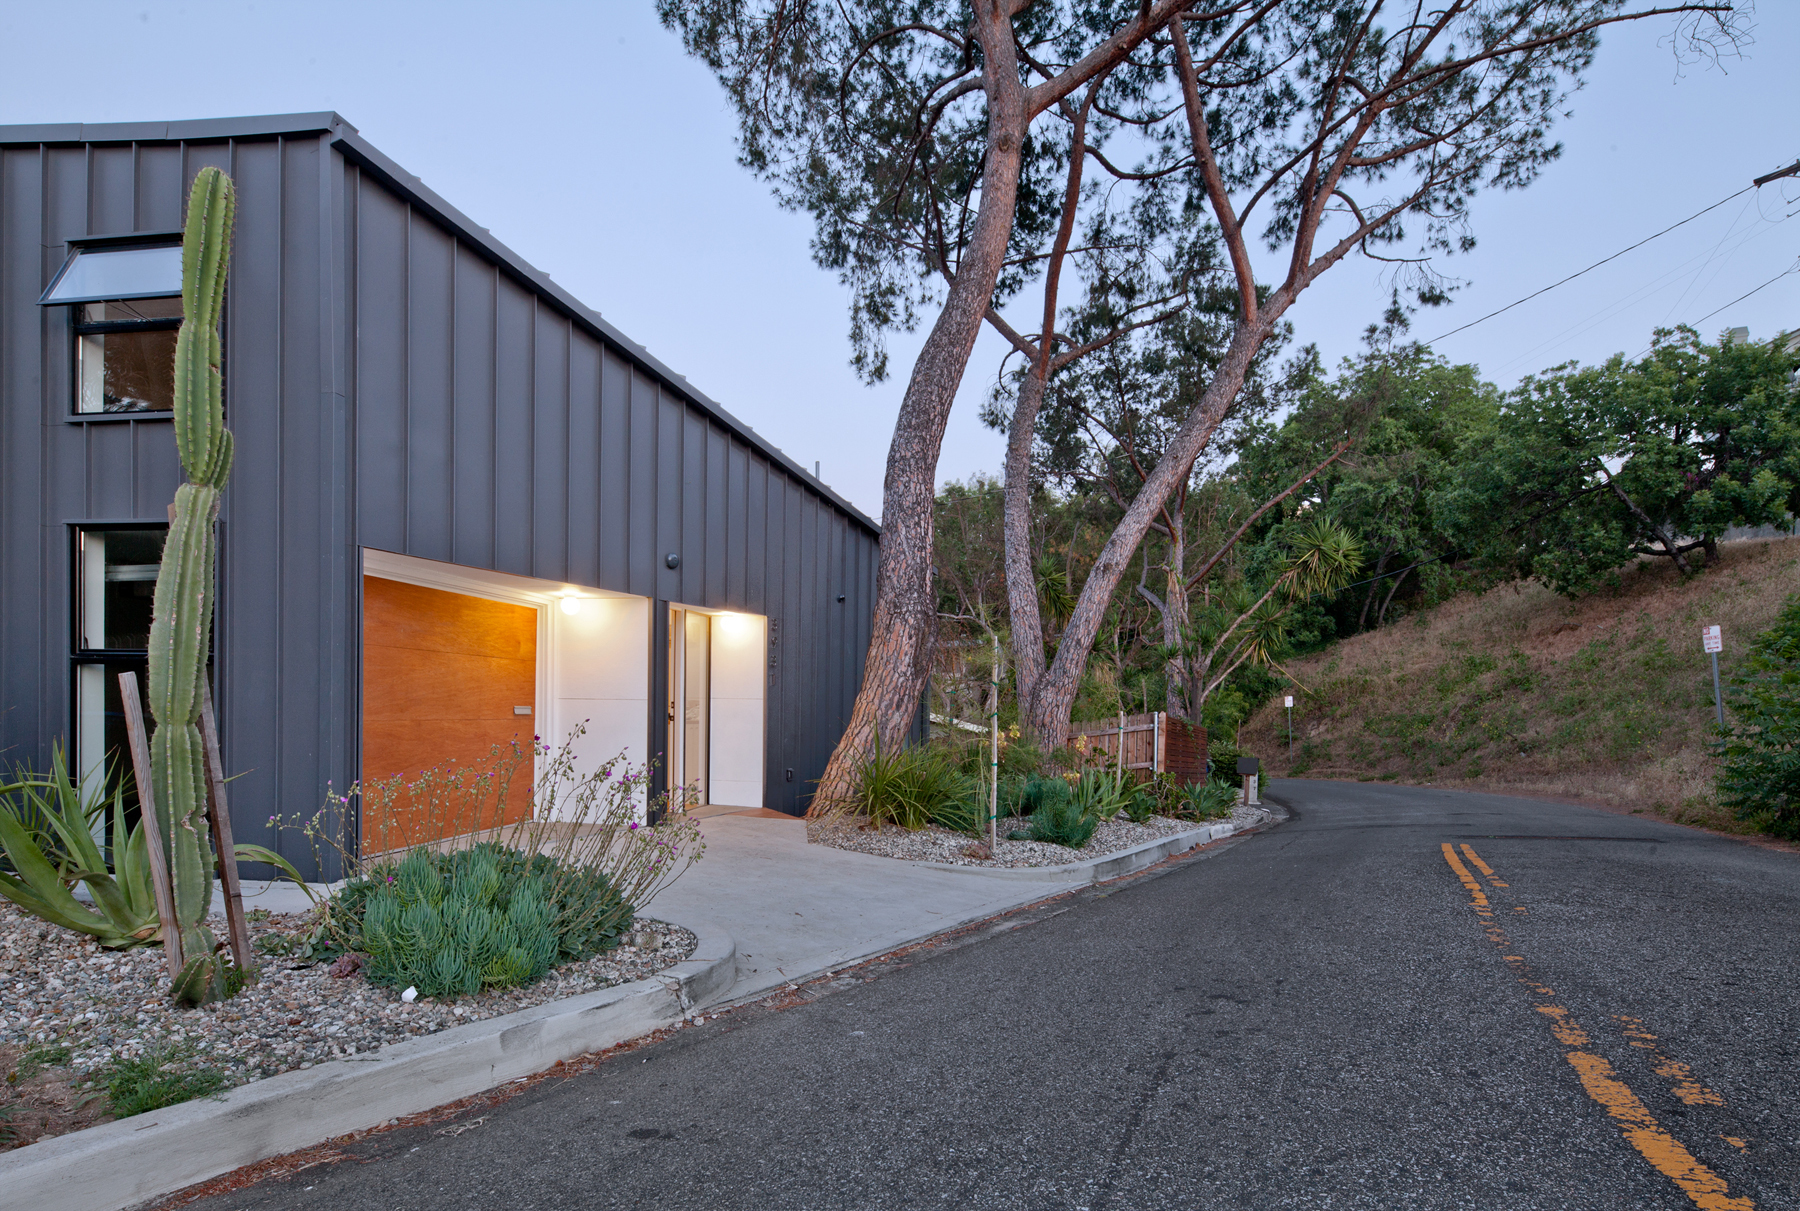
The asymmetric parallelogram shape of the site is followed by the plan of the building, this thing explaining the unusual shape of the house.























































More Similar Articles Like This
Amazing Four Seasons Resort Bora Bora
Exquisite Crossacres Mansion In Surrey, England
4 Comments
Behr’s Brilliant Blues: 70 Shades of Stunning Paint Colors
2 Comments
Beach House CN – A Superb Contemporary Home in Peru
Stunning Sustainable Home in Costa Rica by SPG Architects
2 Comments
Astonishing El Tovar by the Sea
5 Ways to Turn Your Yard Into a Fancy Space
Vibrant Wood Tones: Explore a Spectrum of Spray Paint Colors!