
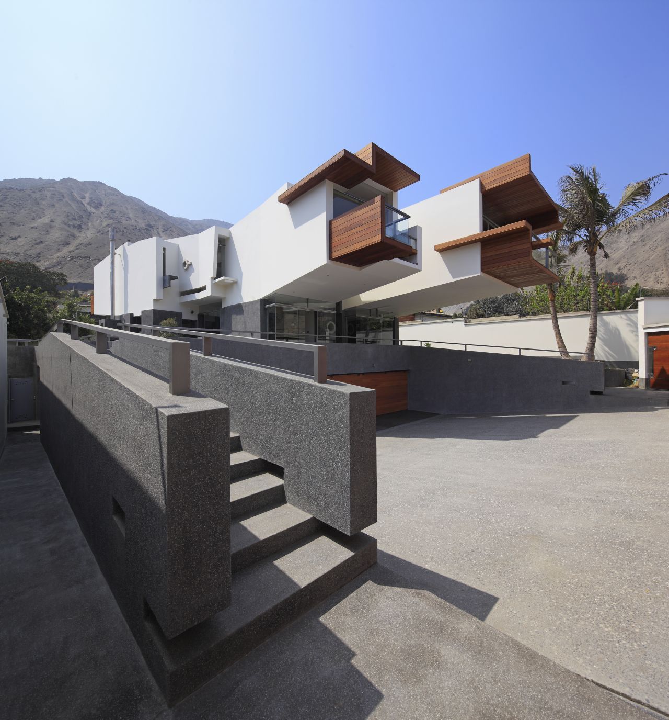
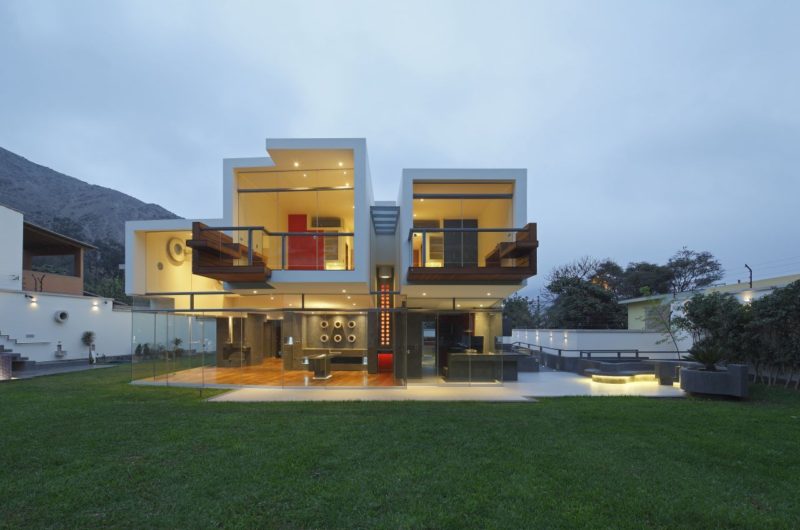
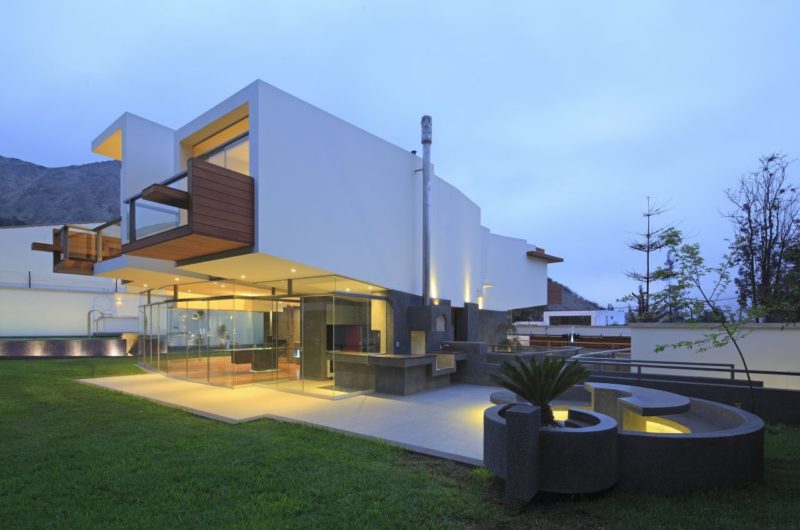
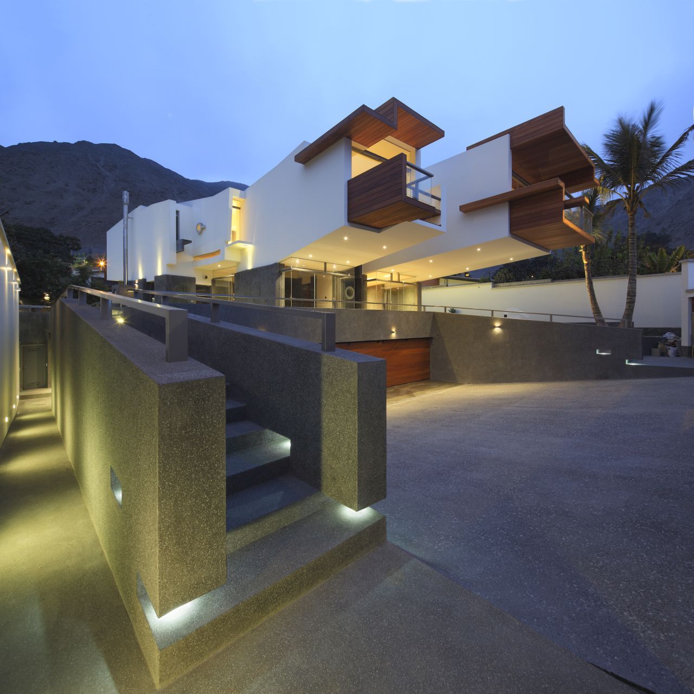
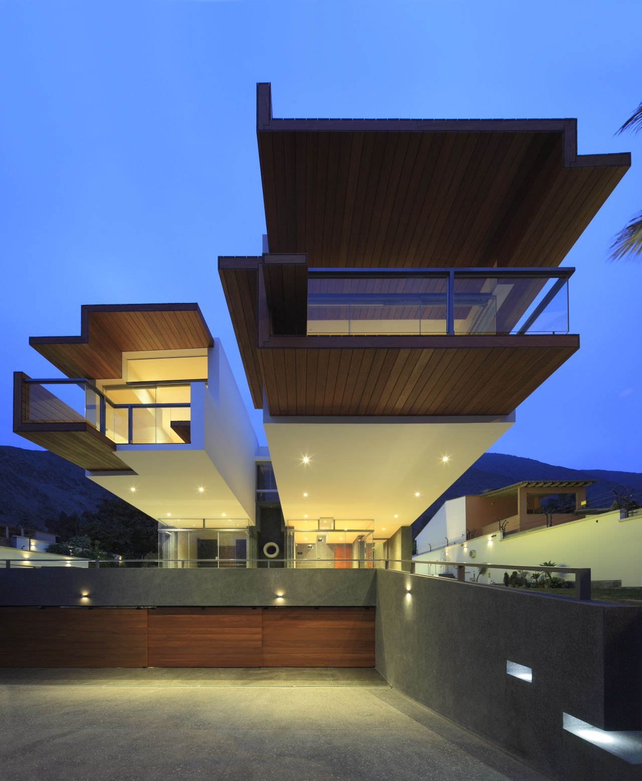
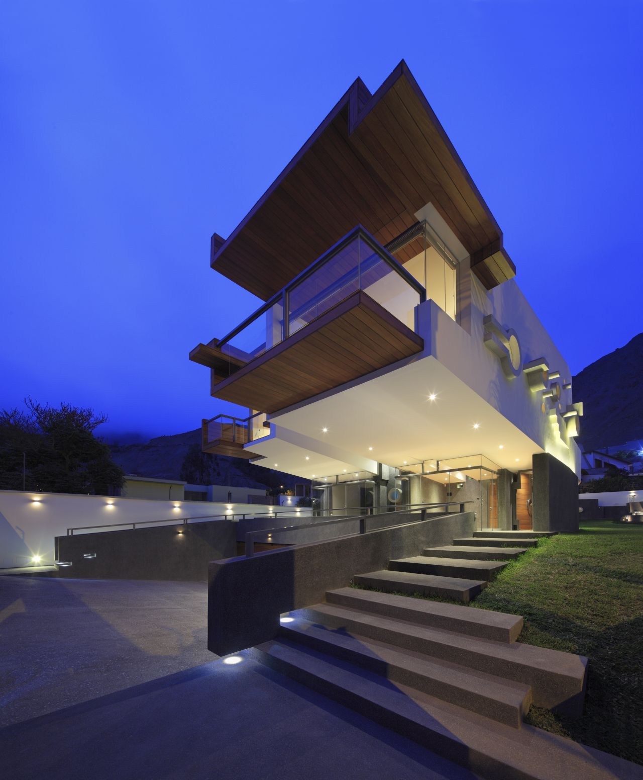
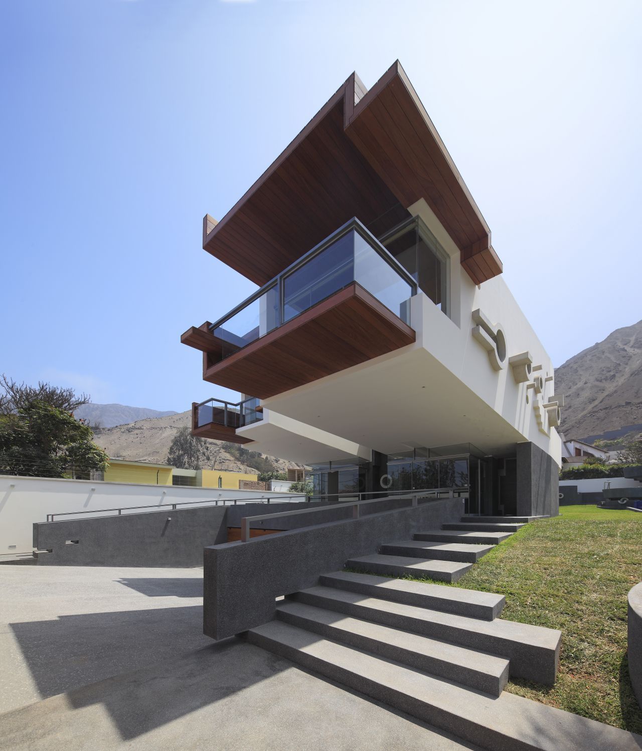
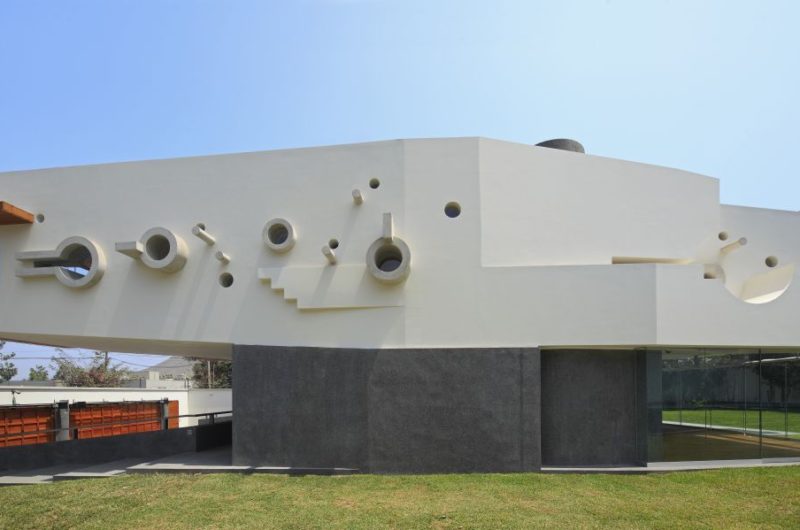
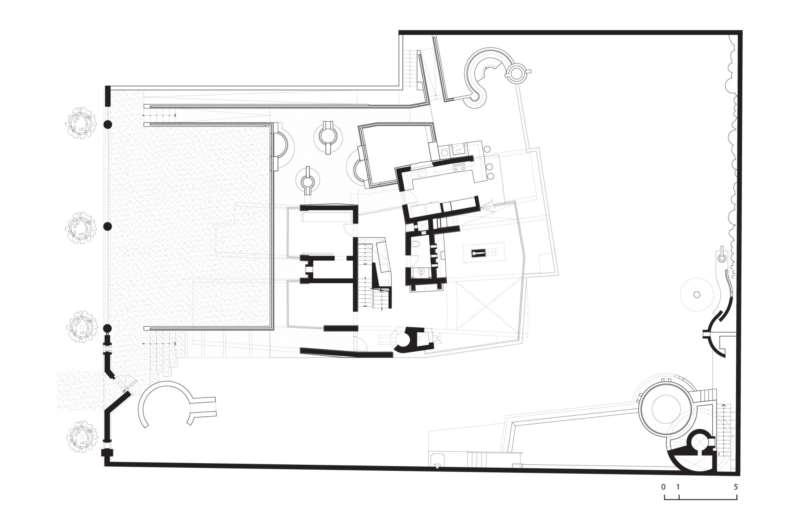
Featuring 5,920 square feet of living space as well as an intricate design, the House Forever was built in Lima, Peru by a company called Longhi Architects. This beautiful, modern home replaced an older and more modest residence that was found on the same lot, but it still retained a good amount of its former allure.
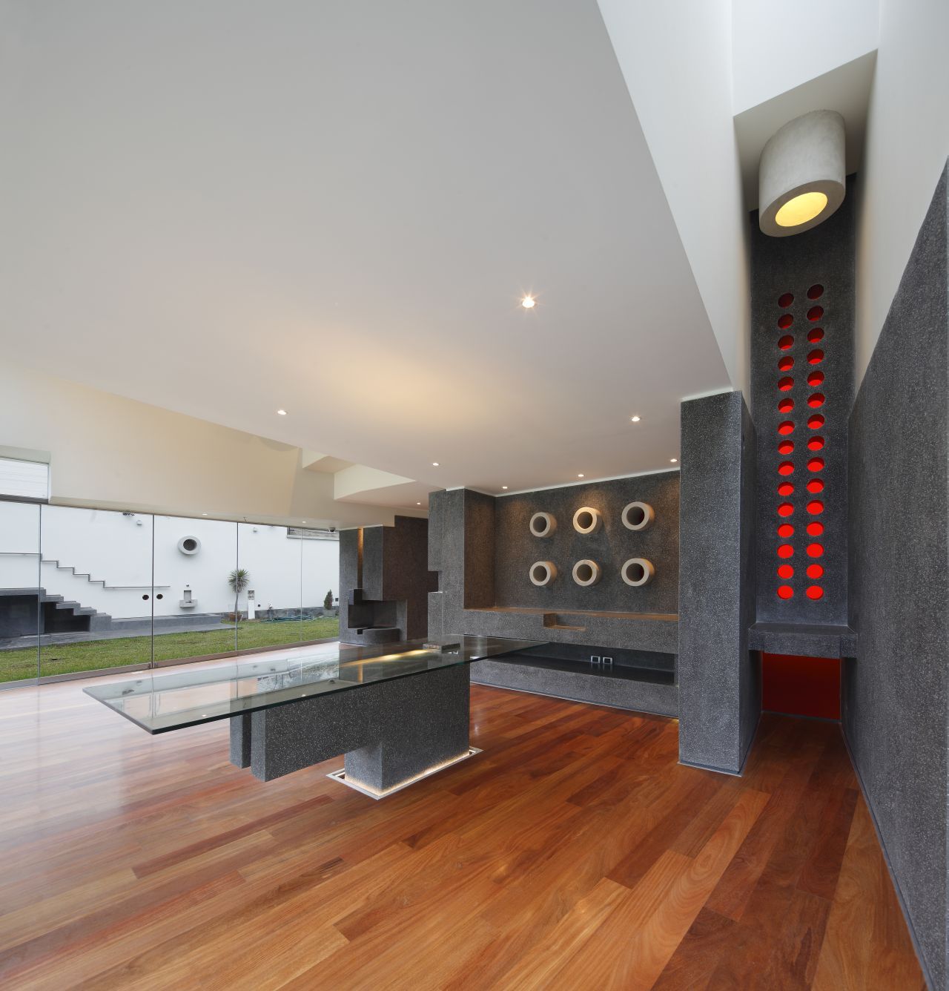
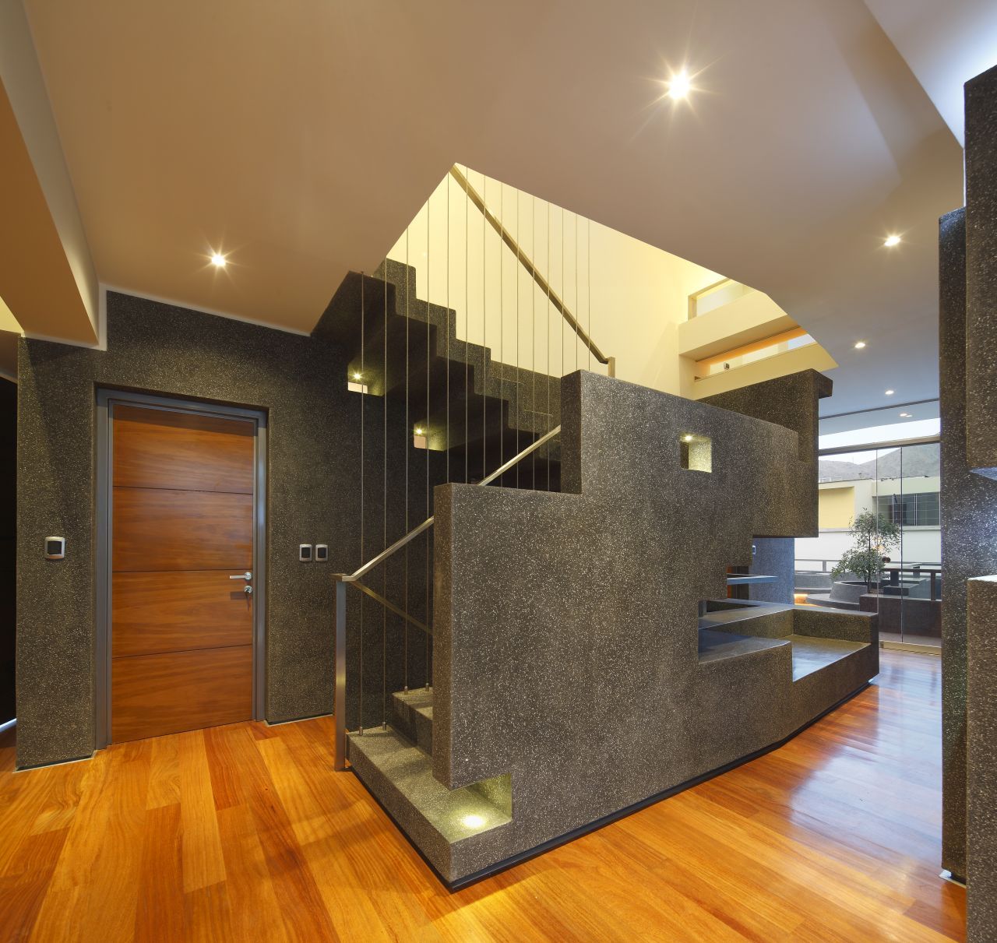
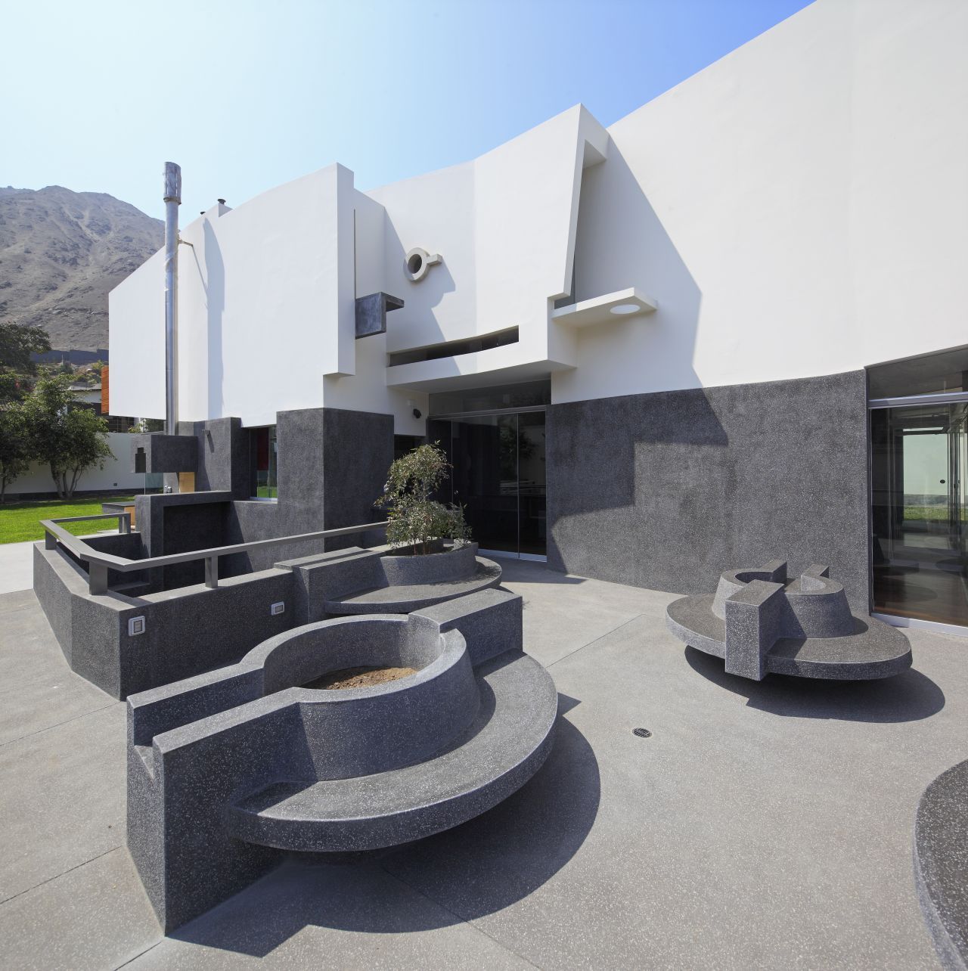

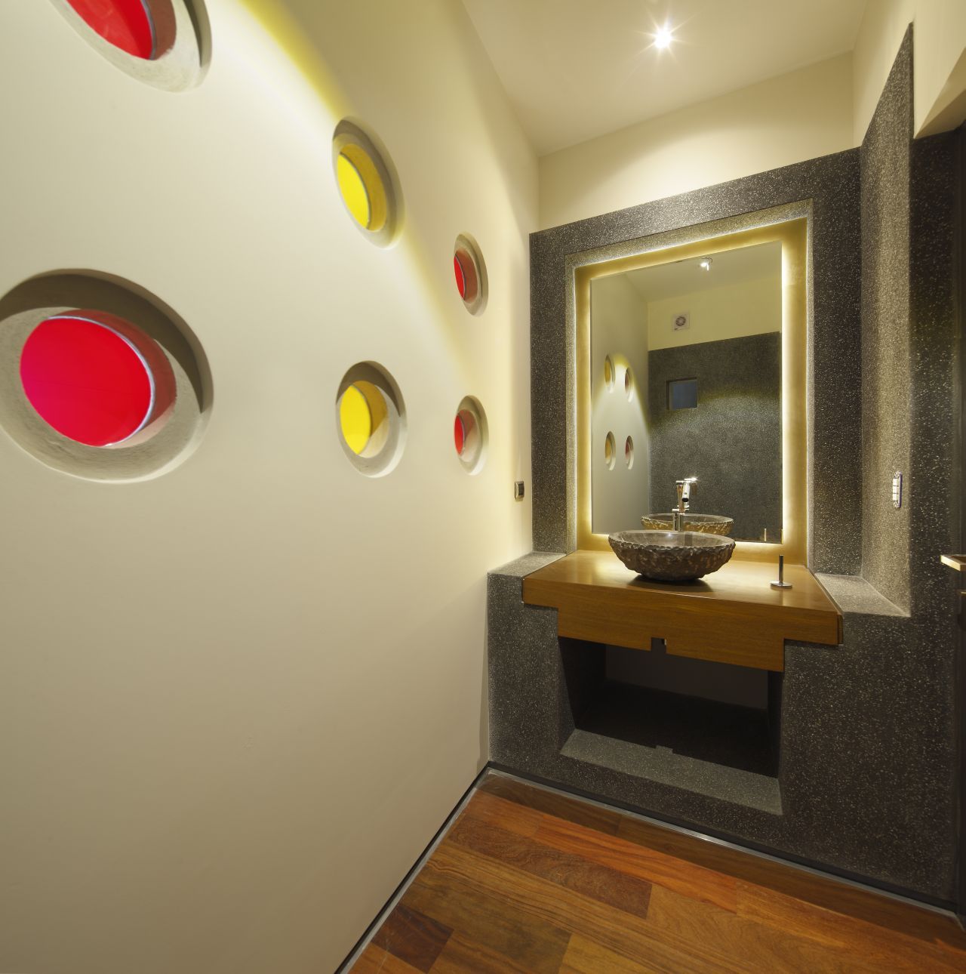
The imaginative minds that were behind this stunning project envisioned a large ancestral rock that was carved carefully in order to create the House Forever. Consequently, the interior aspects of the abode include fine examples of built-in furniture that are complemented by a stunning mix of natural and artificial materials such as wood and glass.

On top of this blackstone base, the architects designed and built 4 cantilever volumes that house the private areas such as the bedrooms. This upper level flaunts a crisp white layout and appears to be floating effortlessly on top of the black base in a splendid display of creativity and contemporary artistry.
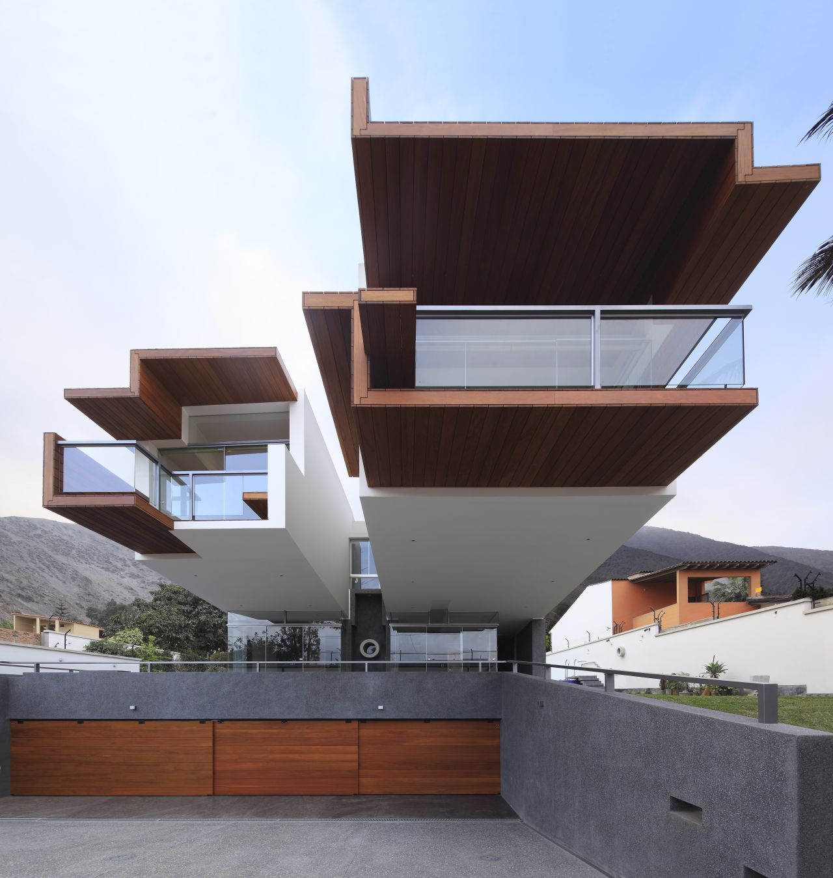
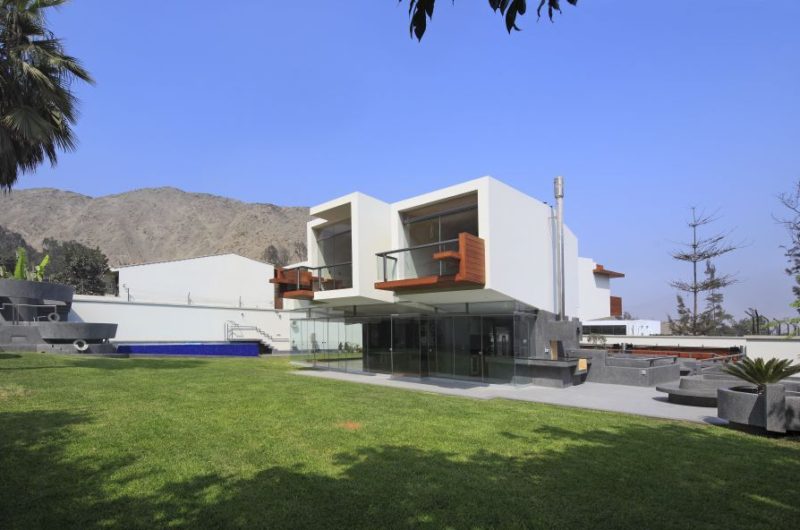
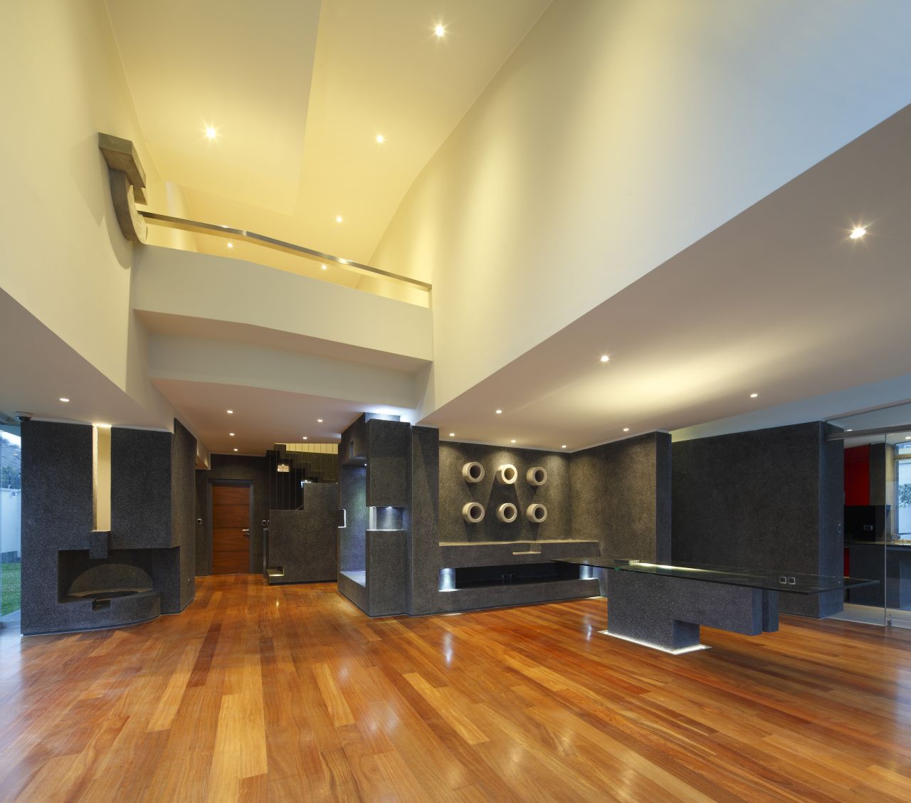

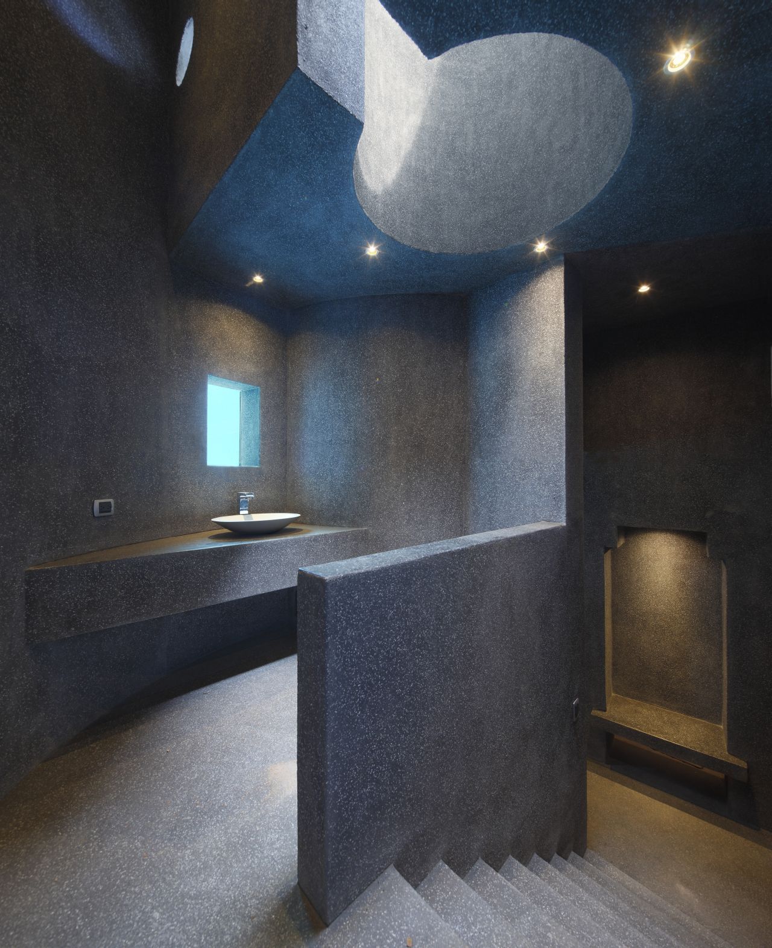

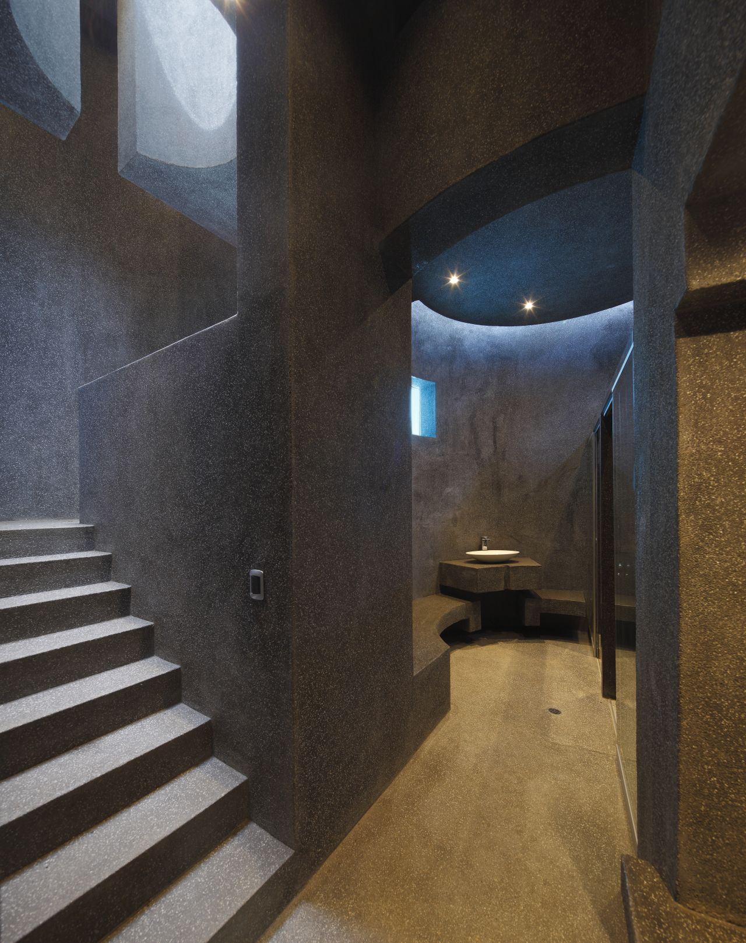
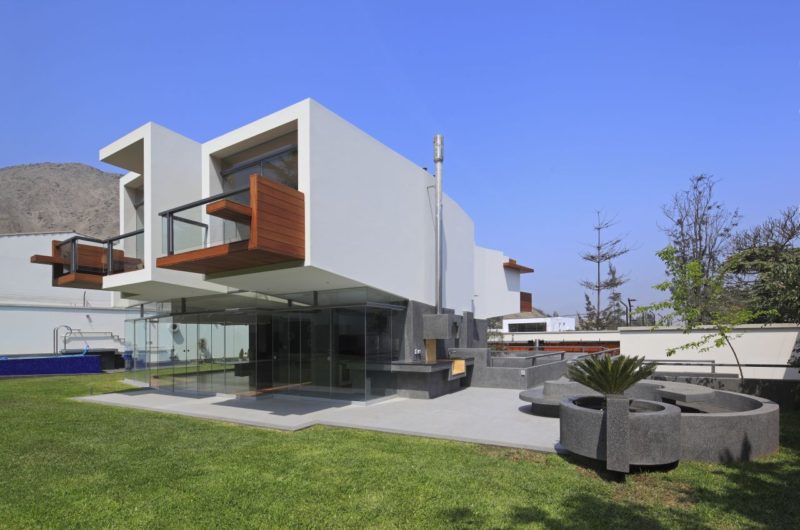
Spectacular House Forever in Lima, Peru























































More Similar Articles Like This
Best paint colors for the living room
2 Comments
70 Shades of Green: Benjamin Moore’s Vibrant Paint Colors
Boracay Resort & Spa in the Fascinating Philippines
2 Comments
Saguaro Palm Springs by Joie de Vivre
Marvelous Anantara Dhigu Resort
2 Comments
Superb Luxury Penthouse in Portomaso, Malta
Exquisite Crossacres Mansion In Surrey, England
4 Comments
Vibrant Wood Tones: Explore a Spectrum of Spray Paint Colors!