
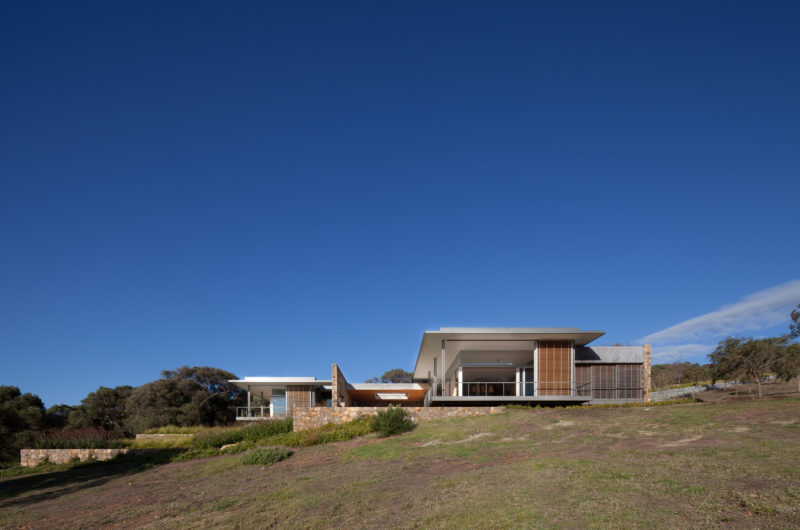
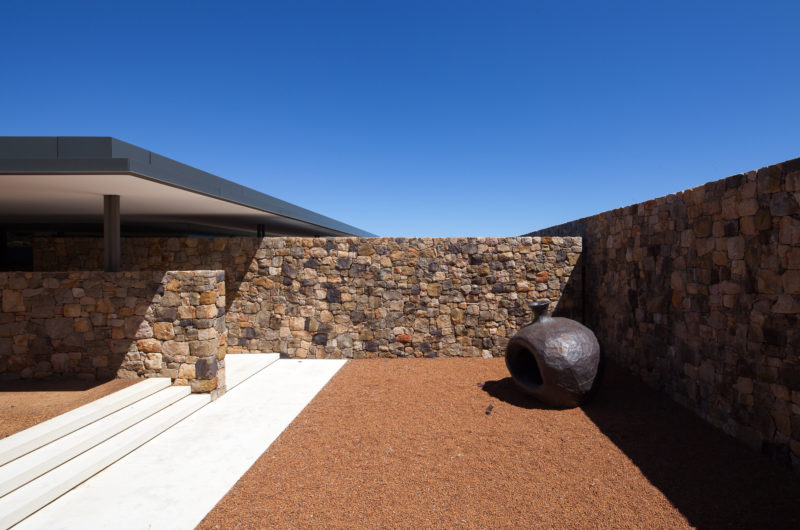
The House in South-Western Australia was completed by Tierra Design in 2011. As you get close to the entrance you are intentionally diverted by a forest of eucalypts and willow myrtles. The approach to the house flanked by trees and landscape is hidden by forest and stone walls.
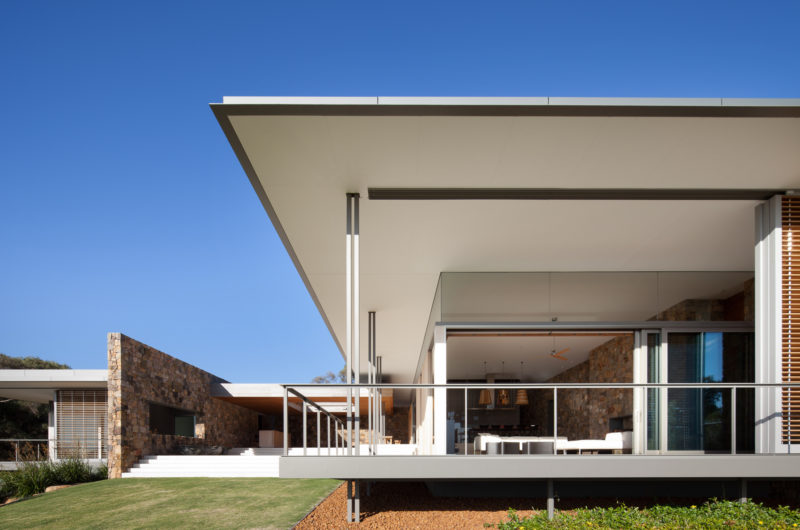
White canopies that connect the two building wings punctuated by a central courtyard are floating upon the entry.
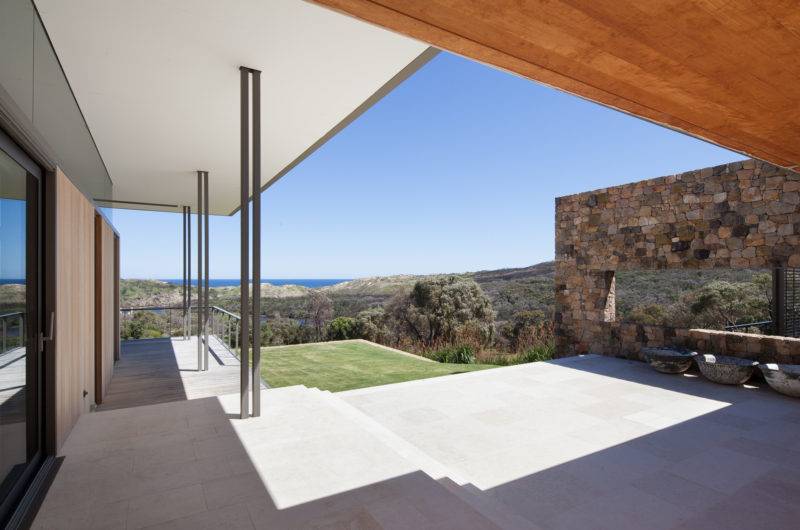
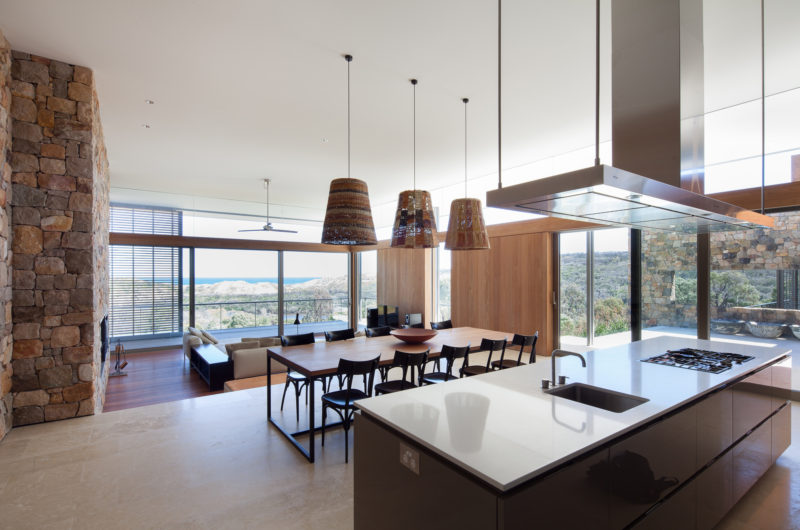
The courtyard provides view of the river and the ocean which is framed by a feature site wall.
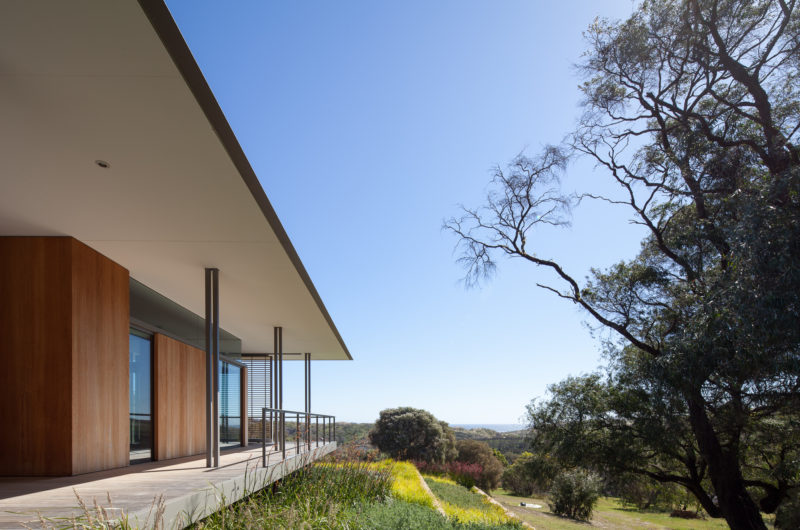
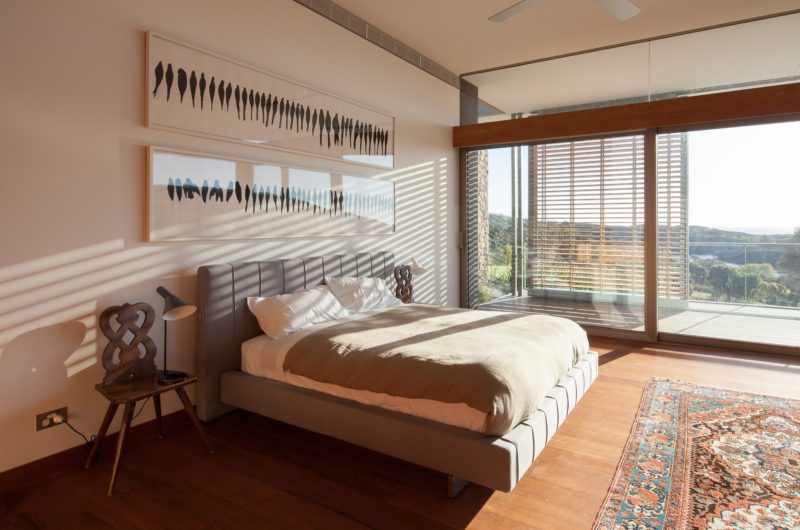
Due to the sliding timber screens, the surrounding balconies are pampered by filtered shadows which also help creating a private and cozy environment.
The endemic species planted in the landscape terraces are connecting the residence to the bush land site, in this way creating an uplifting experience.
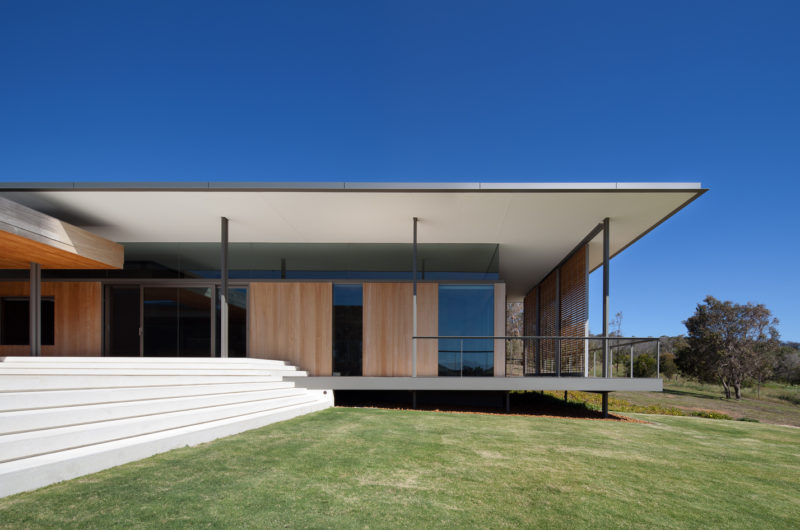
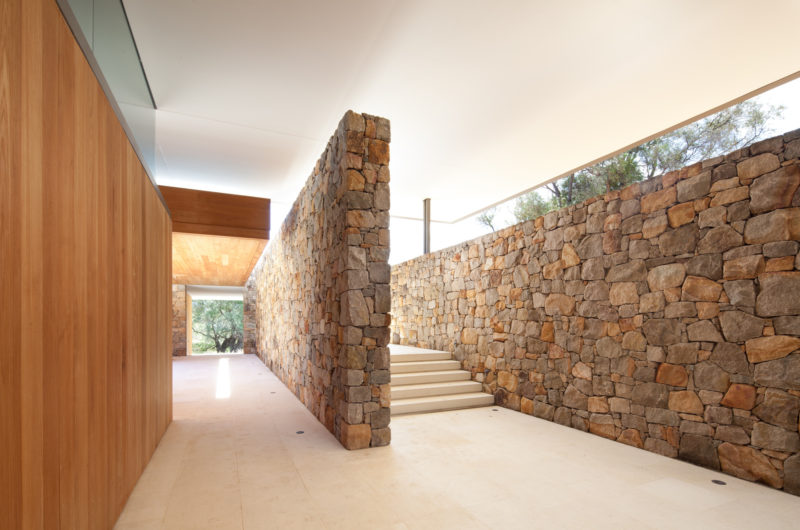
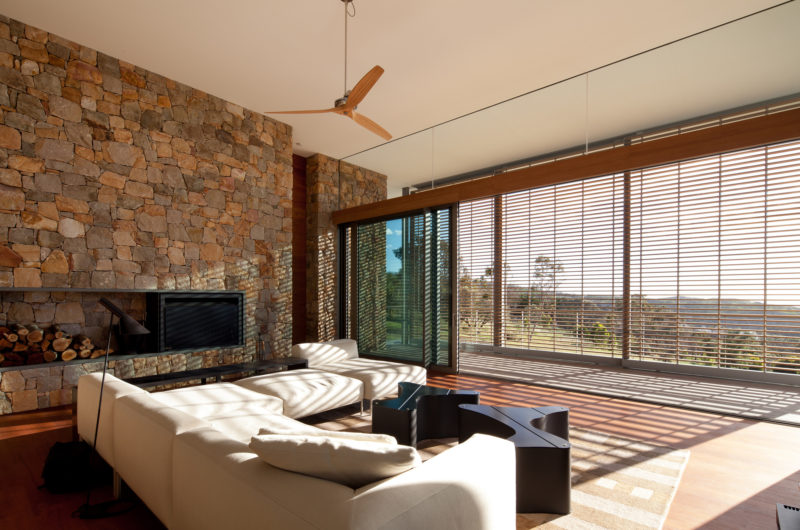
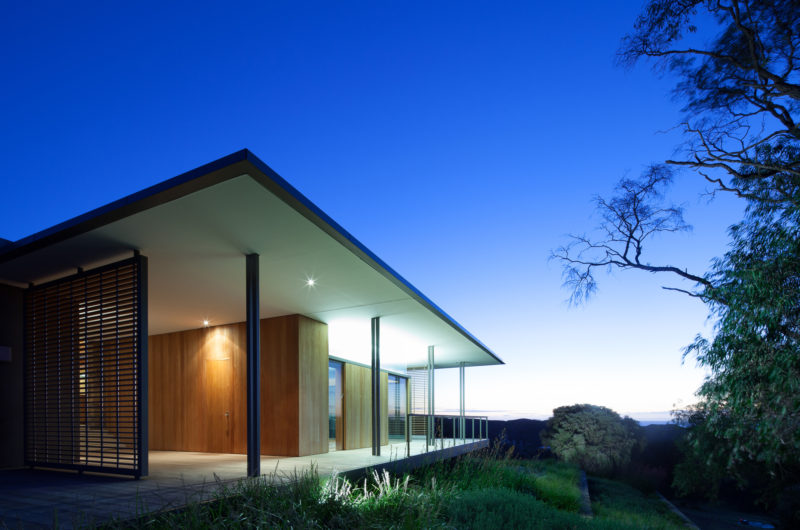
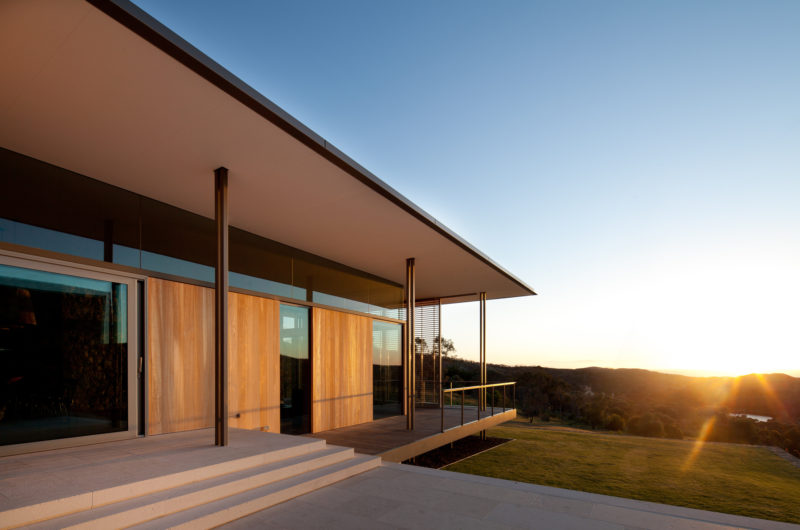
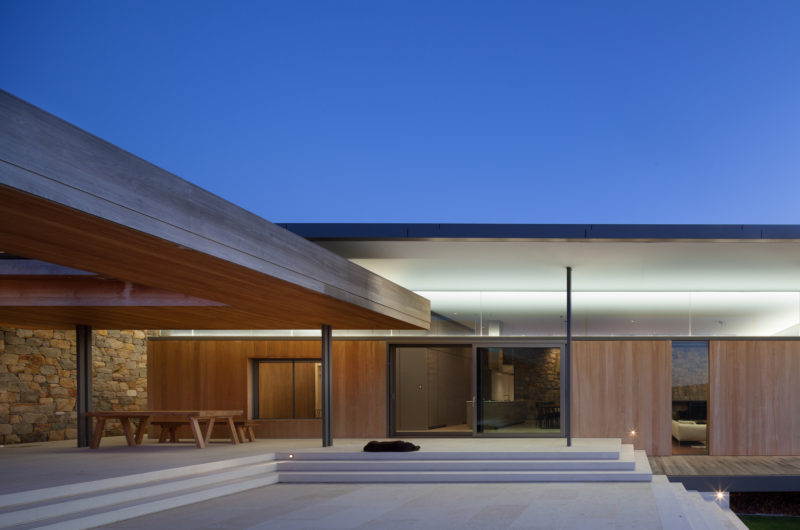
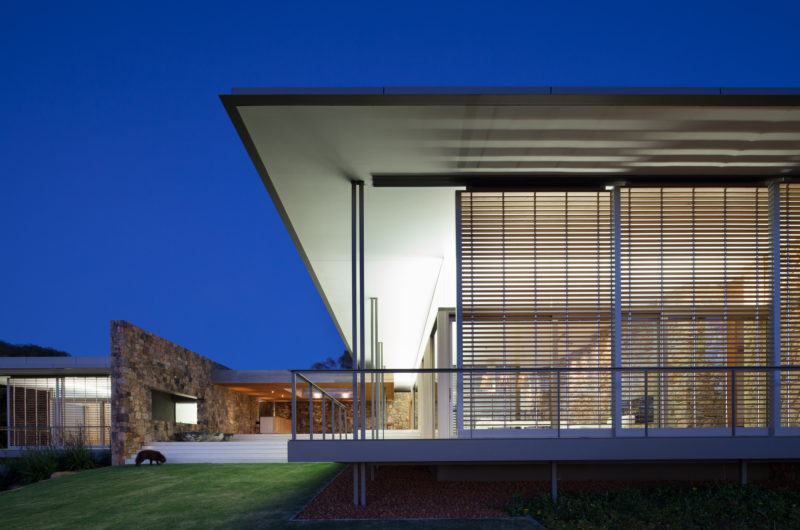
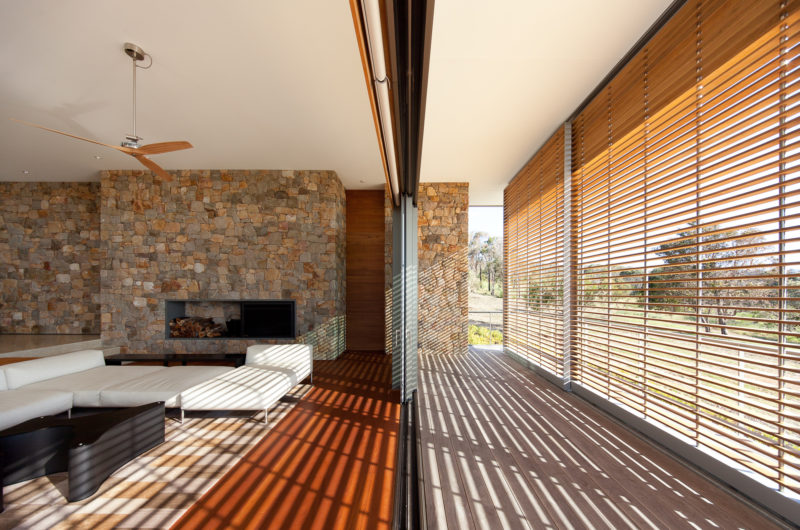
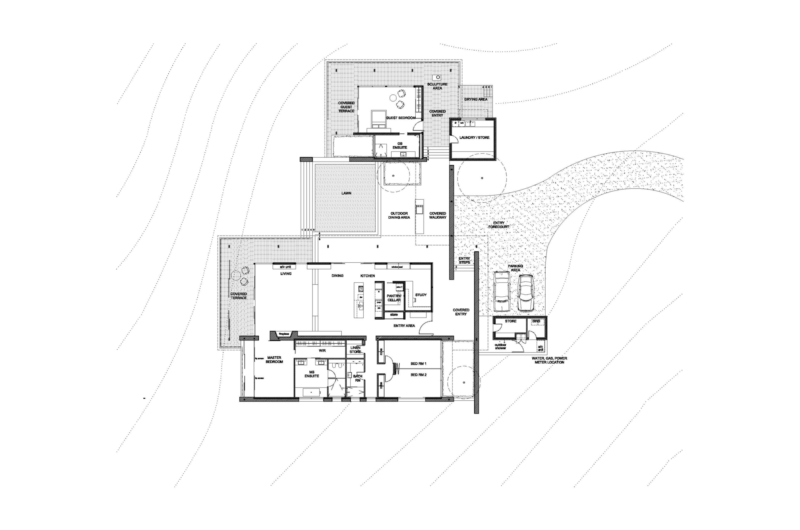























































This sounds beautiful, but I’m curious—are there any photos or detailed plans showing how the design truly integrates with the natural surroundings? Words alone don’t fully convey the experience for me.
Thank you for your interest! We have included a photo gallery and detailed plans in the full article to showcase how the design harmonizes with the landscape. Please check the link for a closer look at the house’s seamless integration with nature.