
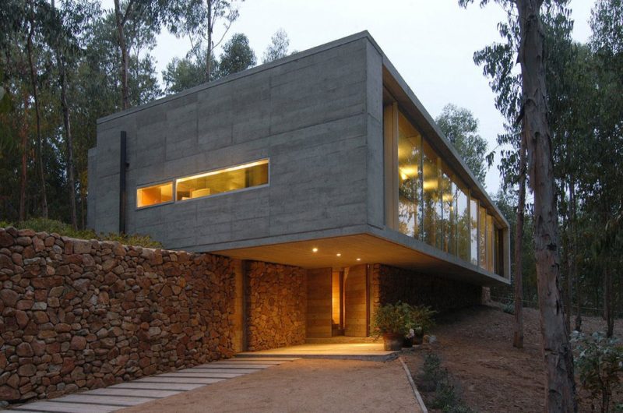
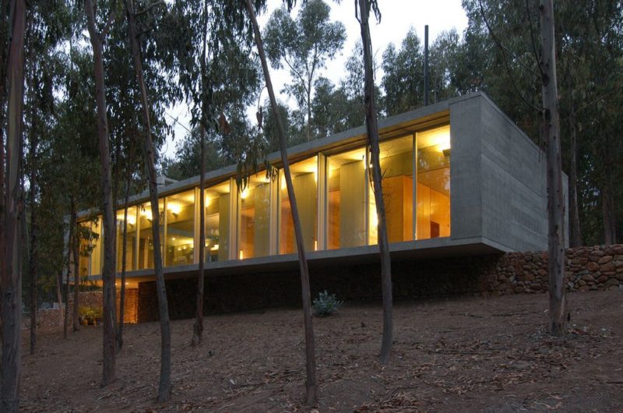
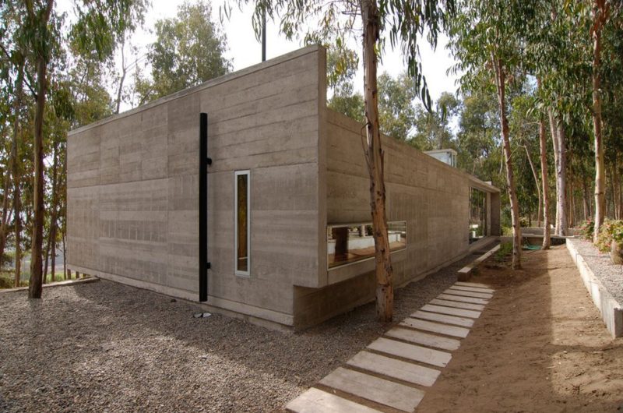
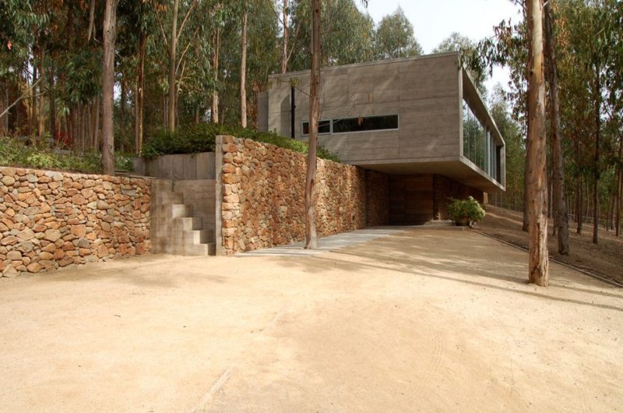
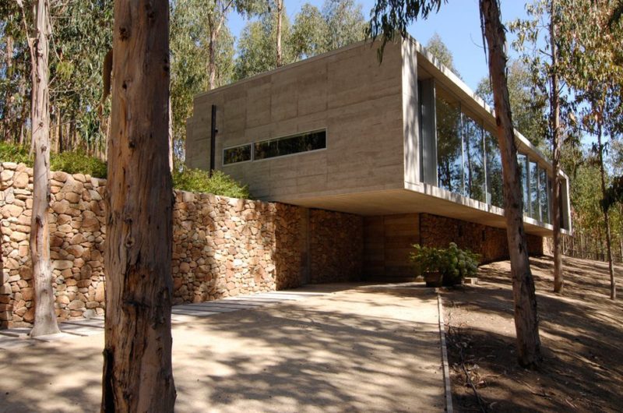
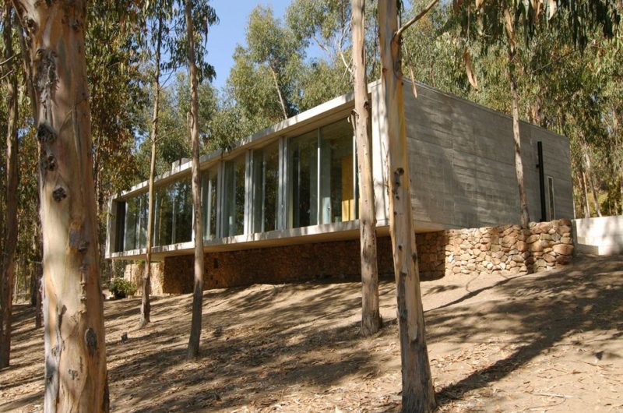
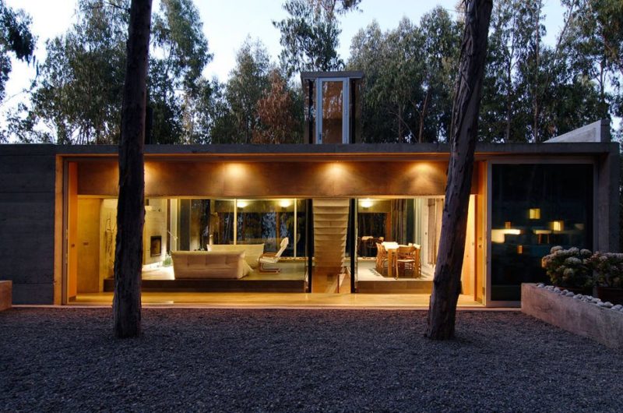
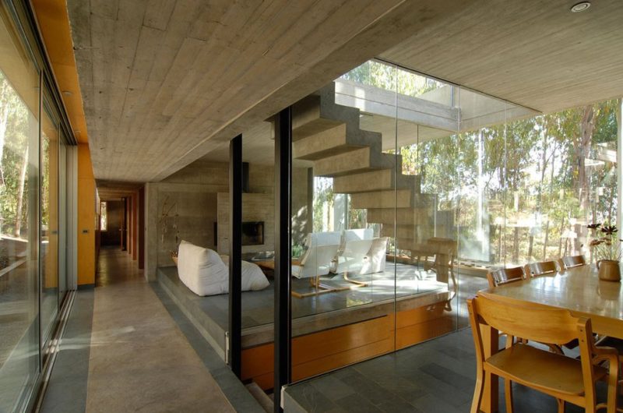
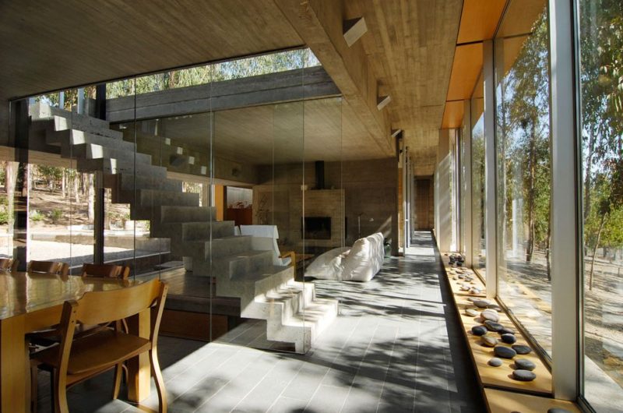
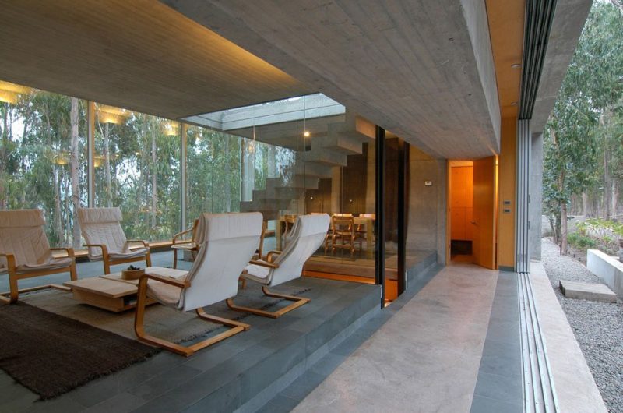
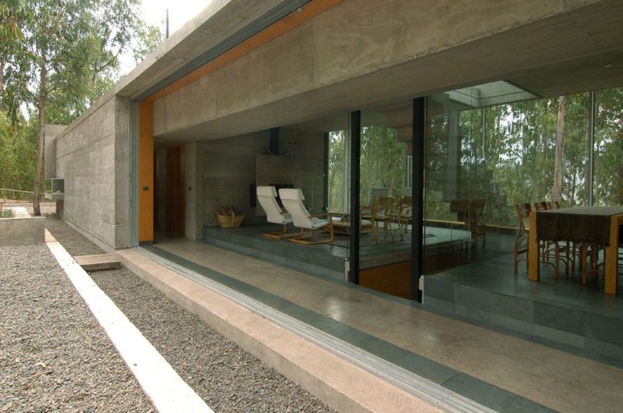
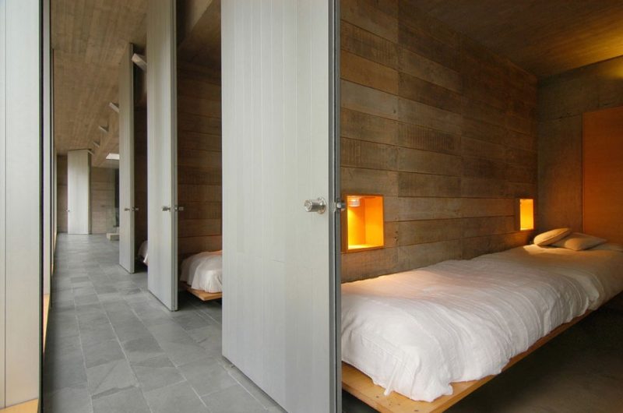
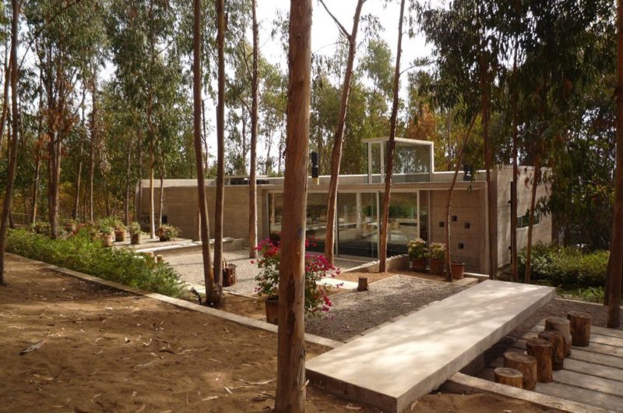
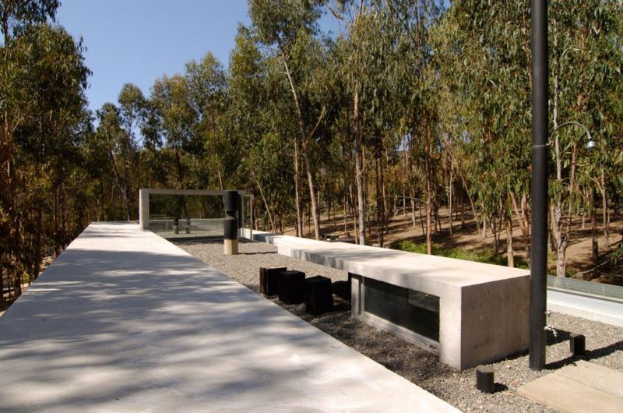

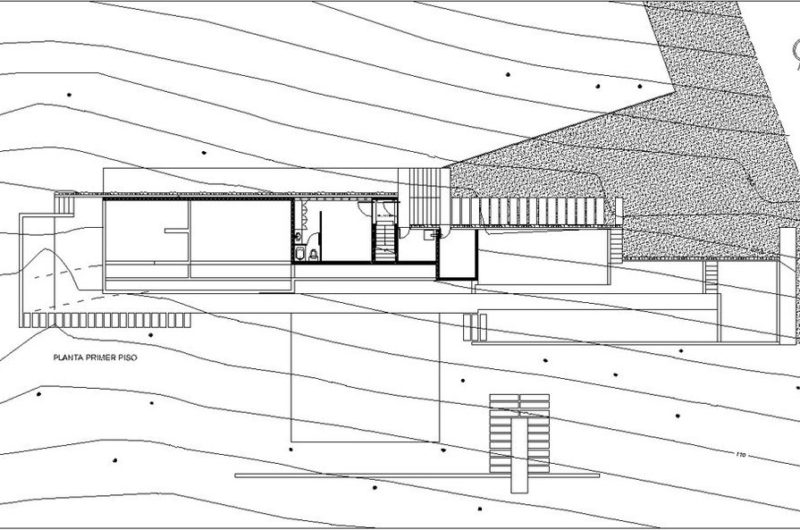
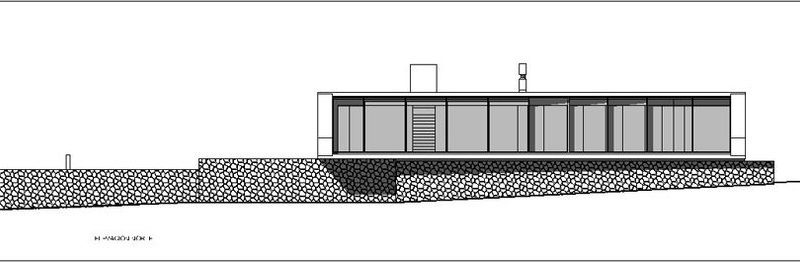
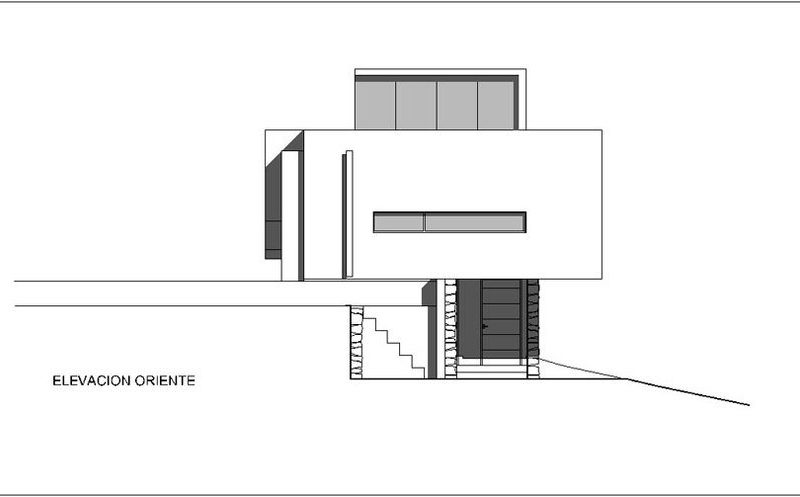
The Omnibus House in Cachagua, Chile was designed by Gubbins Arquitectos. Because the owners didn’t want a typical urban home with kitchen, living-dining room, bedrooms, this house was equipped with a double circulation that turned these areas into complimentary places.
To give the construction a holiday house appearance is not enough the direct interaction with the outdoor space but is also needed the interaction through the house achieved by its own structure and arrangement.
Due to the north orientation of the houses main façade, the home becomes a solar collector that re-emits the accumulated energy during the night.
Photos by Marco Mendizabal























































More Similar Articles Like This
Vibrant Concrete Floor Paint Colors to Elevate Your Space
2 Comments
Opulent Mandarin Oriental Hotel in Paris
4 Comments
Outstanding Bodrum Houses in Yalikavak, Turkey
2 Comments
Marvelous Anantara Dhigu Resort
2 Comments
Saguaro Palm Springs by Joie de Vivre
Benjamin Moore Exterior Paint: Vibrant Shades for a Striking Home
Beautiful Apartment in Stockholm for $1 Million
2 Comments
Beach House CN – A Superb Contemporary Home in Peru