
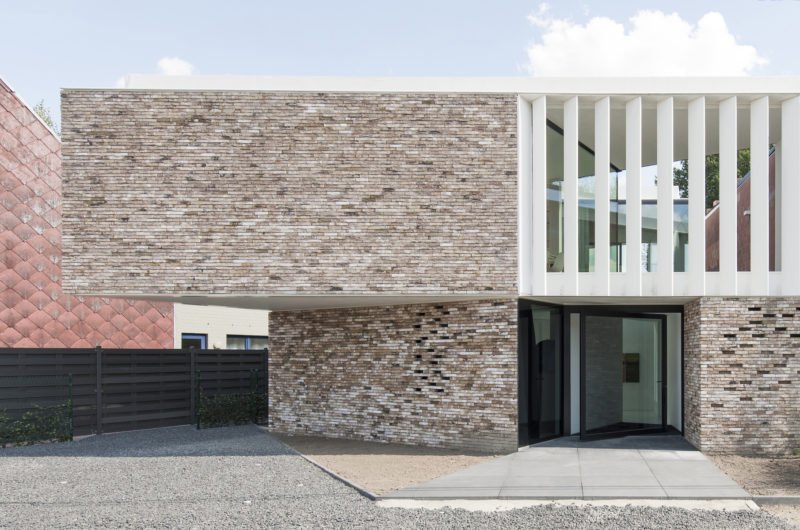
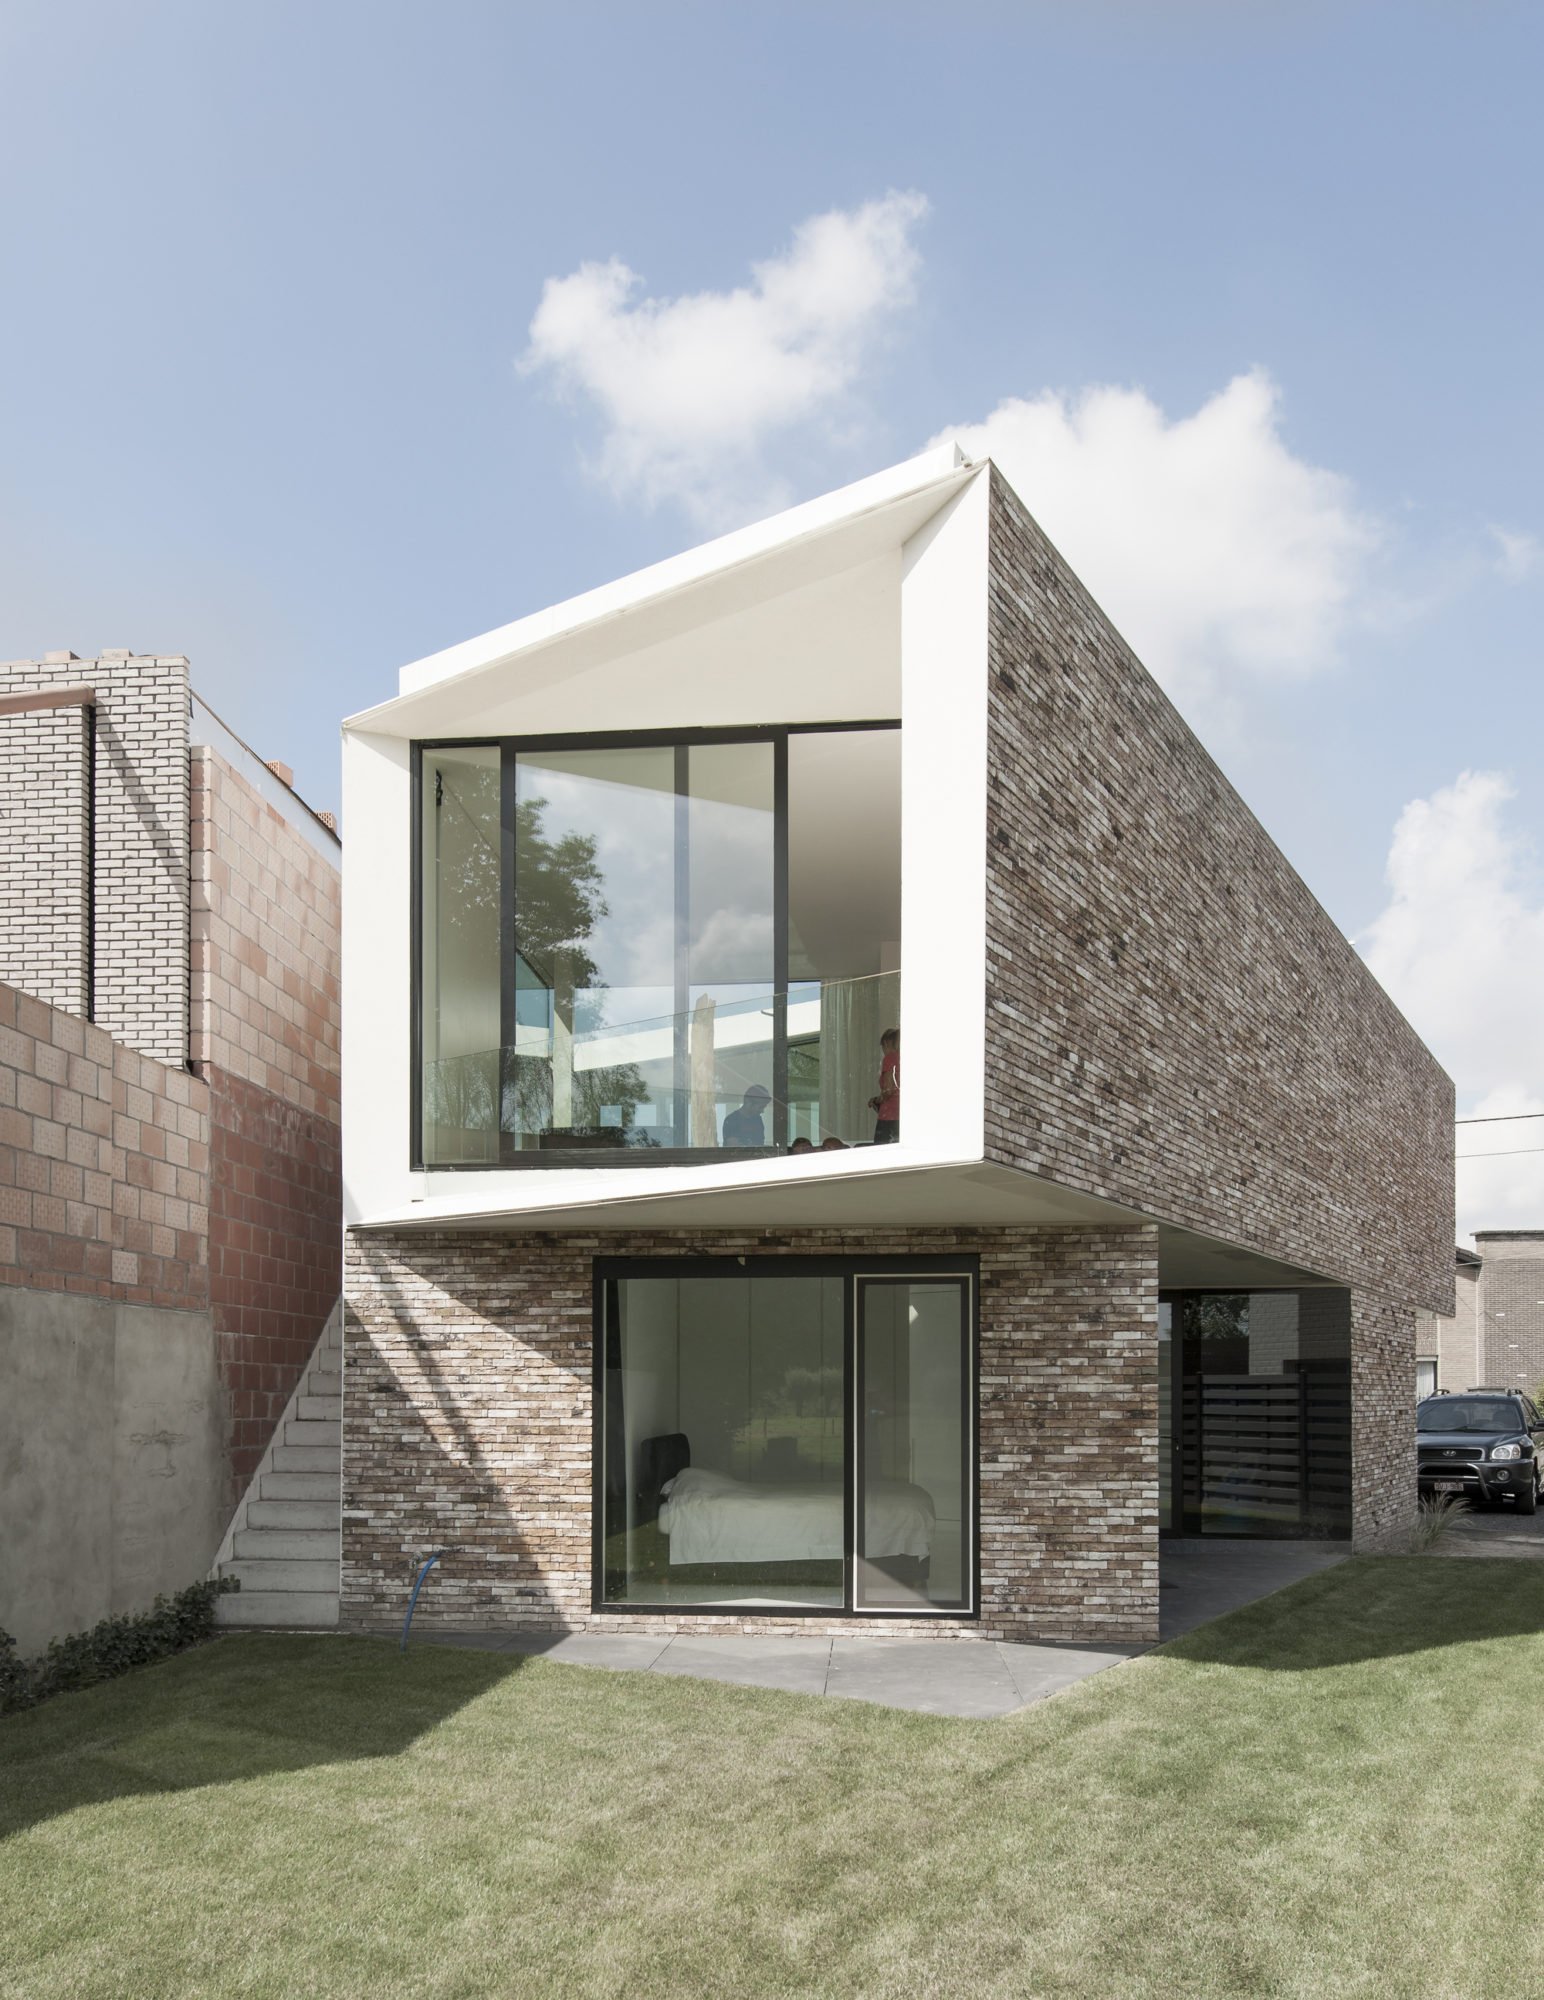
Graux & Baeyens Architecten completed House K in 2012. It’s an innovative project located in Buggenhout, Belgium, in a tranquil, wooded area.
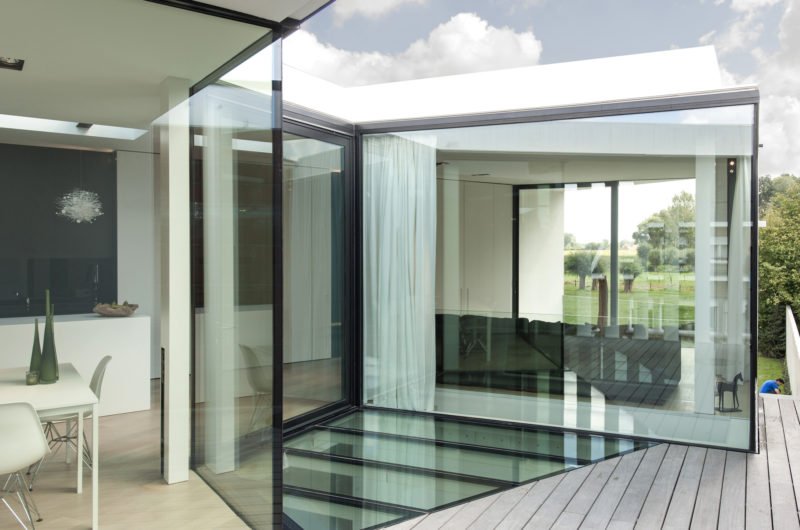
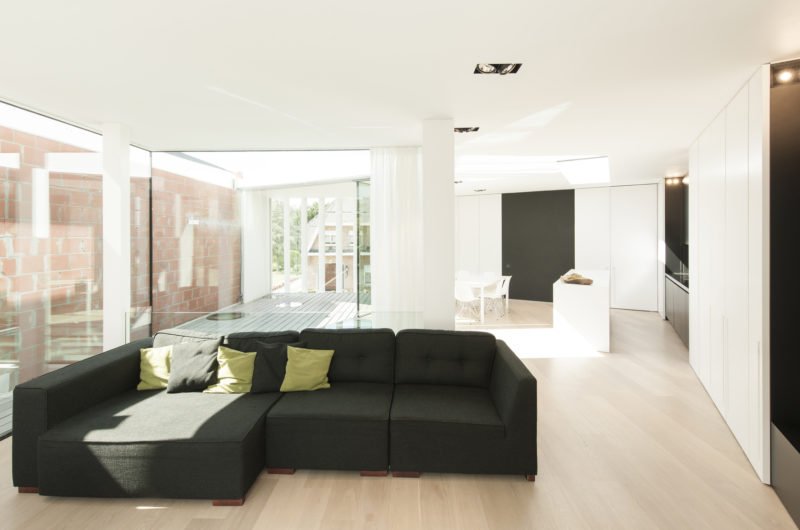
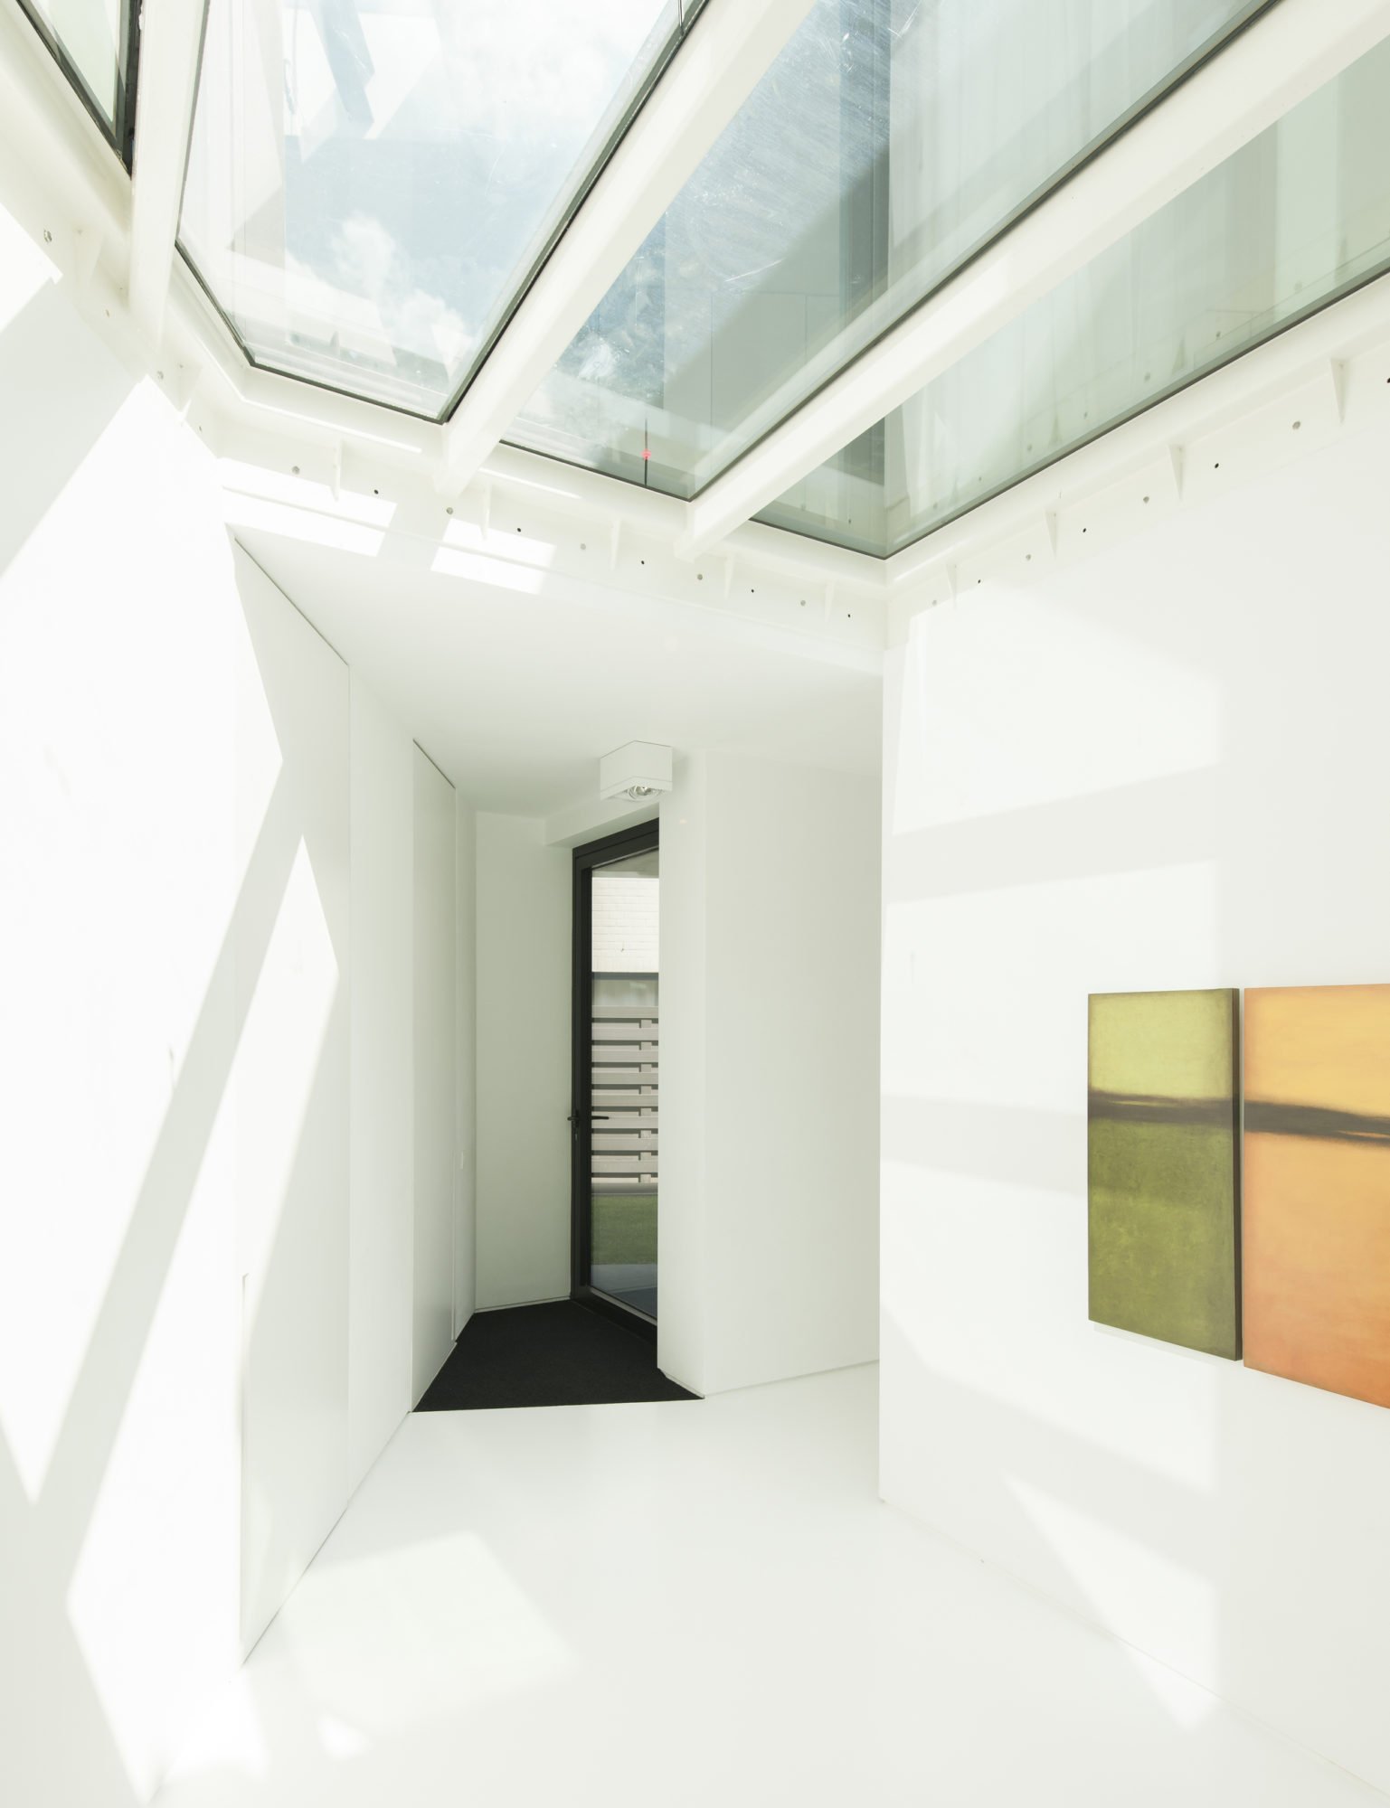
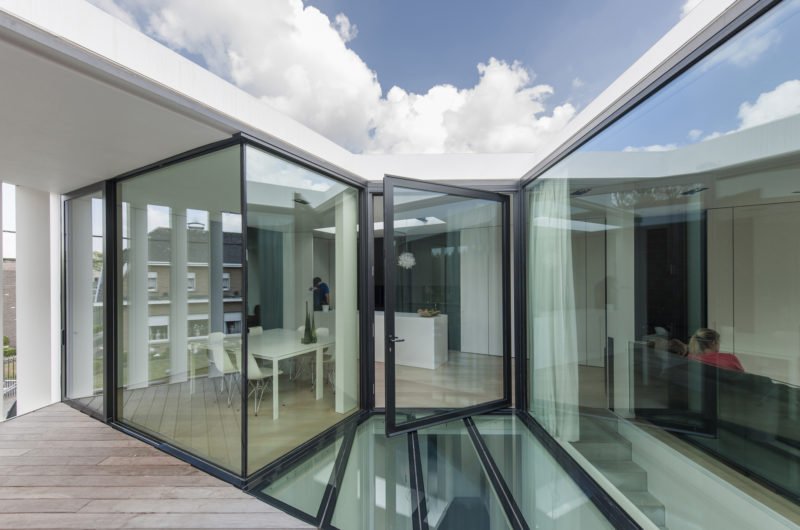
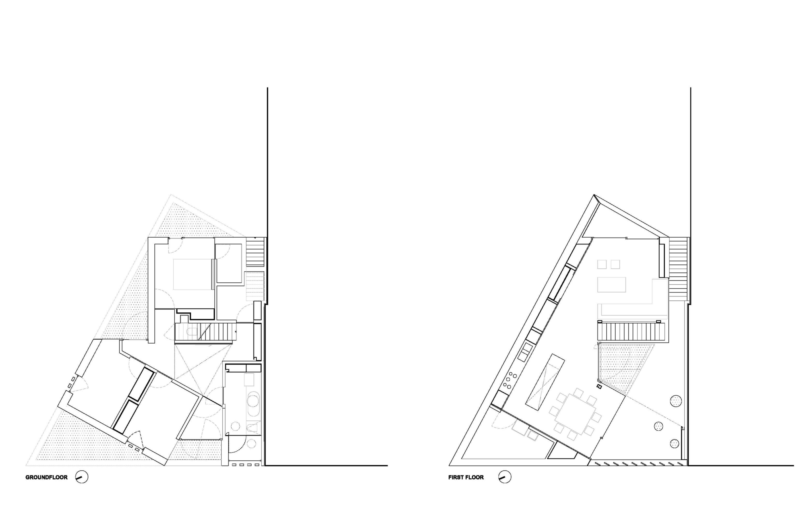
The house perfectly adapted the challenging form of the plot, providing architectural value. One of its main assets is the patio which abounds in light and gives life to this contemporary home.
The ground floor accommodates the entrance, the sleeping area, the bathroom and the storeroom.
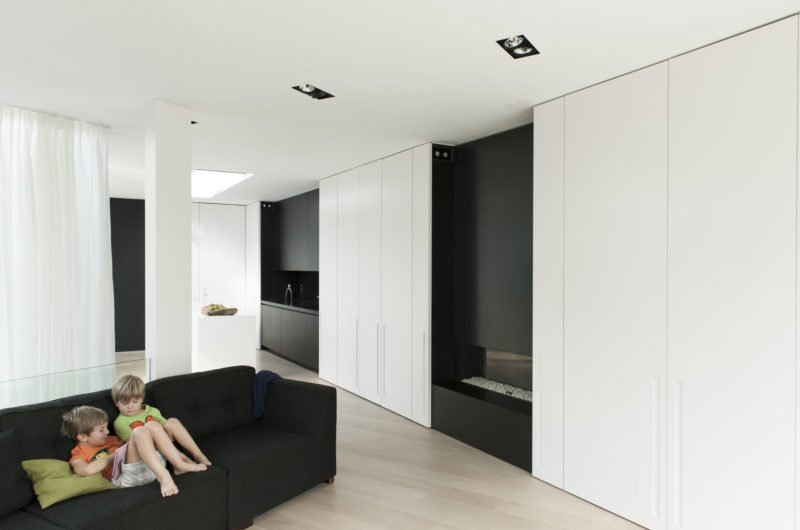
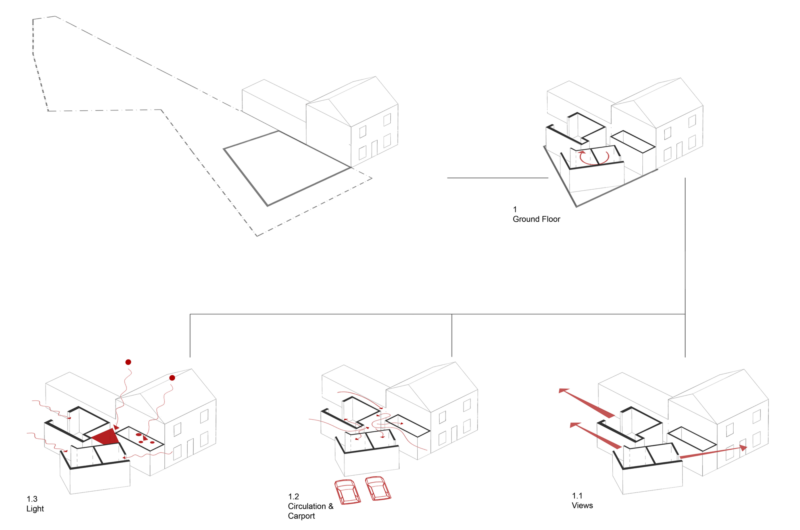
The construction provides enough light and views but it also offers privacy. The materials used such as light brown / beige brick,black aluminum joinery and white aluminum, emphasize the modern aspect of the property.
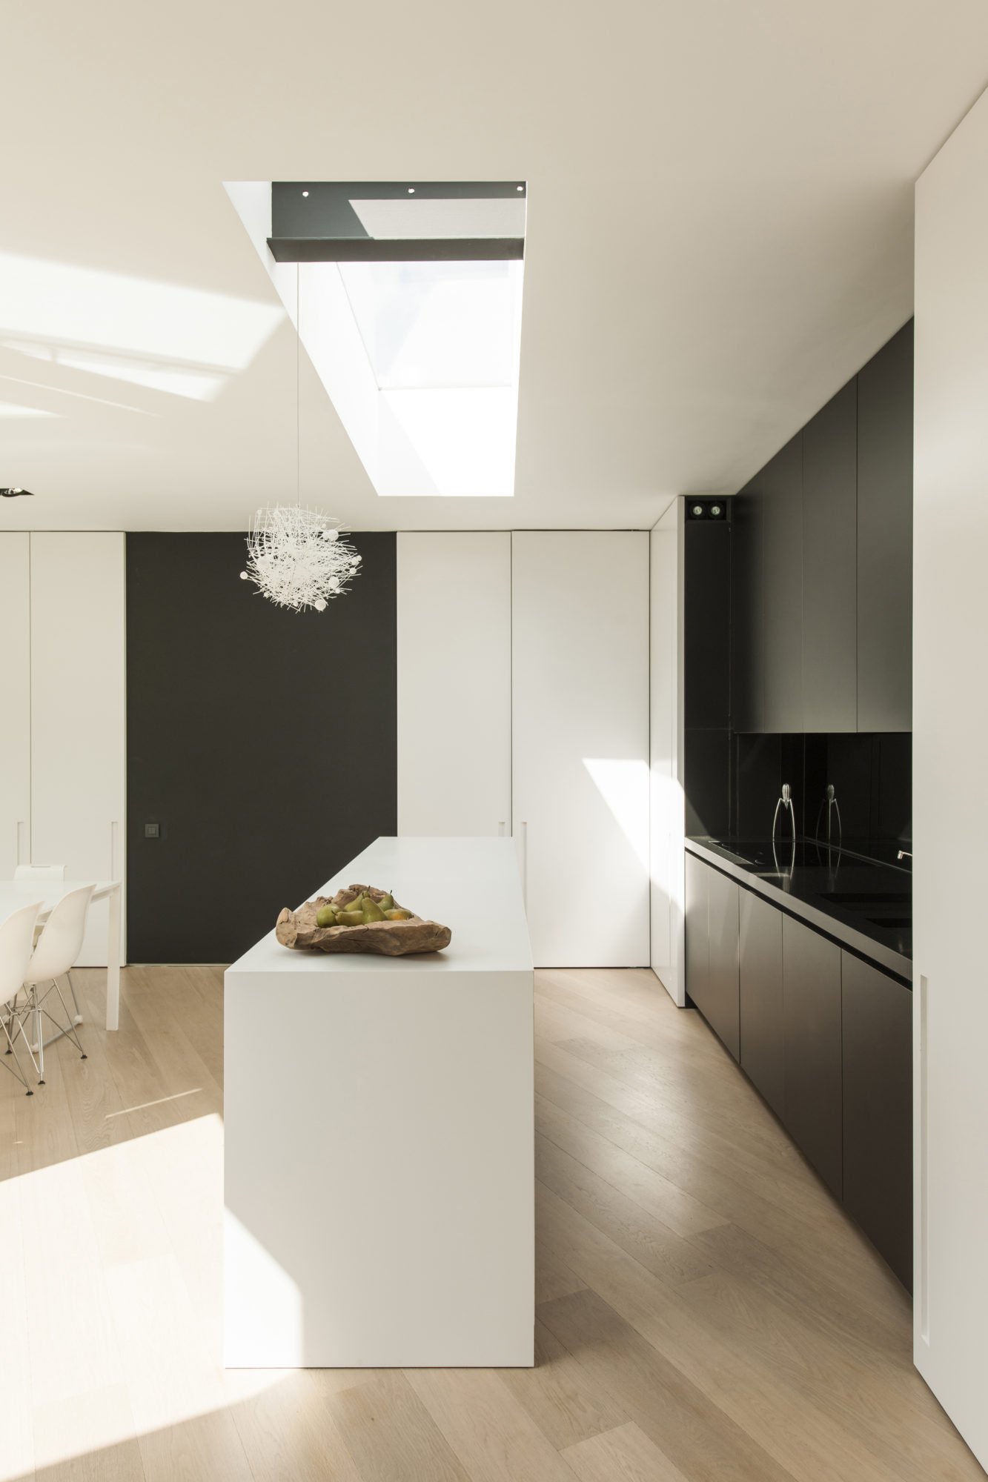
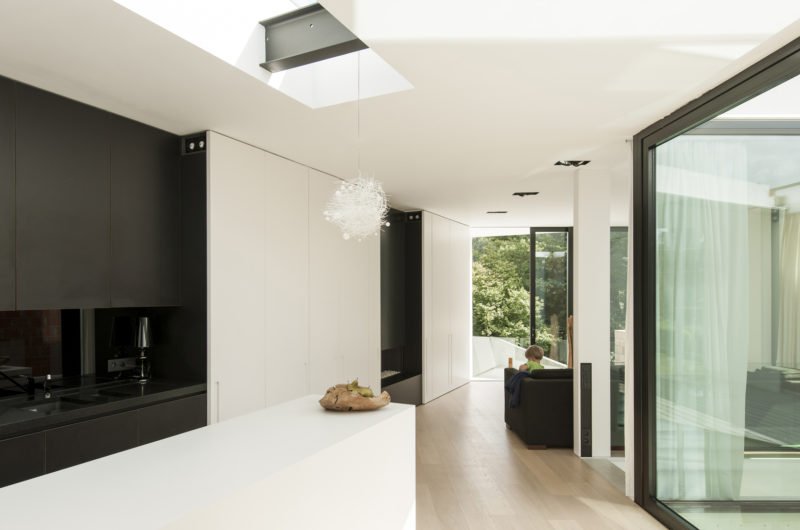
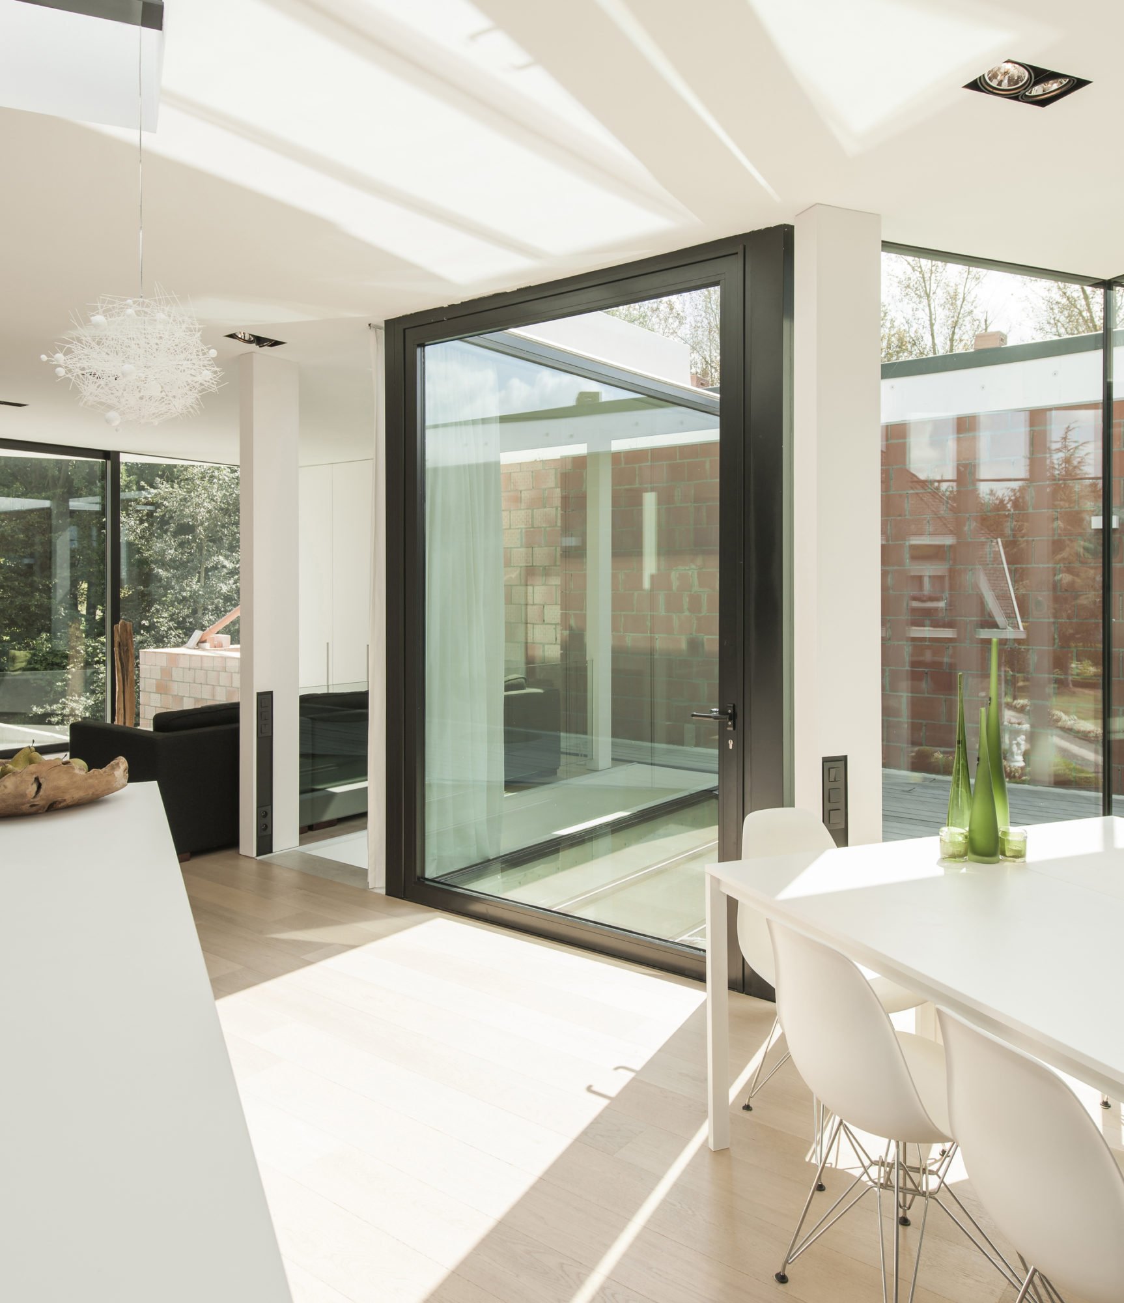
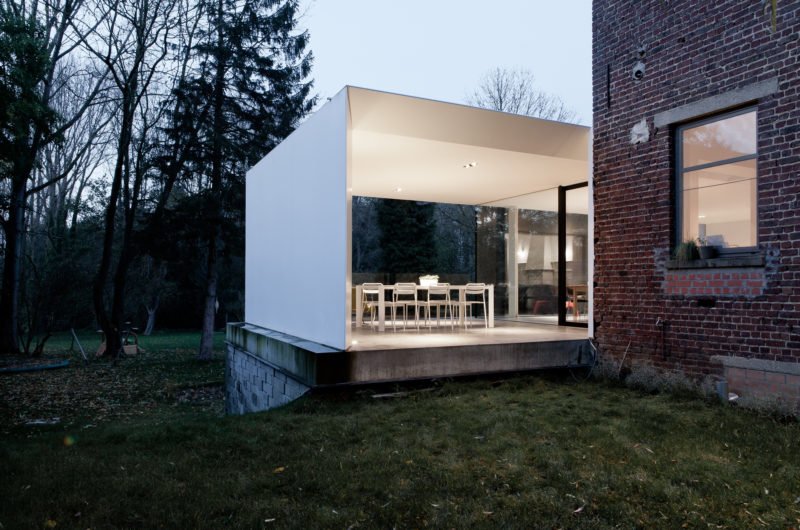
Photos by: Luc Roymans, Dennis Desmet























































This sounds impressive, but how exactly does the design adapt to the challenging plot? Are there detailed plans or examples showing how privacy is maintained without sacrificing light and views? More evidence would be helpful.
Thank you for your interest! The design uses strategic zoning and angled layouts to maximize light and views while creating private outdoor spaces. Detailed plans highlight these features, balancing openness with seclusion. I’ll share more visual examples soon to better illustrate this approach.
Architecture isn’t just shelter; it’s a dialogue with the earth. House K proves that constraints breed creativity. By embracing the plot’s chaos, they found order. Light becomes the true material, transforming bricks and glass into a living, breathing sanctuary.
Thank you for that beautiful insight. We indeed saw the site’s irregularities not as obstacles, but as the primary design drivers. Letting light shape the volume was crucial to achieving that balance between structure and the natural chaos of the landscape. Glad it resonates with you!