
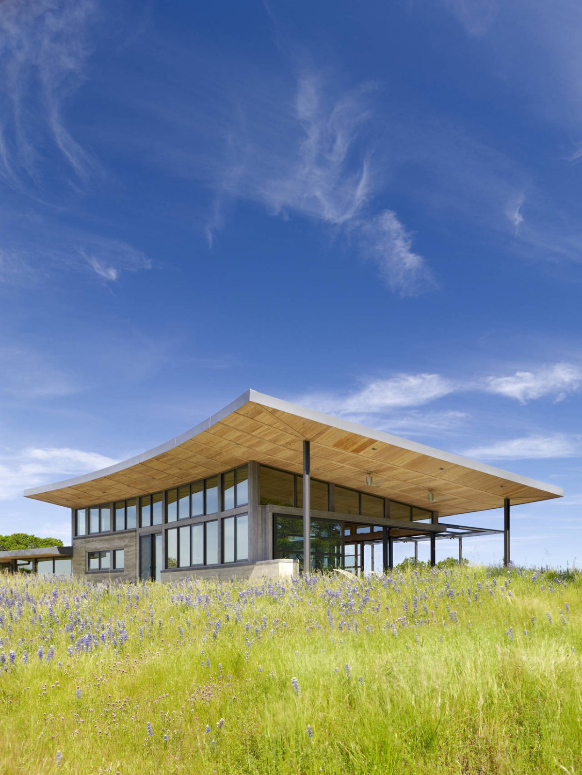
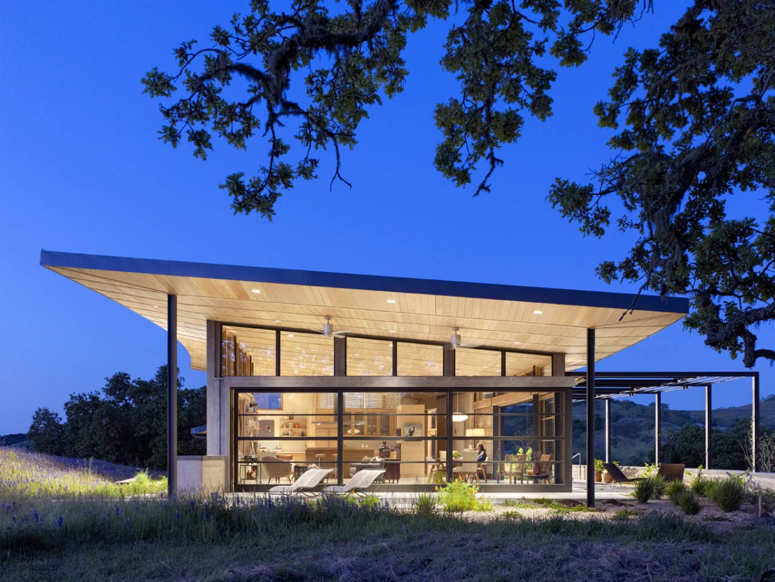
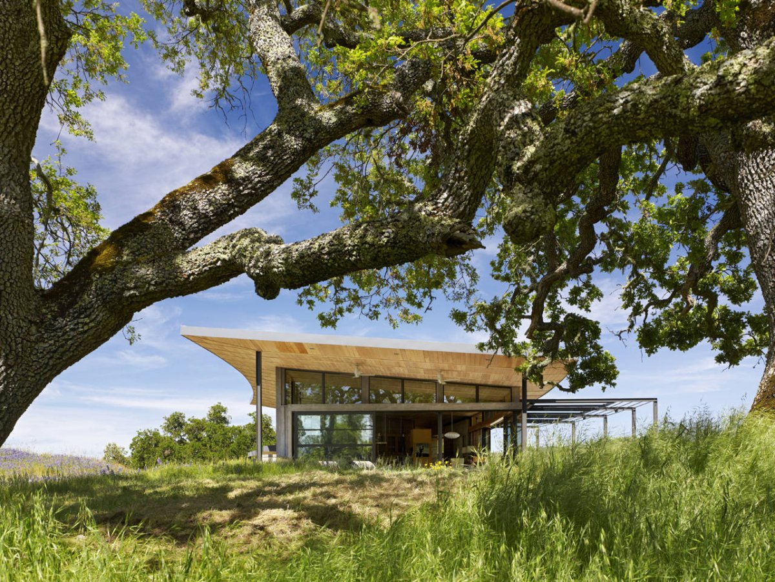
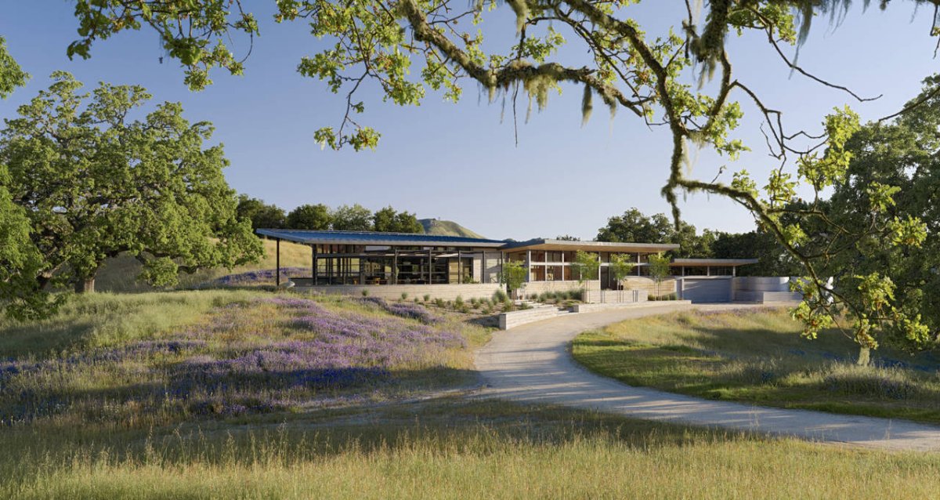
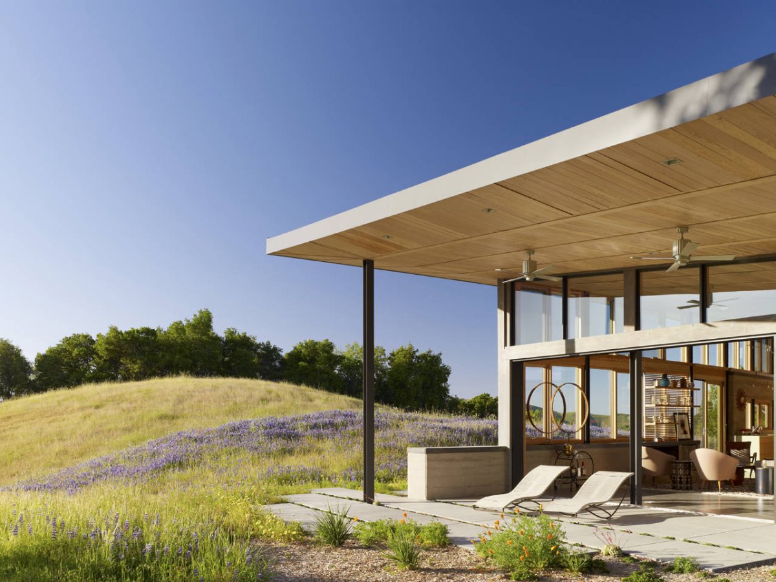
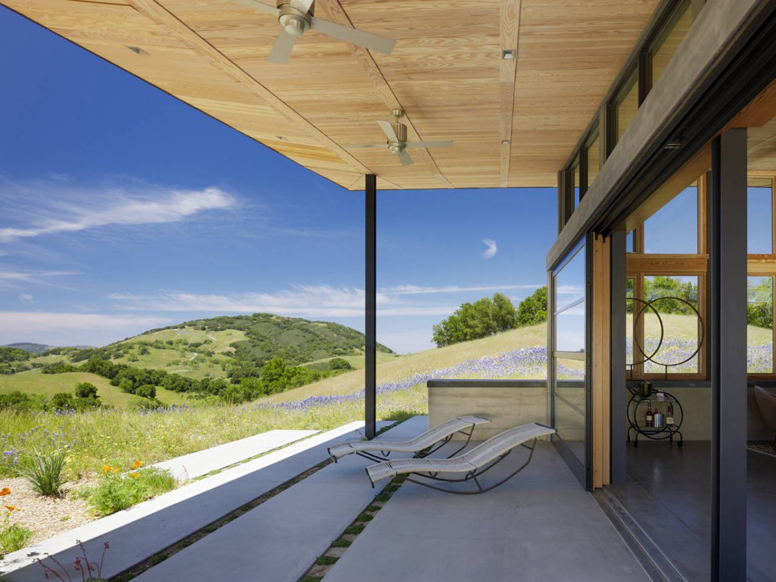
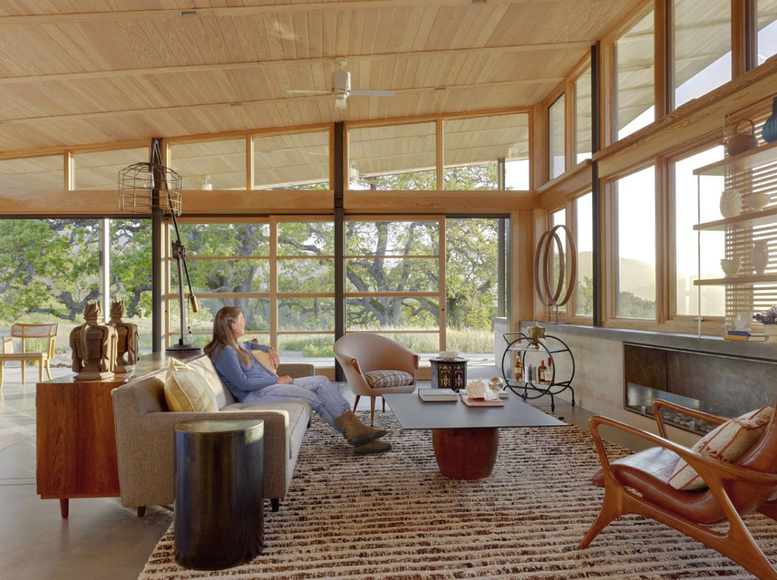
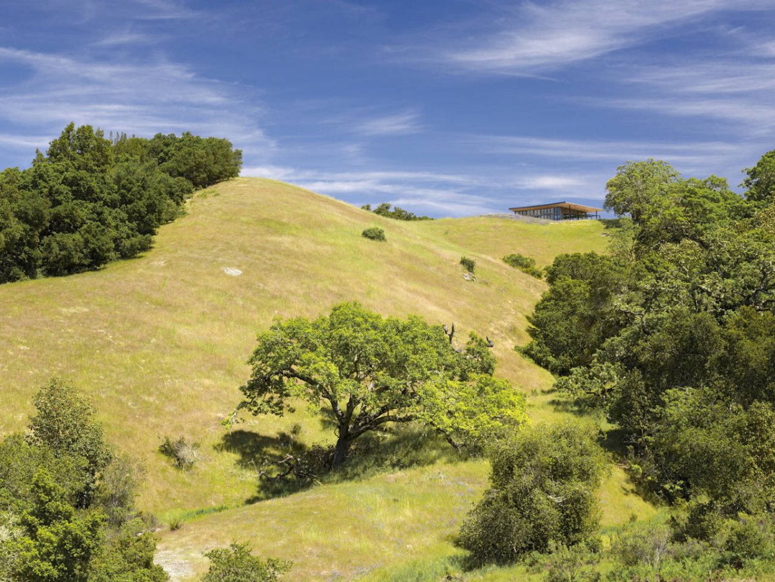
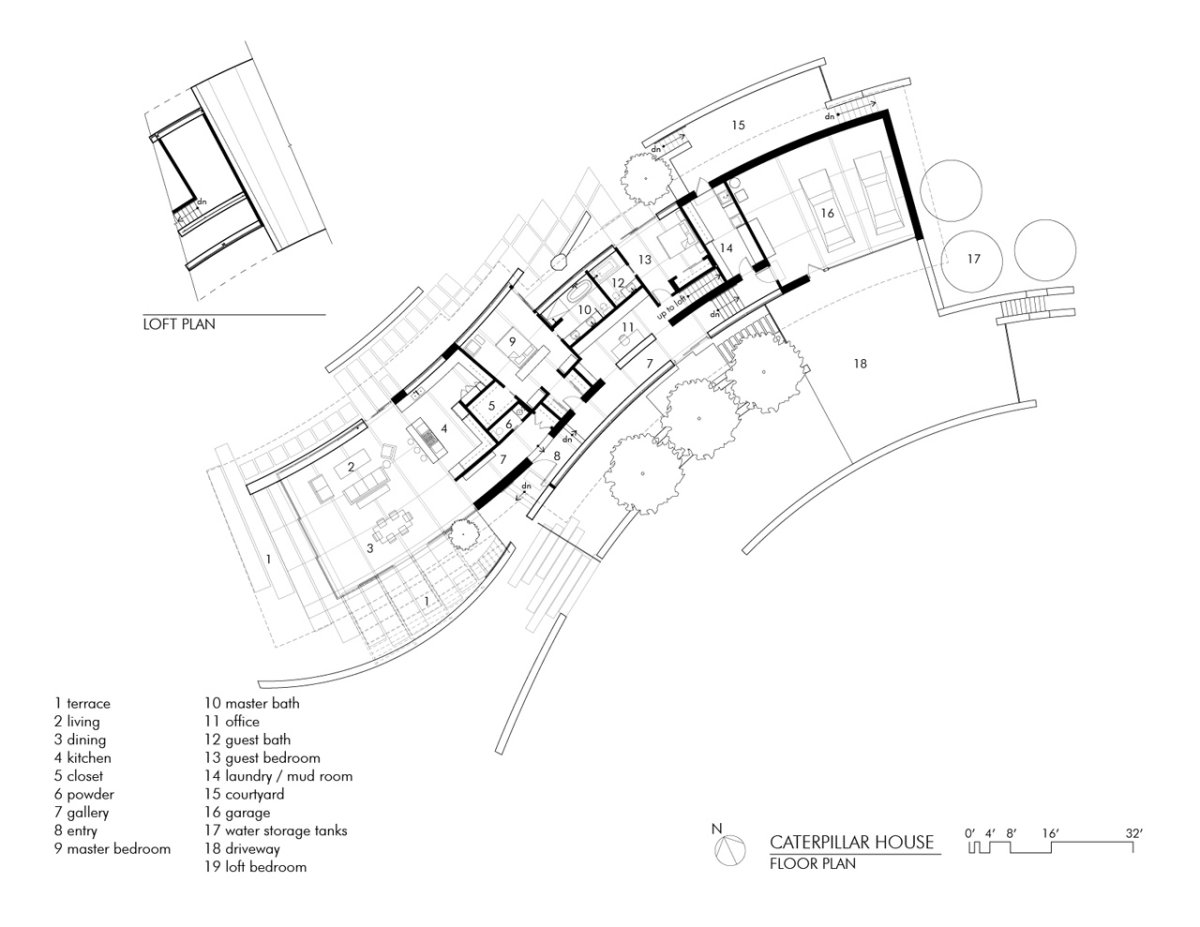
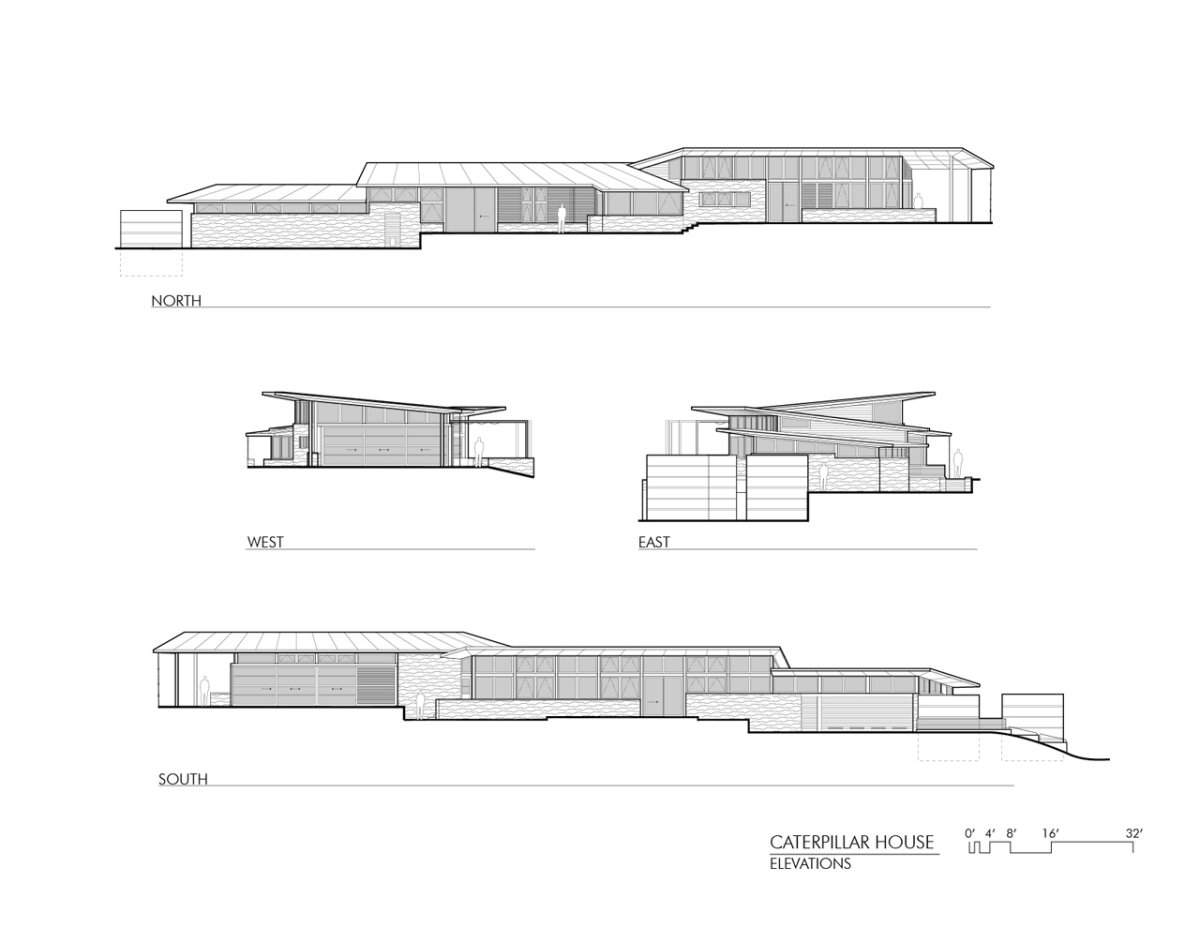
The Caterpillar House sited on the hills of the Santa Lucia Preserve was designed by San Francisco-based Feldman Architecture. The owner wanted to move in a home like this one because of his love for the ranch houses because they feature strong connections between the indoor and outdoor spaces and large open spaces.
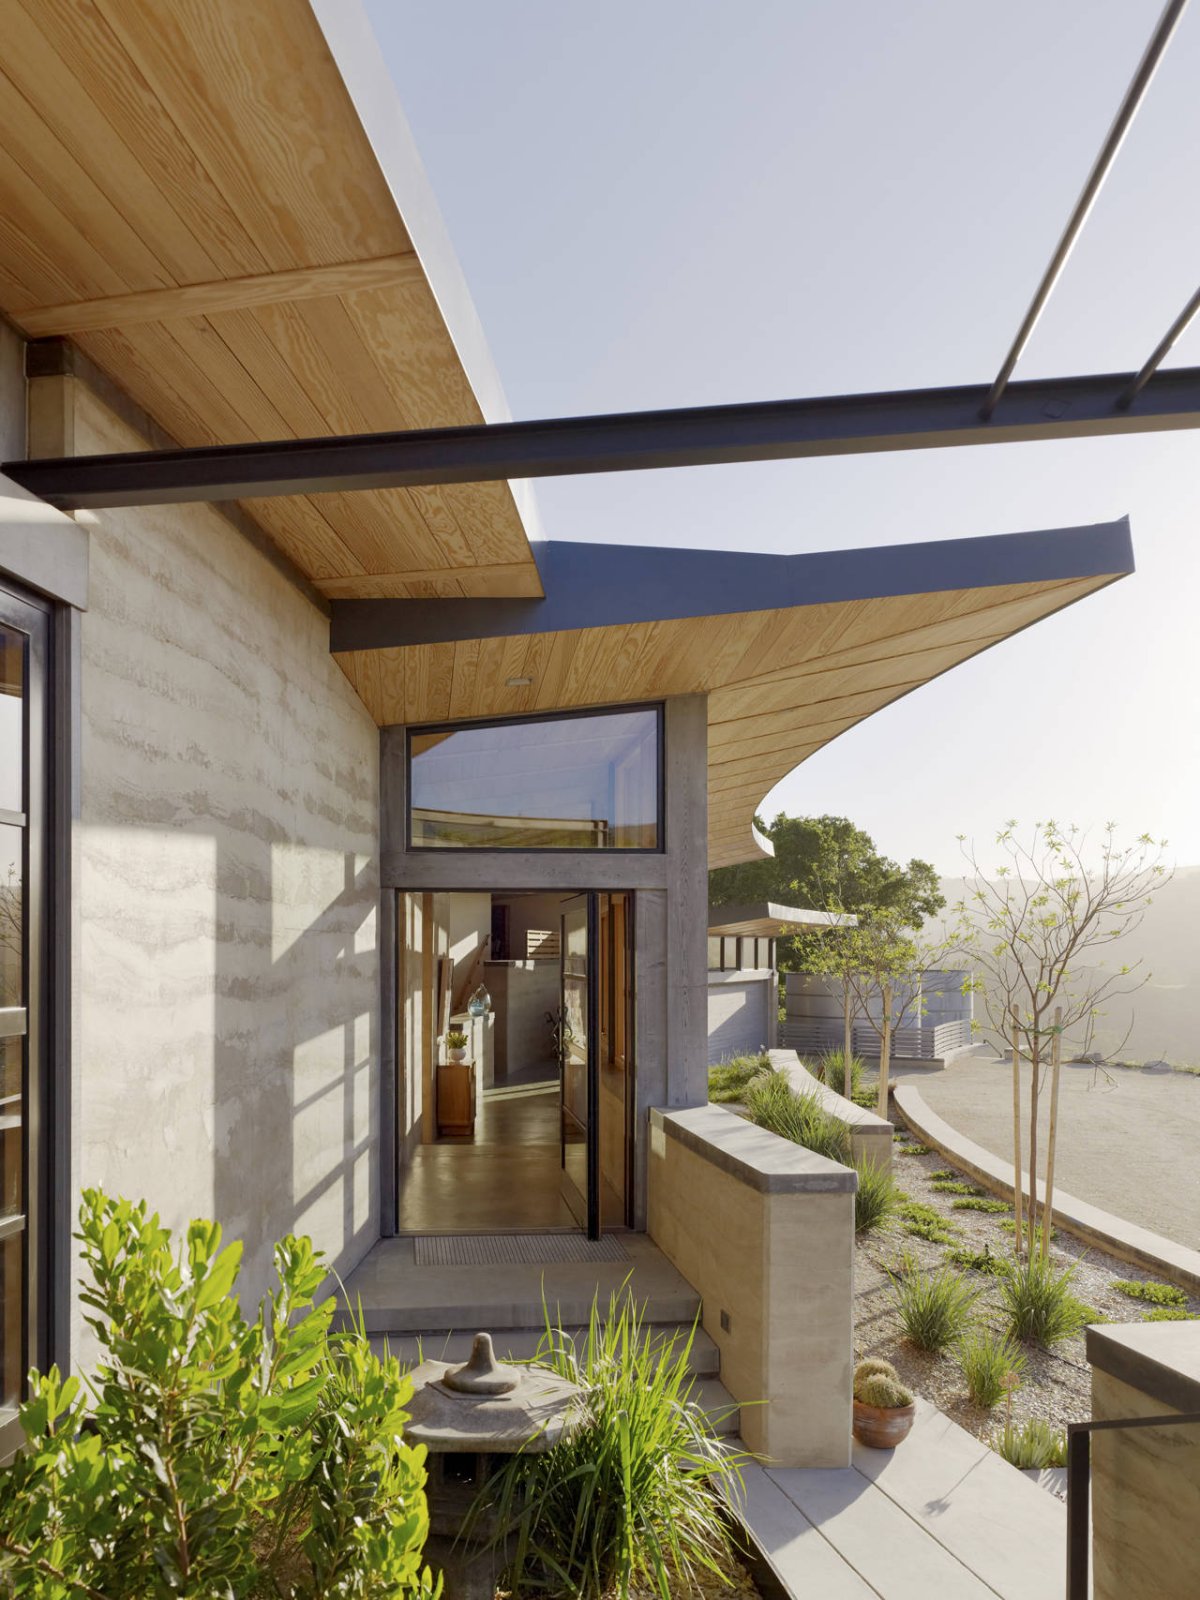
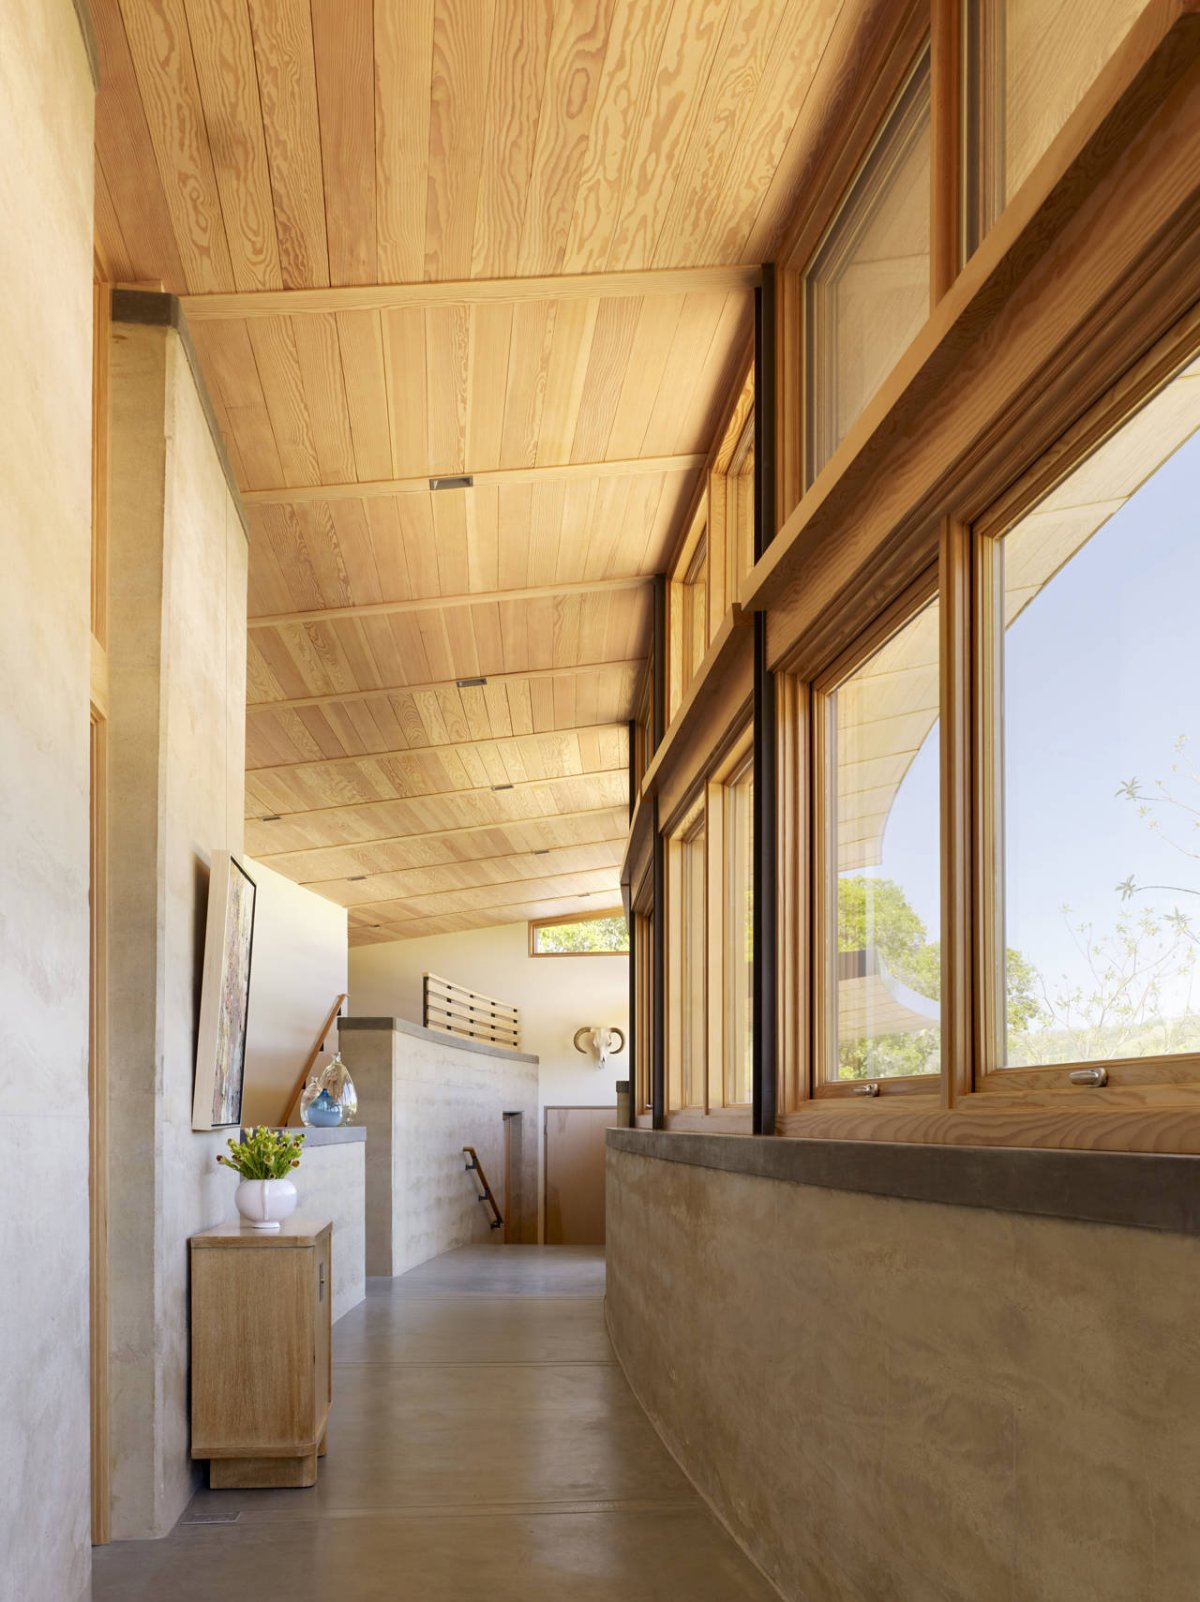
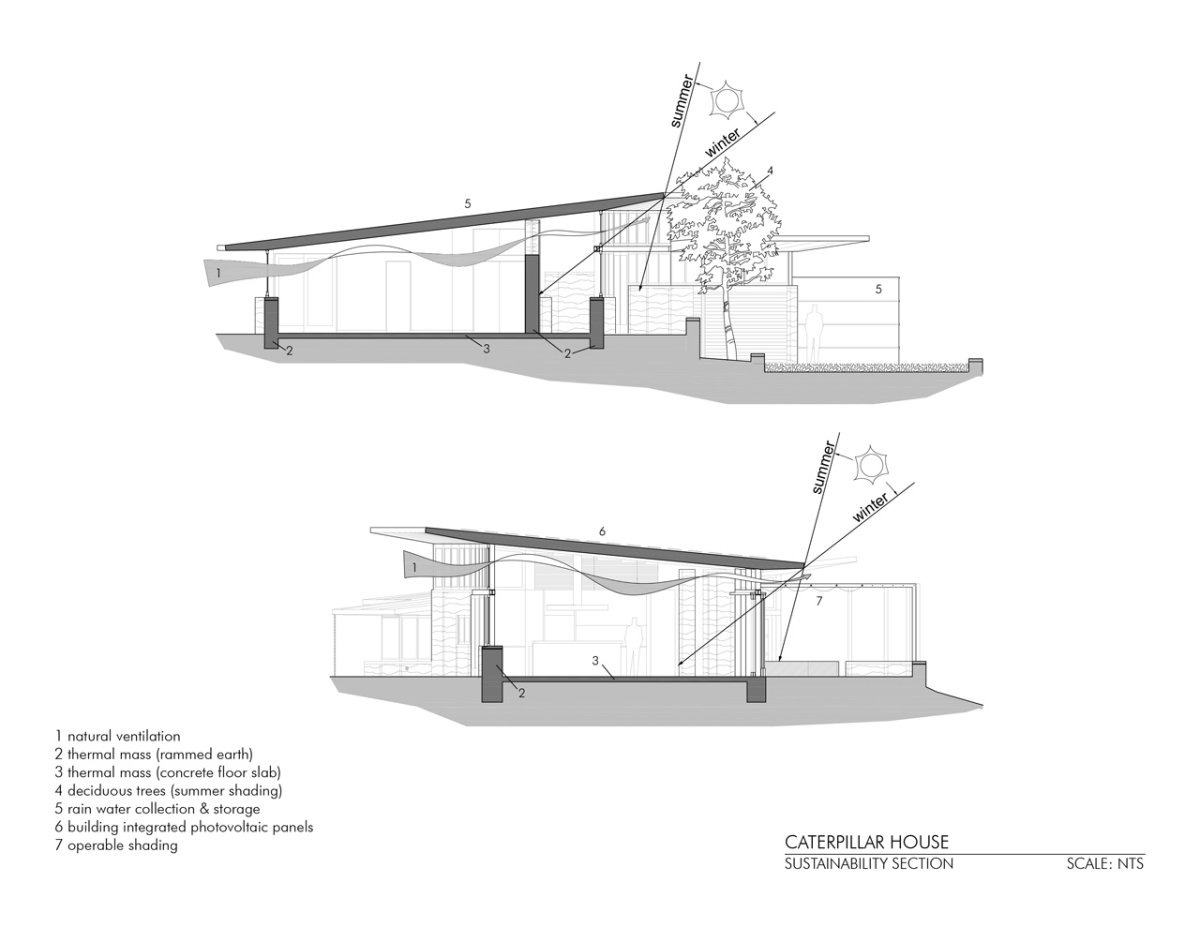
Due to its strong connection with the surroundings, the rammed earth walls were modeled according to the site’s contours and also act like a thermal mass, adjusting the temperature from day to night.
Rainwater is used for irrigation collected into three tanks that sit close to the home. The natural ventilation and operable shading takes care of cooling the house in the summer and warming it in winter. This spectacular home is also equipped with photovoltaic panels that provide green energy.
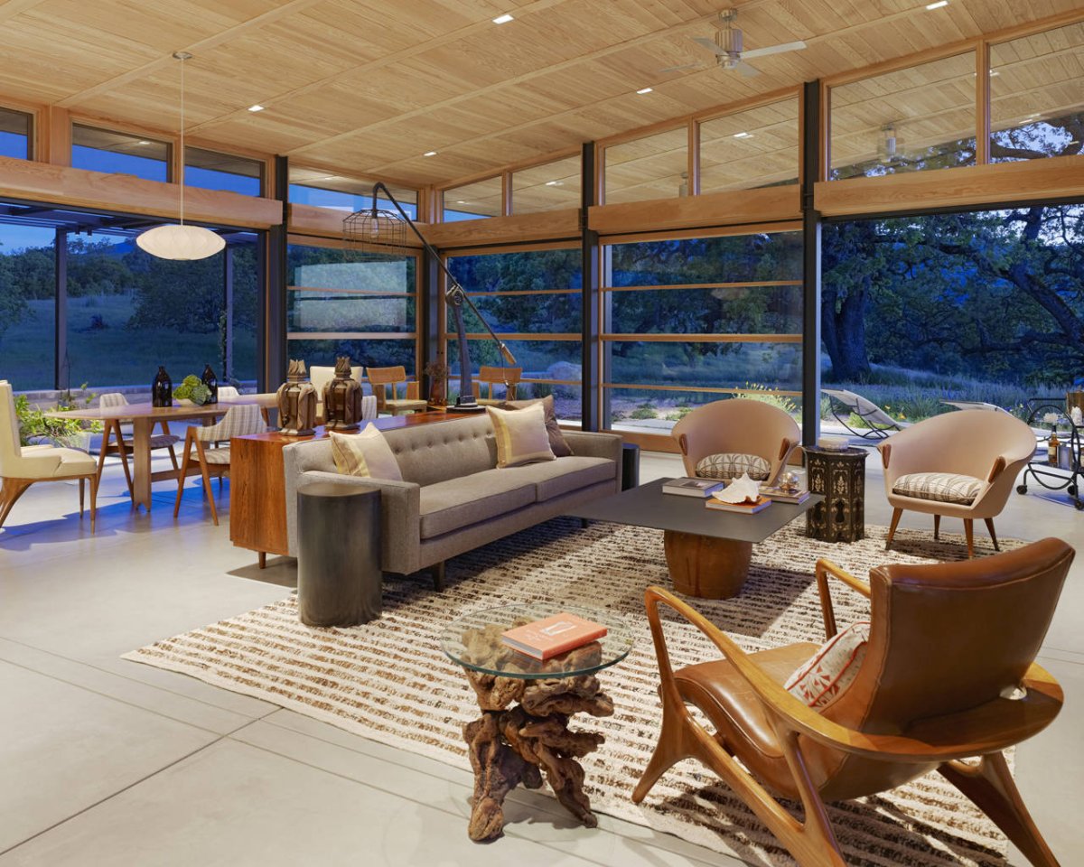
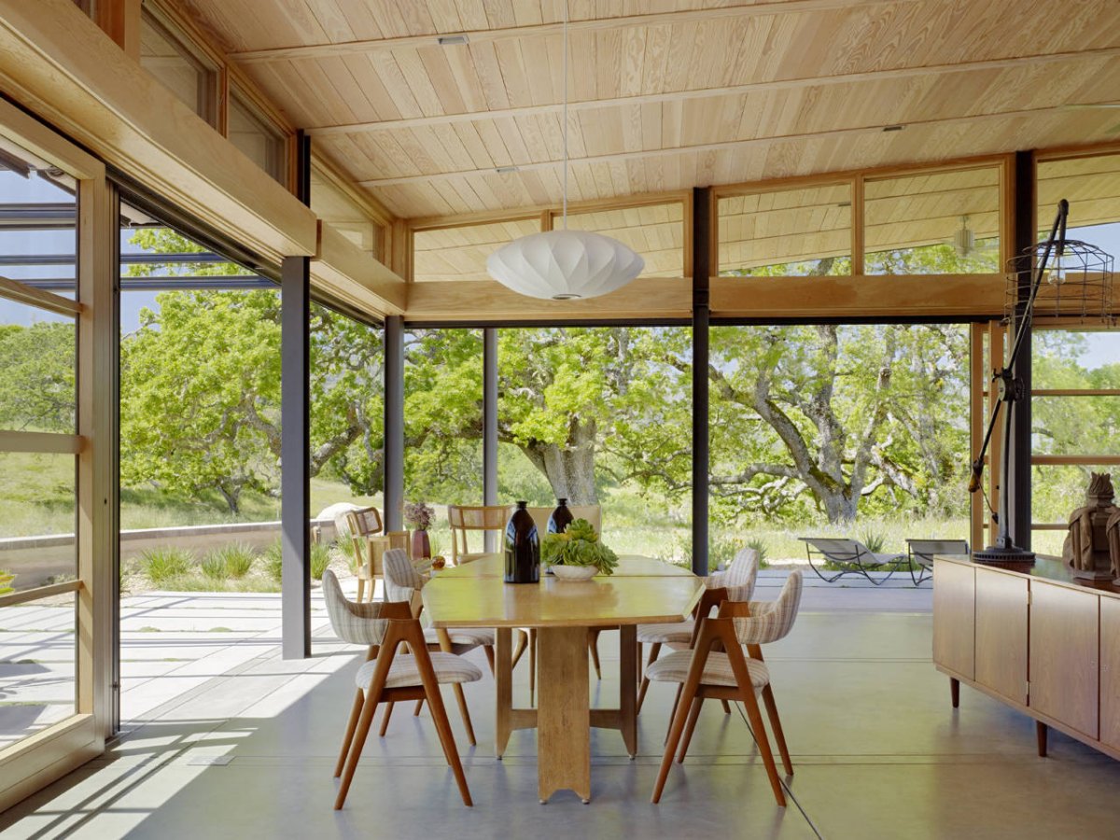
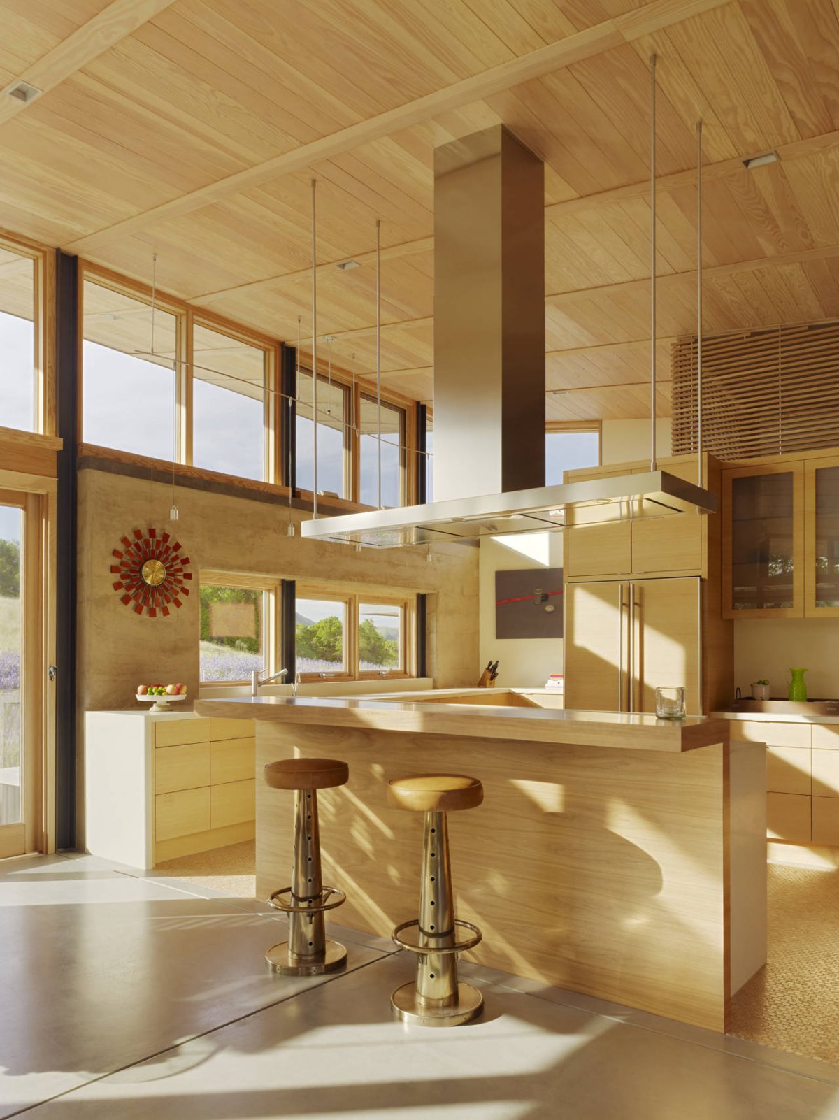
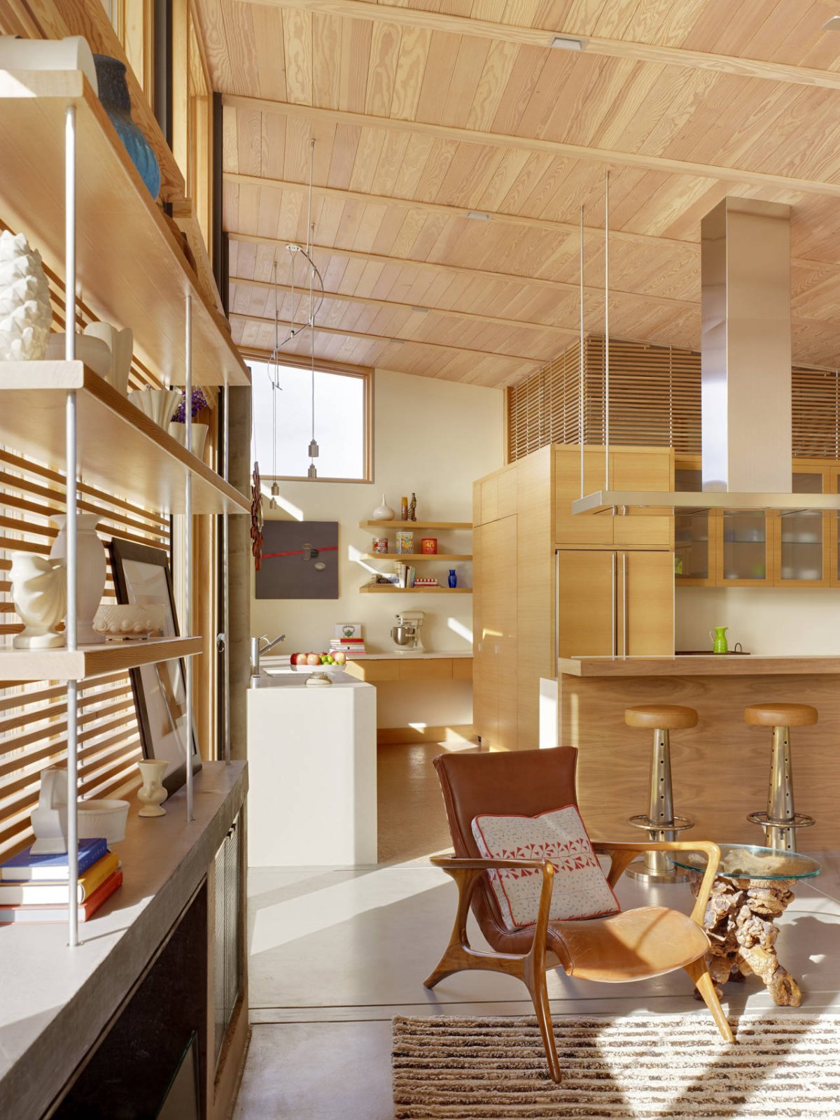
Photos by Joe Fletcher Photography























































More Similar Articles Like This
Vibrant Wood Tones: Explore a Spectrum of Spray Paint Colors!
Spectacular Rooftop Apartment by Innocad
Saguaro Palm Springs by Joie de Vivre
10 Different Types of Blue Paint Colors
Seamlessly Apartment by the Beach by ZZ Architects
A Superb Italianate Mansion in California, USA
2 Comments
Green Gables Home In Fairfield, Connecticut, United States
The Sophisticated Casa Villa Flamingo in Spain