

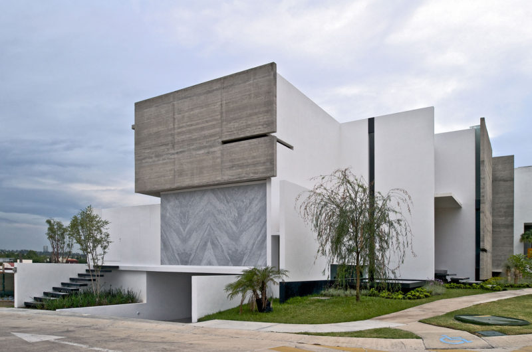

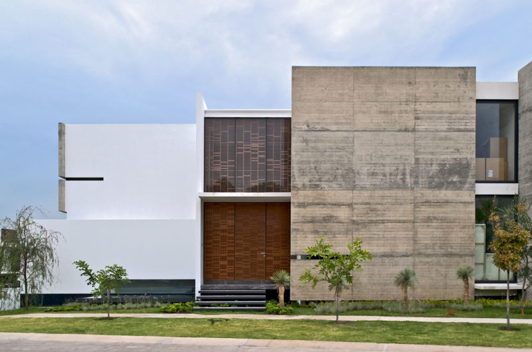
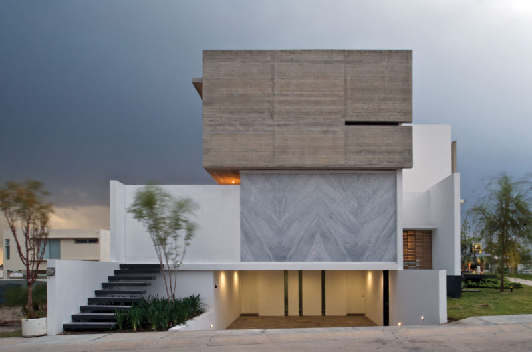
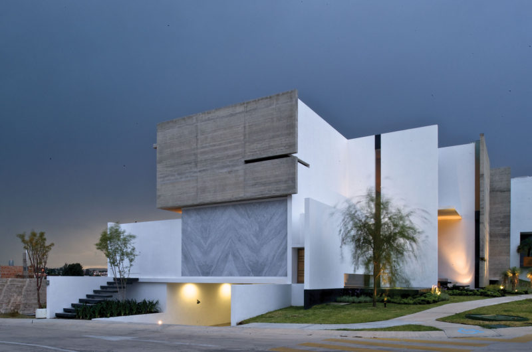
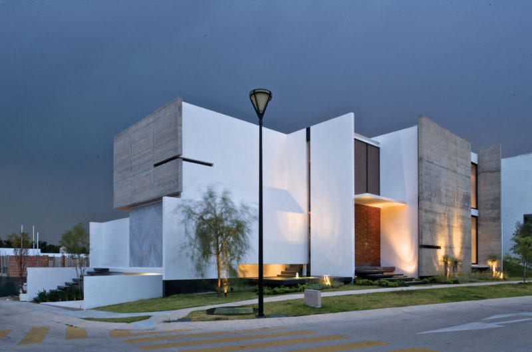
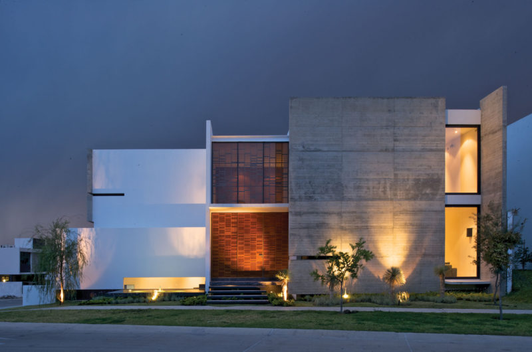
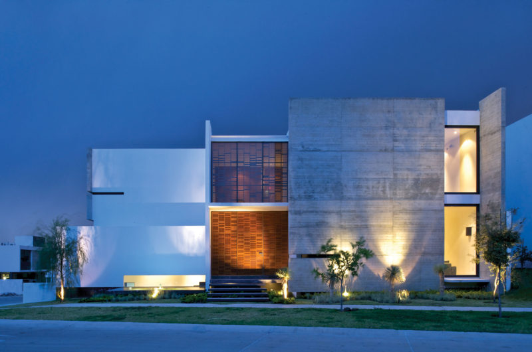
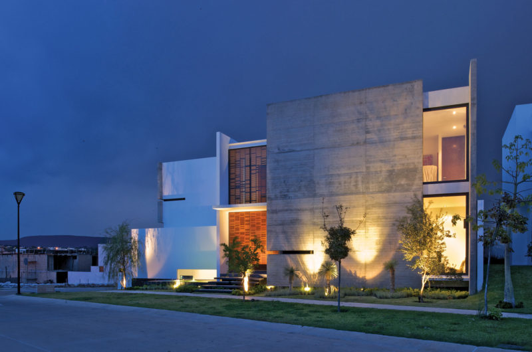
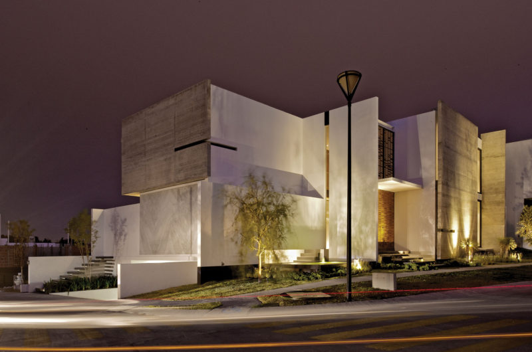
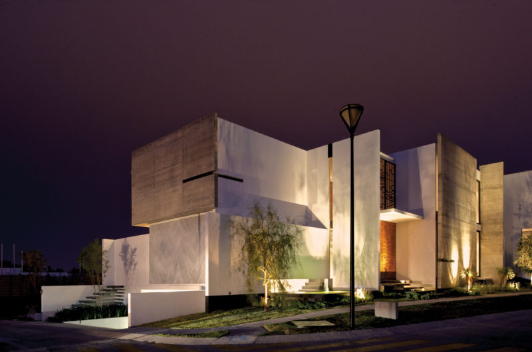
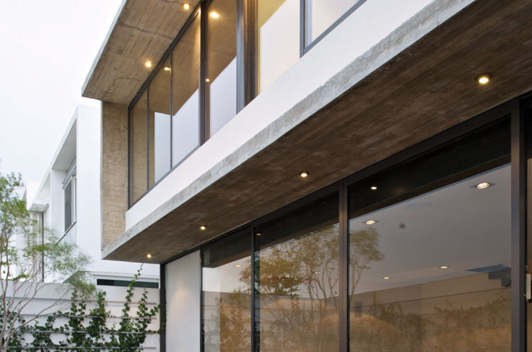
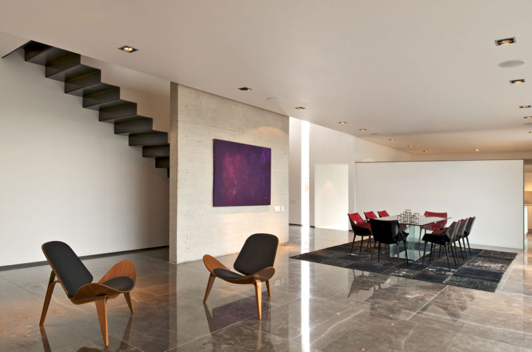
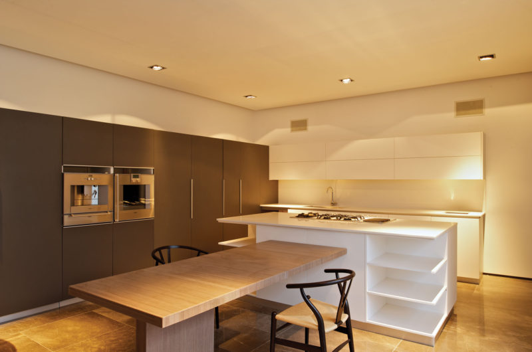
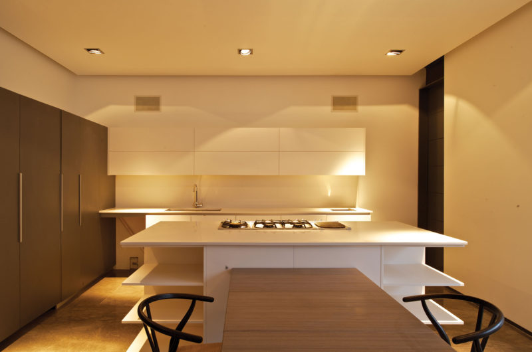
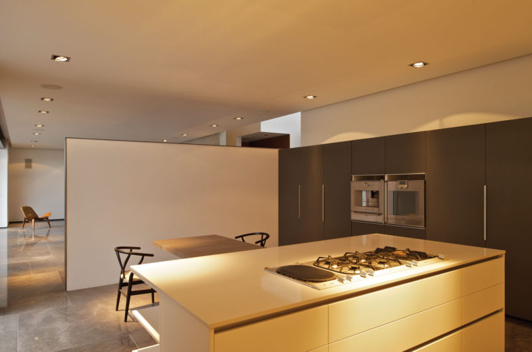
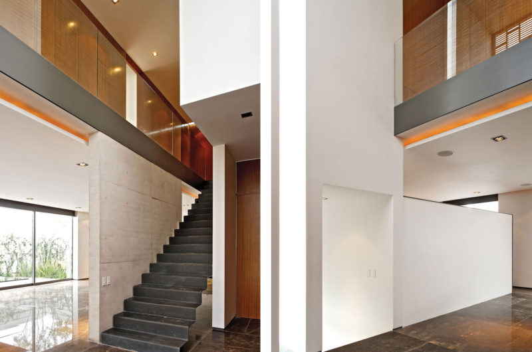
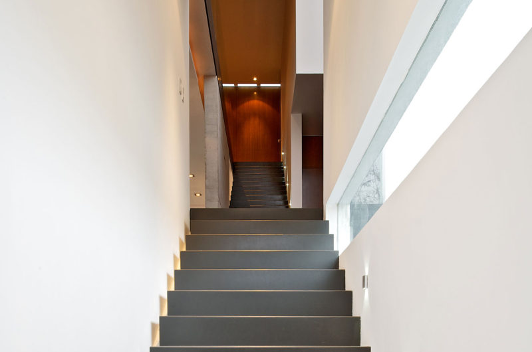
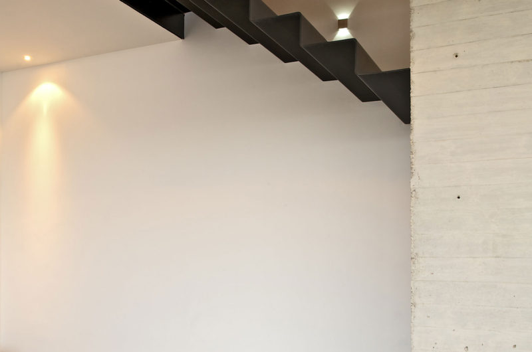
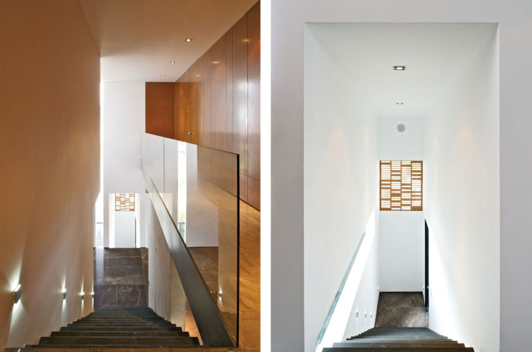
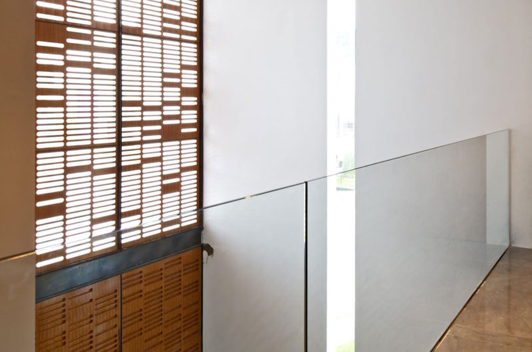
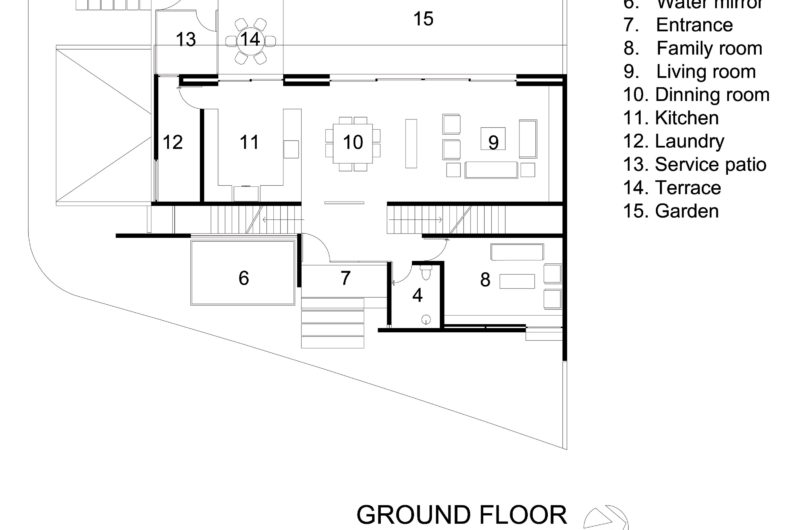
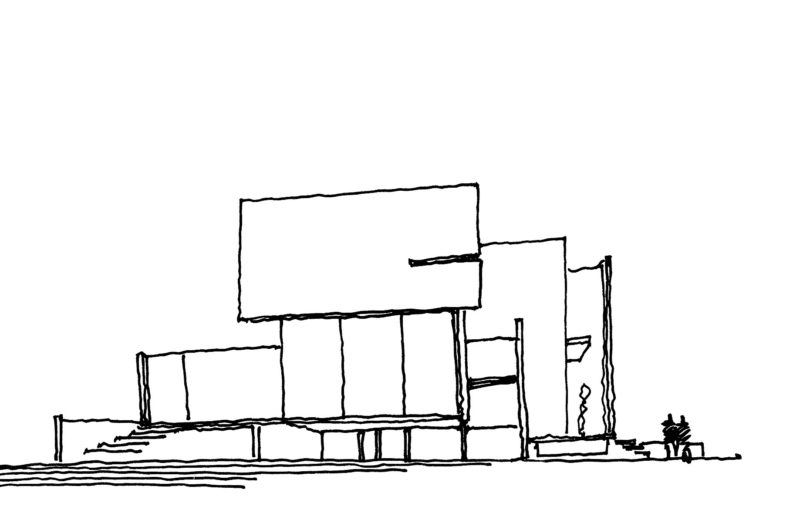
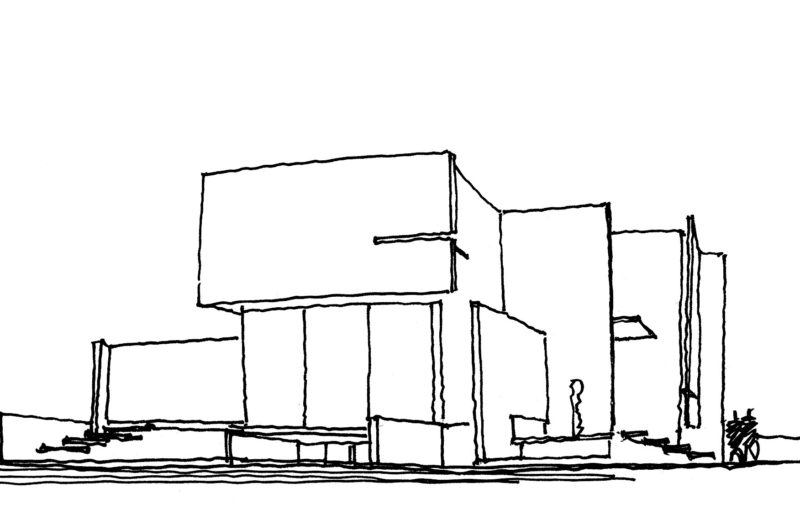
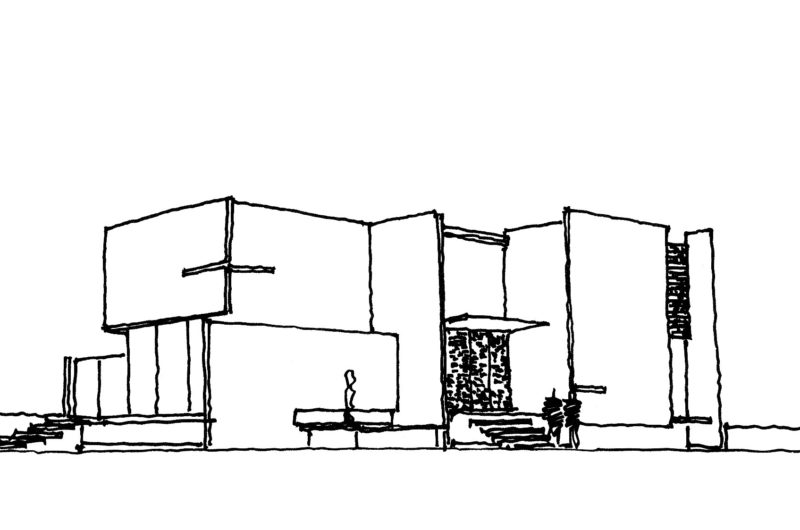
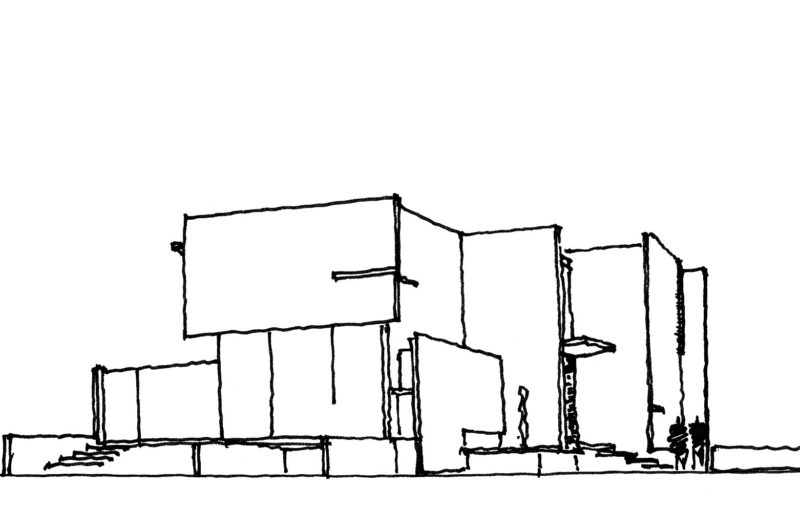
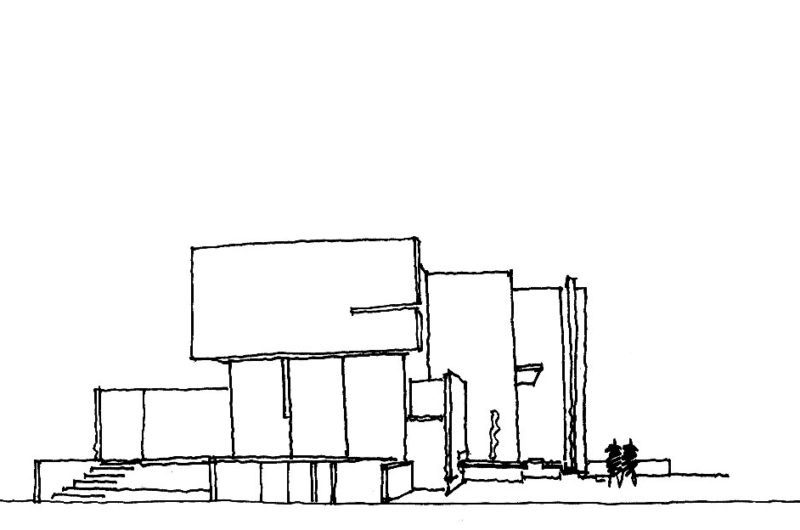
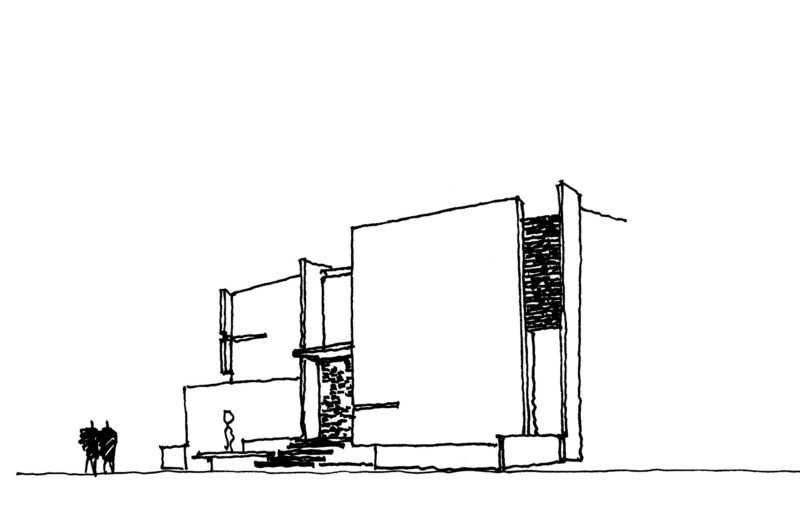
Agraz Arquitectos have recently completed the House X project in Puerta del Bosque, Mexico. It is a beautiful two-story contemporary home that is very opened towards the lovely outside areas. The living, dining and kitchen area for instance is seamlessly linked to the garden patio, with only large sliding glass doors separating the two spaces.
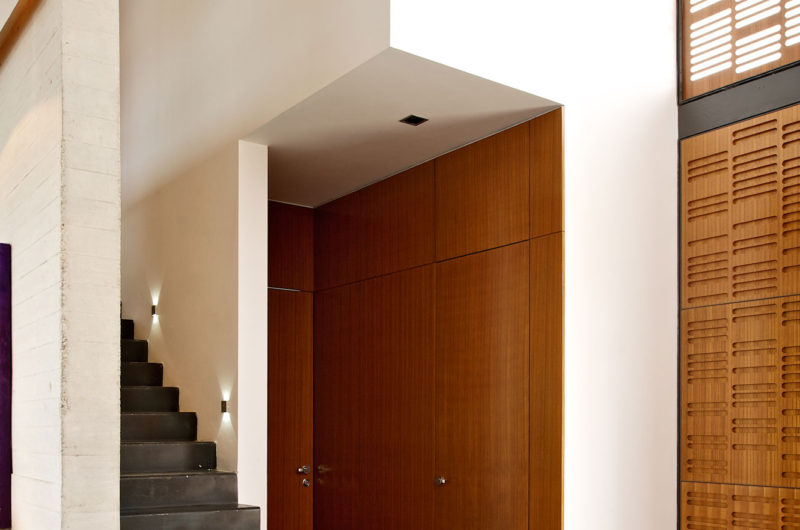
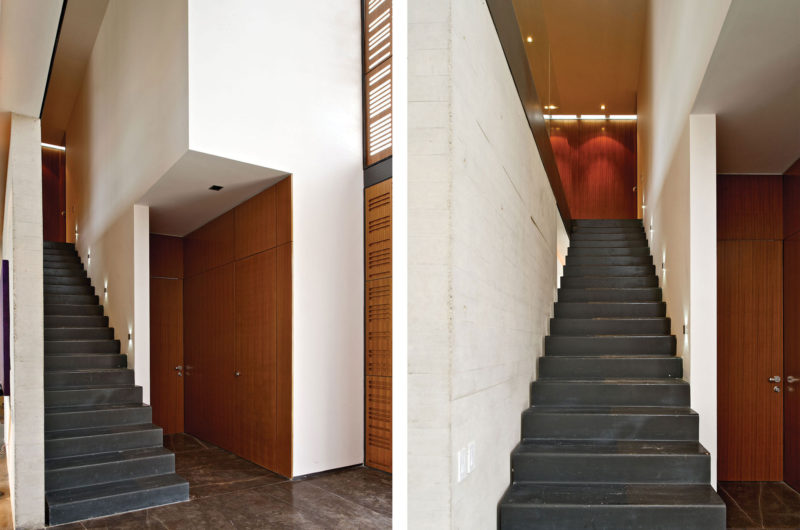
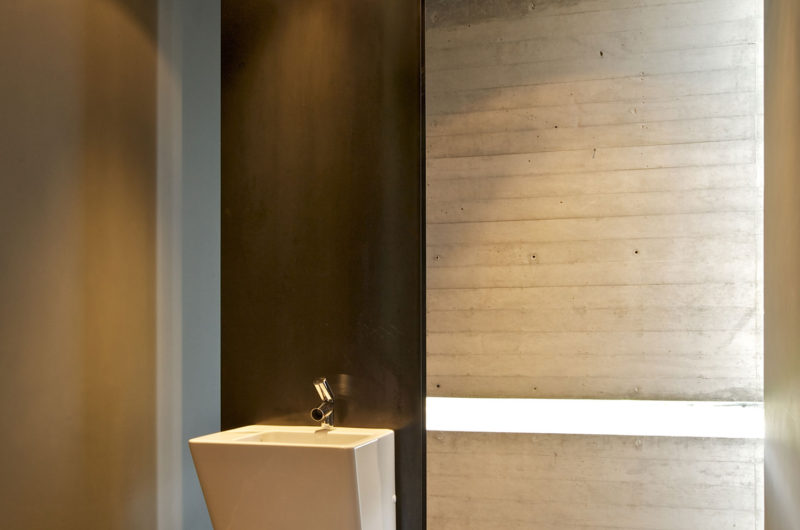
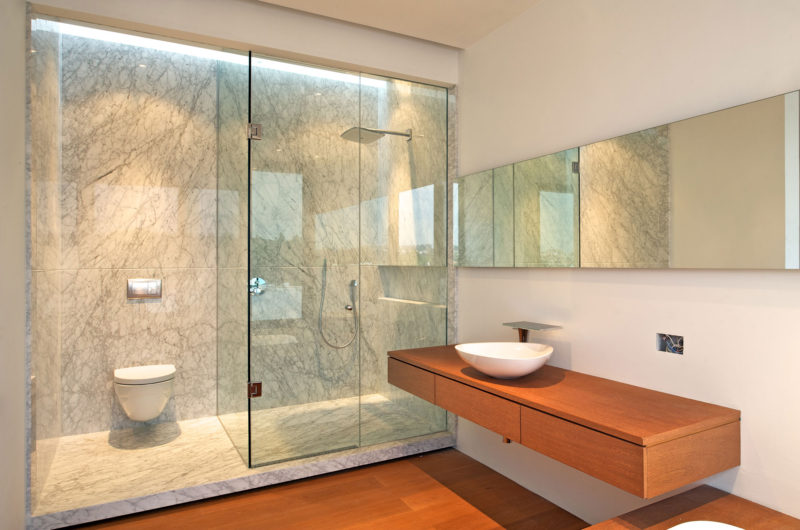
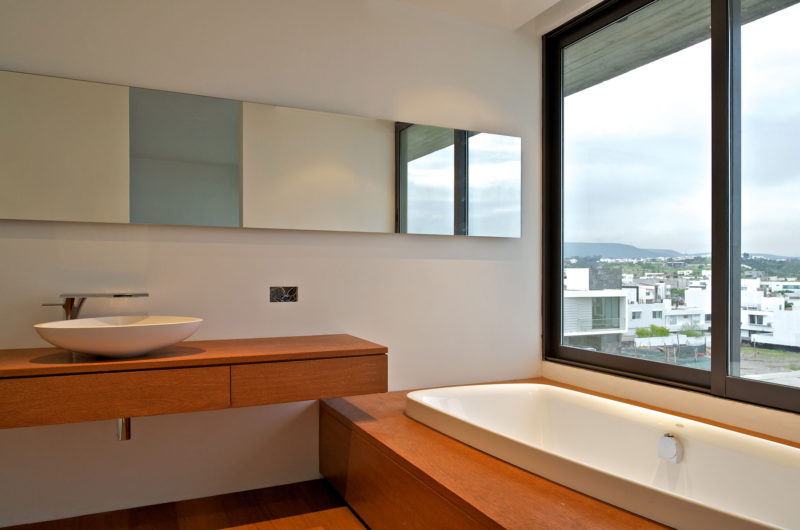
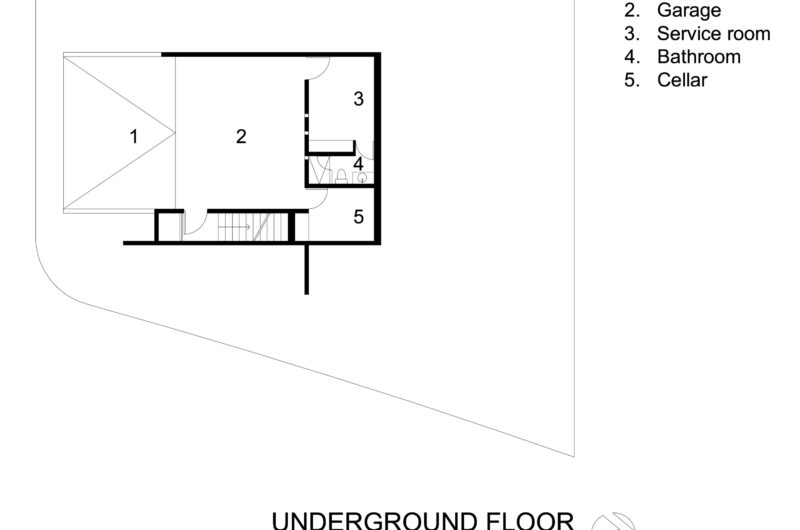
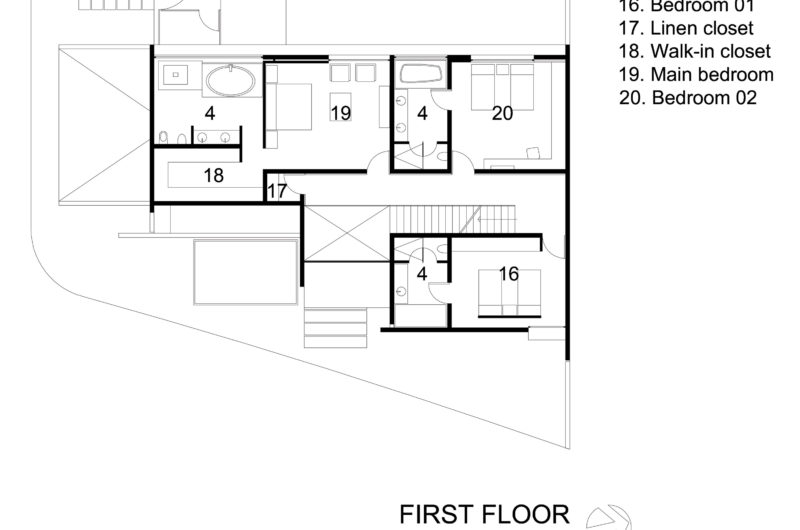
The first floor holds the main bedroom with bathroom and dressing room, plus two additional bedrooms, both with their own baths and dressings. The underground level houses the garage, the service room, a cellar and a bathroom. The materials, the colors and the shapes, everything makes House X a warm and inviting contemporary residence.























































More Similar Articles Like This
Stunning Banyan Tree Ungasan Bali in Indonesia
Stunning Sustainable Home in Costa Rica by SPG Architects
2 Comments
Plain Geometric Residence Designed by Lidija Dragisic
The Superb Villa Verai on Phuket Island, Thailand
2 Comments
Amazing Four Seasons Resort Bora Bora
Best paint colors for the living room
2 Comments
The Sophisticated Casa Villa Flamingo in Spain
Spectacular Luxury House in Sarasota, Florida by DSDG Inc. Architects
4 Comments