

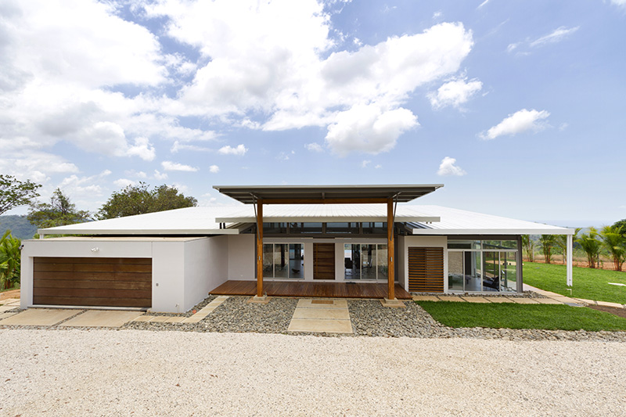
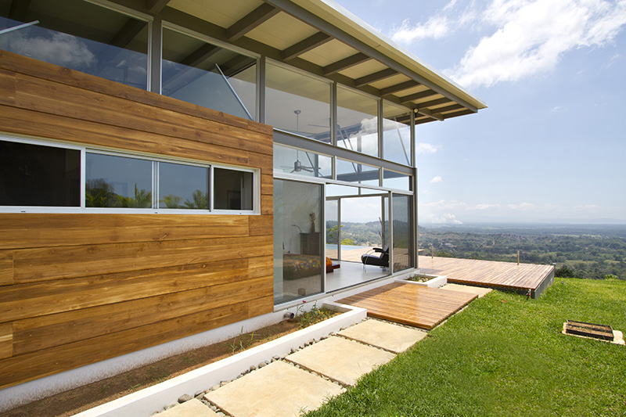
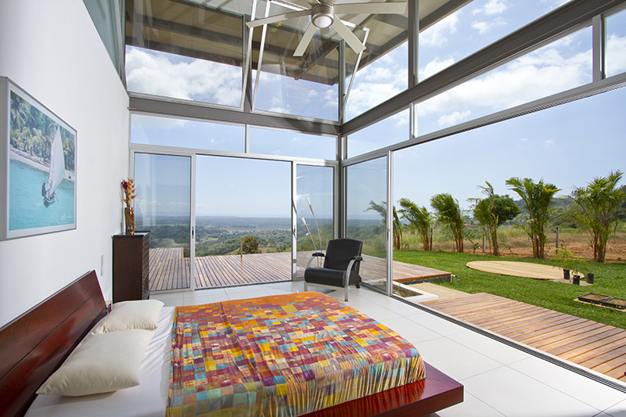
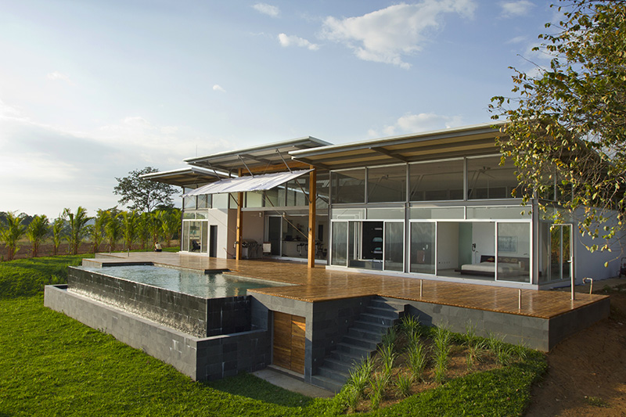
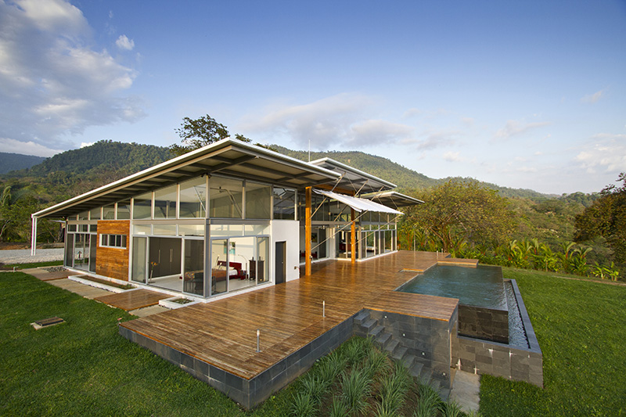
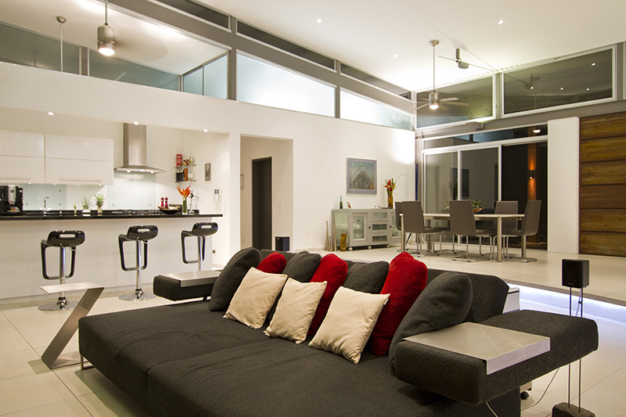
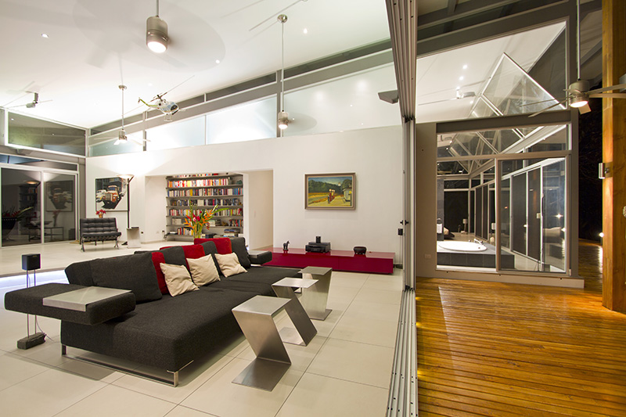
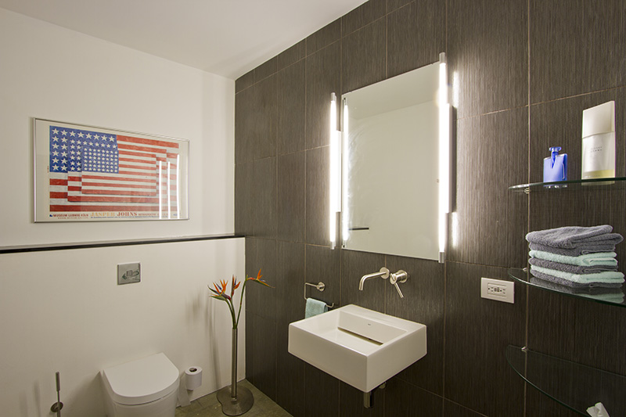
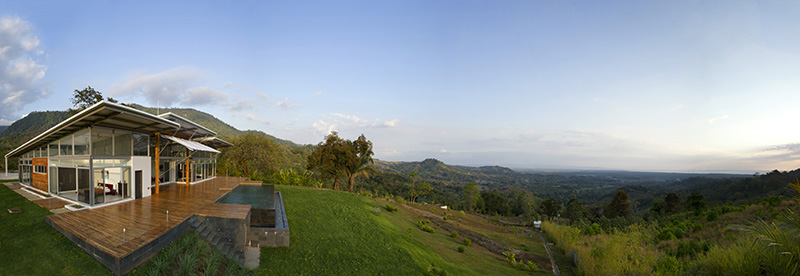
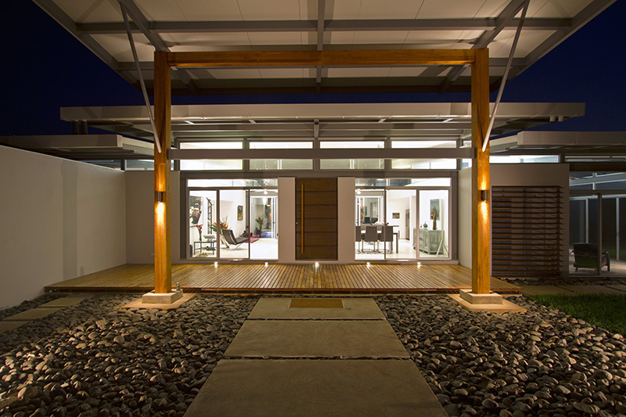
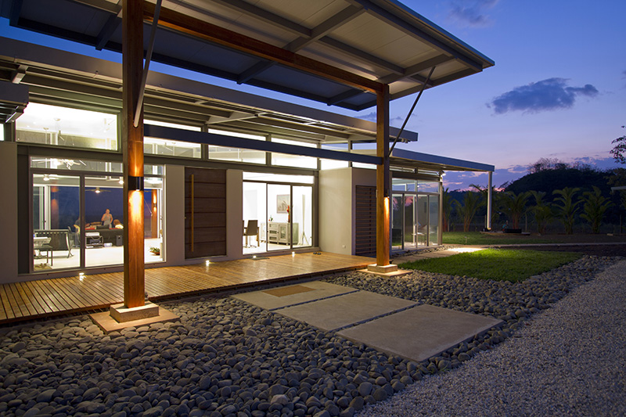
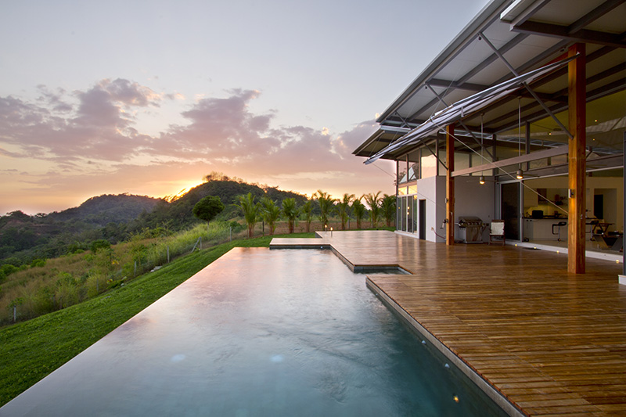
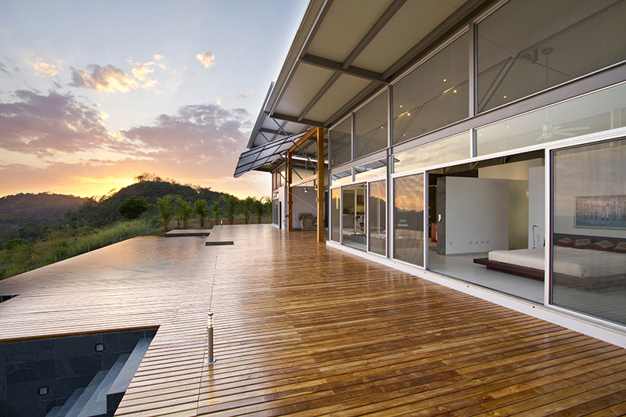
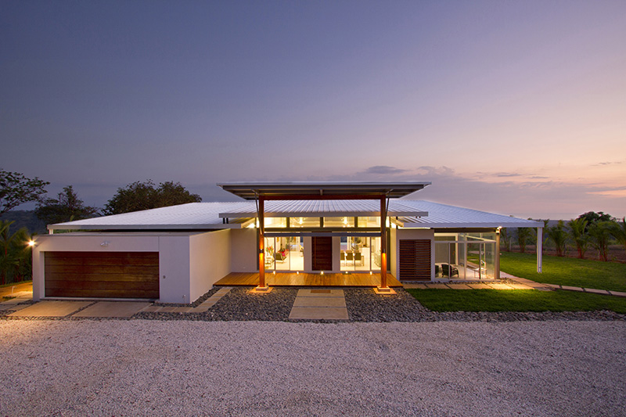
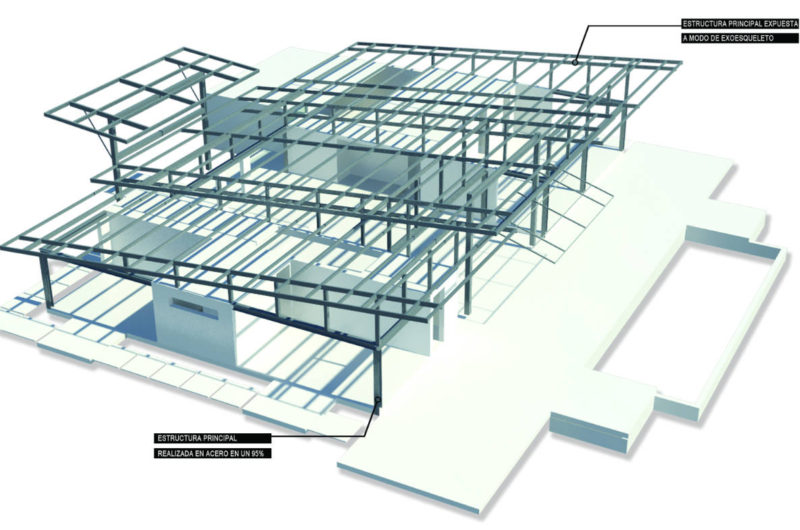
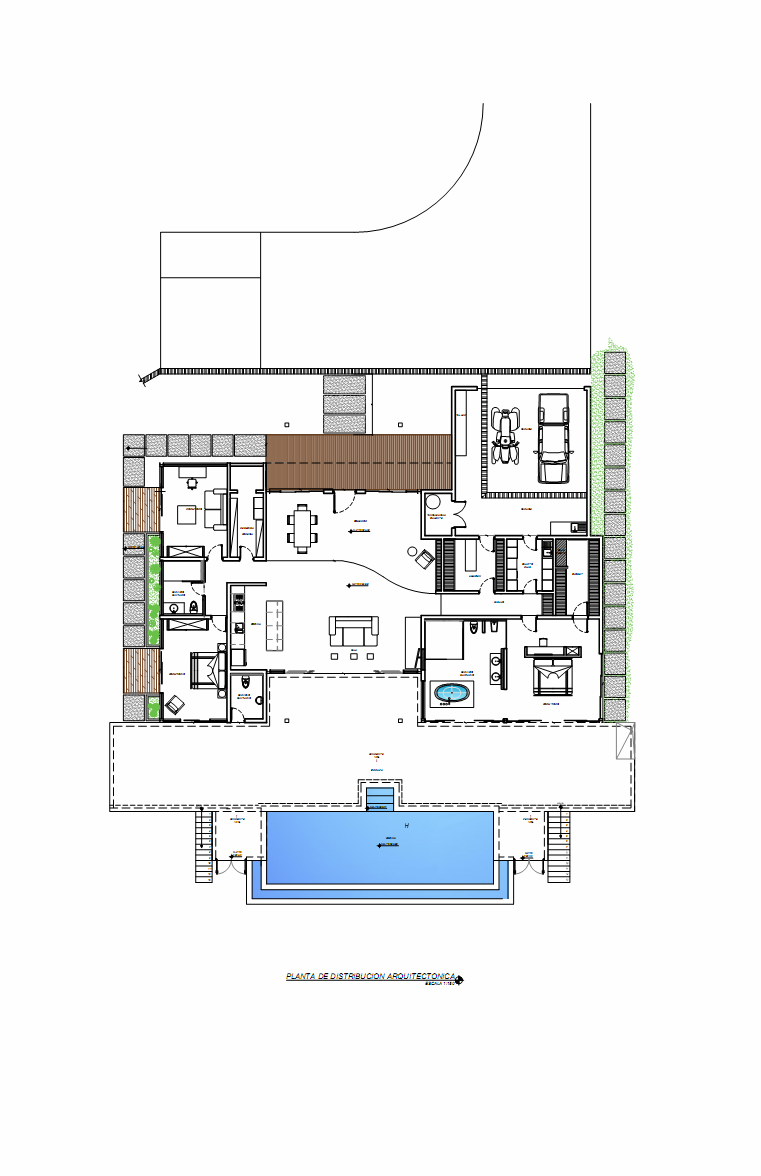
House Mecano is a project designed by ROBLESARQ. It is located in the Osa Peninsula of Costa Rica and is composed of three major parts: a structure, a skin and a mechanism that helps the home adapt to the environment.
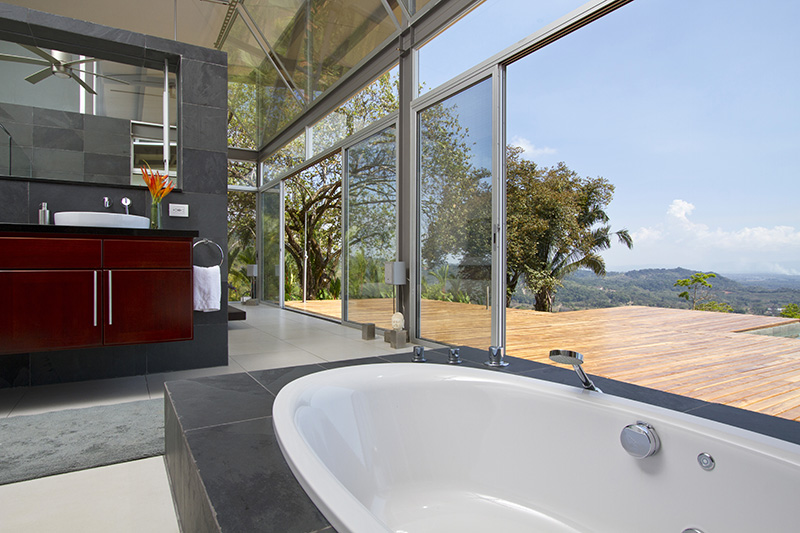
The concept of this house consists in the use of passive strategies through bioclimatic design in collaboration with an automation system controlling the perfect levels of natural ventilation with the help of the open window system and a pulley system that change the position and the inclination of the eaves manually, encouraging thermal comfort and indoor air quality. The purpose is to maximize function in the smallest space of the home.
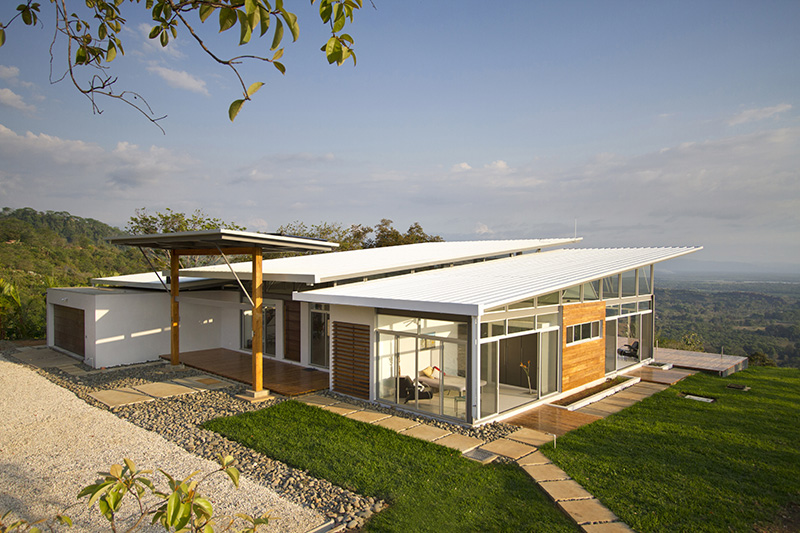

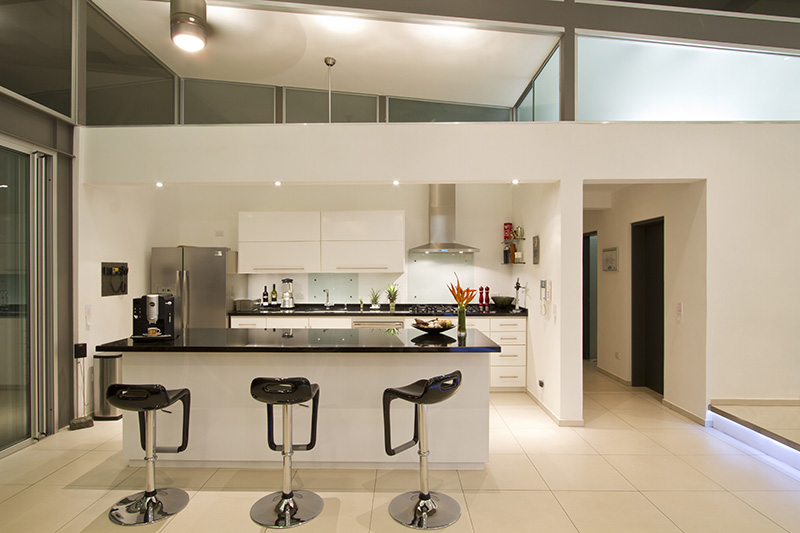
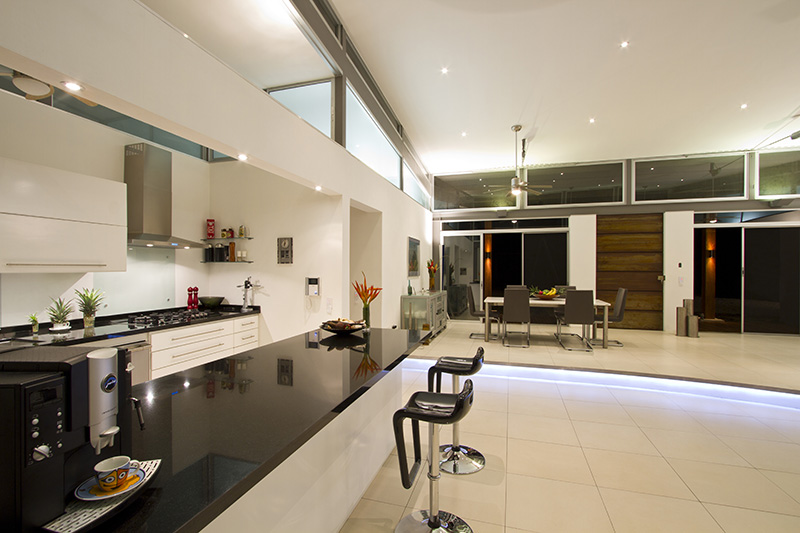
Photos by Andrés García Lachner























































More Similar Articles Like This
Seamlessly Apartment by the Beach by ZZ Architects
The JKC1 House in Bukit Timah, Singapore
Wonderful Yachting Club Villas at Elounda Beach by Davide Macullo Architects
2 Comments
Saguaro Palm Springs by Joie de Vivre
These Top Tips Will Help You to Turn Your Garden into the Ultimate Glamping Site!
2 Comments
Marvelous Anantara Dhigu Resort
2 Comments
Exceptional Coronado Bay Front Estate in California
Gayton Road Residence by Paxton Locher Studio
2 Comments