
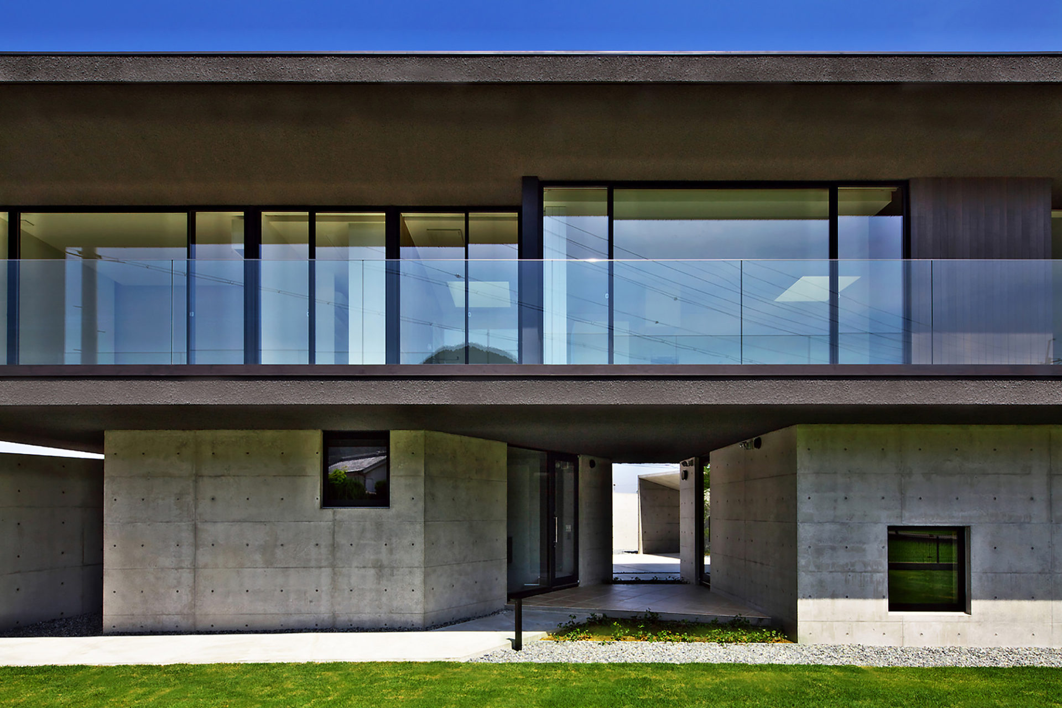
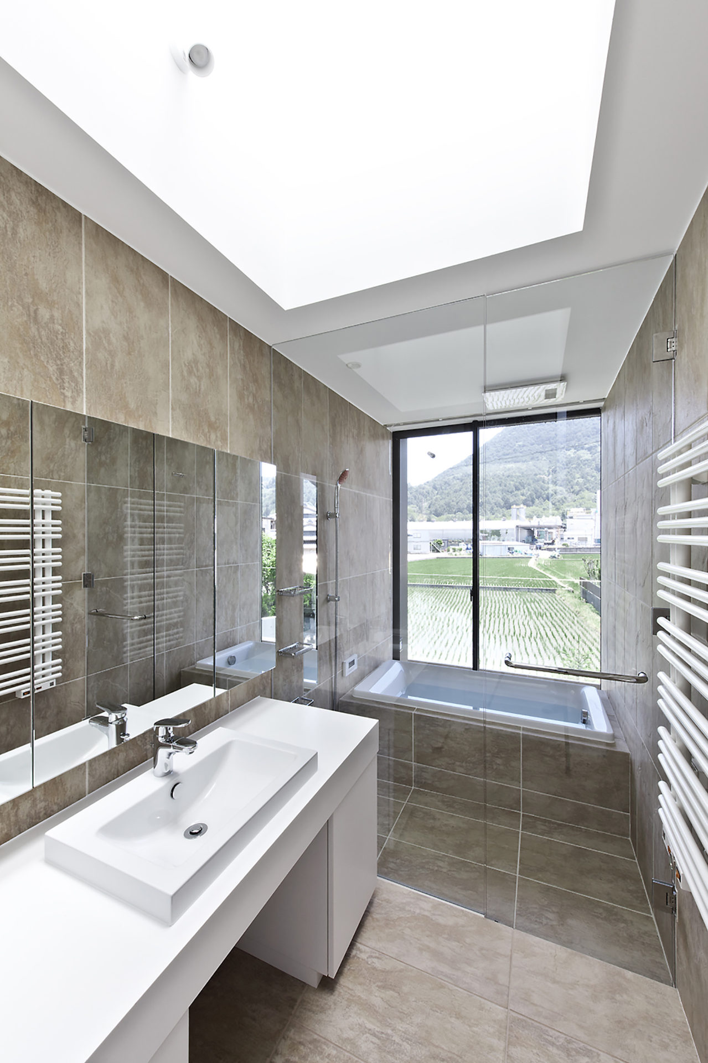

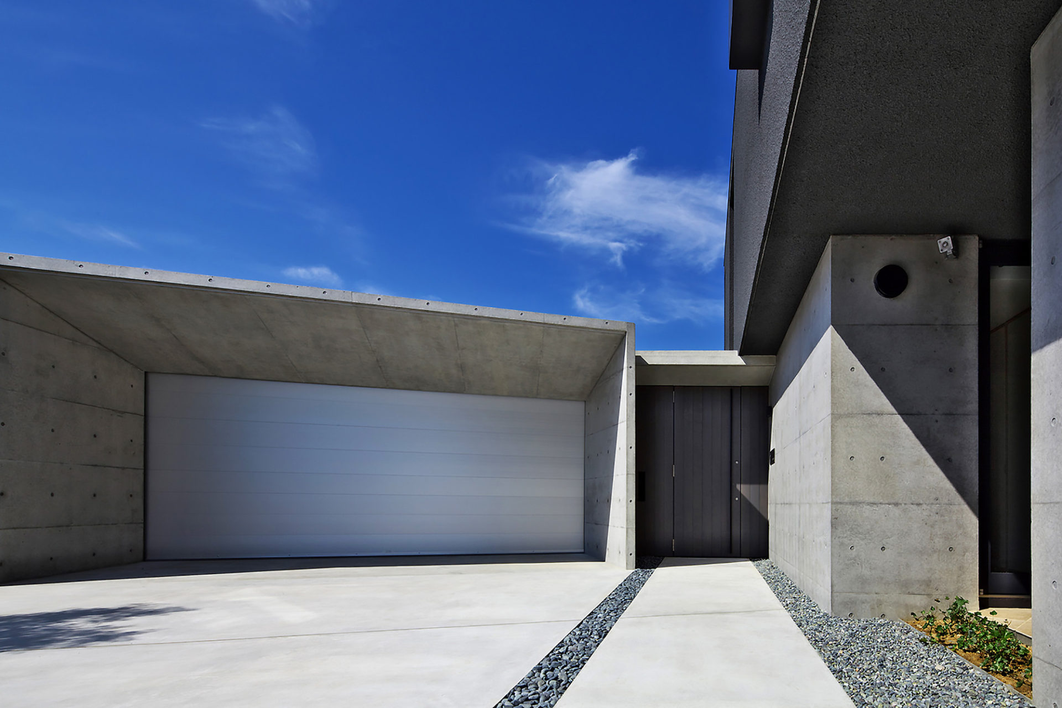
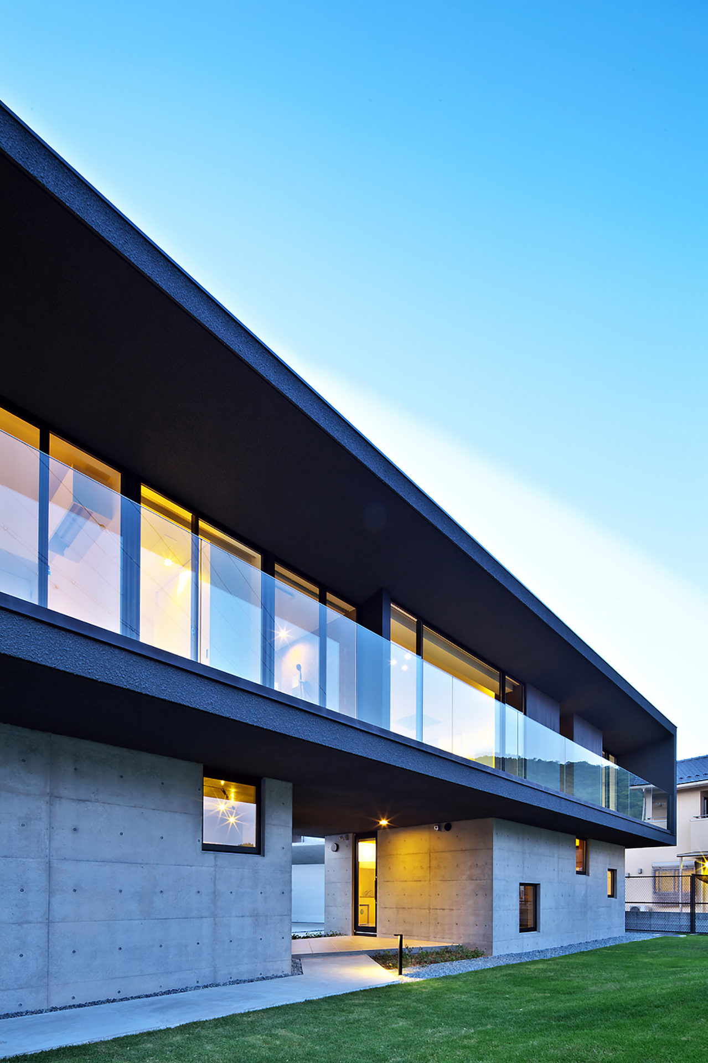
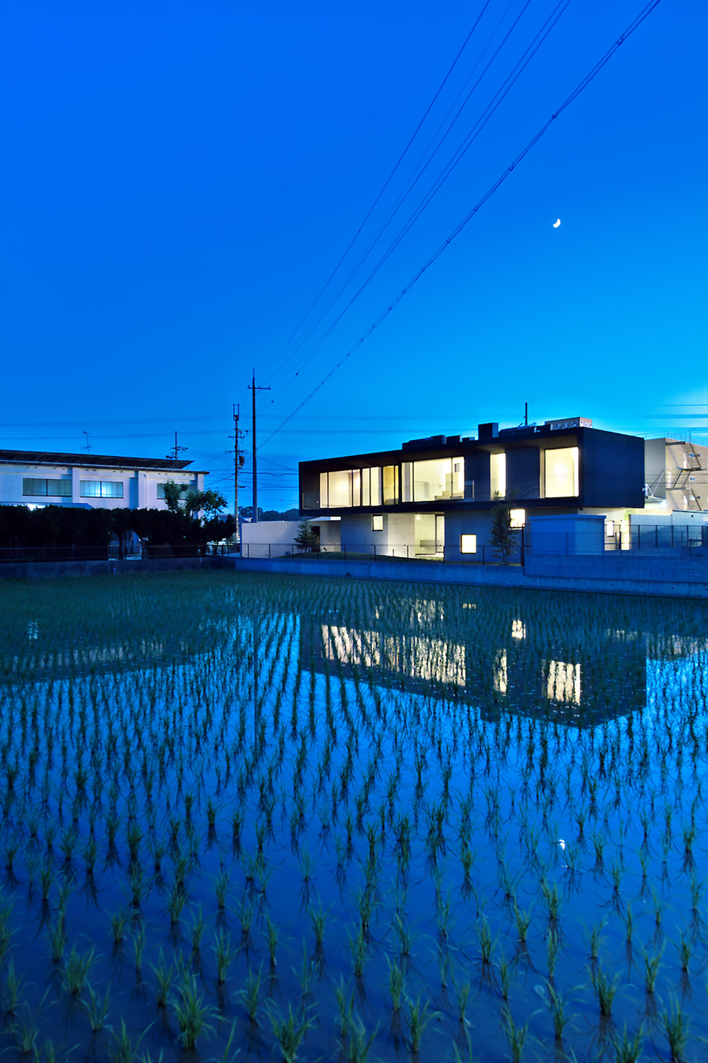
As its name suggests, the Floating House appears to be floating on a rice field in Shiga Prefecture, Japan. It was designed by Satoru Hirota Architects, it was completed in 2014, and it boasts 1,571 square feet of living space. In order to ensure the privacy of the inhabitants, the architects created a gradual circular wall that surrounds the property.
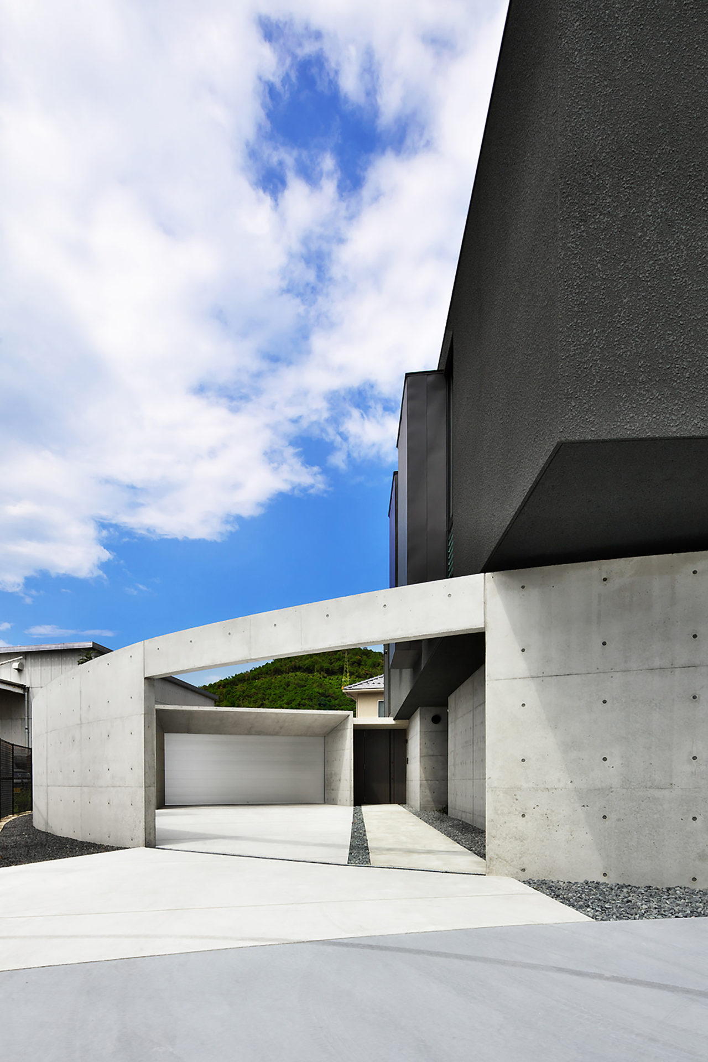
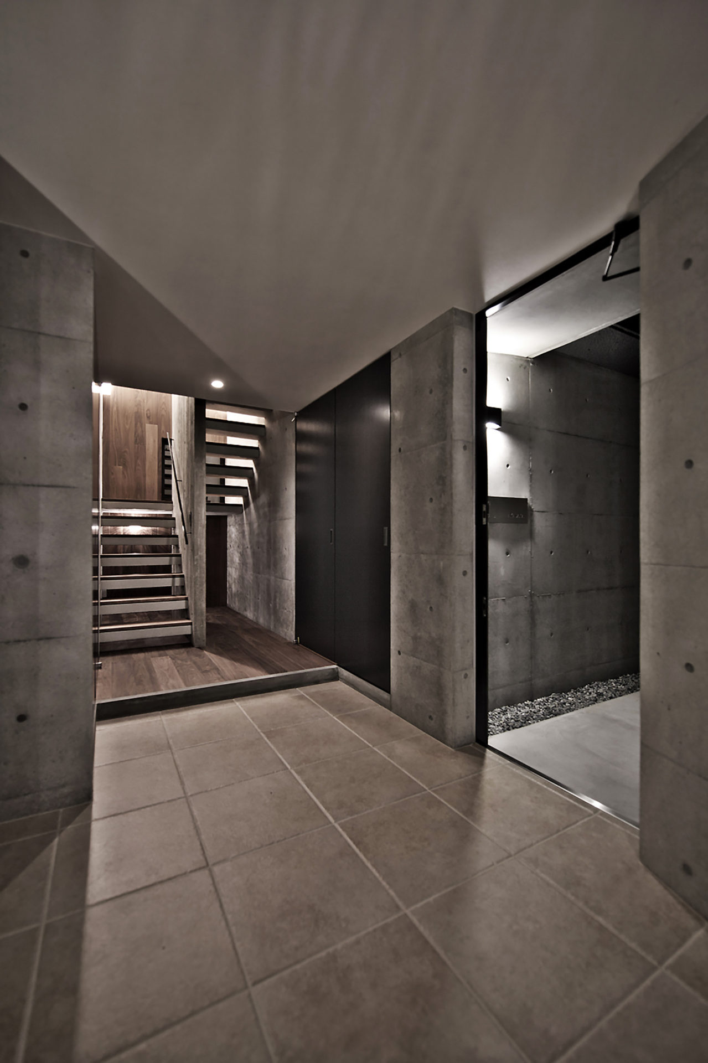
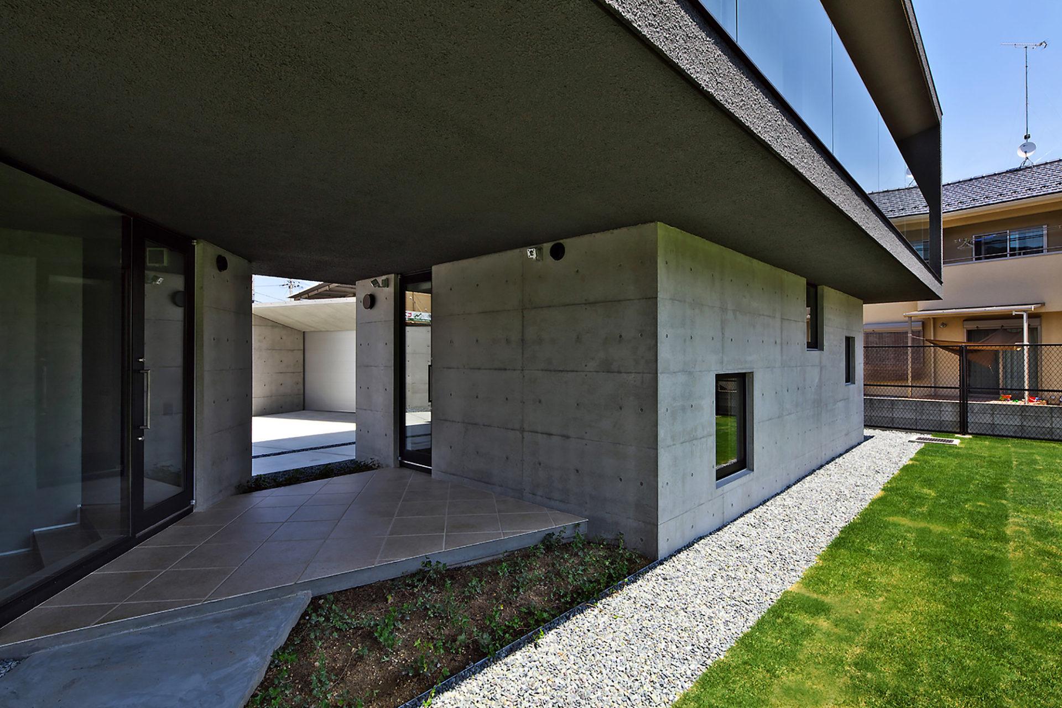
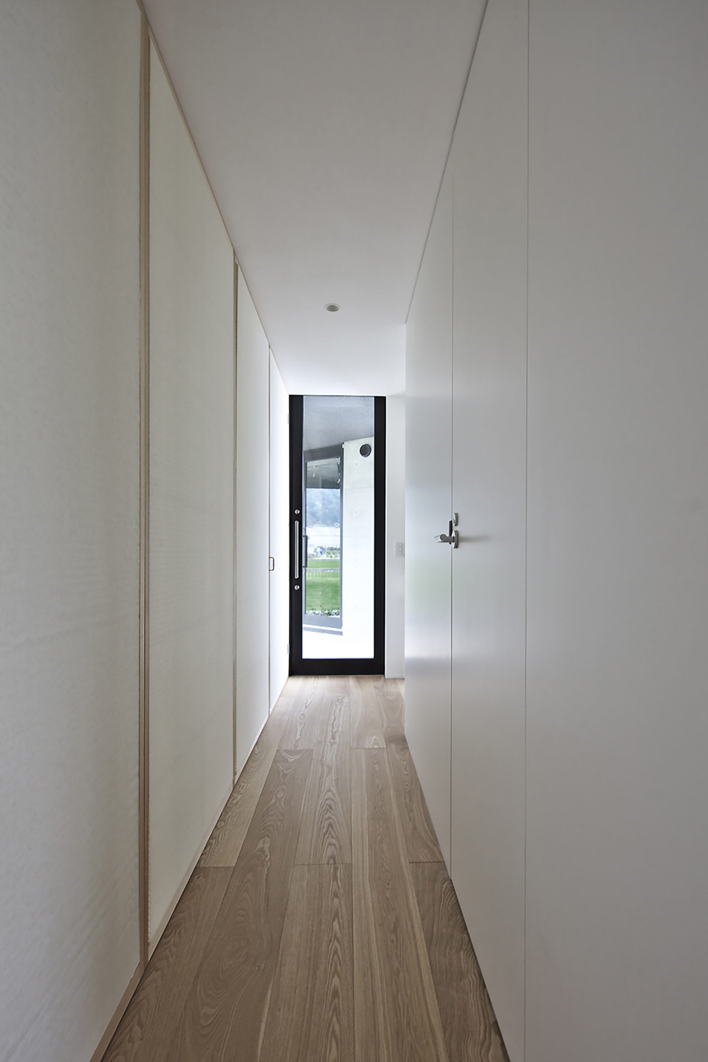
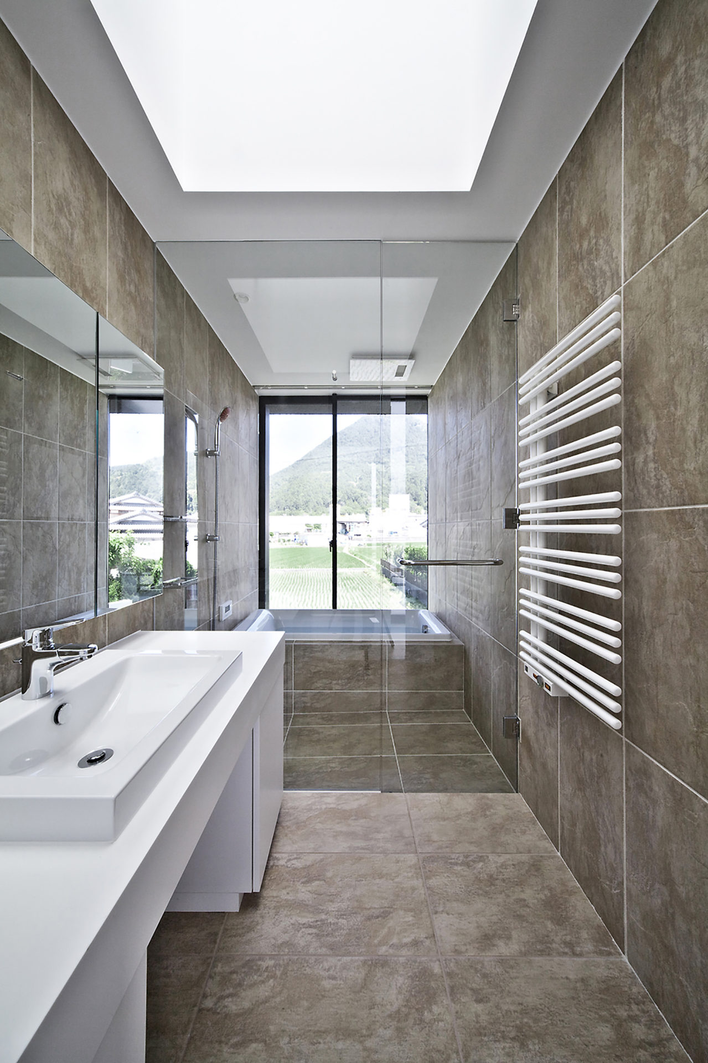

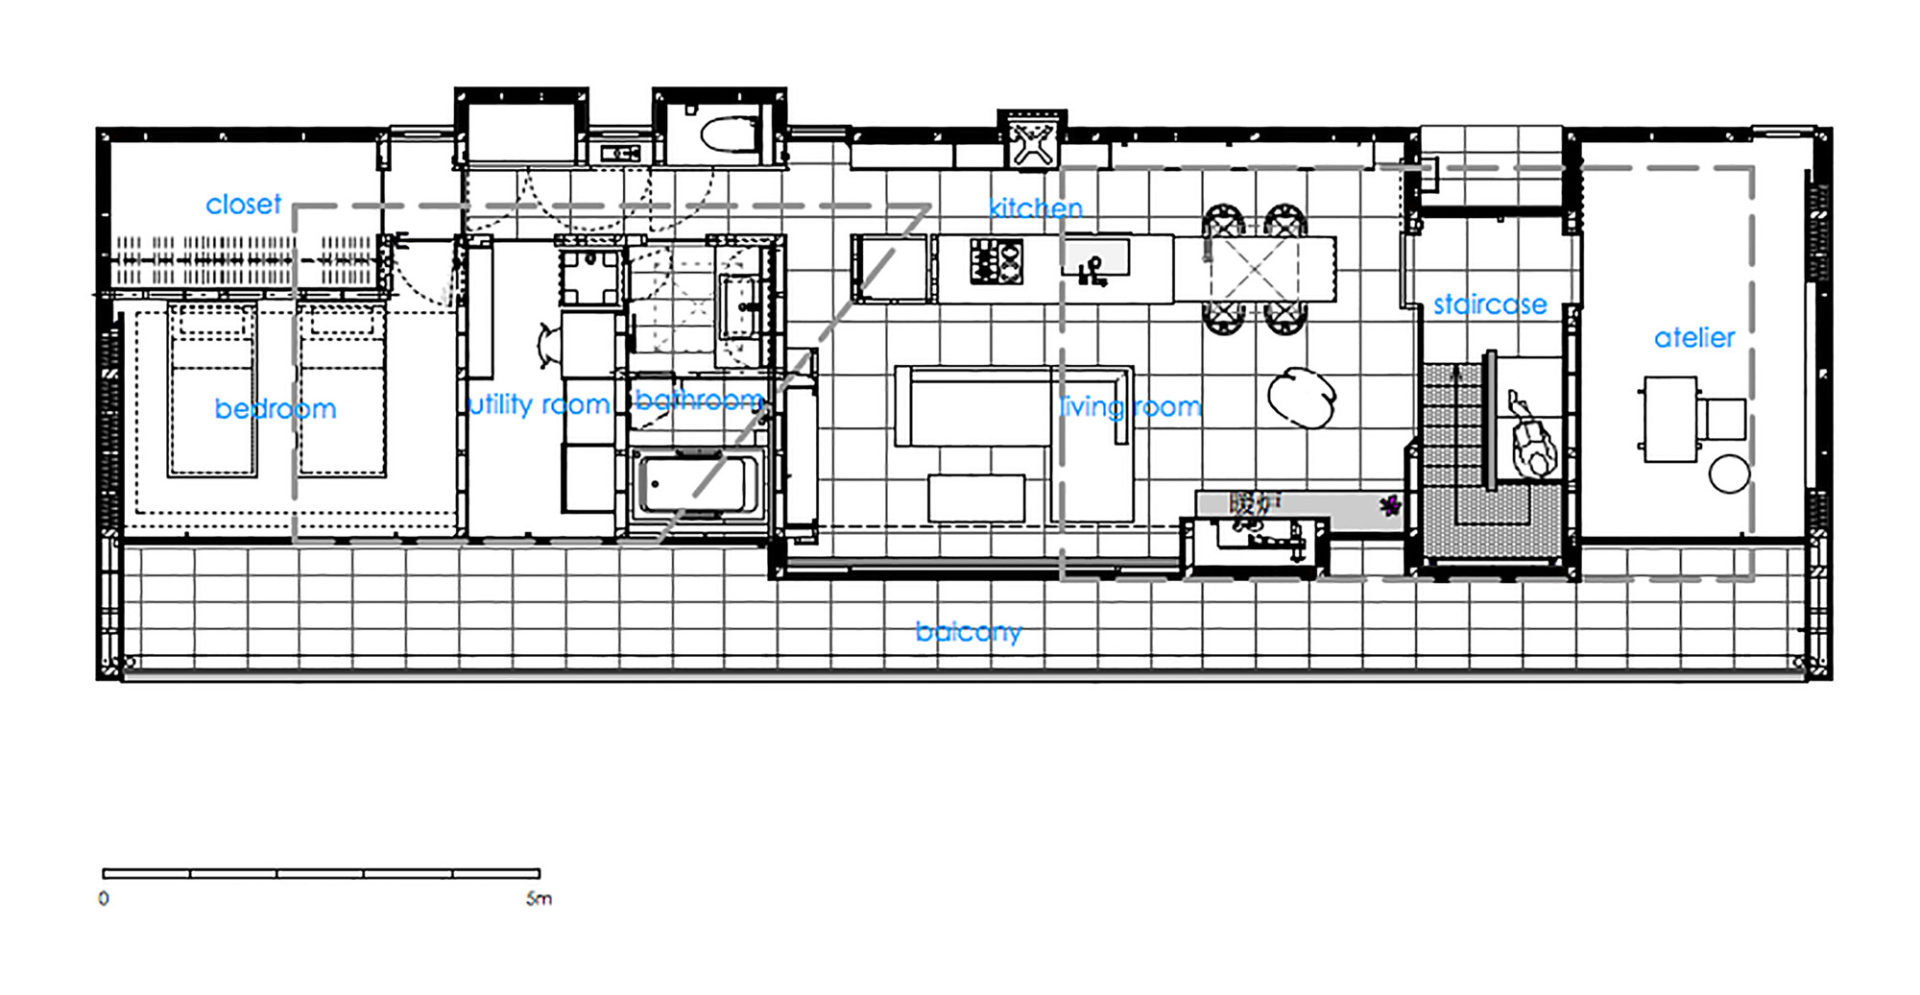
The residence also comprises a gallery that is entered separately and benefits from access to a courtyard and a garden. Both of these spaces are linked by a terrace, which was inserted between the gallery and the study. Most of the Floating House’s interiors feature raw concrete finishes and a plethora of glass, especially at the ground level. The upper floor is composed of three concrete volumes, some of which flaunt wooden finishes throughout for a touch of warmth and naturalness.
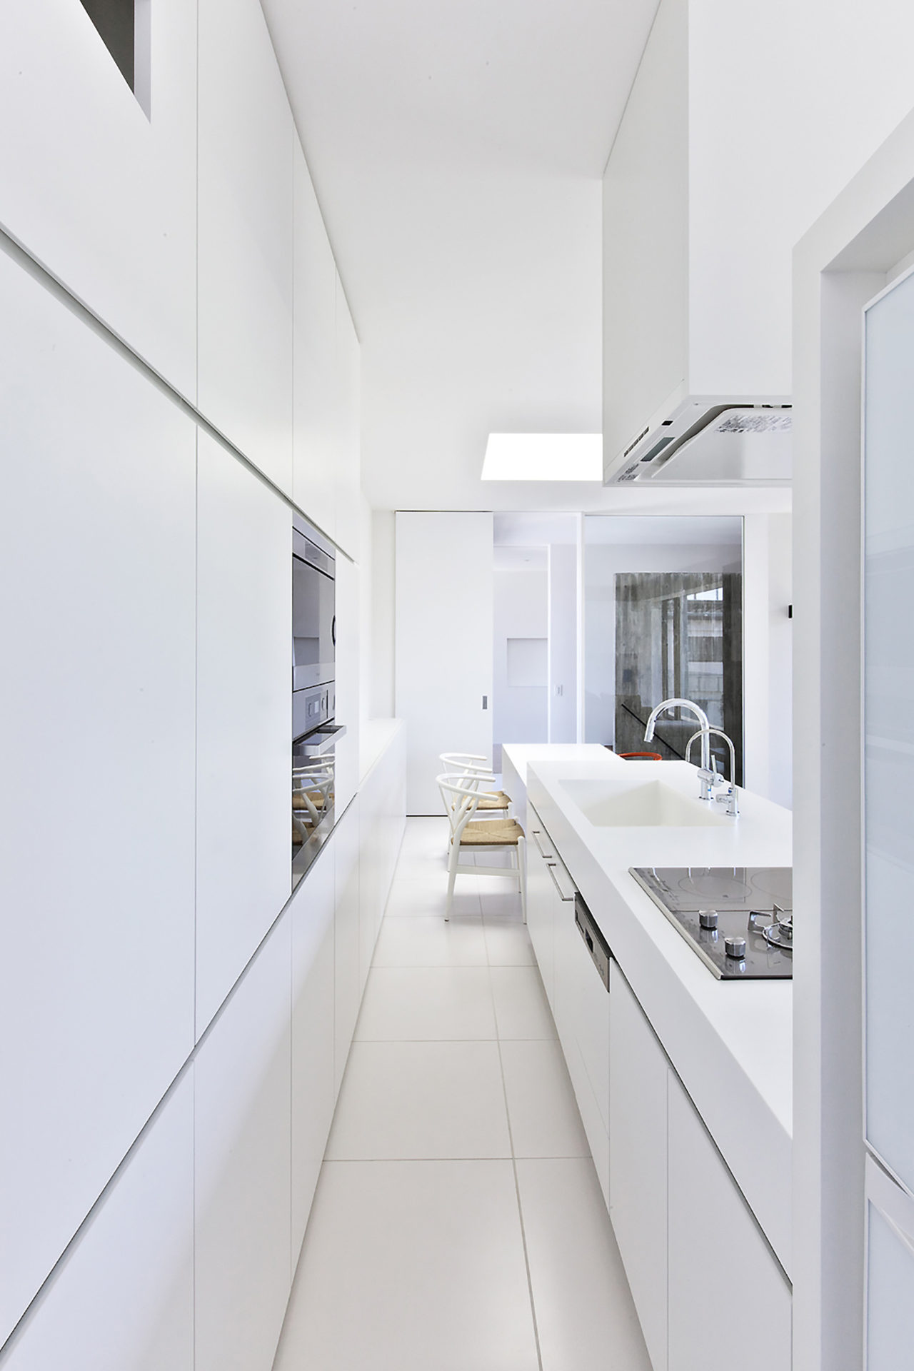

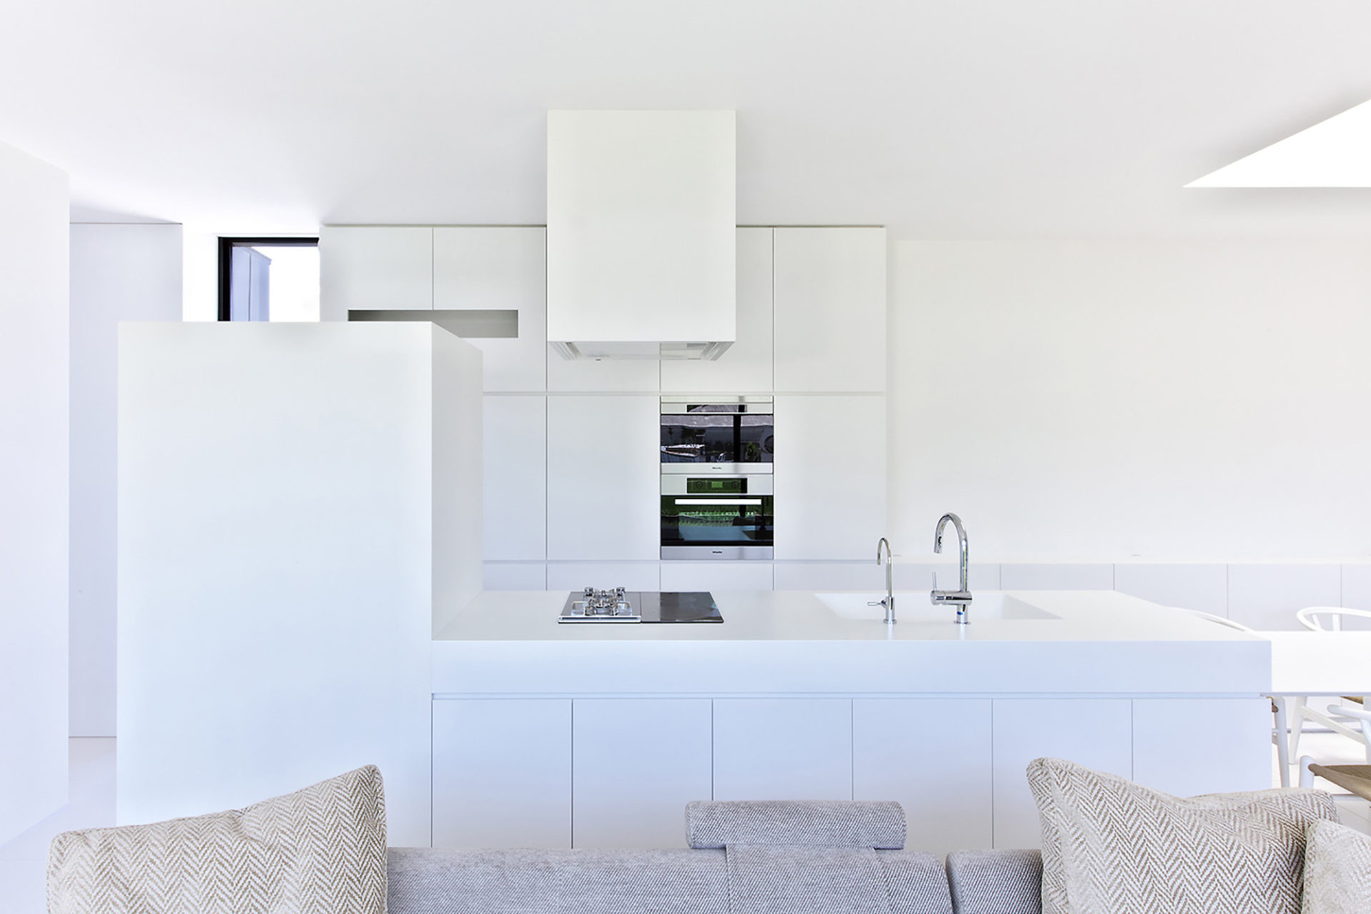
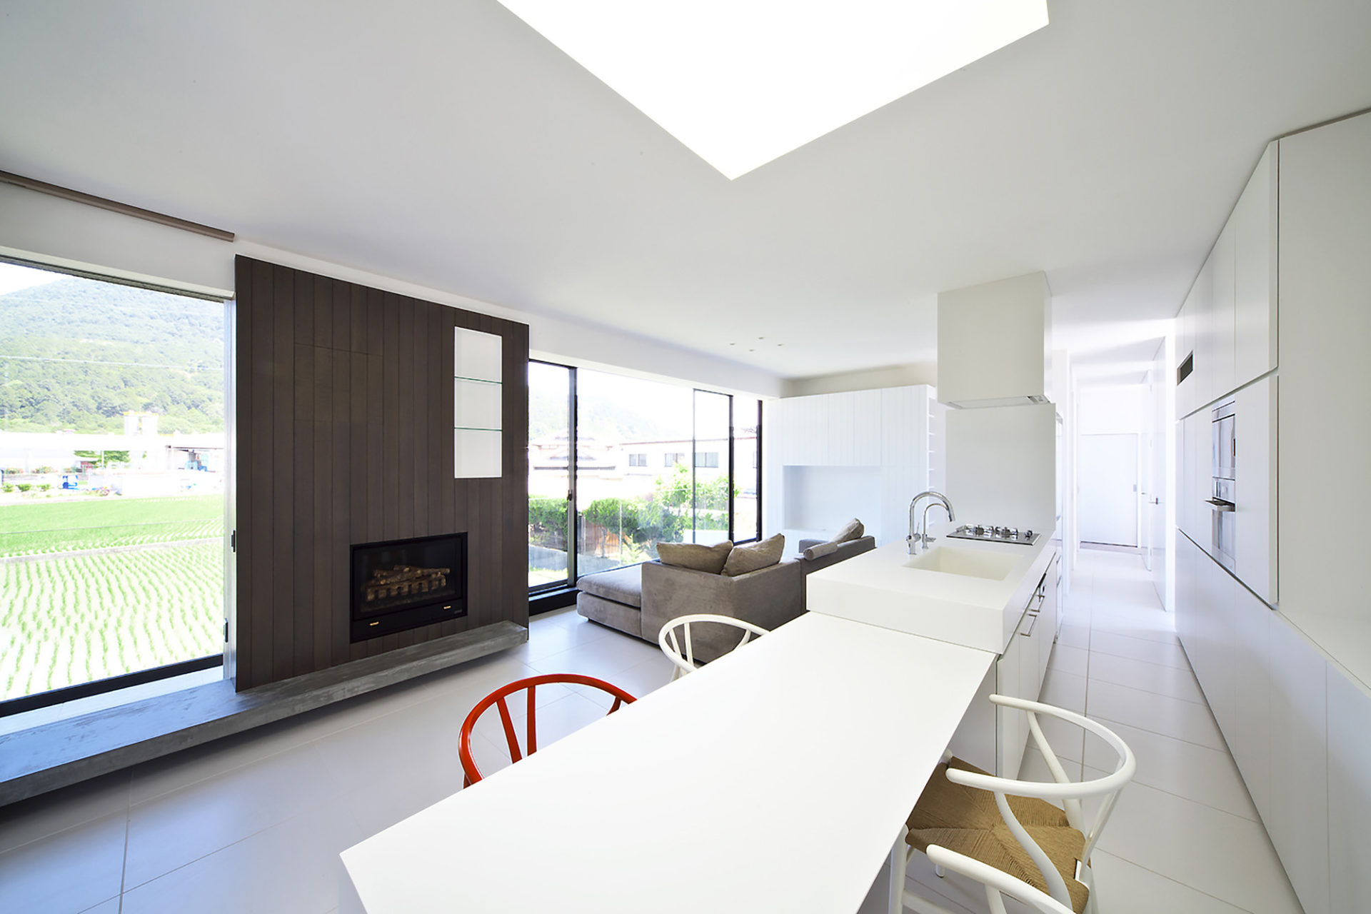
Architects: Satoru Hirota Architects
Location: Japan
Architects in Charge: Satoru Hirota, Yasuko Hirota
Area: 146.0 sqm
Project Year: 2014
Structural Design: nieda+hisaeda architects / Taizen Nieda, Mitsuyoshi Yoshida
Contractor: Tsuda Constructions Co.,Ltd. / Yusuke Kishimoto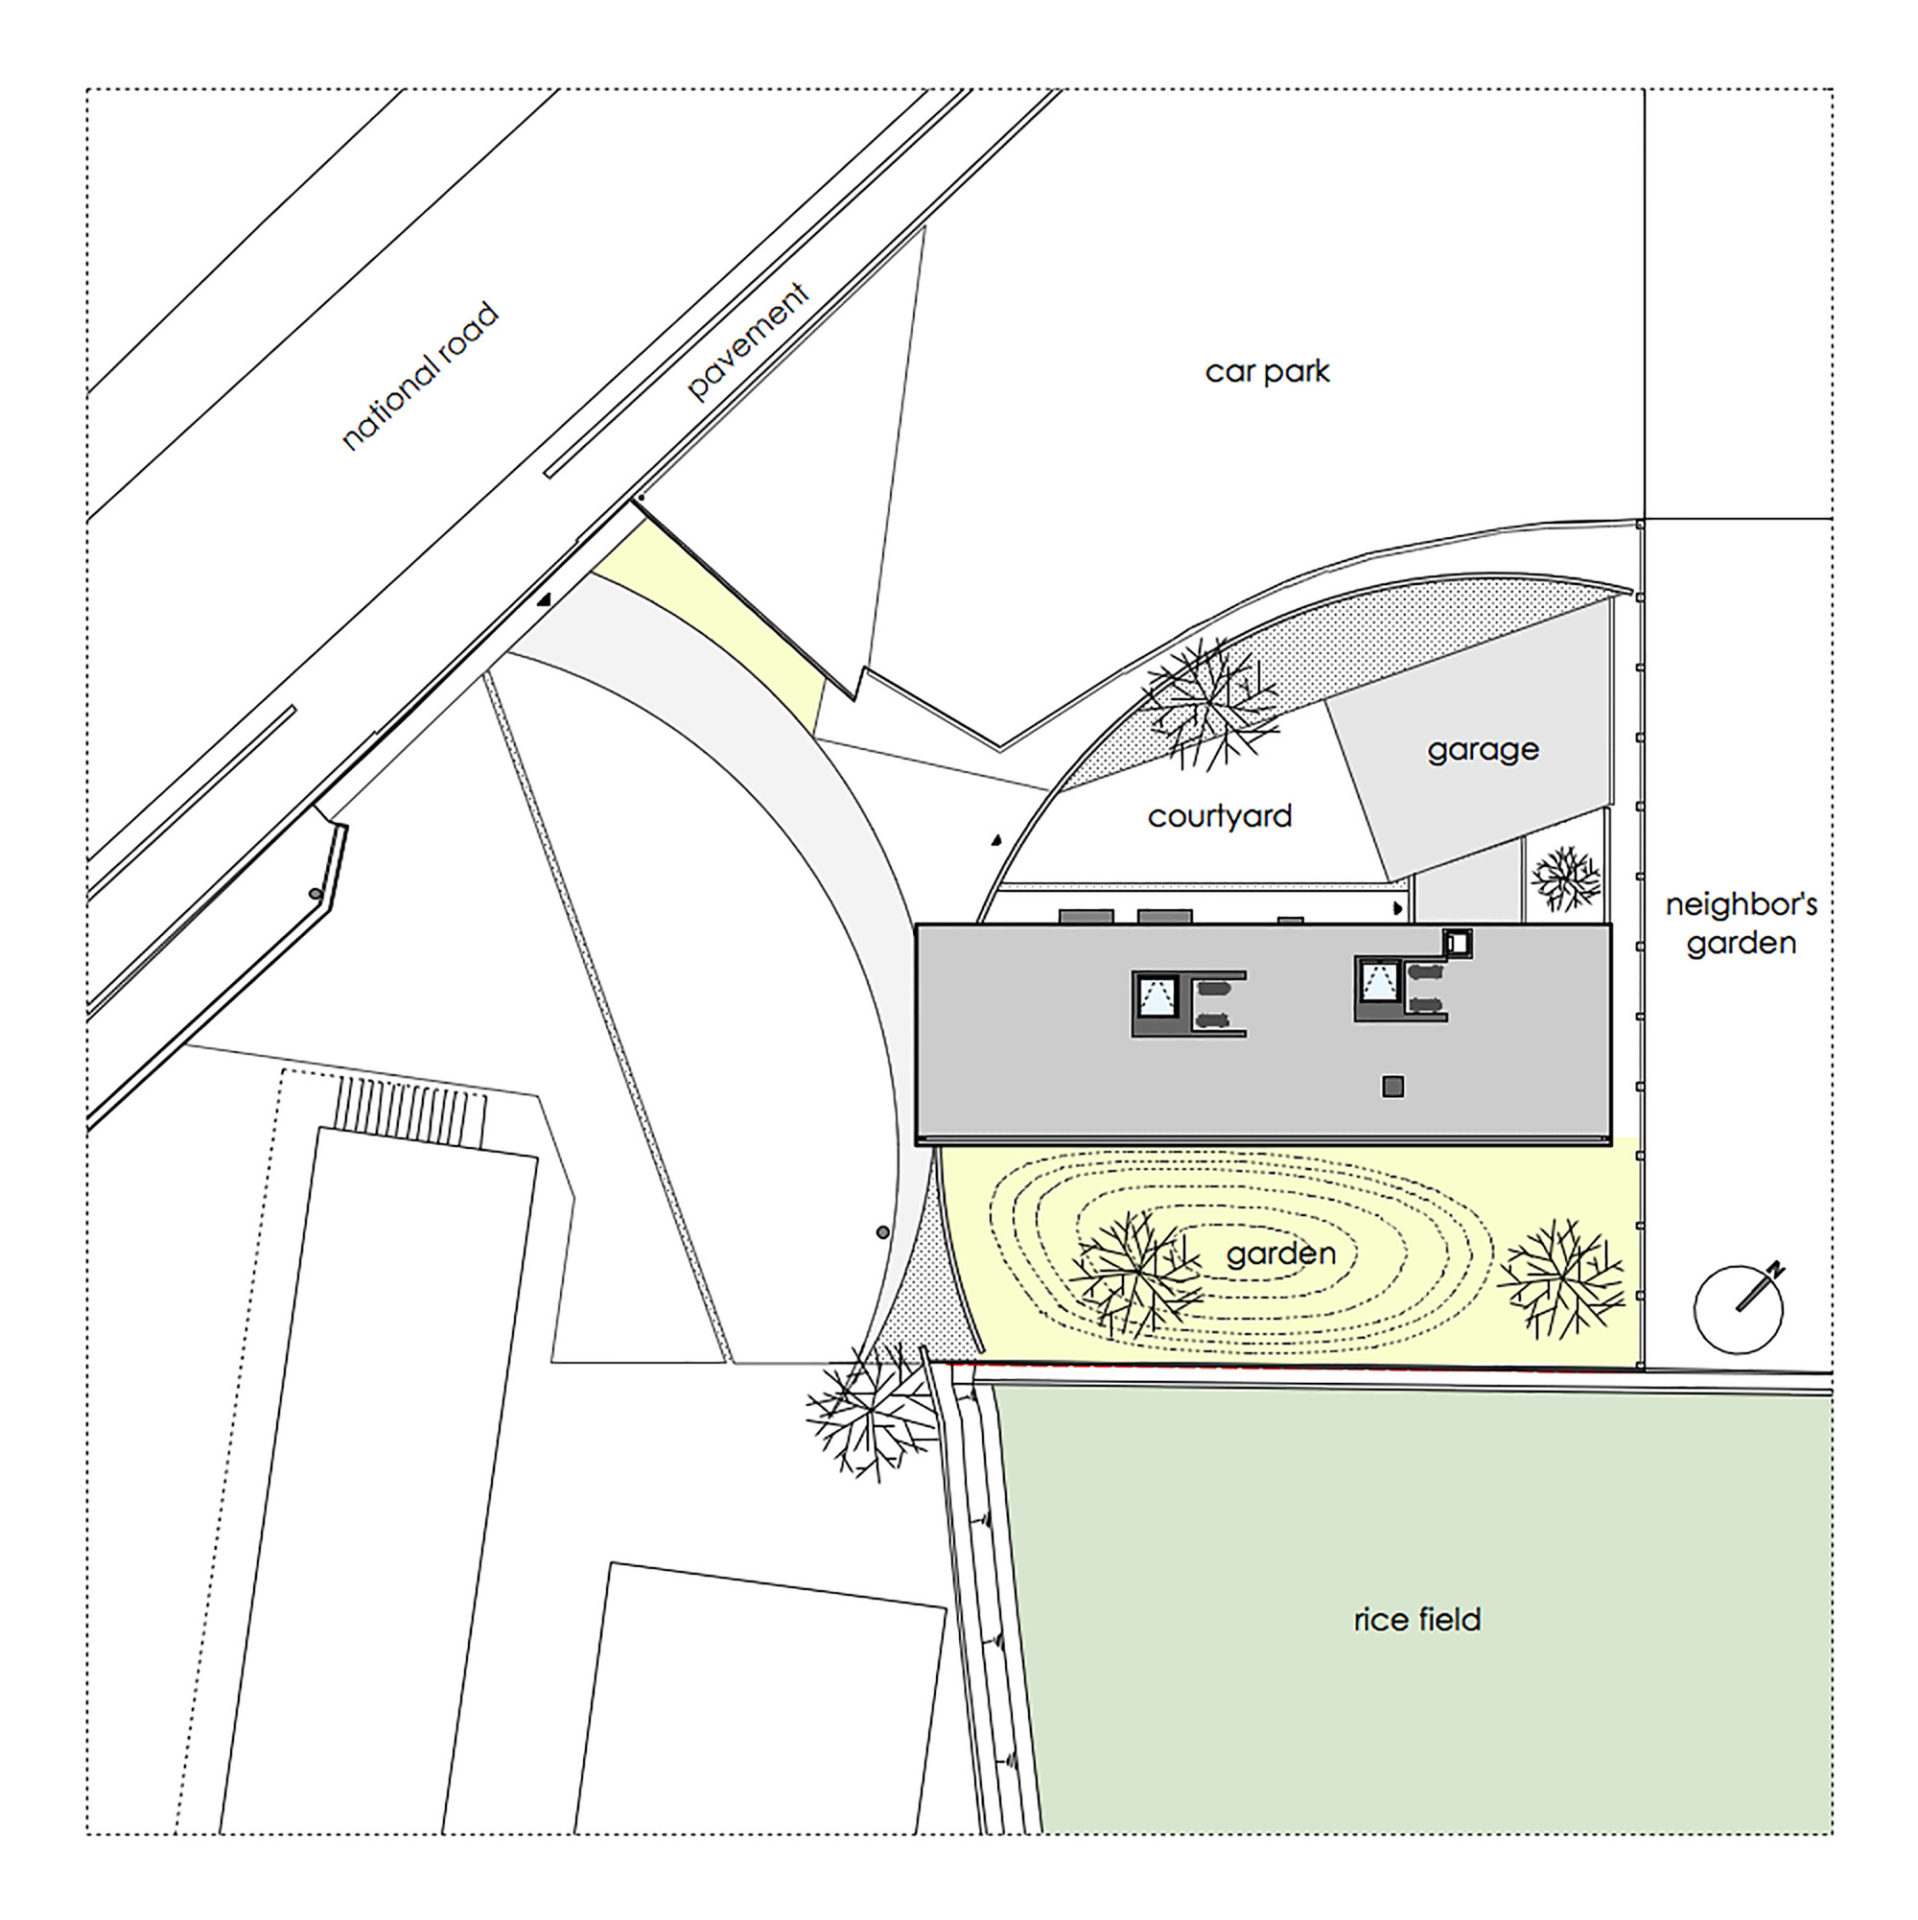





















































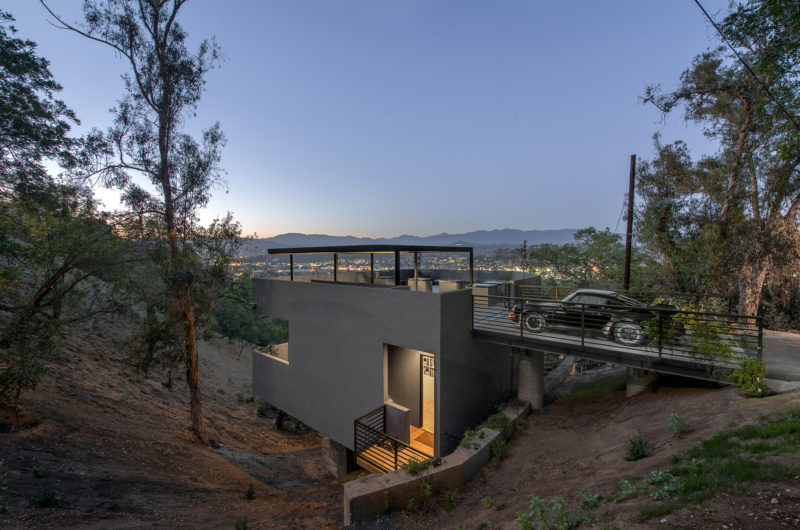


Floating on a rice field? That sounds like marketing fluff. What’s the structural basis? I need the engineering specs, not just pretty pictures. How does it actually handle the mud?
Great question! The house rests on reinforced concrete pilings driven deep into the stable soil beneath the mud. This foundation provides stability against shifting ground while keeping the living space elevated above the water level, ensuring durability without disturbing the rice field’s ecosystem.