
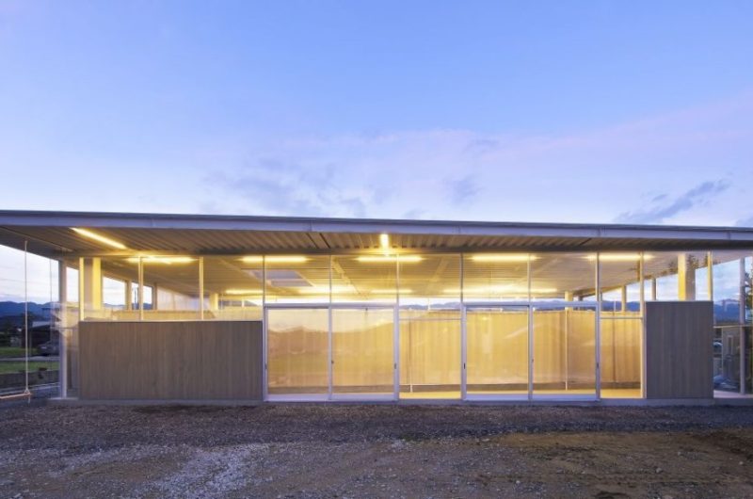
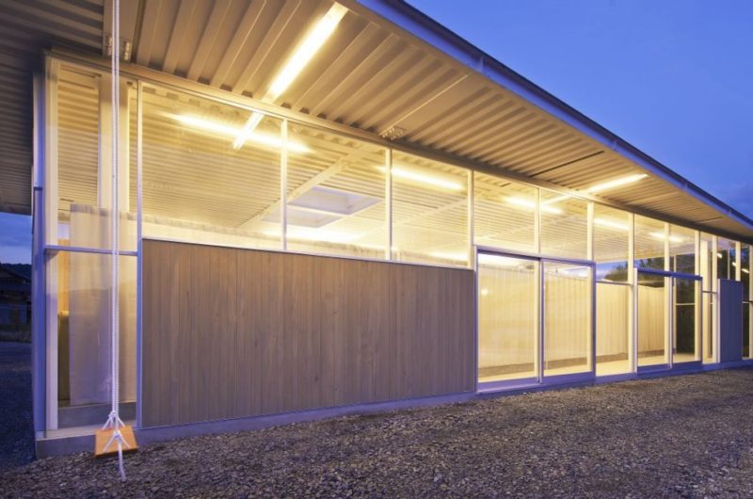
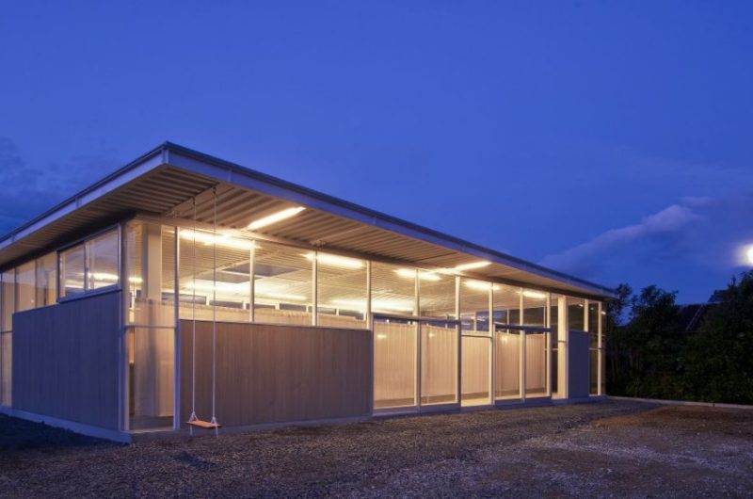
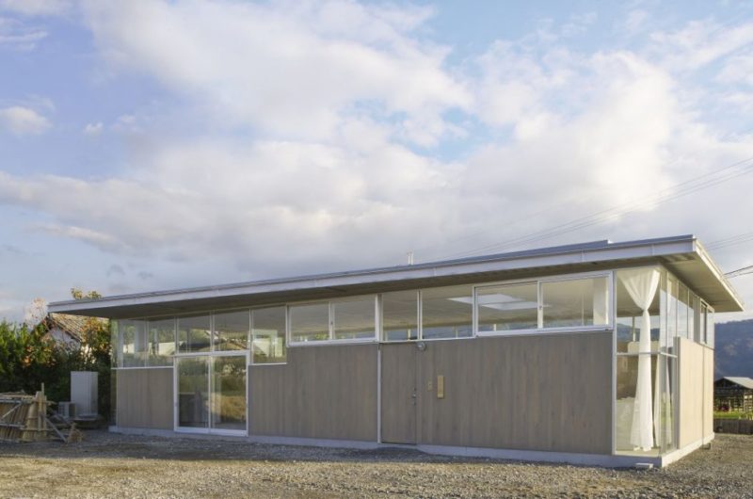
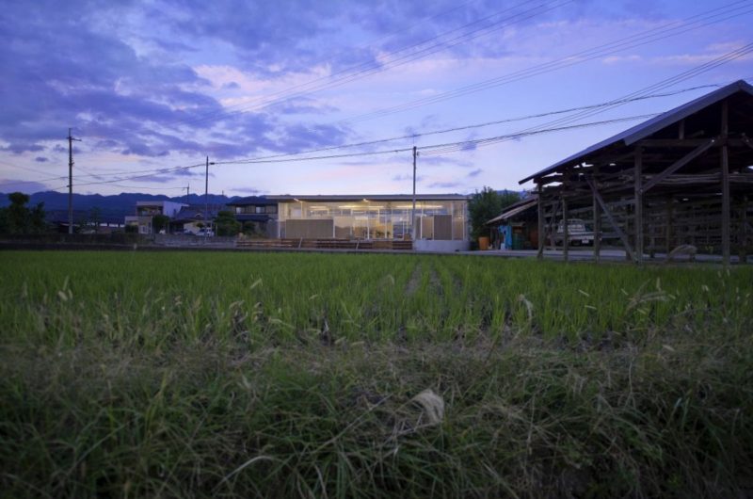
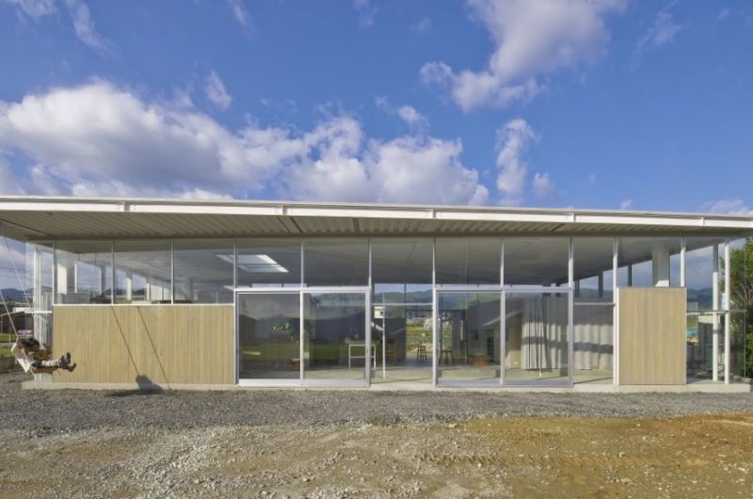
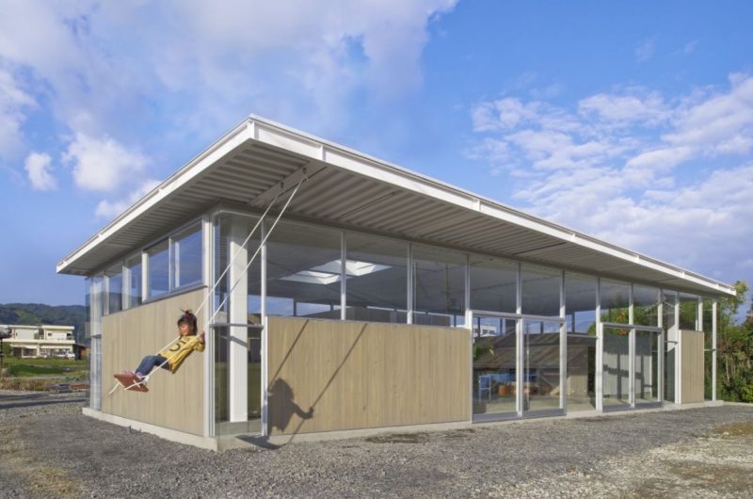
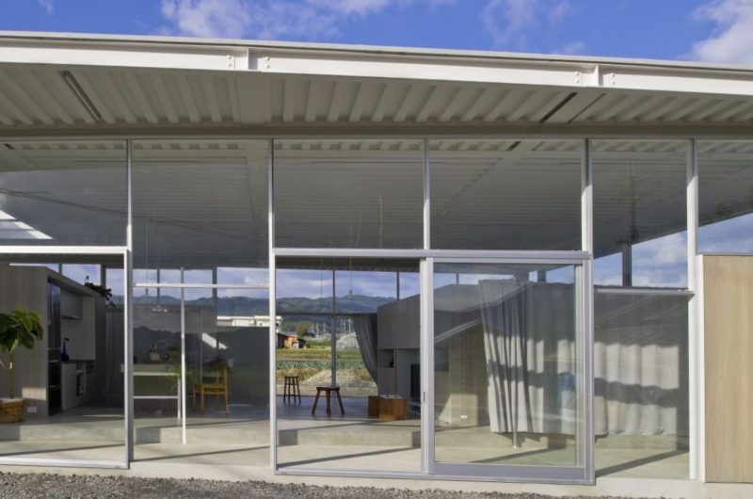
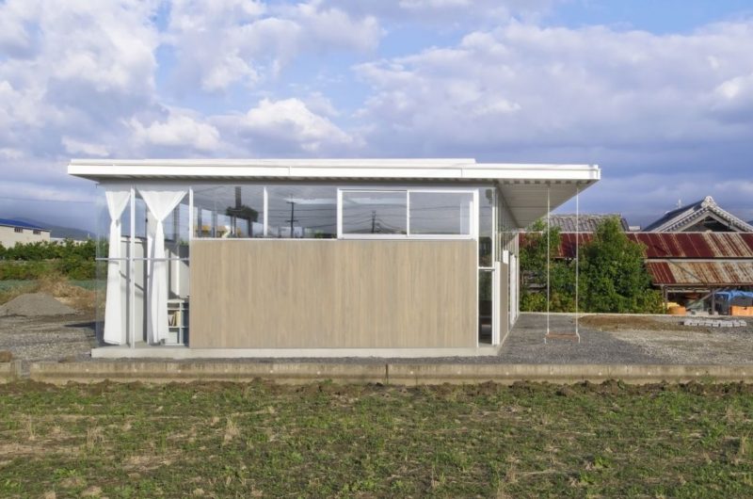
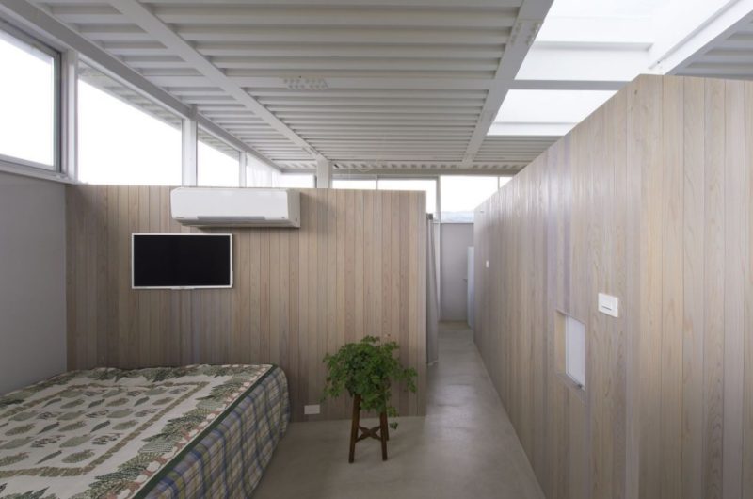
Shino House is a mountainside property completed in 2012 by Kimura Matsumoto for a family in Wakayama, Japan. This one-story house was built on a previously rice paddy, to serve as a home for a family of four.
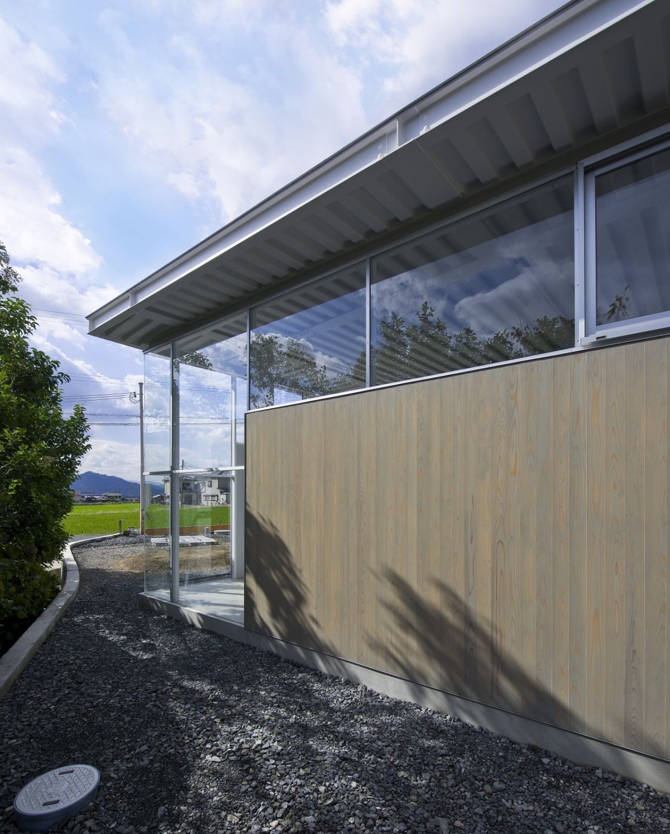
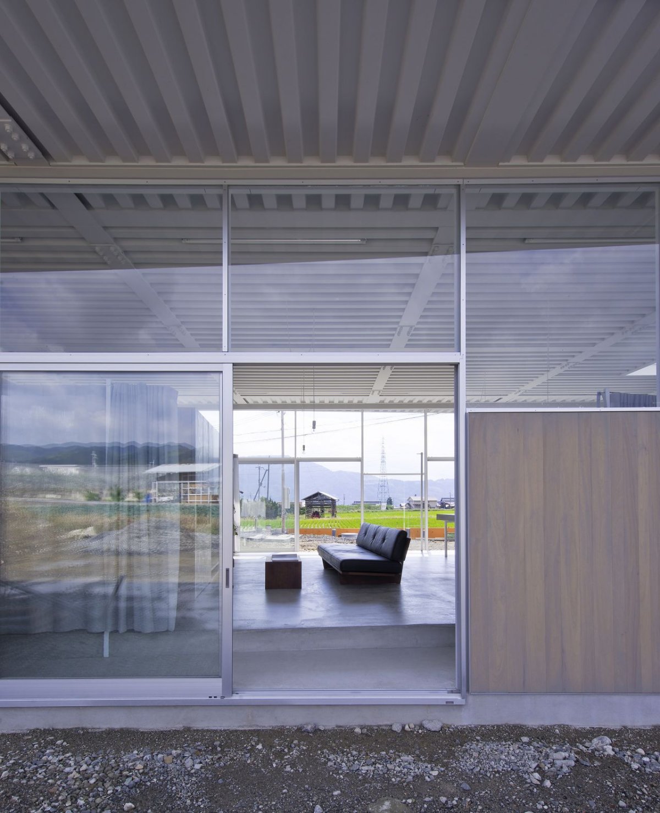
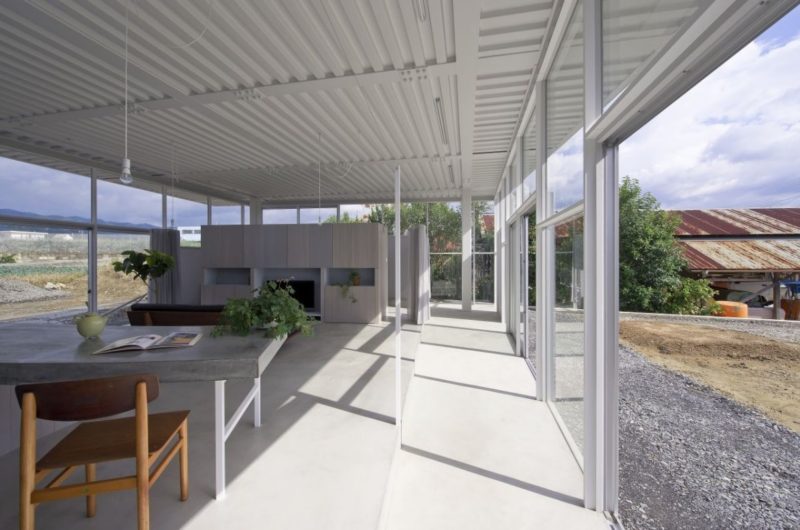
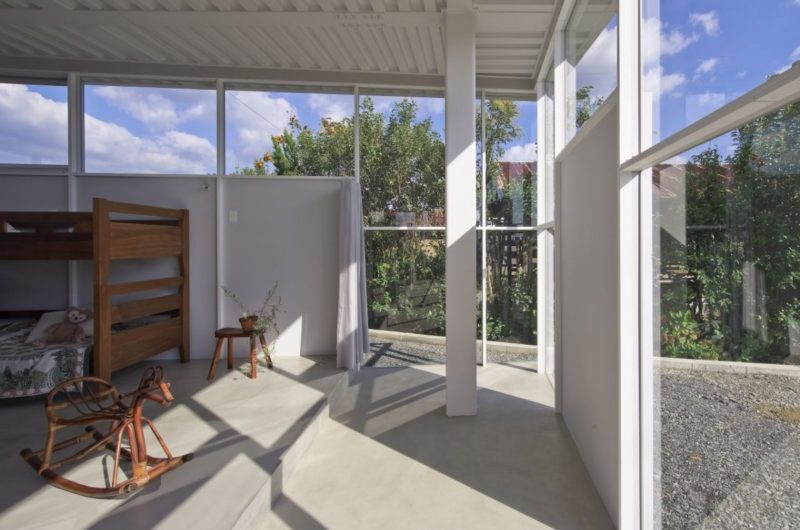
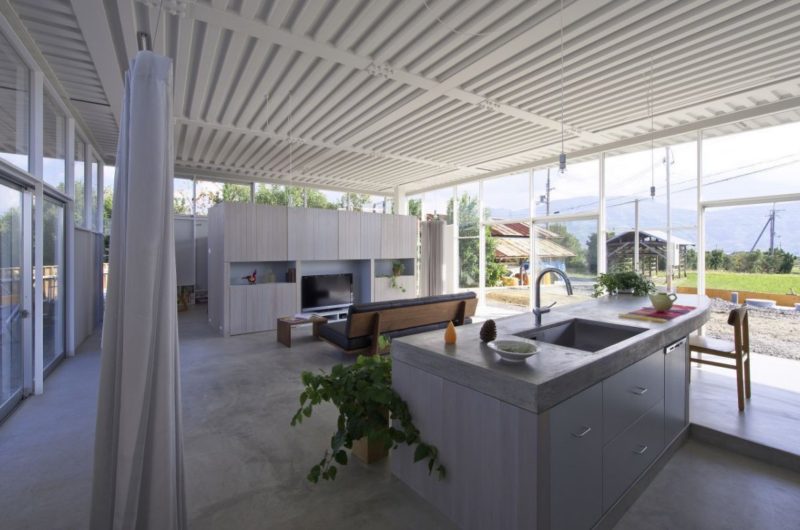
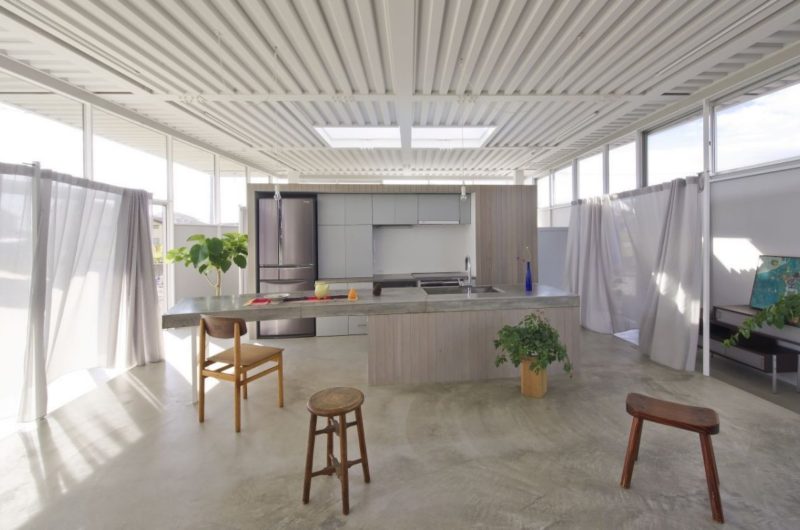
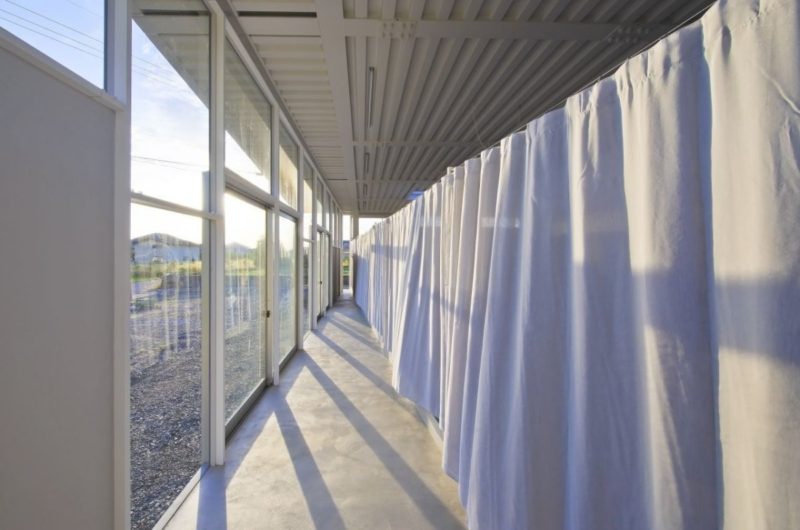
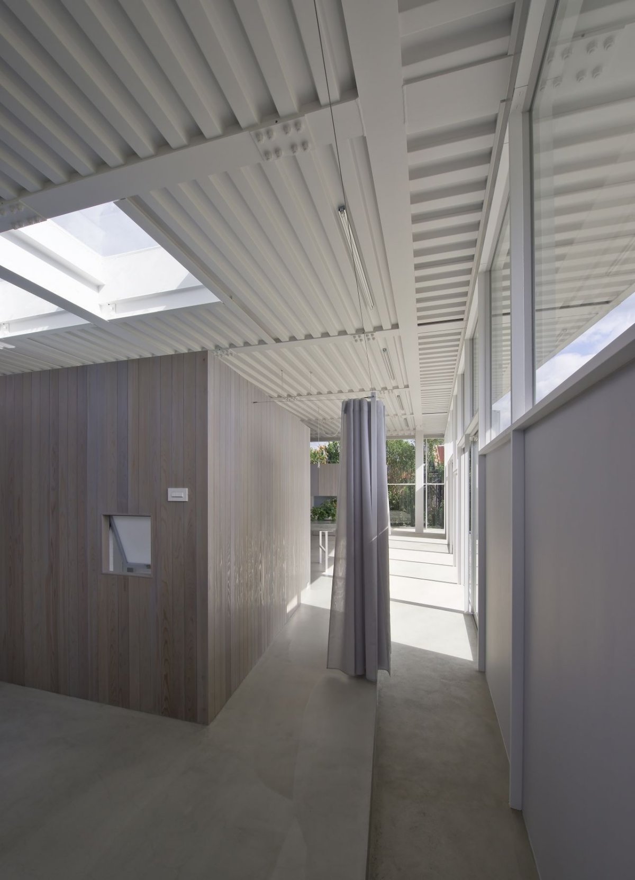
After assembling the structure, there were placed the floor, the rooms, the furniture and the curtains. Square tubular steel columns were added in order to support the large roof.
The locals have built their sheds, houses, electrical wires and managed tree windbreaks according to the flow of water that characterizes this area.
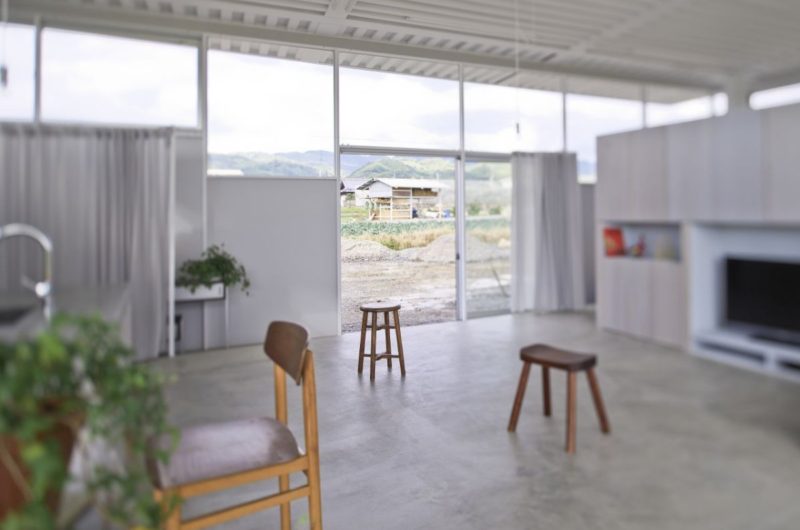
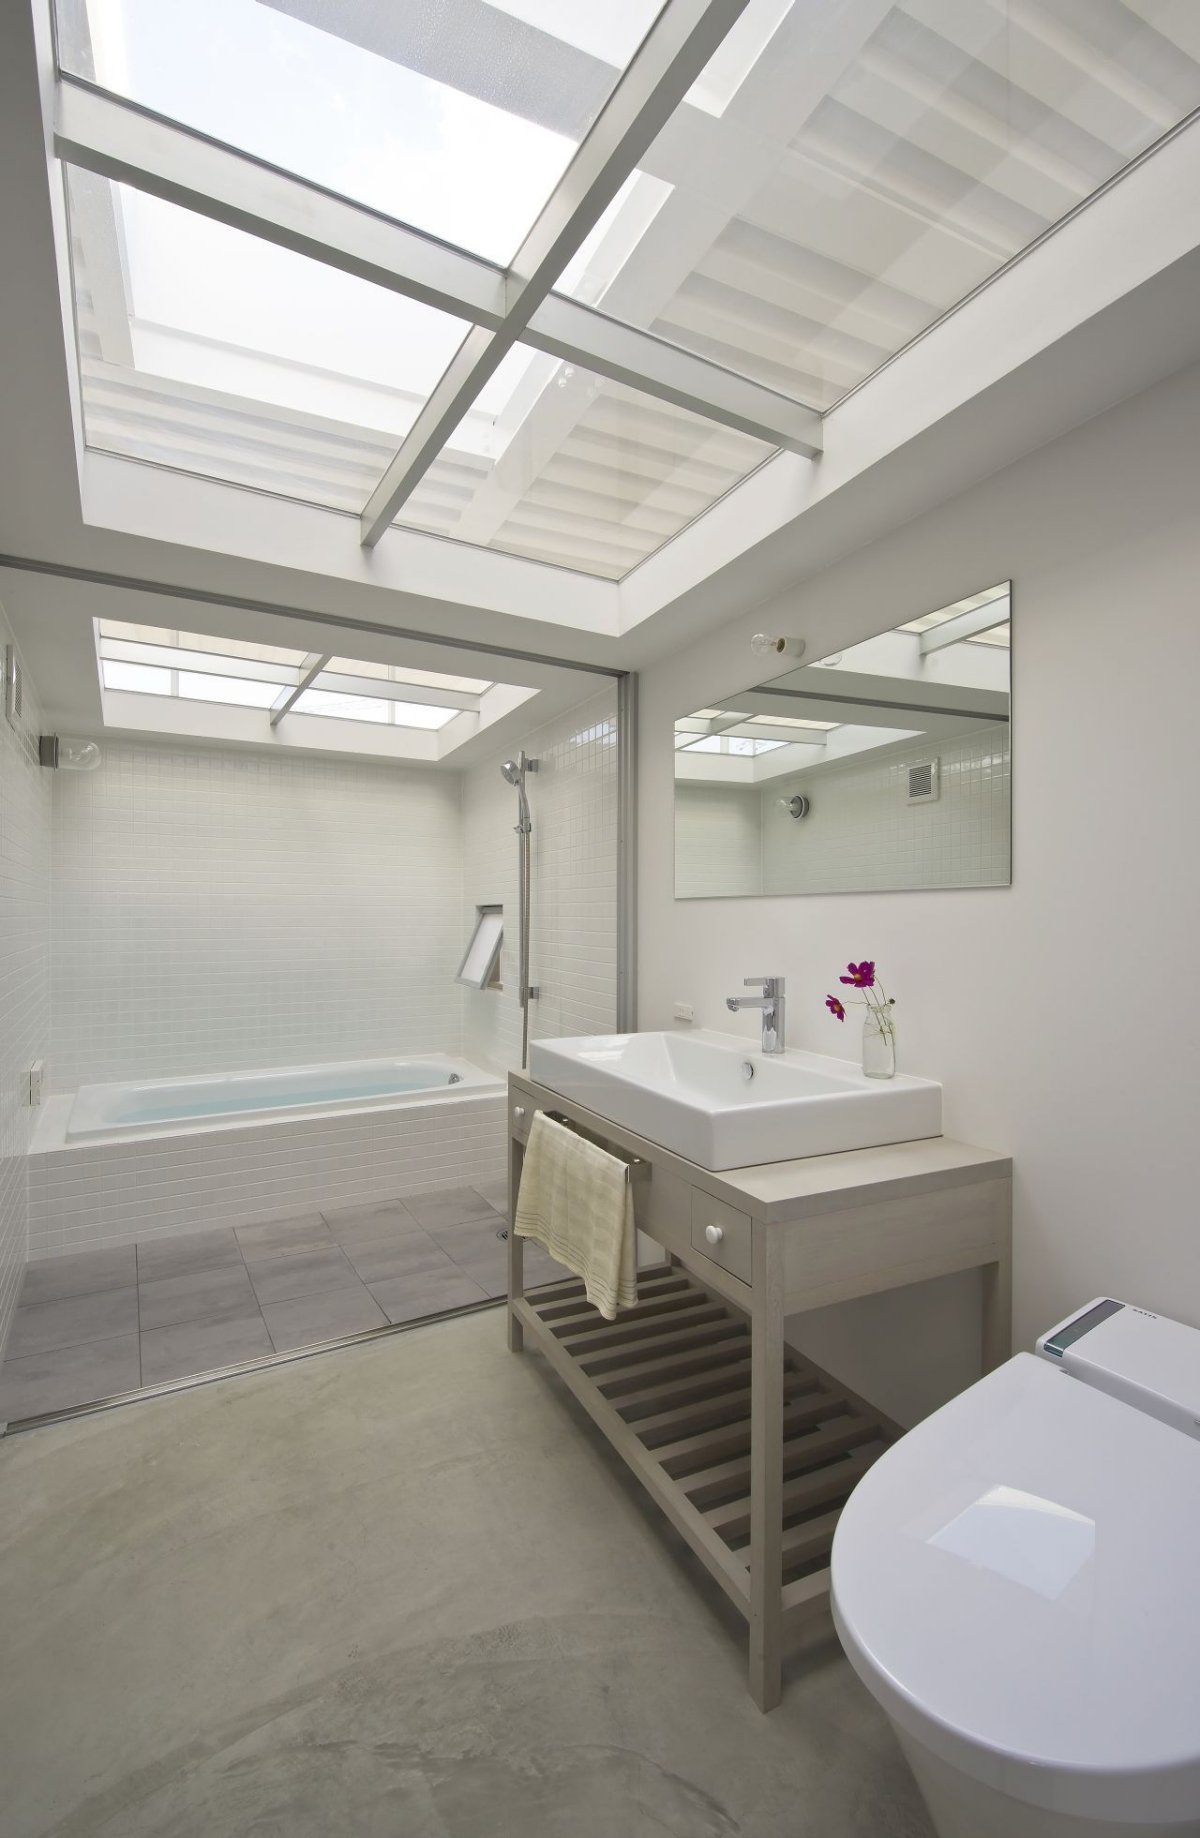
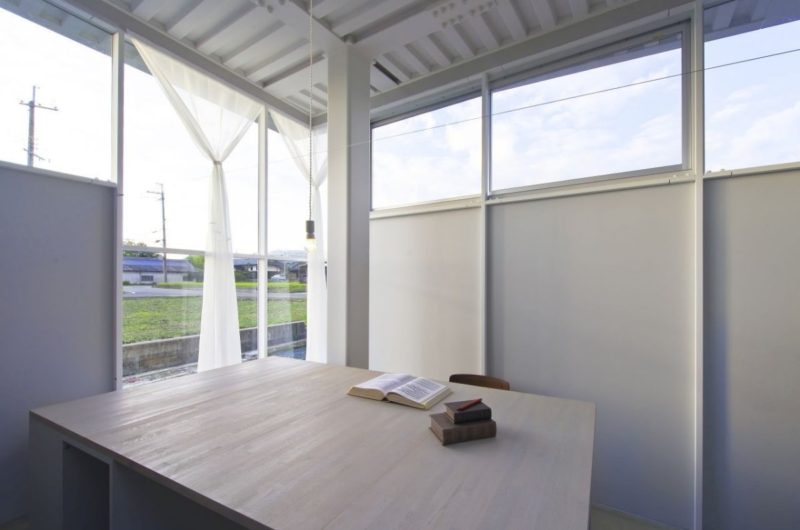
This home features both the characteristics of a house and of a landscape and it gives the sense of living in an environment rather than living in a house.























































I’m curious how the design balances modern materials like steel with the traditional landscape approach. How does the house interact with seasonal changes and local water flow throughout the year? It sounds like a fascinating blend of nature and architecture.
Thank you! The design uses steel to create clean, modern lines while large windows and open spaces connect the interior to the natural surroundings. Seasonal changes are embraced through thoughtful orientation and water features that follow local flow patterns, blending architecture seamlessly with nature year-round.
This sounds intriguing, but how exactly does the design integrate with the landscape? Are there specific features or materials that make the house feel like part of the environment rather than just built on it?
Thank you! The design uses natural wood and stone materials that blend with the surroundings. Large windows and open spaces create seamless indoor-outdoor connections, allowing the landscape to flow through the home, making it feel integrated rather than separate.
So they built a house that blends with nature, but still needed steel columns—because nothing says “living with the environment” like a little industrial muscle to keep the roof from flying off. Irony at its finest!
Great observation! Steel columns provide the necessary strength while allowing large open spaces and natural light, seamlessly balancing modern structure with the natural surroundings. It’s about combining durability with design harmony.