
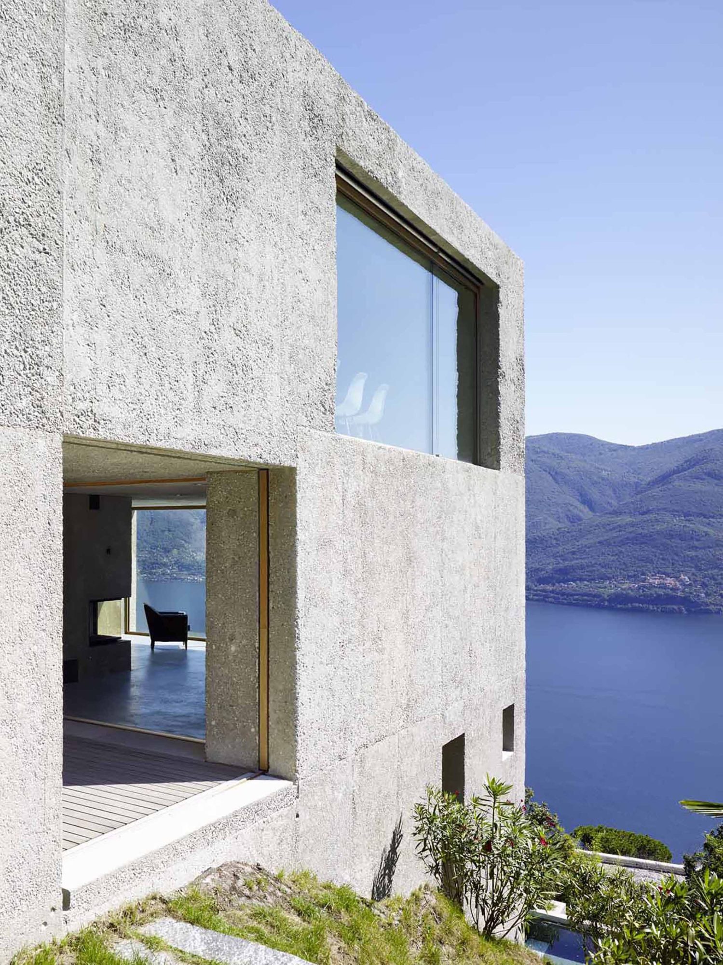
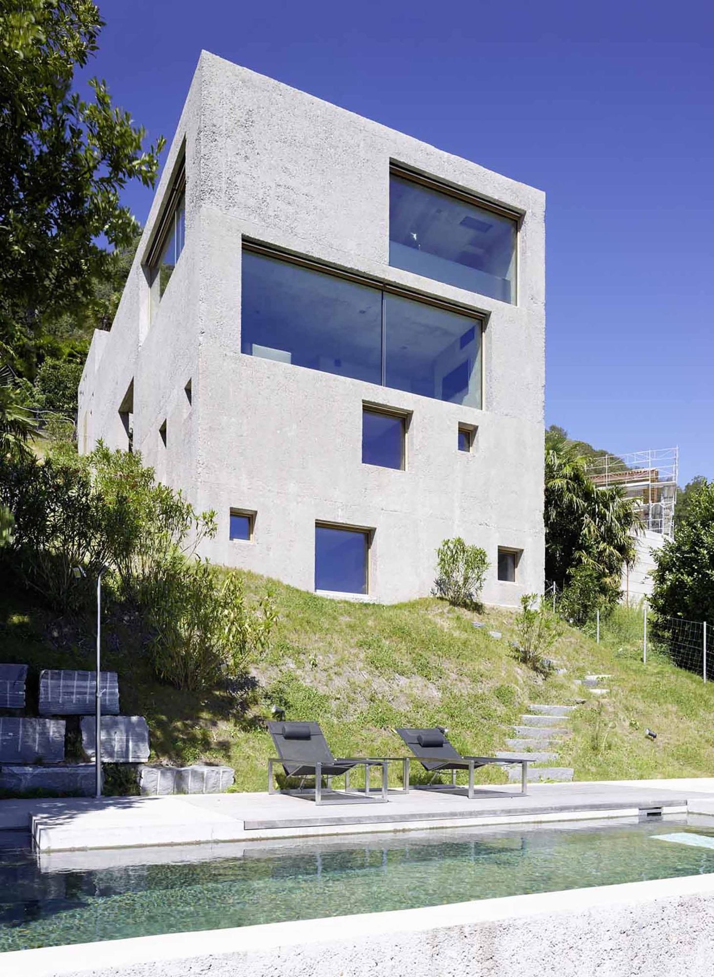
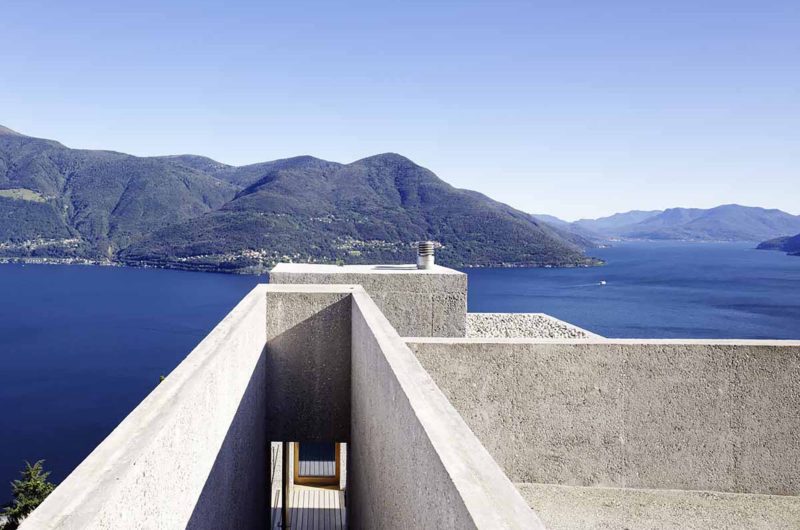
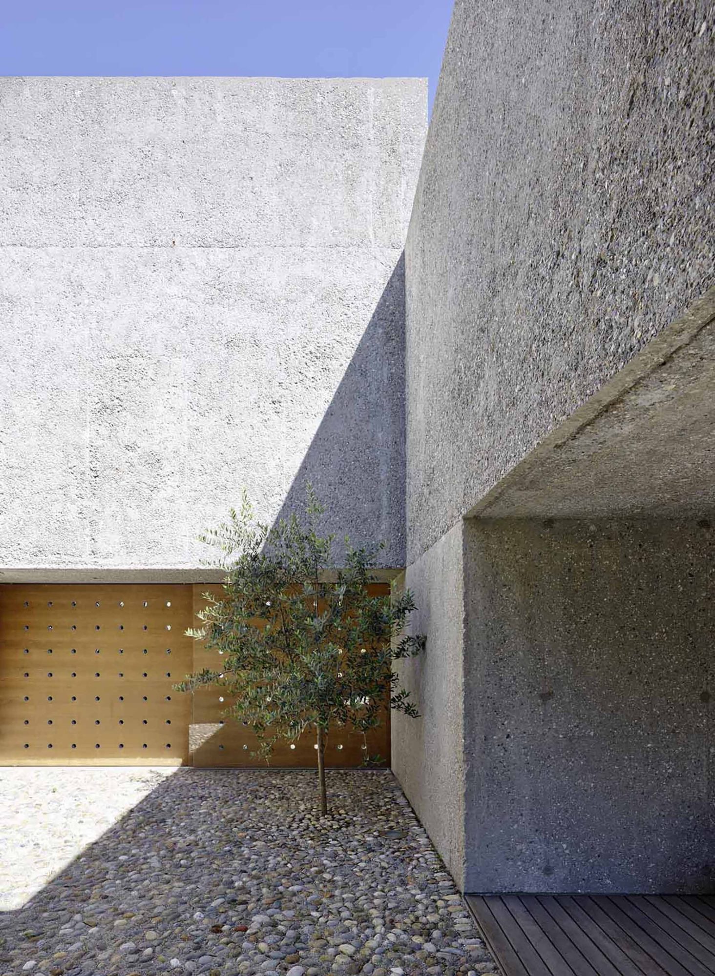
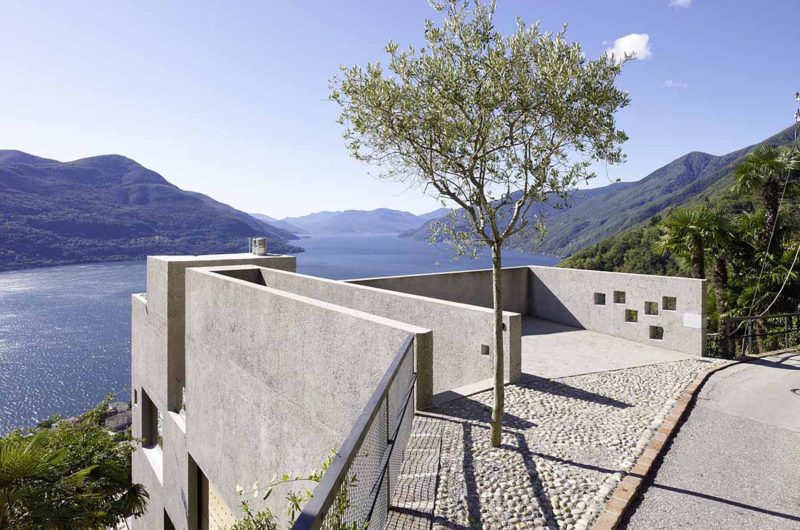
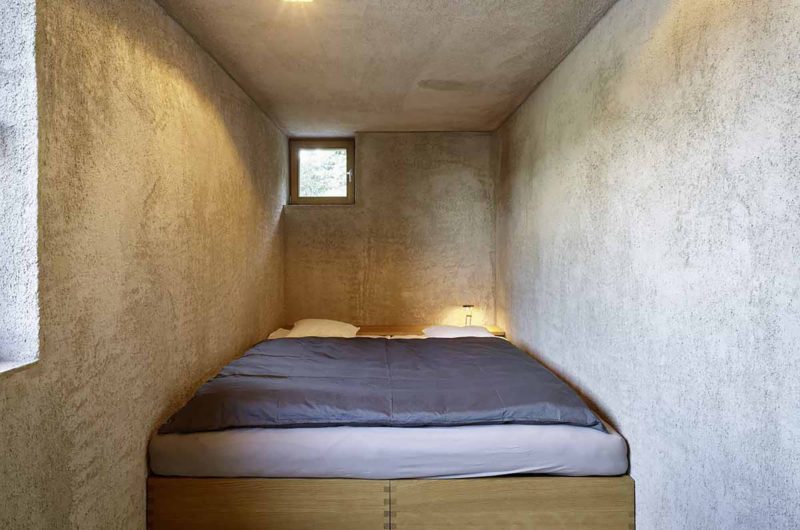
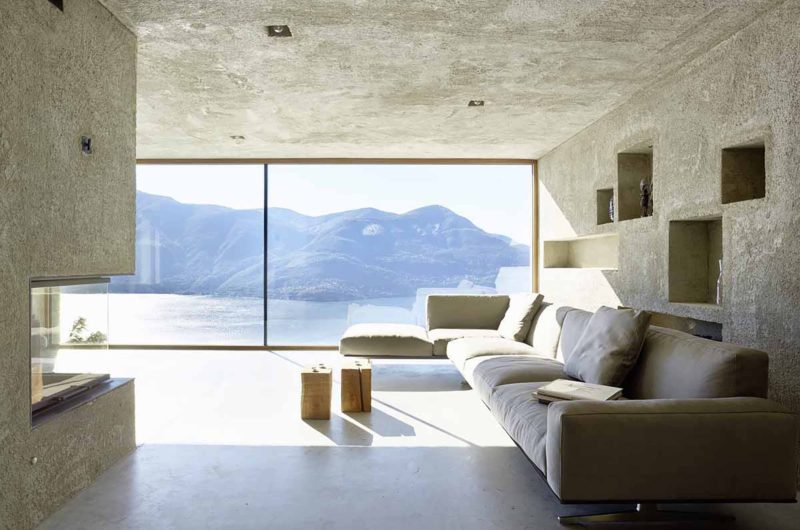
This contemporary home was designed by Wespi de Meuron Romeo architects, and it can be found in Brissago, Switzerland. It was built in 2013 and provides 4,165 square feet of living space to its owners and their visitors. The design includes a simple, cubic shape carved out of washed concrete, and what’s even more impressive is the fact that the residence appears to rise up directly from the natural topography of the slope.
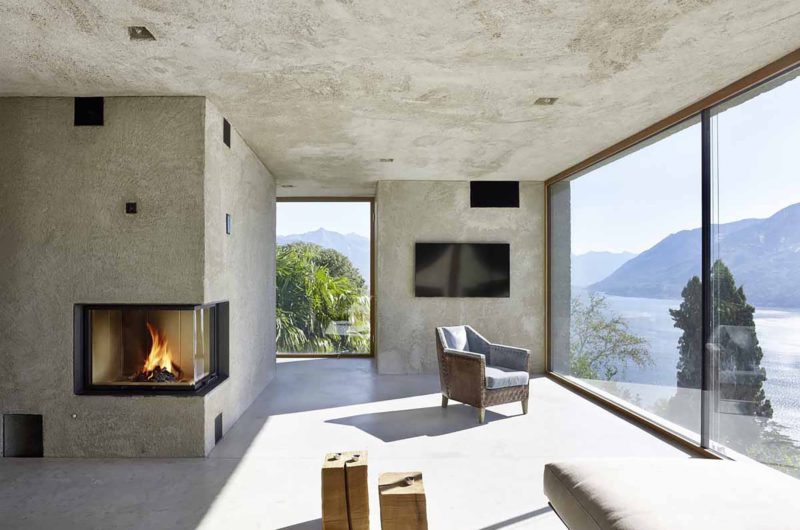
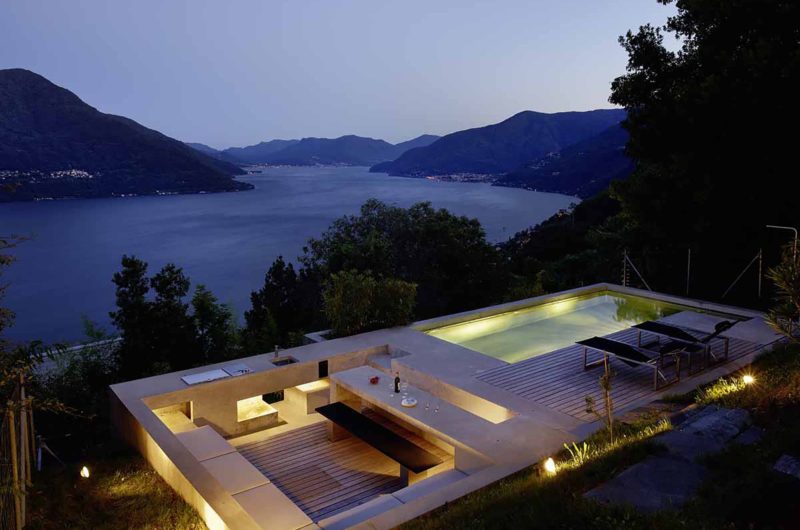
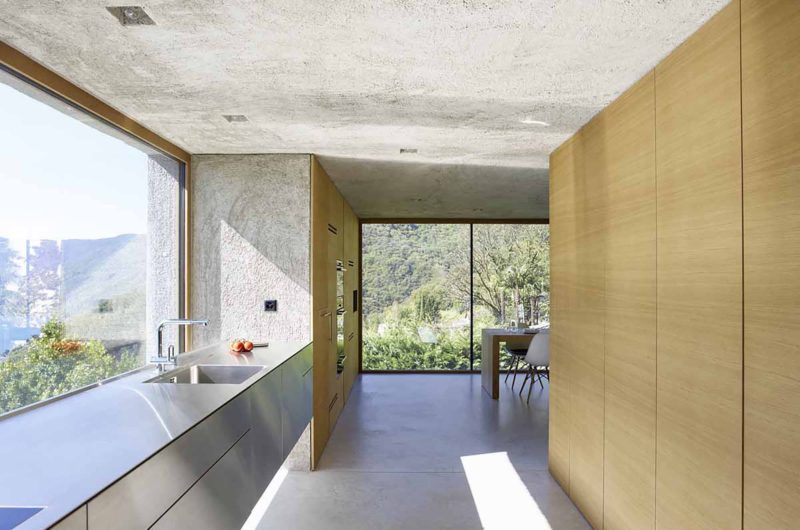
The house is entered on the top floor and ensures fabulous views of Lago Maggiore and of the nearby mountains. The kitchen with its open fireplace and large dining table are found at this floor, while the level beneath boasts a library, a living room with a fireplace and a covered outdoor terrace. The courtyard represents the core of the abode and can be accessed via different pathways. From there, a series of stairs and walkways lead the way to the lower area that impresses with a garden terrace that features an outdoor kitchen and a swimming pool.
The two lowest levels of the residence include the bedrooms, bathrooms, a fitness area and a sauna.
Photos by Hannes Henz























































Ah, another “simple” cubic home rising effortlessly from the slope—because blending into nature is just that easy when you’re Wespi de Meuron Romeo. The views must be stunning, but I’m more intrigued by how many stairs it takes to reach the sauna.
Thank you! The design balances simplicity and integration beautifully. As for the sauna, it’s just a short, inviting climb—part of the experience to enjoy those breathtaking views even more.
Ah yes, the classic “washed concrete cube on a slope” move—because nothing says cozy like living inside a modernist sculpture. But hey, at least the views and fireplaces make up for the brutalist charm. Bravo, architects.
Thank you for your insightful comment! The design balances bold modernism with warmth through thoughtful features like fireplaces and panoramic views, creating a unique and inviting living space despite its striking concrete exterior.