
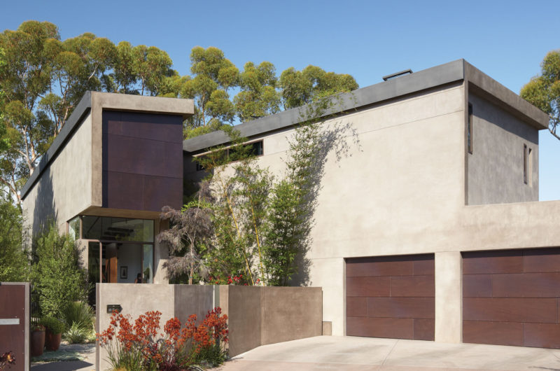
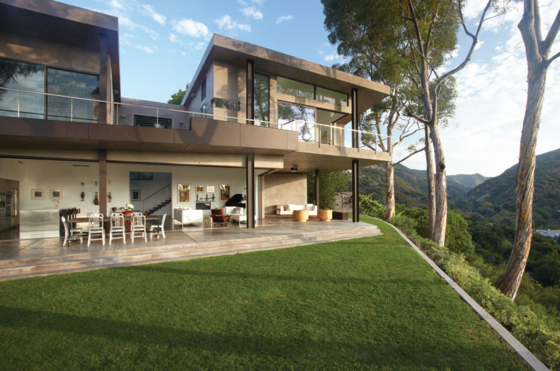
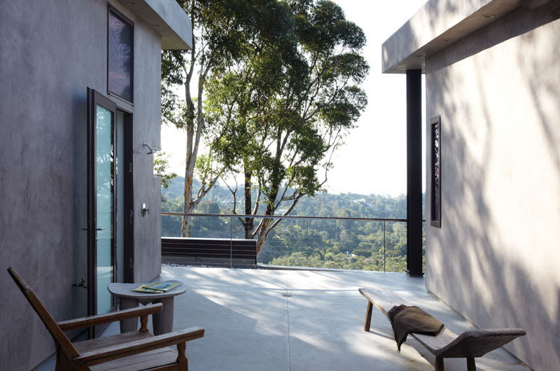
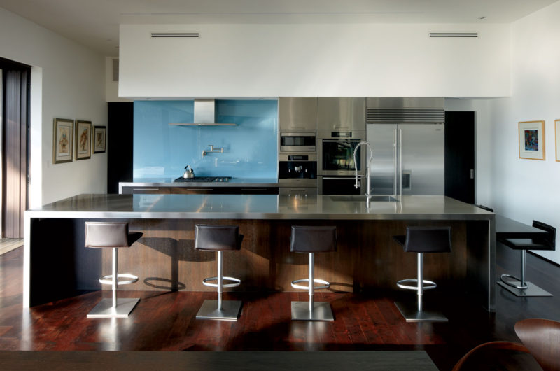
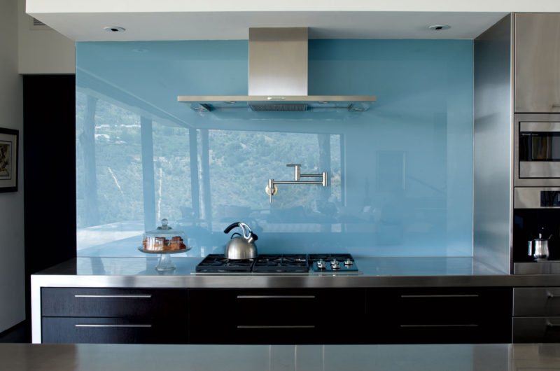
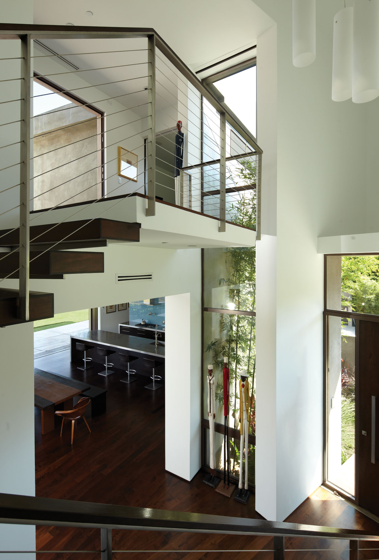
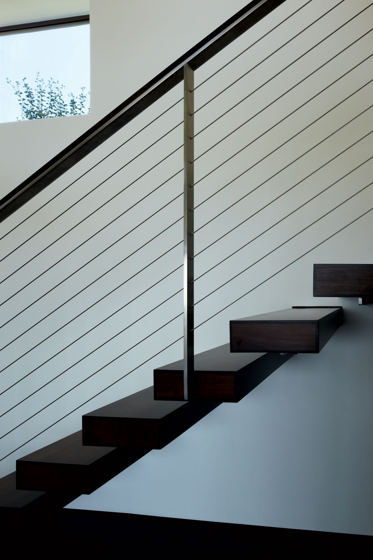
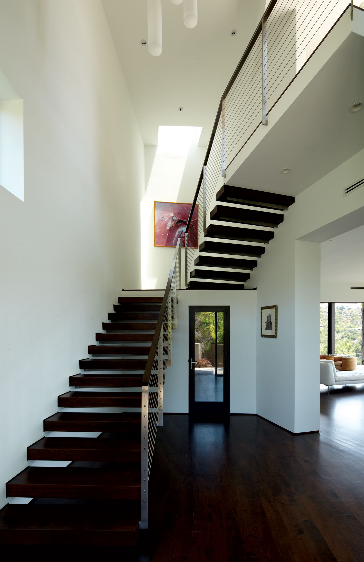
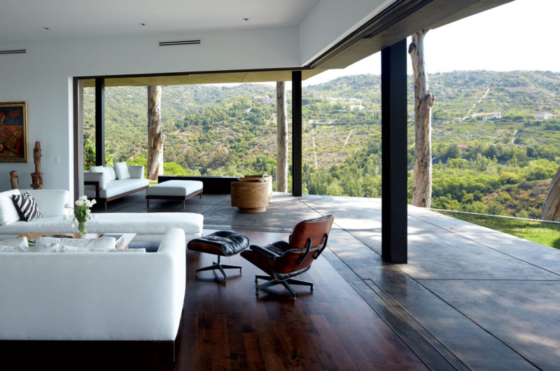
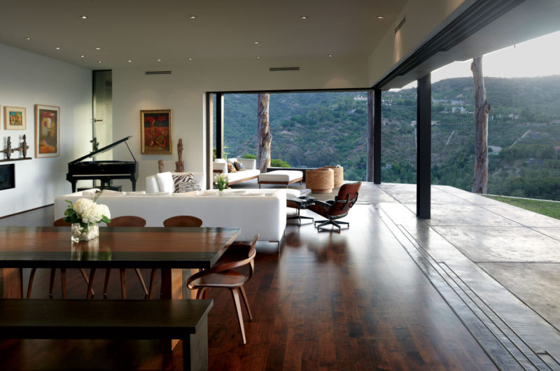
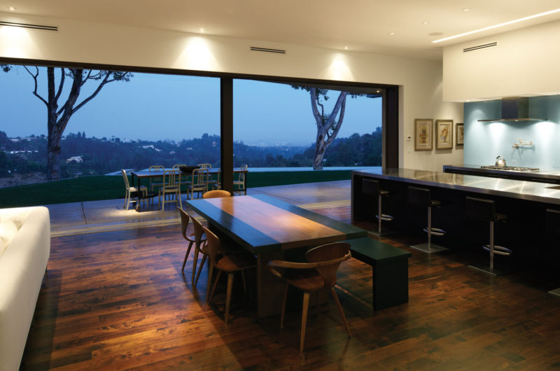
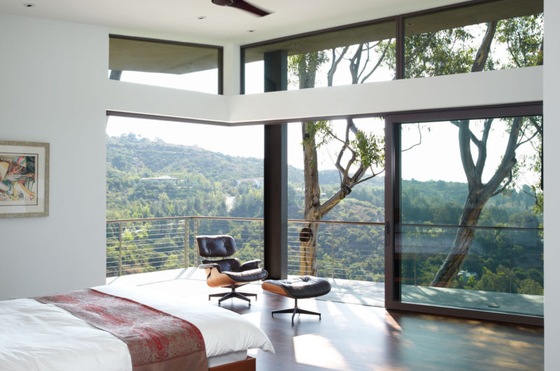
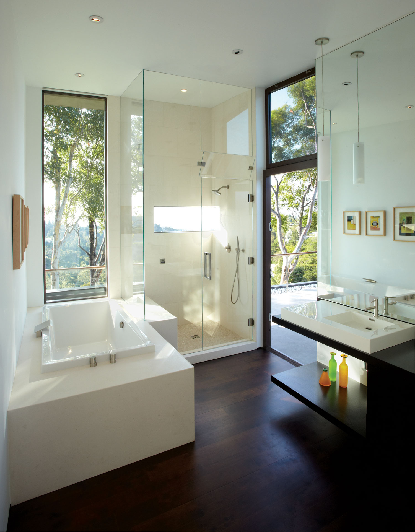
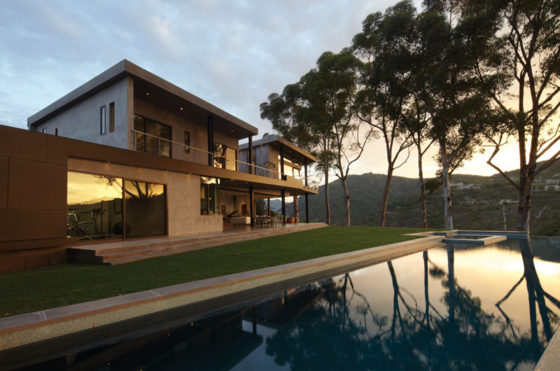
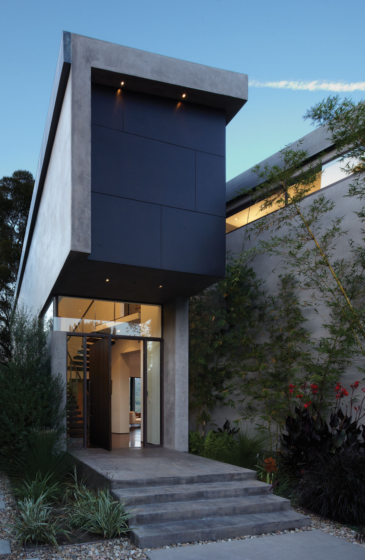
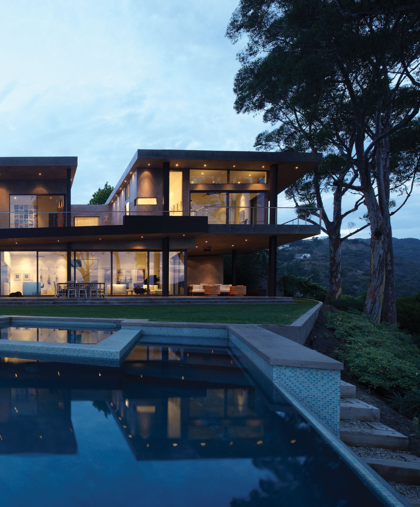
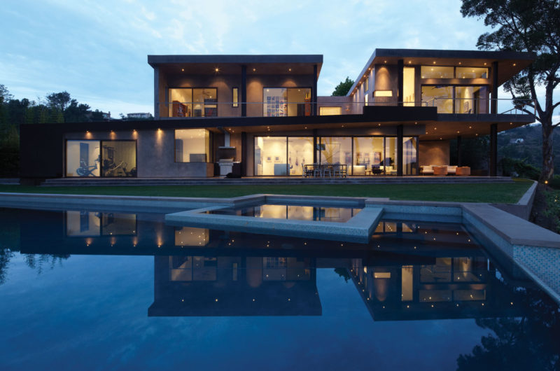
Things are not always as they seem. The Mandeville Canyon Residence stands as a proof for that. Completed in 2010 by Griffin Enright Architects, this contemporary home is located in Los Angeles, California, USA and is a spectacular mansion despite its modest appearance. It offers gorgeous and dramatic views over the canyon.
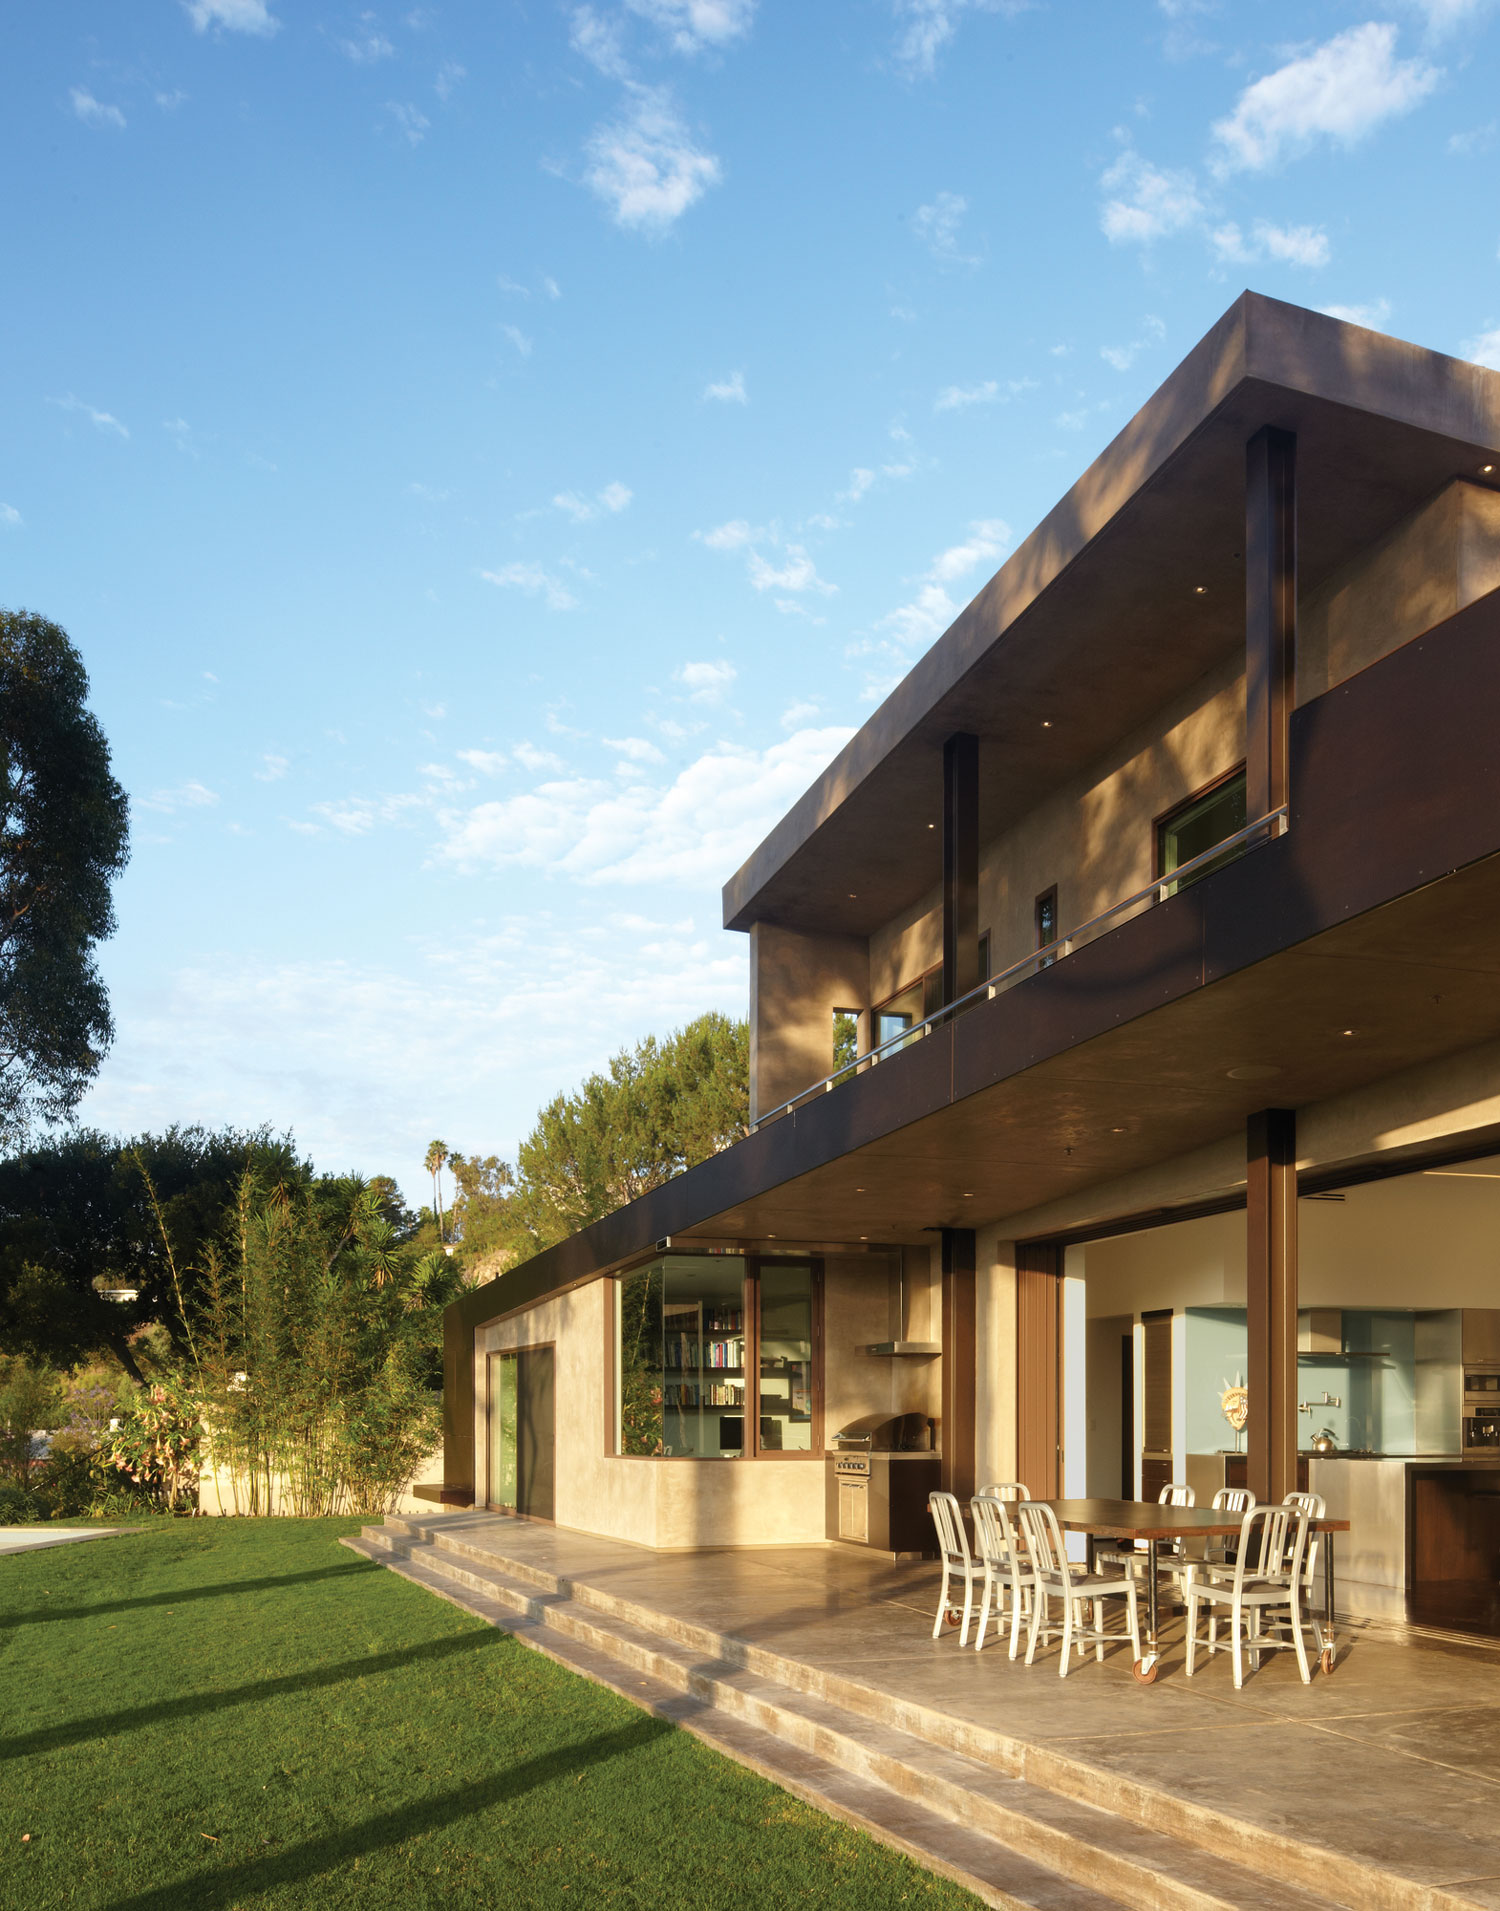
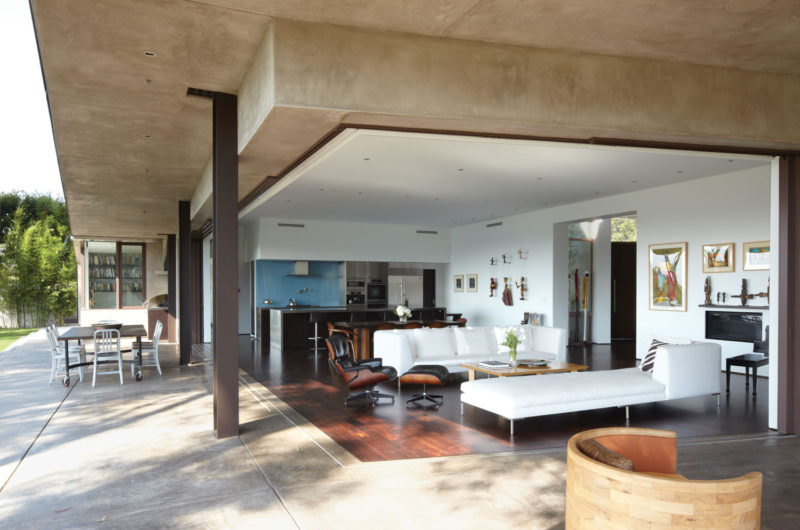
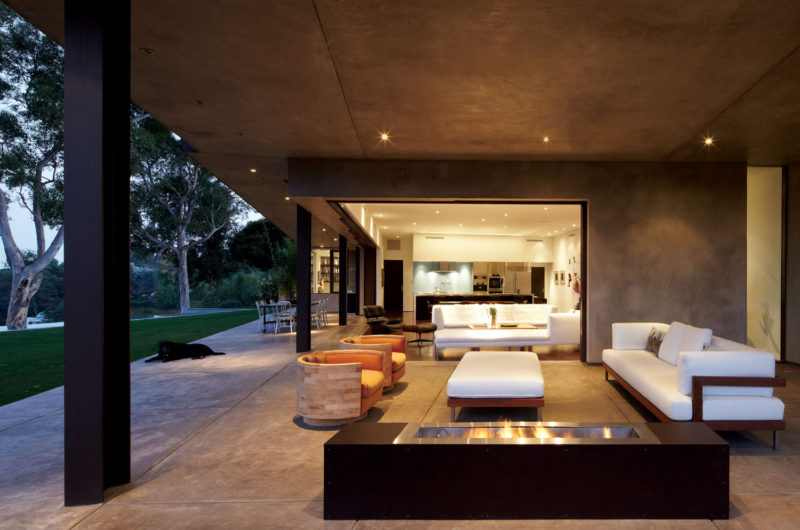
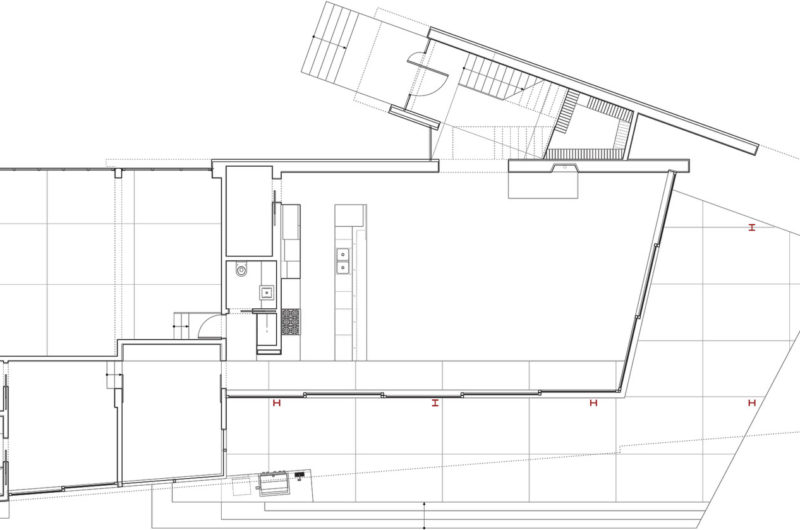
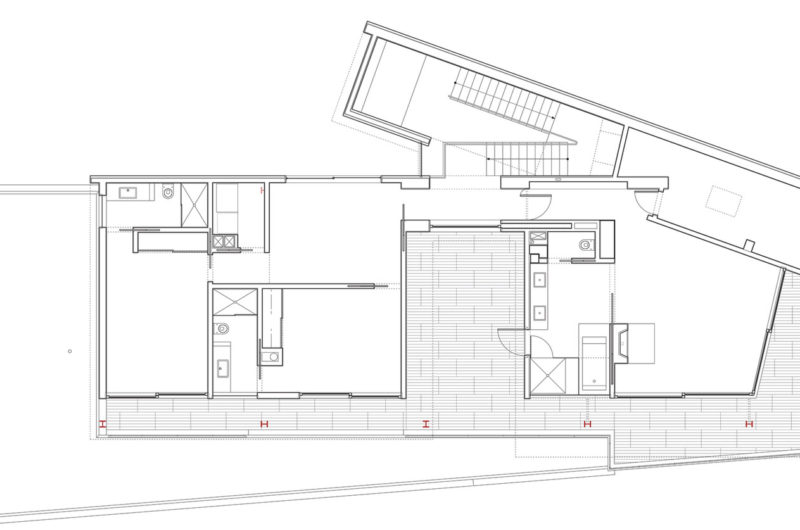
The living room was transformed into a secondary porch by eliminating the telescoping doors that formed the wall to the backyard. The first one is a covered porch which resulted from the shifting geometry between the ground floor and the second level. It abounds in light due to its southeast orientation.
There’s nothing ordinary about this house and you’re about to experience the hidden face of a job well done.
Photos by Tim Street-Porter























































You claim it’s spectacular despite modesty, but where is the structural evidence? Did eliminating those doors compromise the envelope? I need data on energy performance, not just pretty views, to believe this design holds up.
Great question! The design prioritizes passive solar strategies, using deep overhangs and high-performance glazing to maintain thermal efficiency without excessive doors. While we lack specific energy data in the post, the envelope’s integrity is secured through rigorous detailing and continuous insulation layers, ensuring performance matches the aesthetic simplicity.