
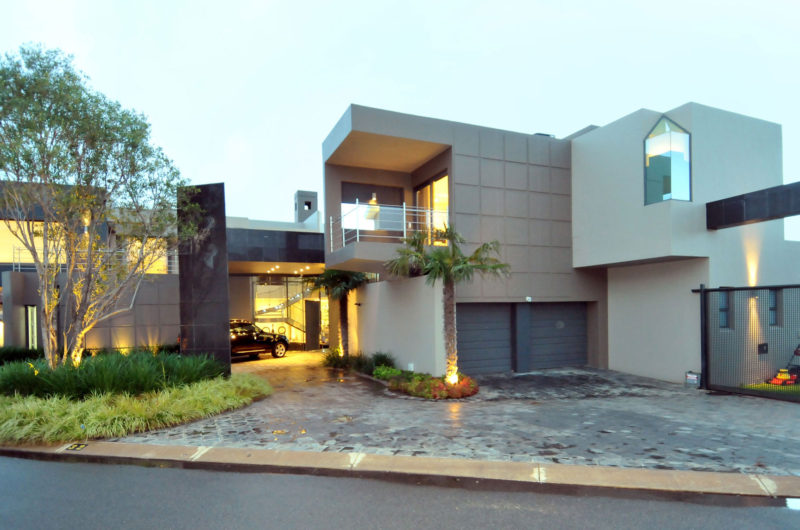
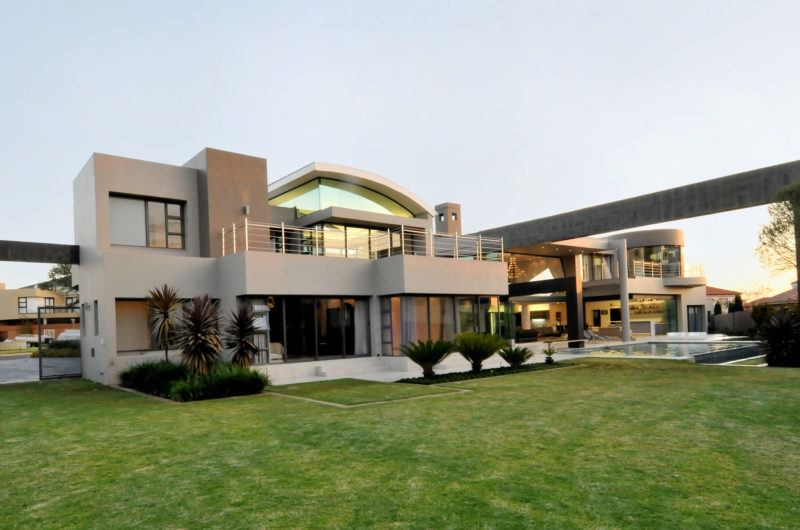
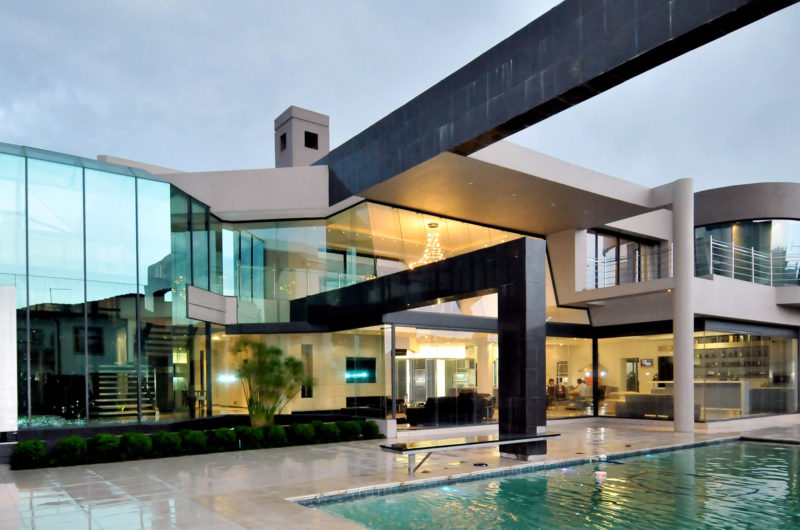
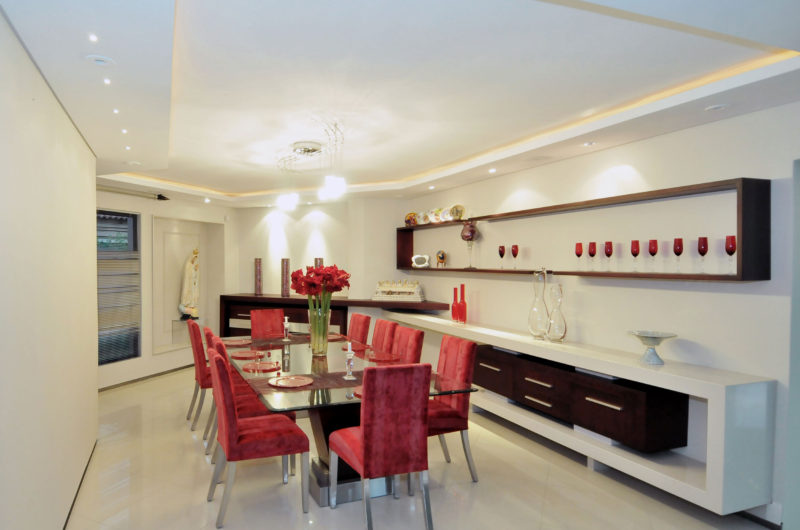
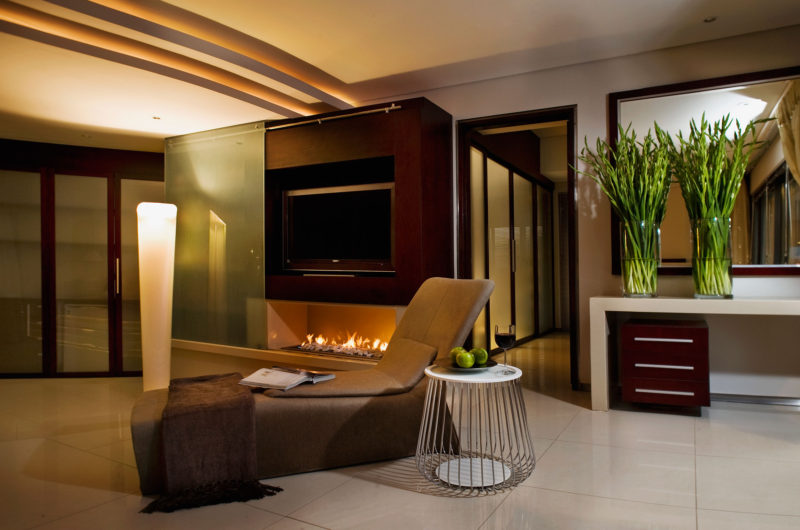
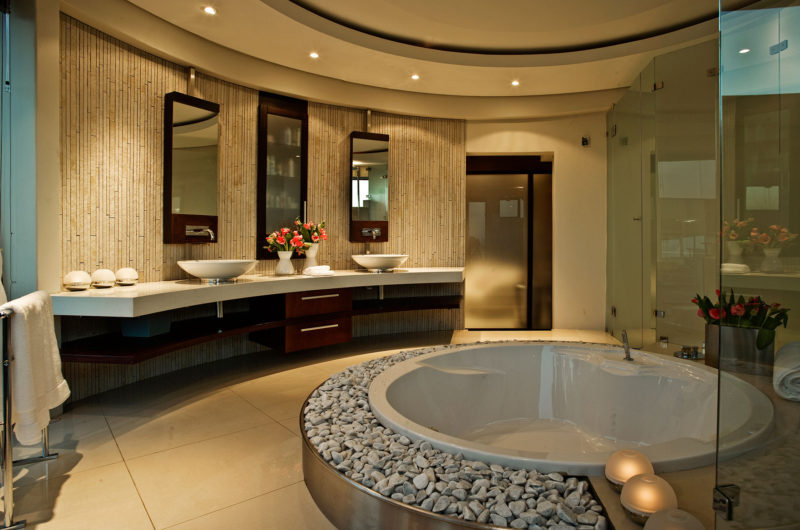
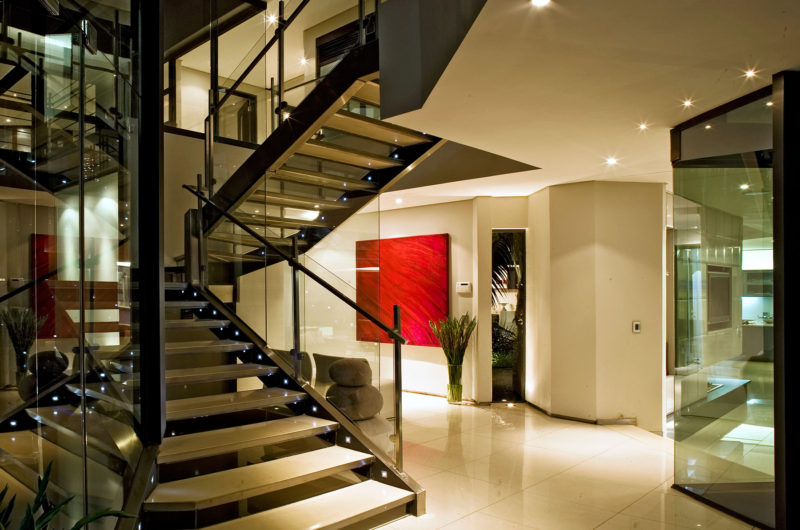
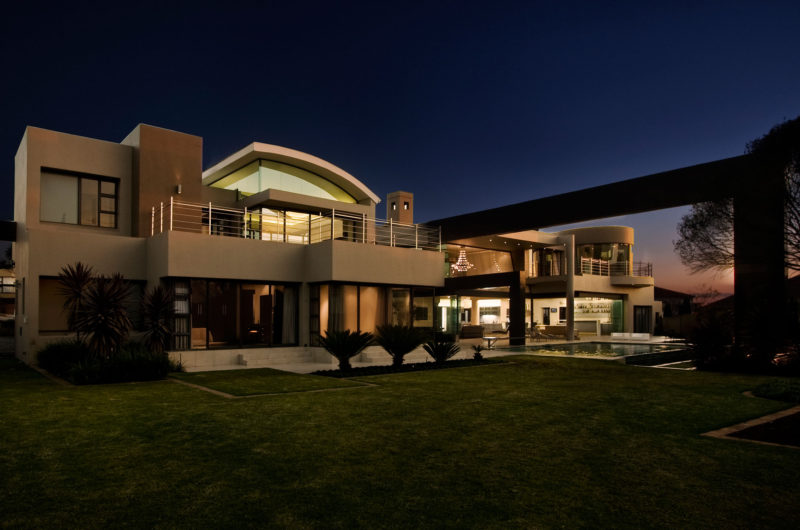
The House Cal located in South Africa is a sleek and stylish home with warm colors and glossy surfaces, designed by Nico van der Meulen.
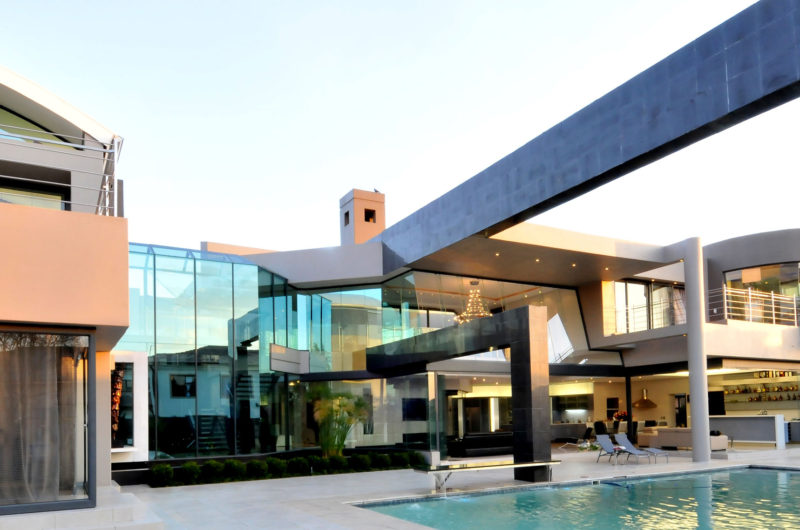
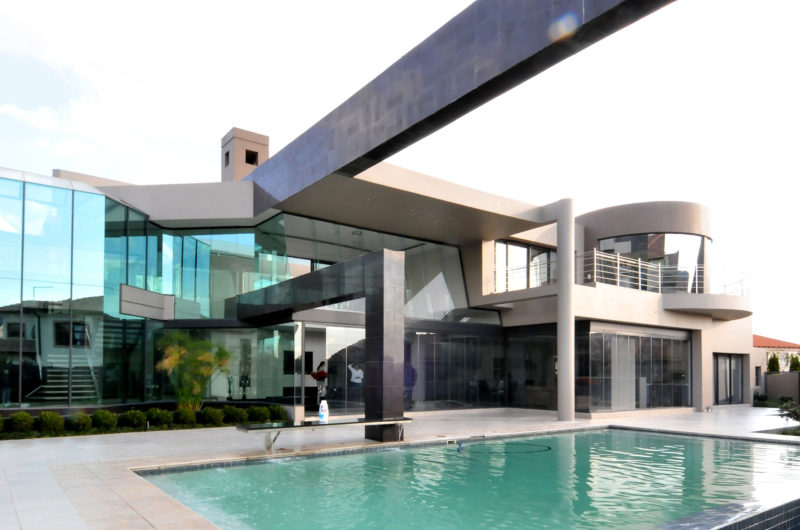
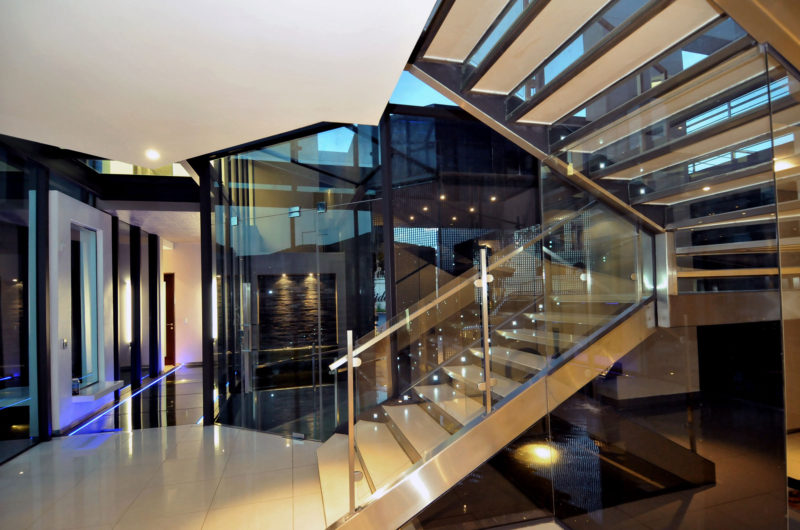
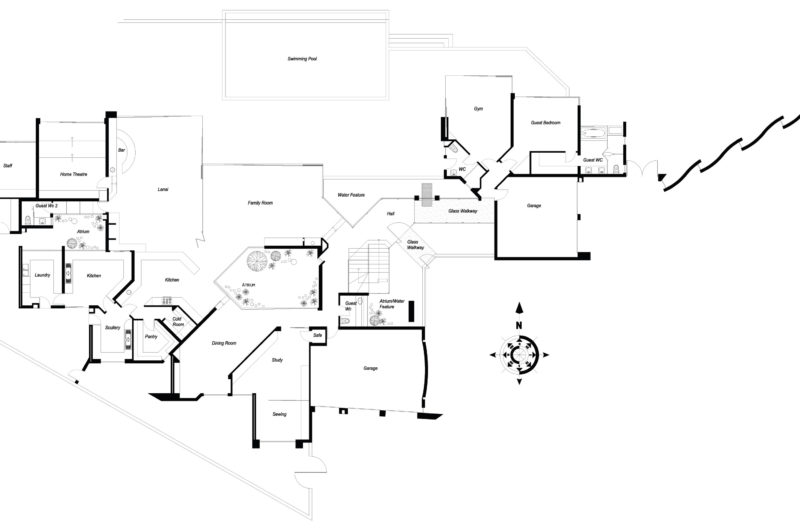
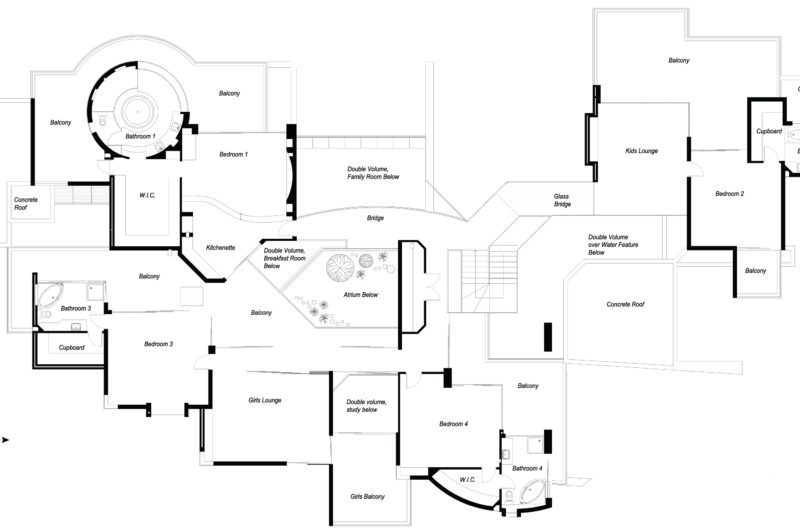
This house was built for a family with three adult kids and was designed to be open to the street with a glass link across a koi-pond.
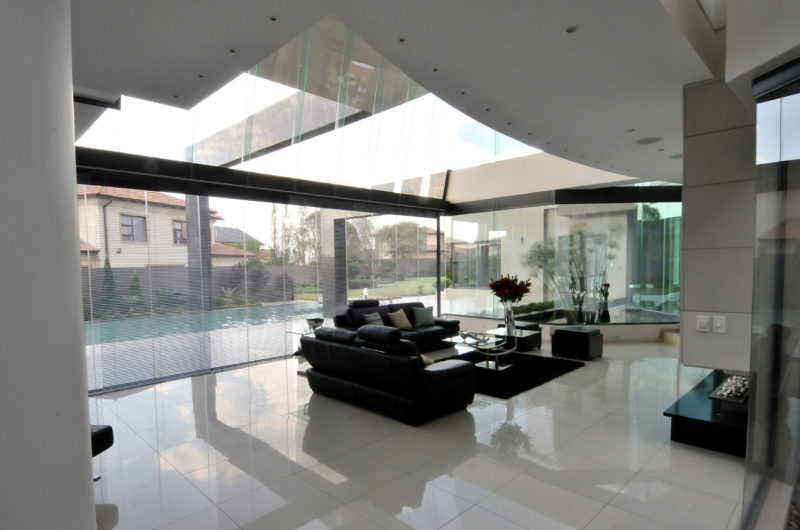
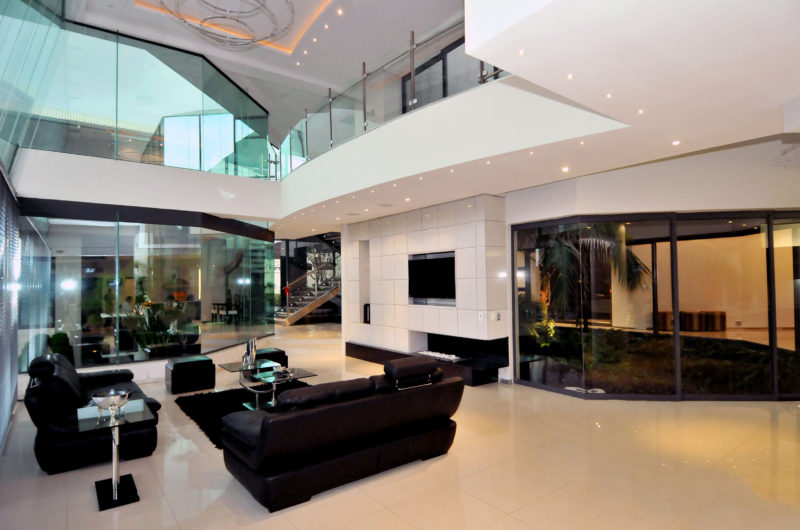
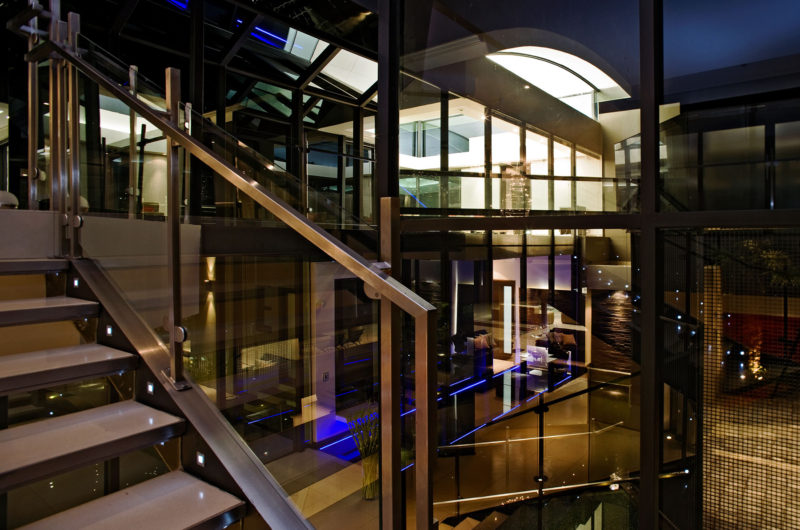
Double volume windows were designed by the architects to get enough light into the house.
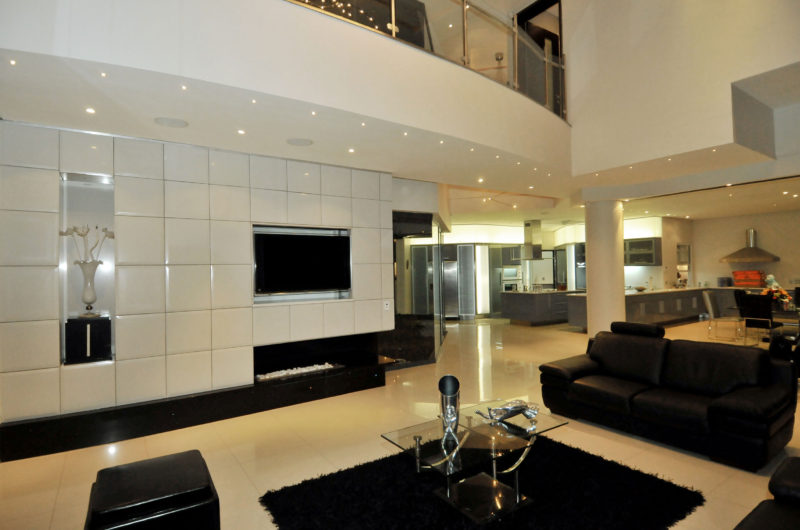
The guest wing accommodates a gym, a guest suite, a double garage, a lounge and a suite. The contemporary style can be found inside thanks to the light-filled areas, the connection between the indoor and the outdoor space, the bar, the family areas, the pool or the internal atrium.
In order to avoid a huge monolithic structure and to create interesting details, the street façade was deliberately fragmented.
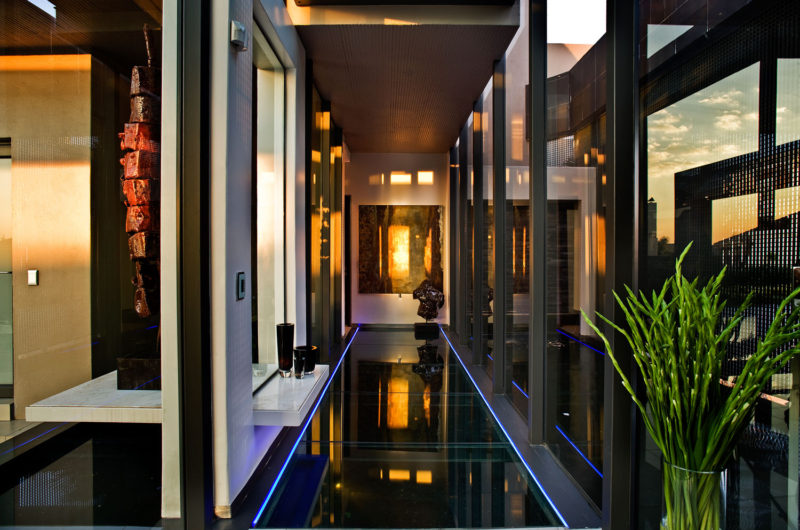
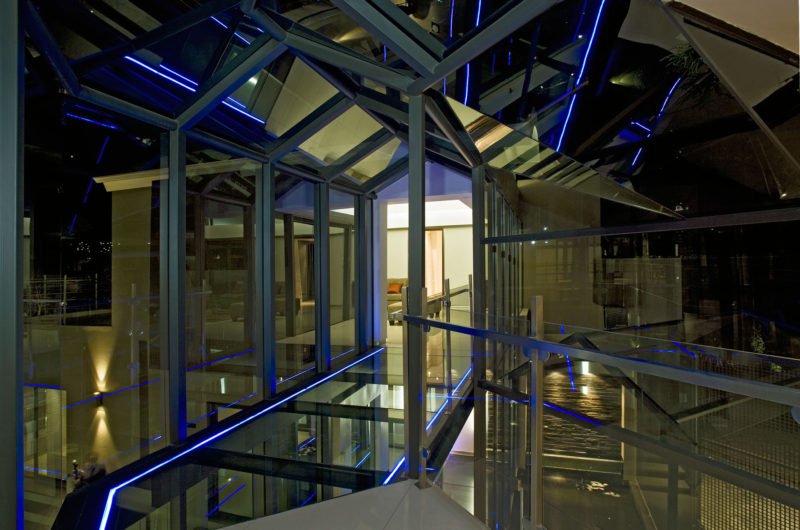























































I’m really curious about how the glass link over the koi-pond influences the feeling of connection between indoor and outdoor spaces. How does it affect the daily experience of living there? It sounds like a fascinating design choice!
The glass link beautifully blurs the boundary between inside and out, creating a seamless flow. It allows natural light and views of the koi-pond to enhance daily living, fostering a constant sense of calm and connection with nature throughout the home.