
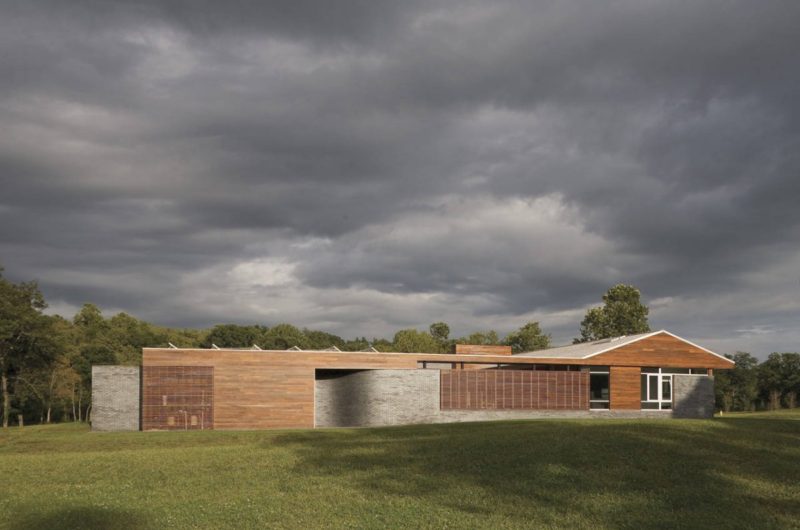
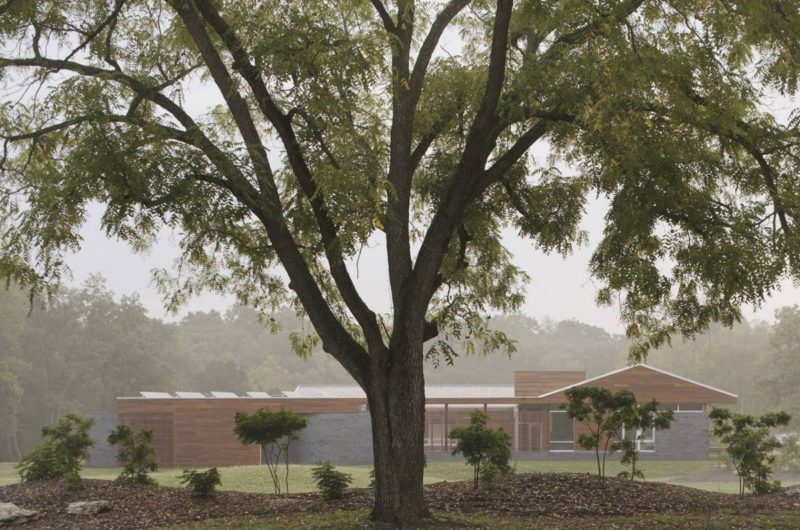
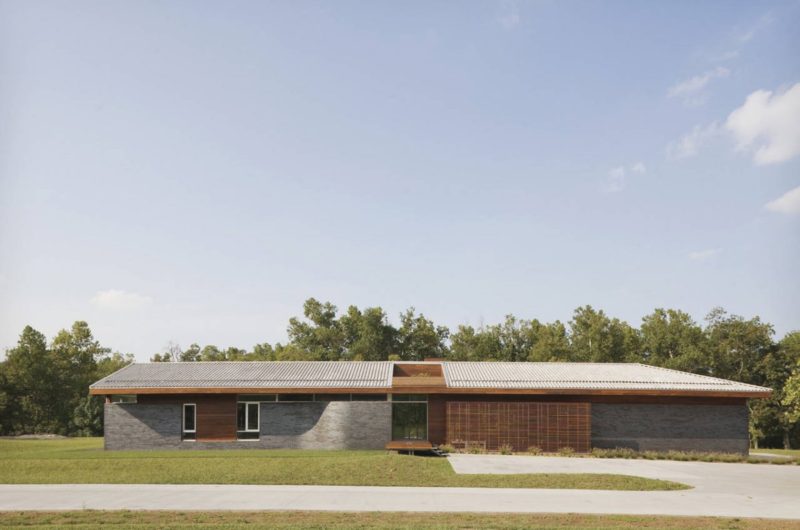
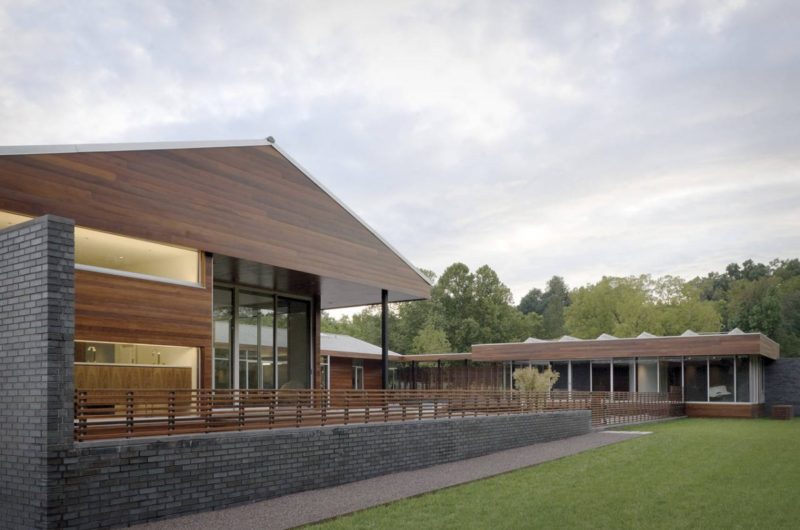
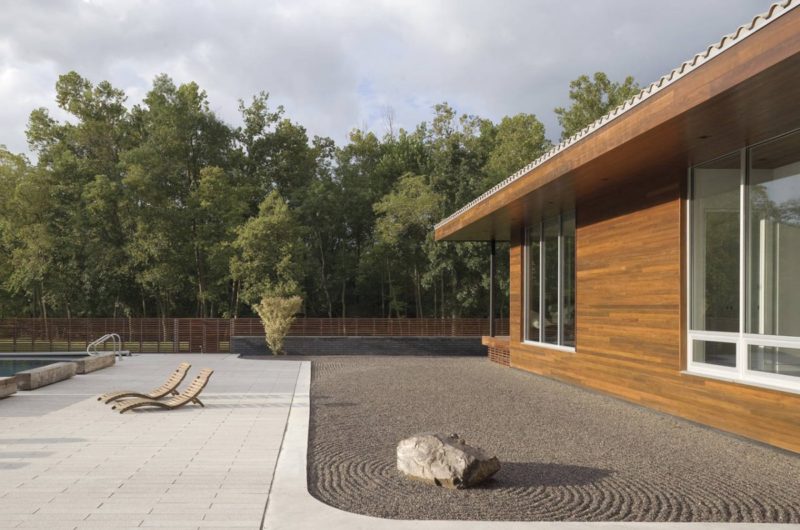

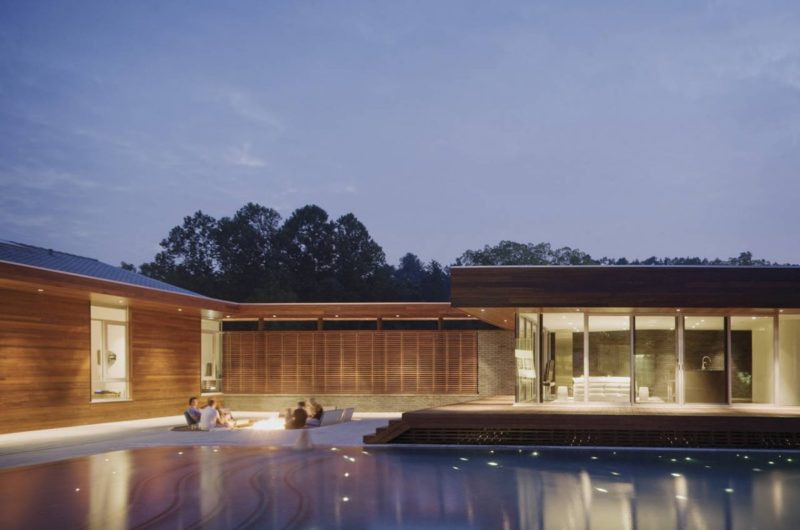
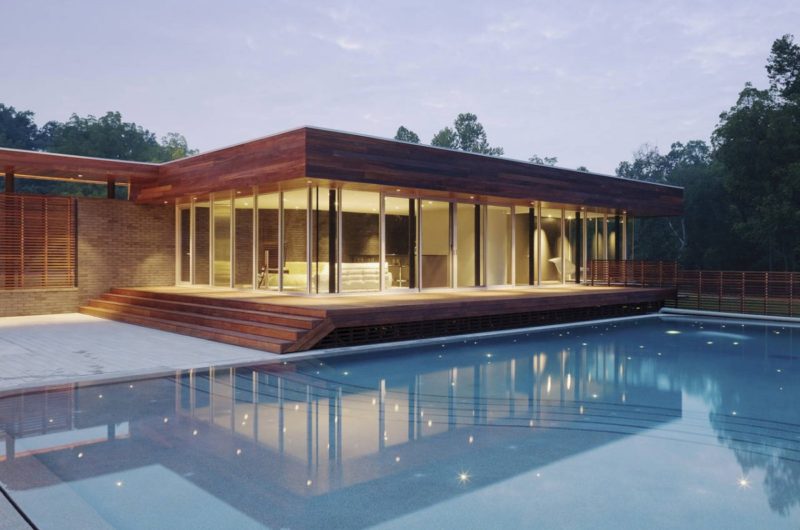
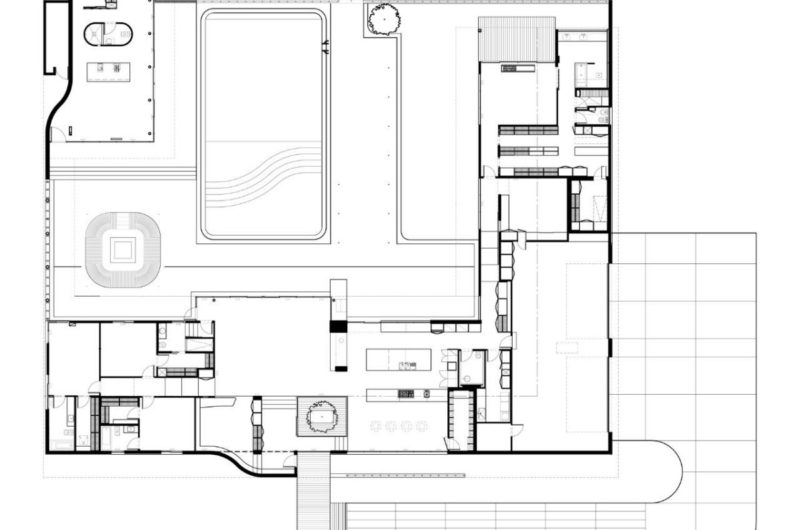
This modern house in Springfield, Missouri, was designed by Hufft Projects. It was planned as a U-shape building with a private courtyard.
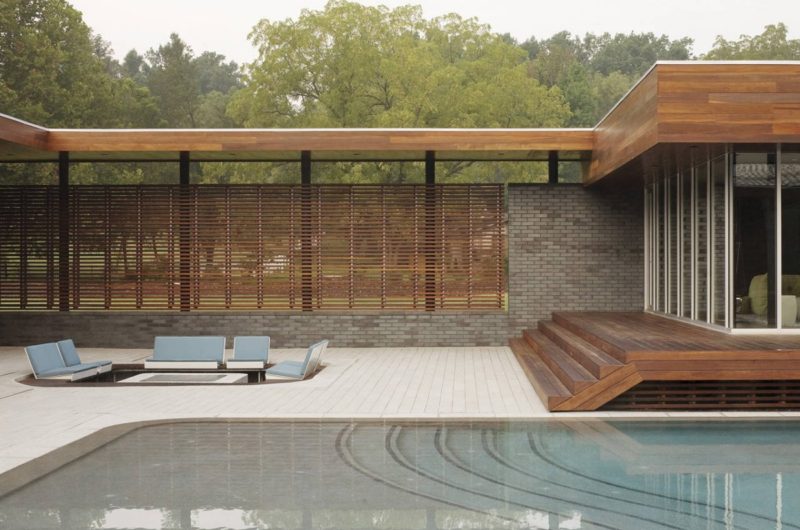
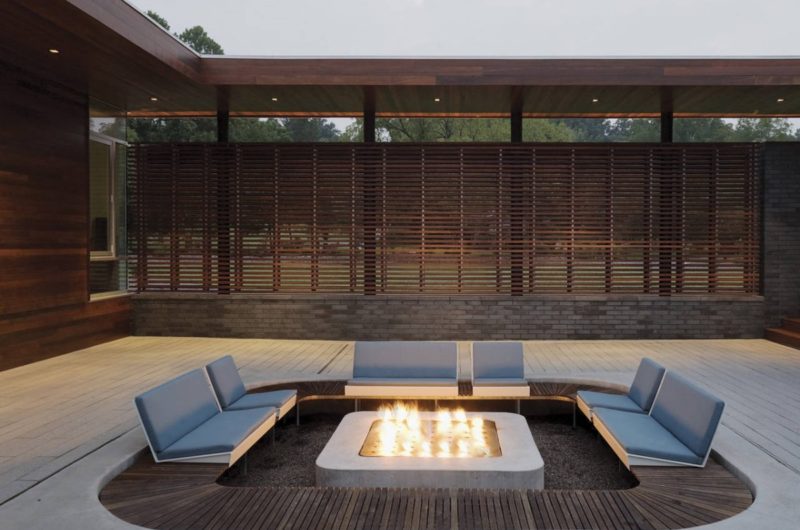
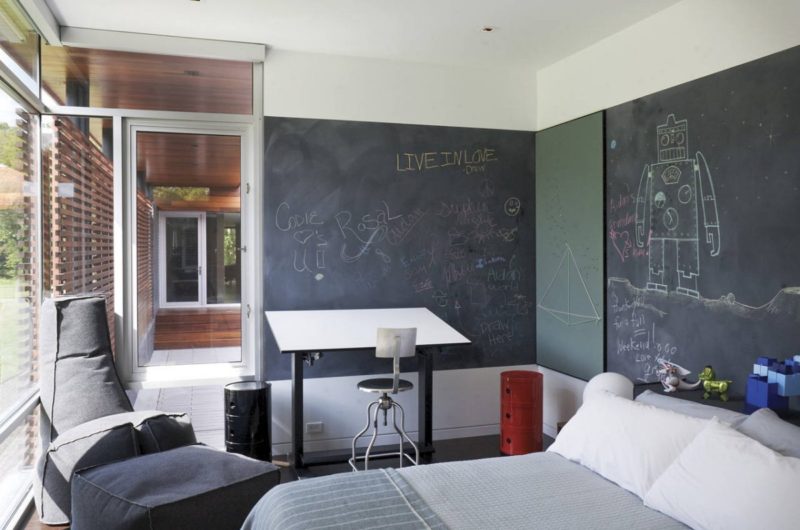
The master bedrooms are grouped on one side of the house, while the living and social areas are on the other side. The courtyard includes the pool and it was designed as a place for relaxation. The fire pit is a fantastic addition to this part of the house, since it creates the perfect setting for an evening with friends.
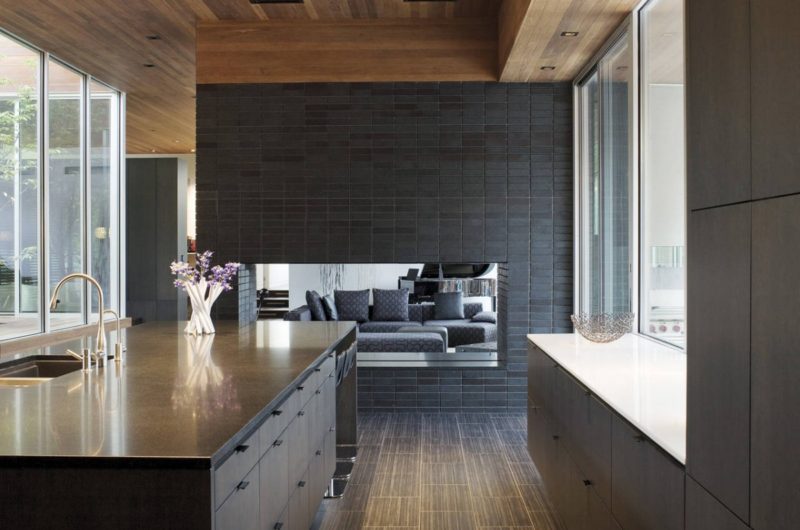
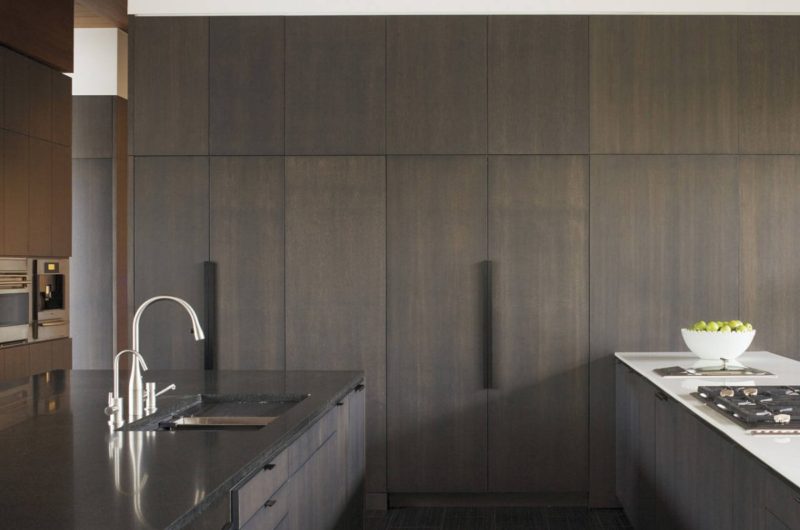
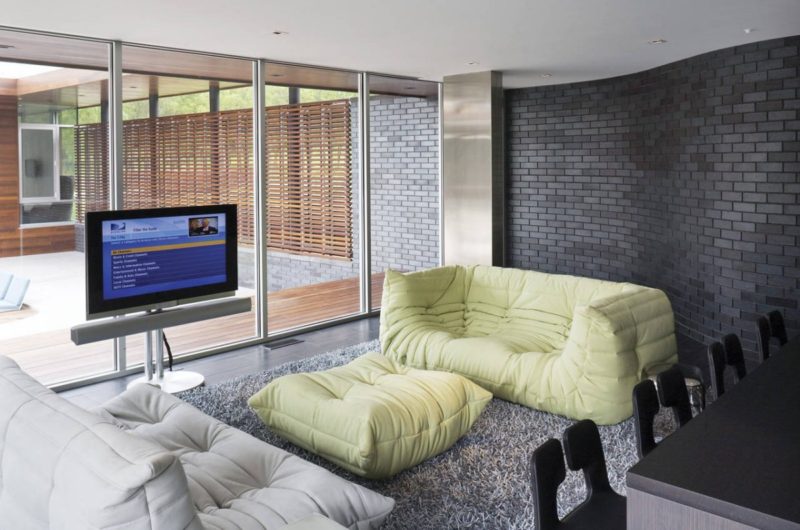
A masonry wall is blended into the exterior design of the house as a signature mark. It delimitates the main entrance and the pool cabana’s western wall. The single-level house impresses by its simple lines and eclectic use of materials. Some of these vibrant elements that enhance the visual effect of the house are grey brick, ipe, Spanish roof tile, and red cedar.
The entire residence is environmentally friendly having a photovoltaic panel on the roof of the cabana, radiant heating through the floors, geothermal water system, and intense use of daylight.























































More Similar Articles Like This
Unique Click Clack Hotel In Bogota, Colombia
2 Comments
How Seattle Lawn Care Service Deals With Overgrown Lawns
Gayton Road Residence by Paxton Locher Studio
2 Comments
Different Types Of Foundations For Summer Houses and Garden Buildings
Vibrant Wood Tones: Explore a Spectrum of Spray Paint Colors!
Best paint colors for the living room
2 Comments
Beach House CN – A Superb Contemporary Home in Peru
Stunning Sustainable Home in Costa Rica by SPG Architects
2 Comments