
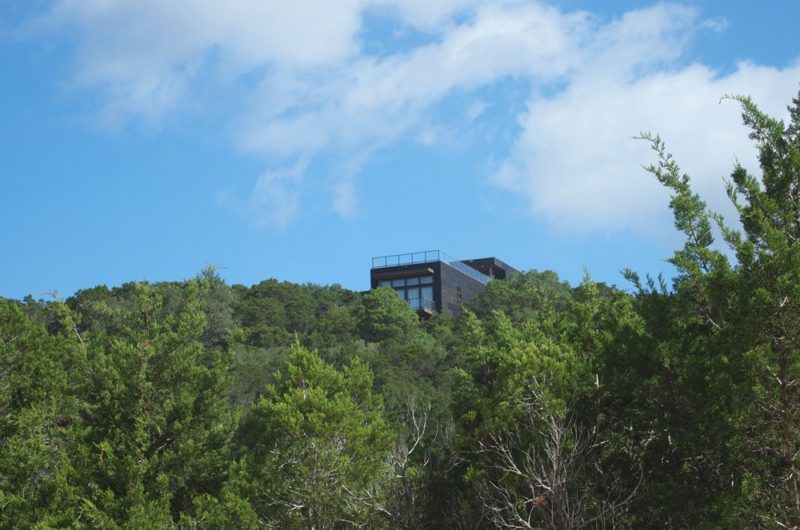
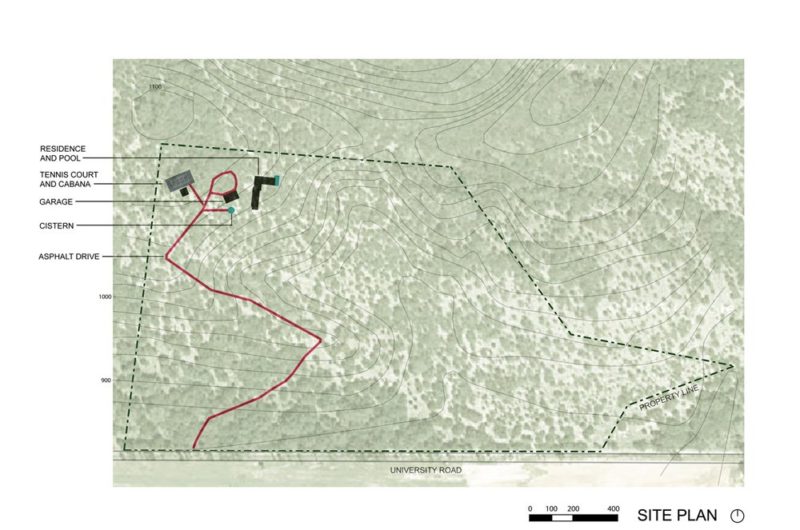
Surrounded by the peaceful landscape and wildlife of Texas Hill Country, stands the Wimberley residence, designed by Cunningham Architects.
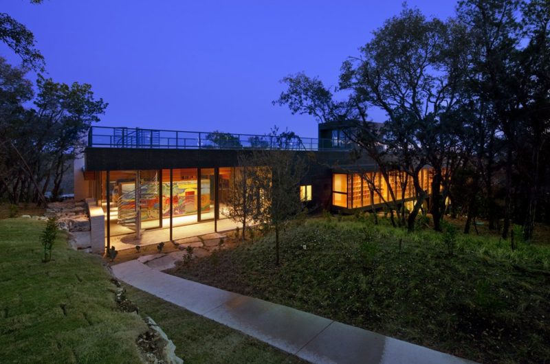
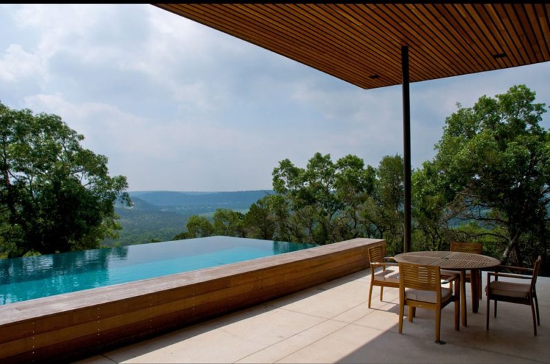
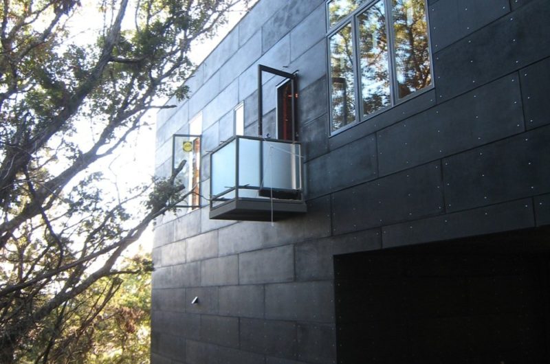
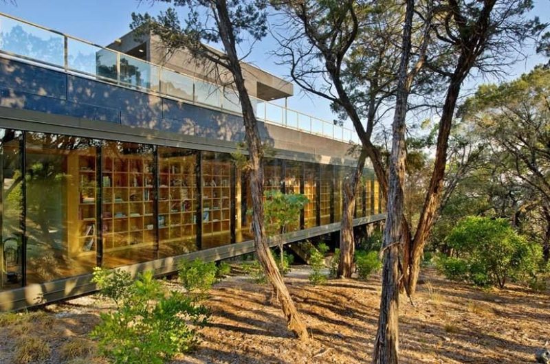
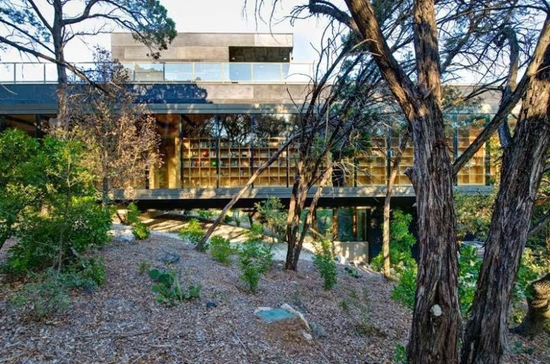
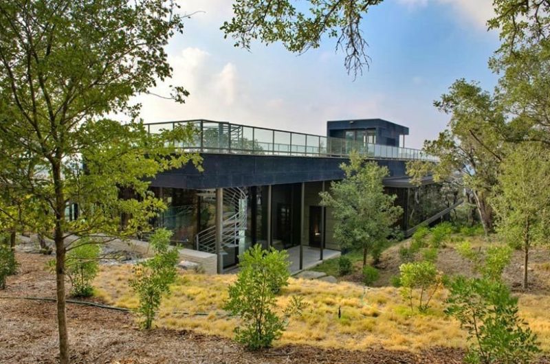
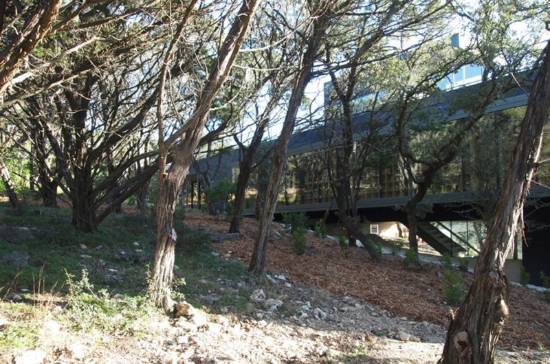
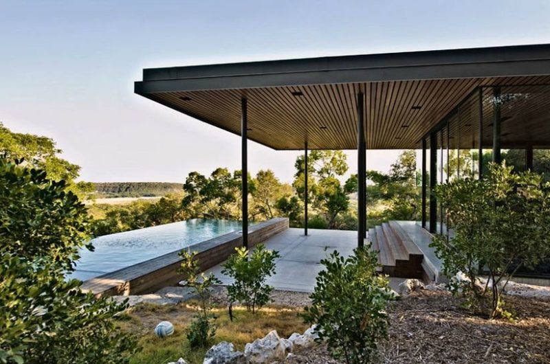
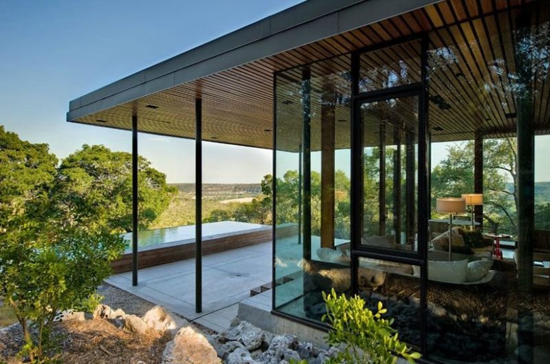
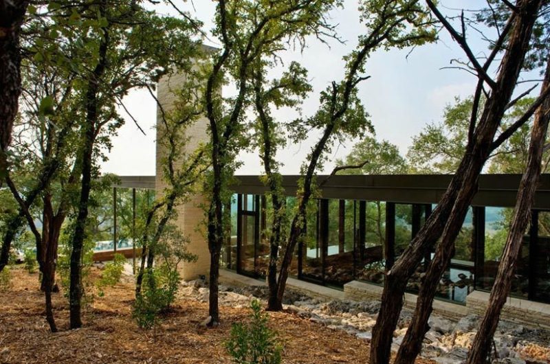
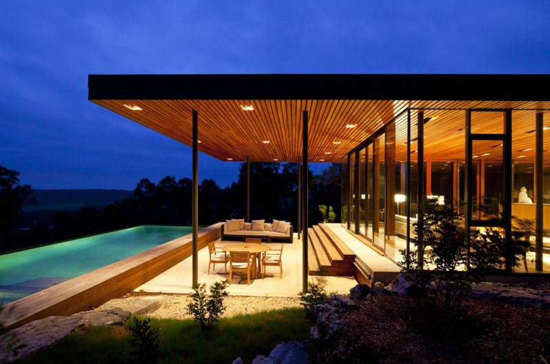
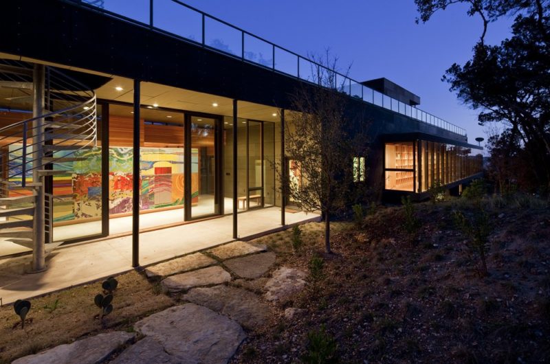
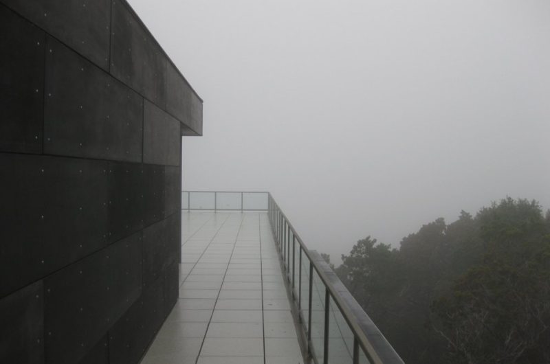
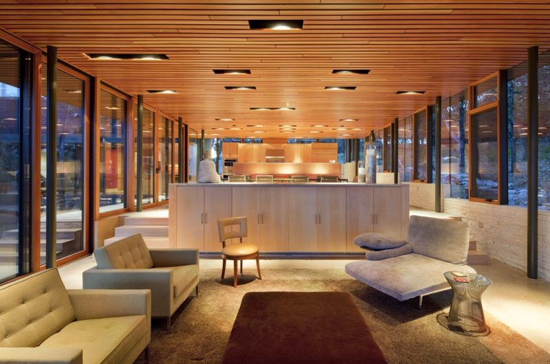
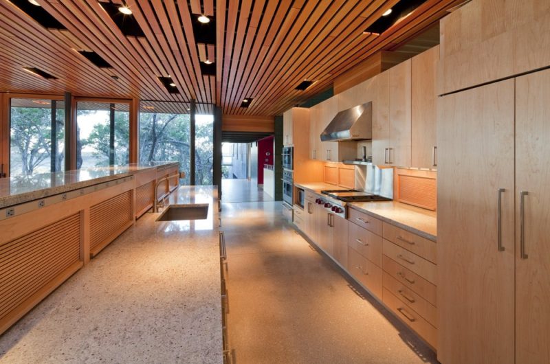
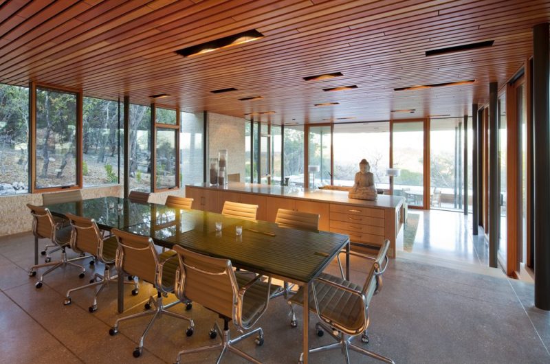
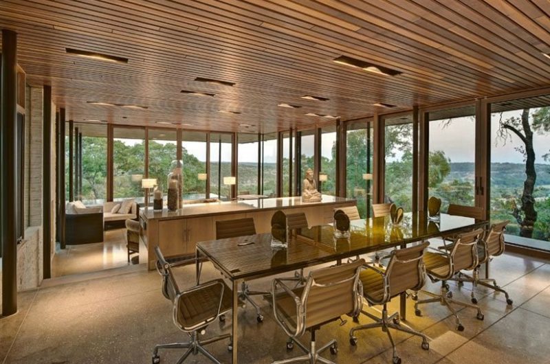
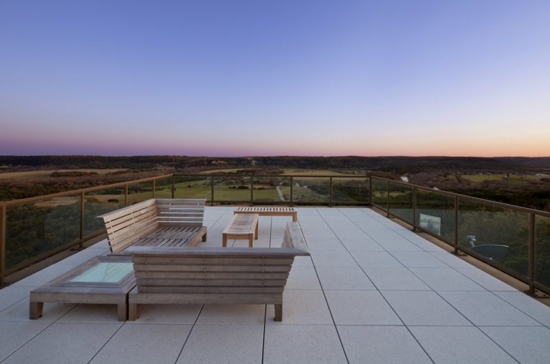
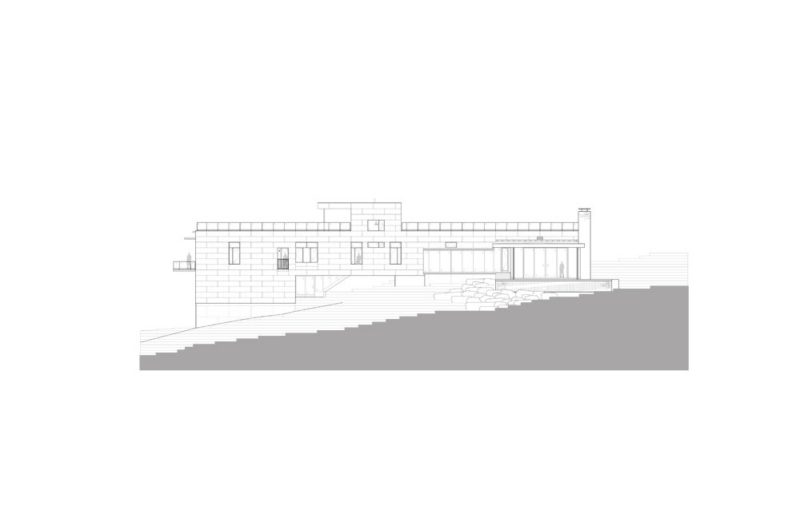
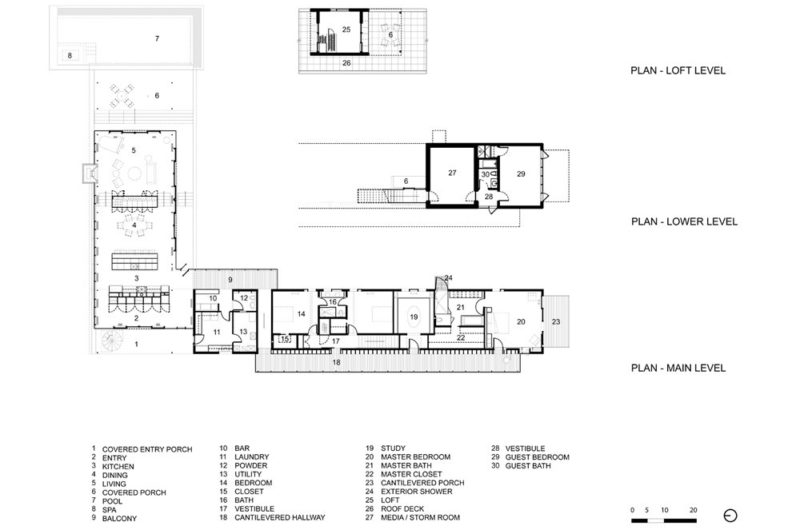
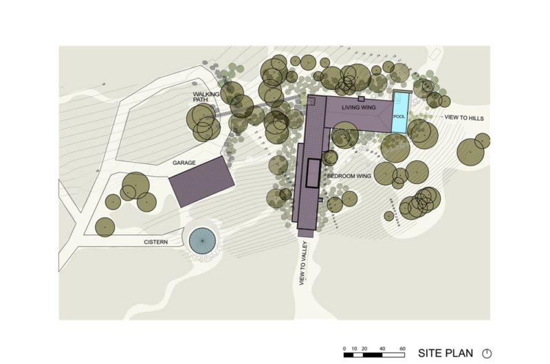
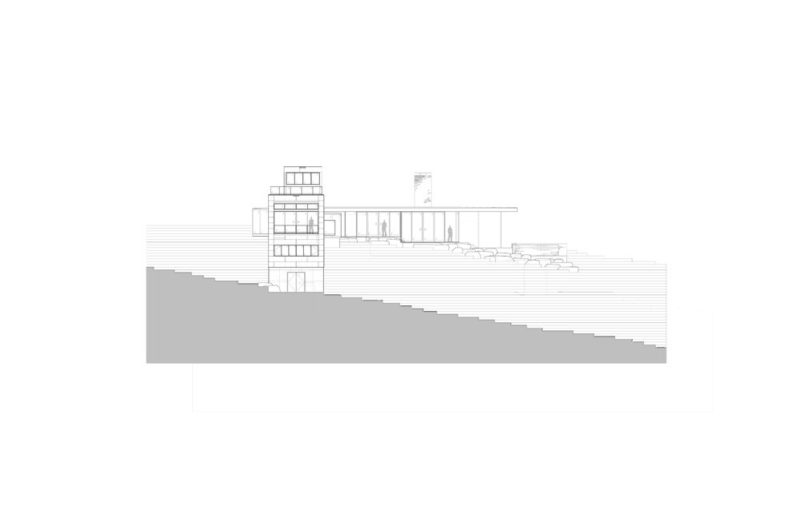
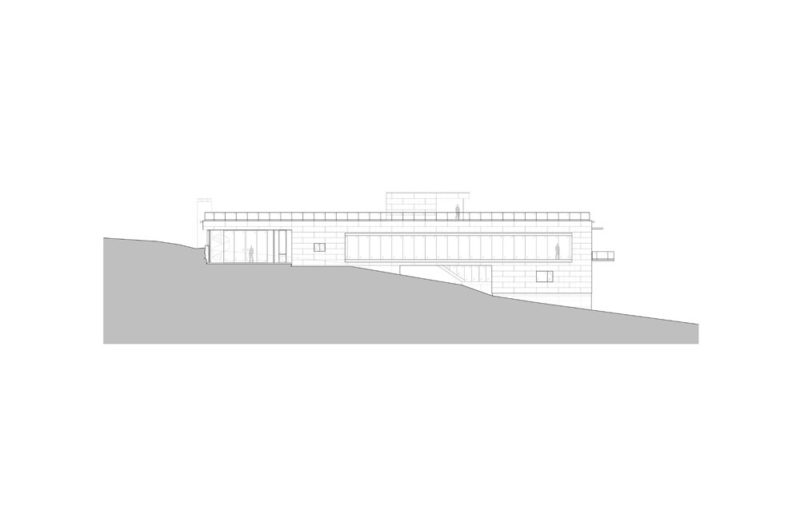
The L-shaped plan divides the house into two discrete boxes. One of them, made of glass, includes the kitchen-living-dining area, while the other, made of stained cement fiberboard, features the private area. The expansive roof deck has a double purpose. On one hand it is the perfect place for family and friends gatherings, offering beautiful views of the surroundings, on the other, it harvests the rain water for the on-site collecting system. For this sustainable home the architects used energy efficient local resources, building materials and construction techniques.























































Ah, the classic L-shape. How utterly predictable. Glass box here, concrete box there, rainwater harvesting to feel slightly less guilty about the carbon footprint. Because nothing says “sustainable luxury” quite like expensive local materials and a roof deck that definitely isn’t just for show.
We appreciate the candid take! While the L-shape is a classic for good reason—optimizing light and views—it’s always a balance between aesthetics and function. We designed the roof deck to genuinely enhance the living experience, blending sustainability with genuine comfort. Thanks for sharing your perspective!