
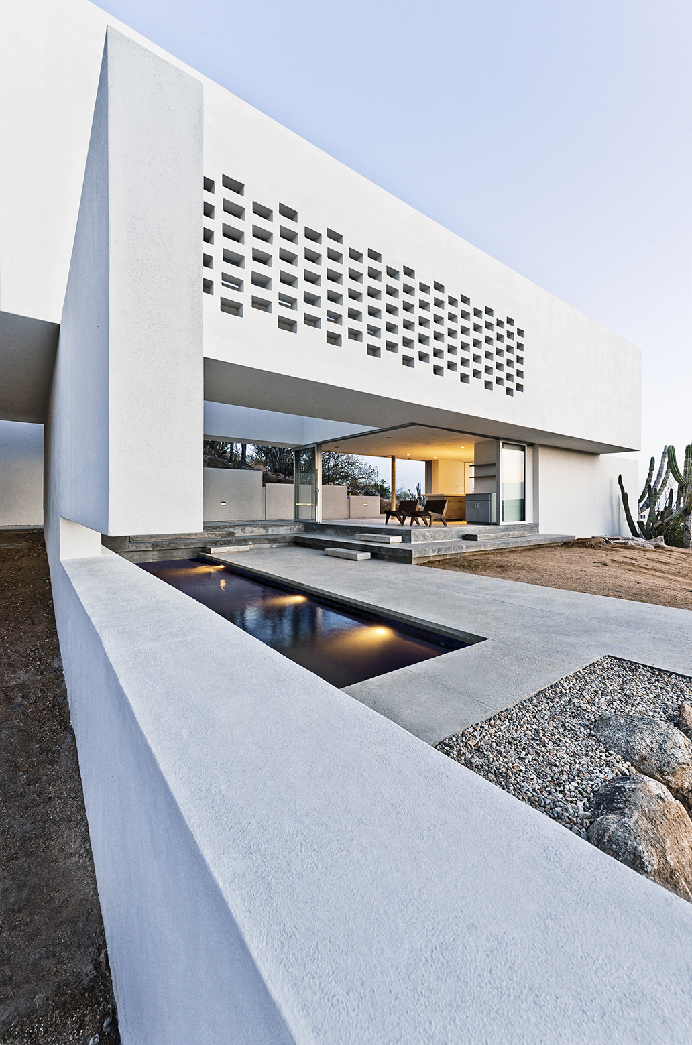
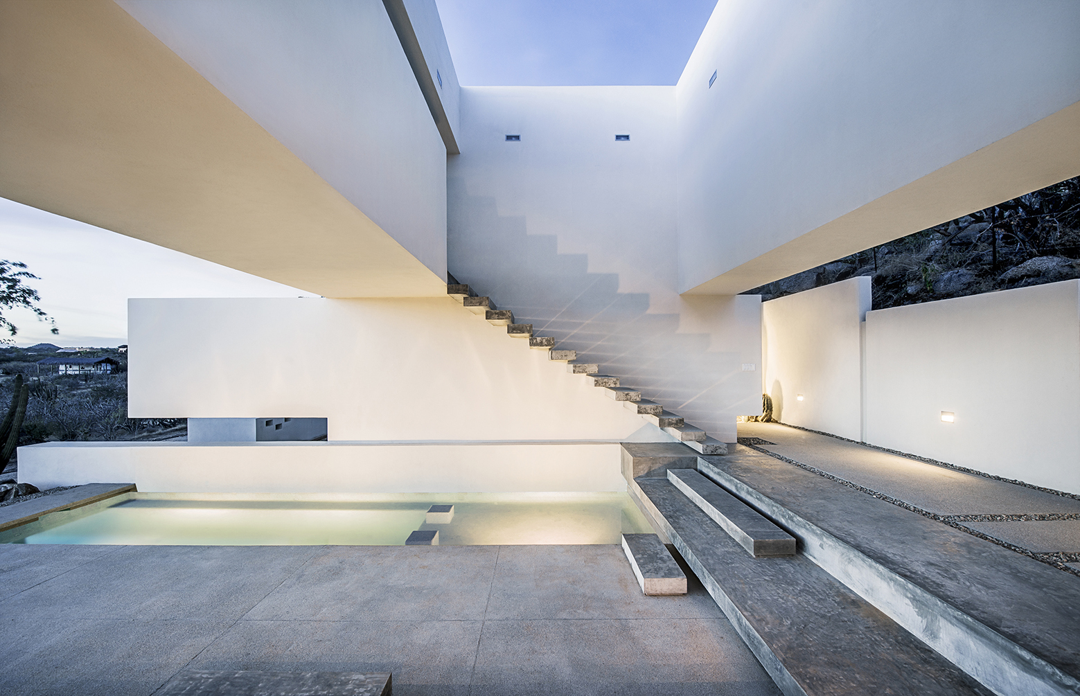
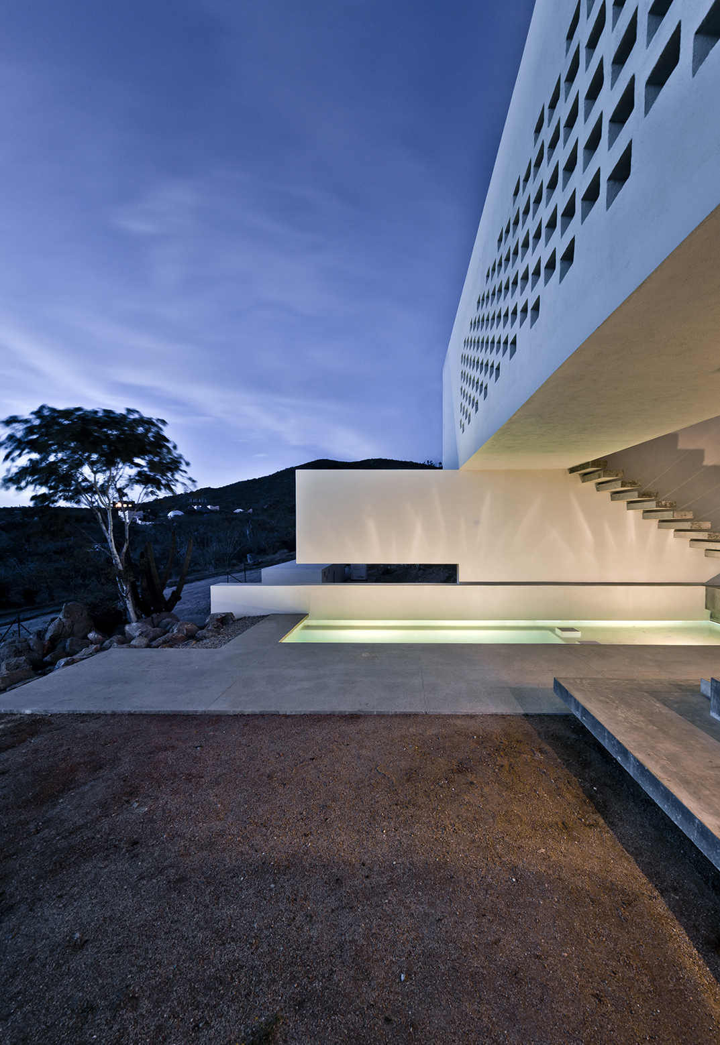
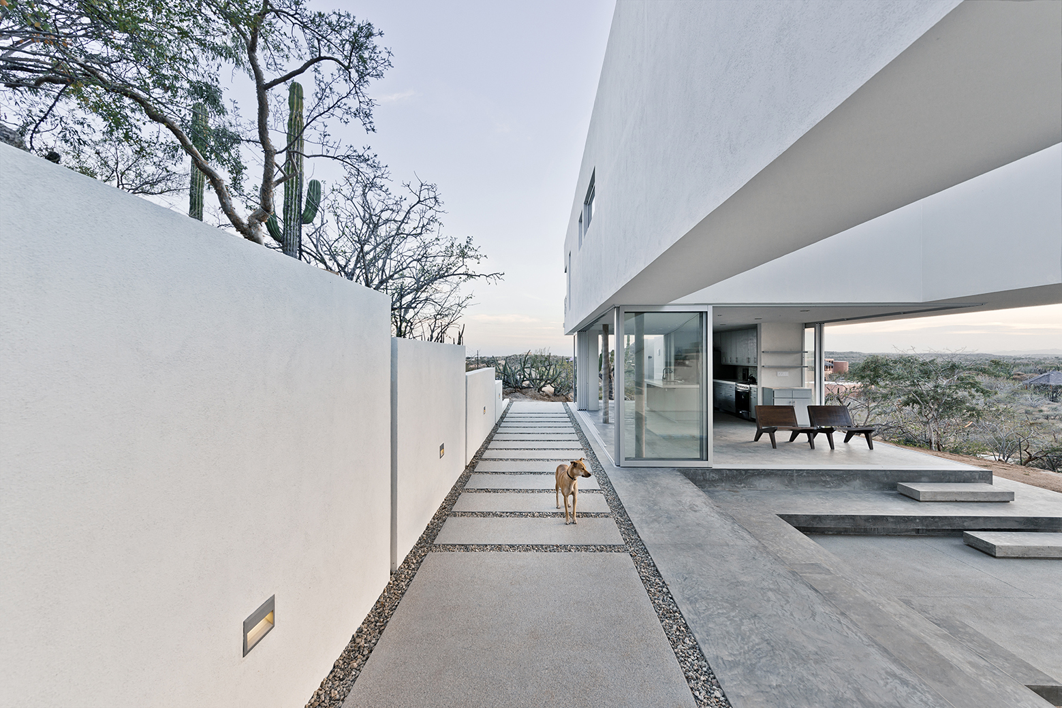
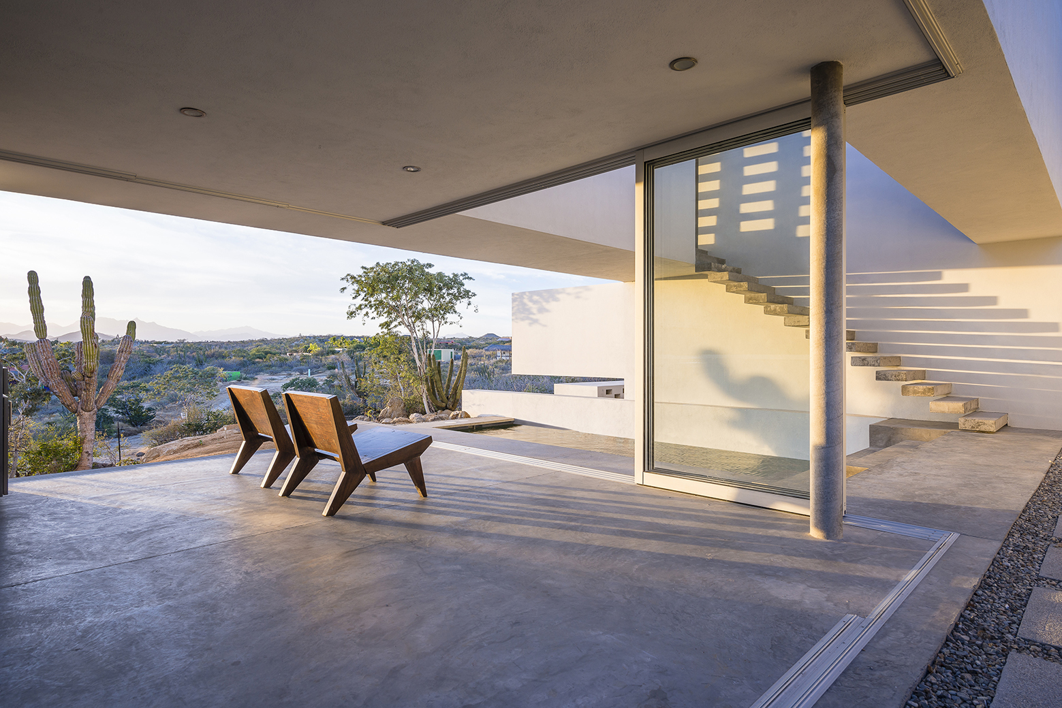
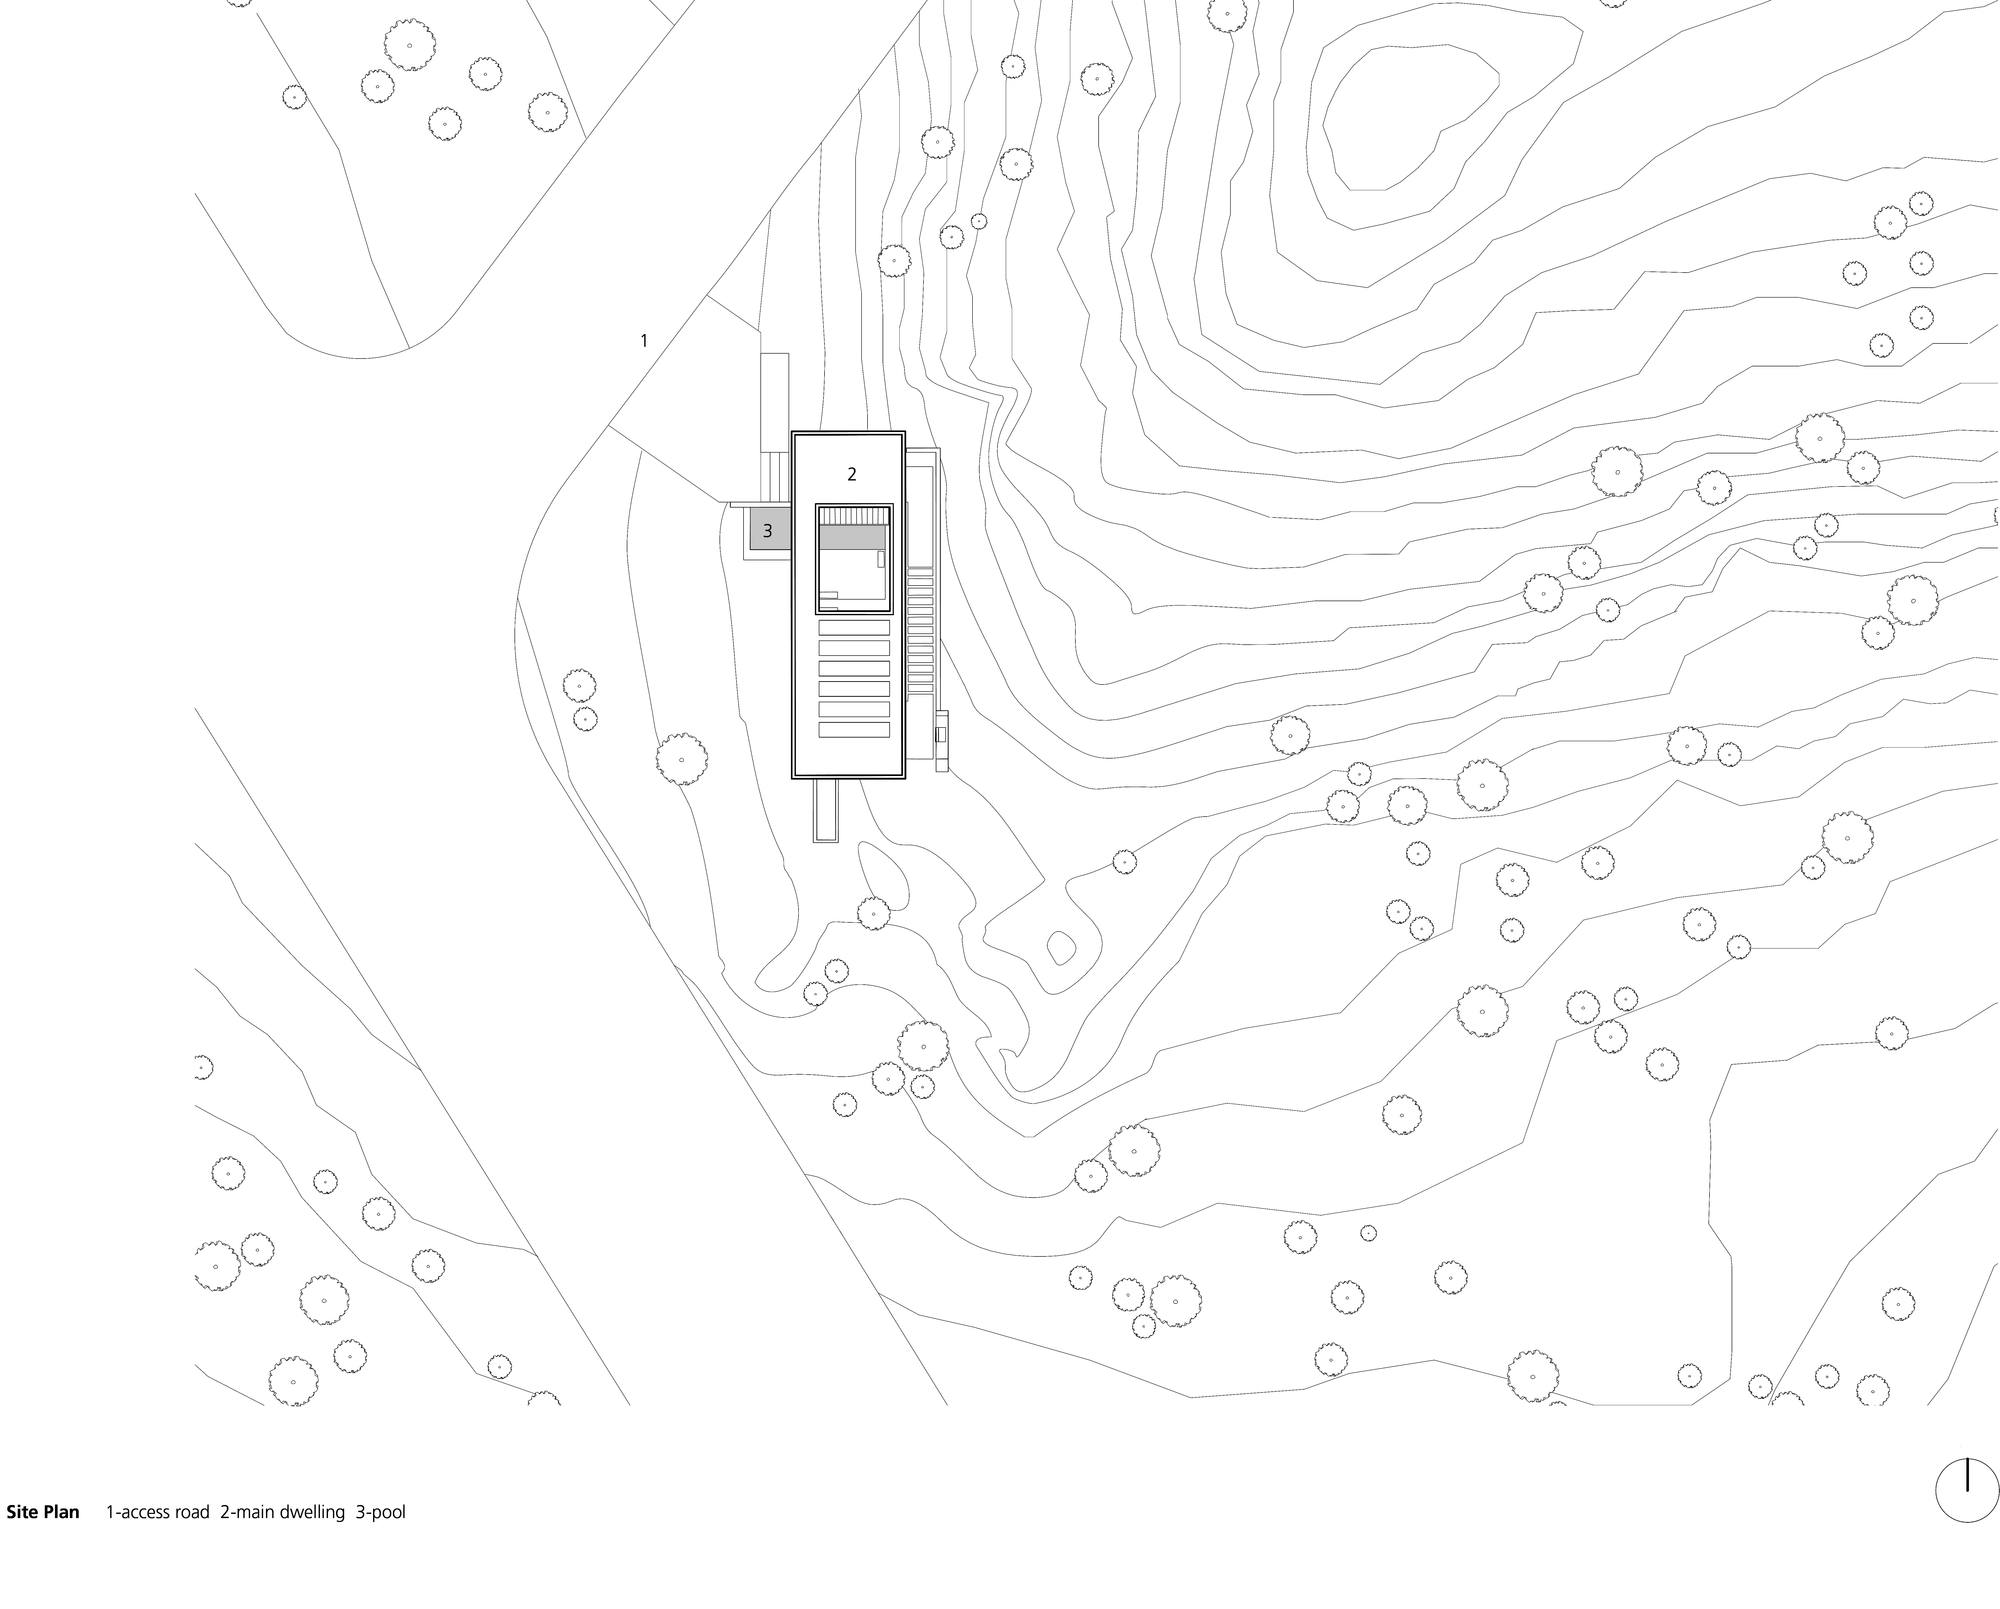
Skillfully designed by Campos Leckie Studio, the Zacatitos 04 House is a modern and minimalistic 2013 abode that can be found in Baja California Sur, Mexico. The residence was built on a sloping site and features fabulous views of the Sea of Cortez and of a volcanic mountain formation. Even though it was built on a difficult site and with a low budget, this 2,400-square-foot residence actually represents a superb place to call home.
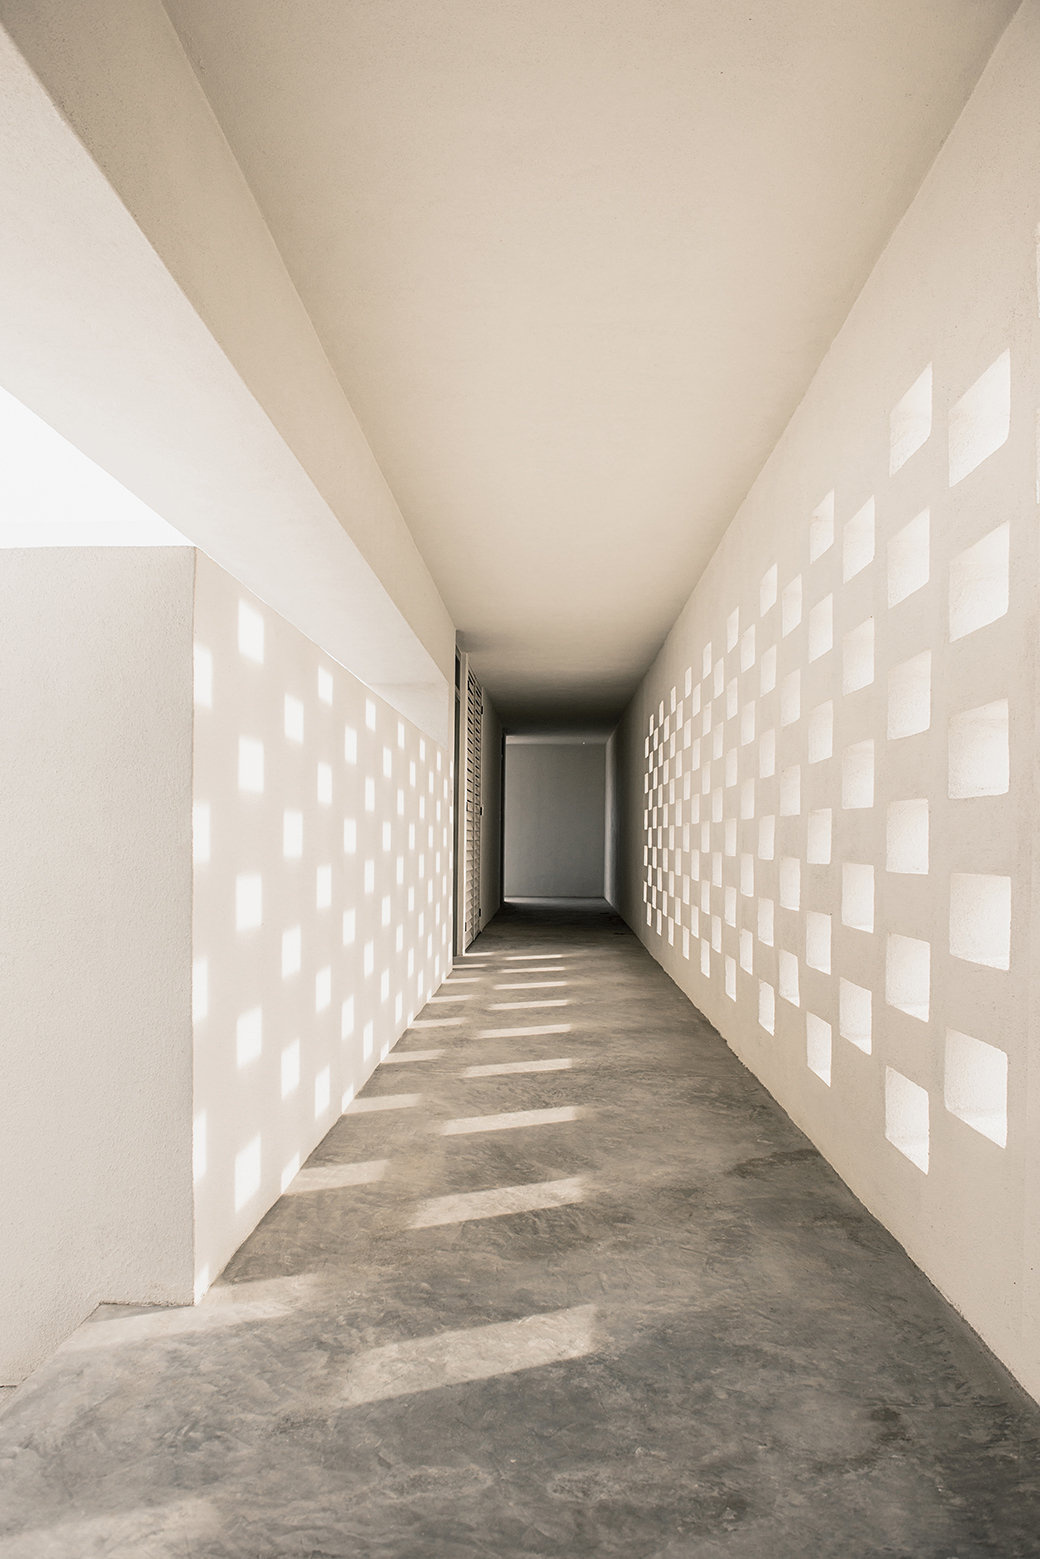
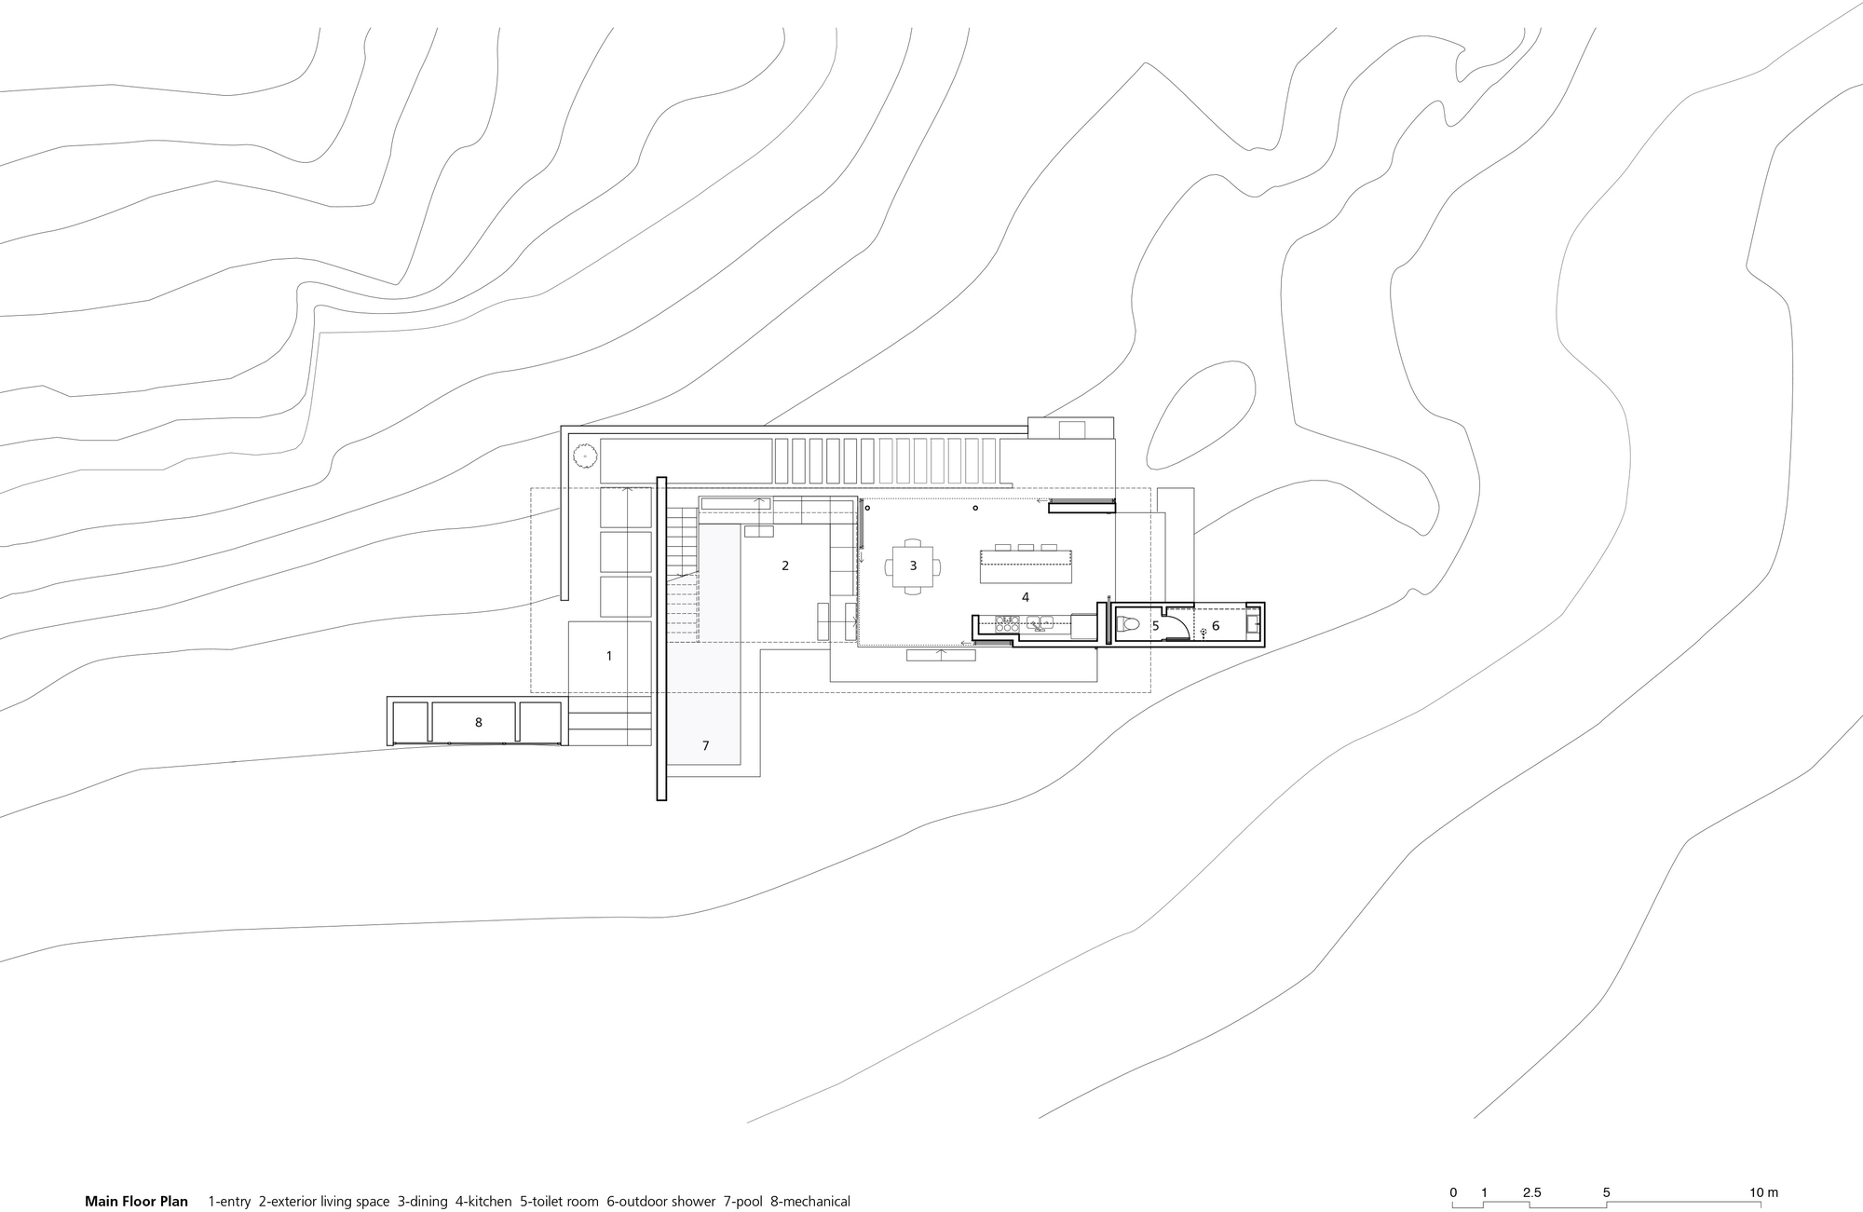
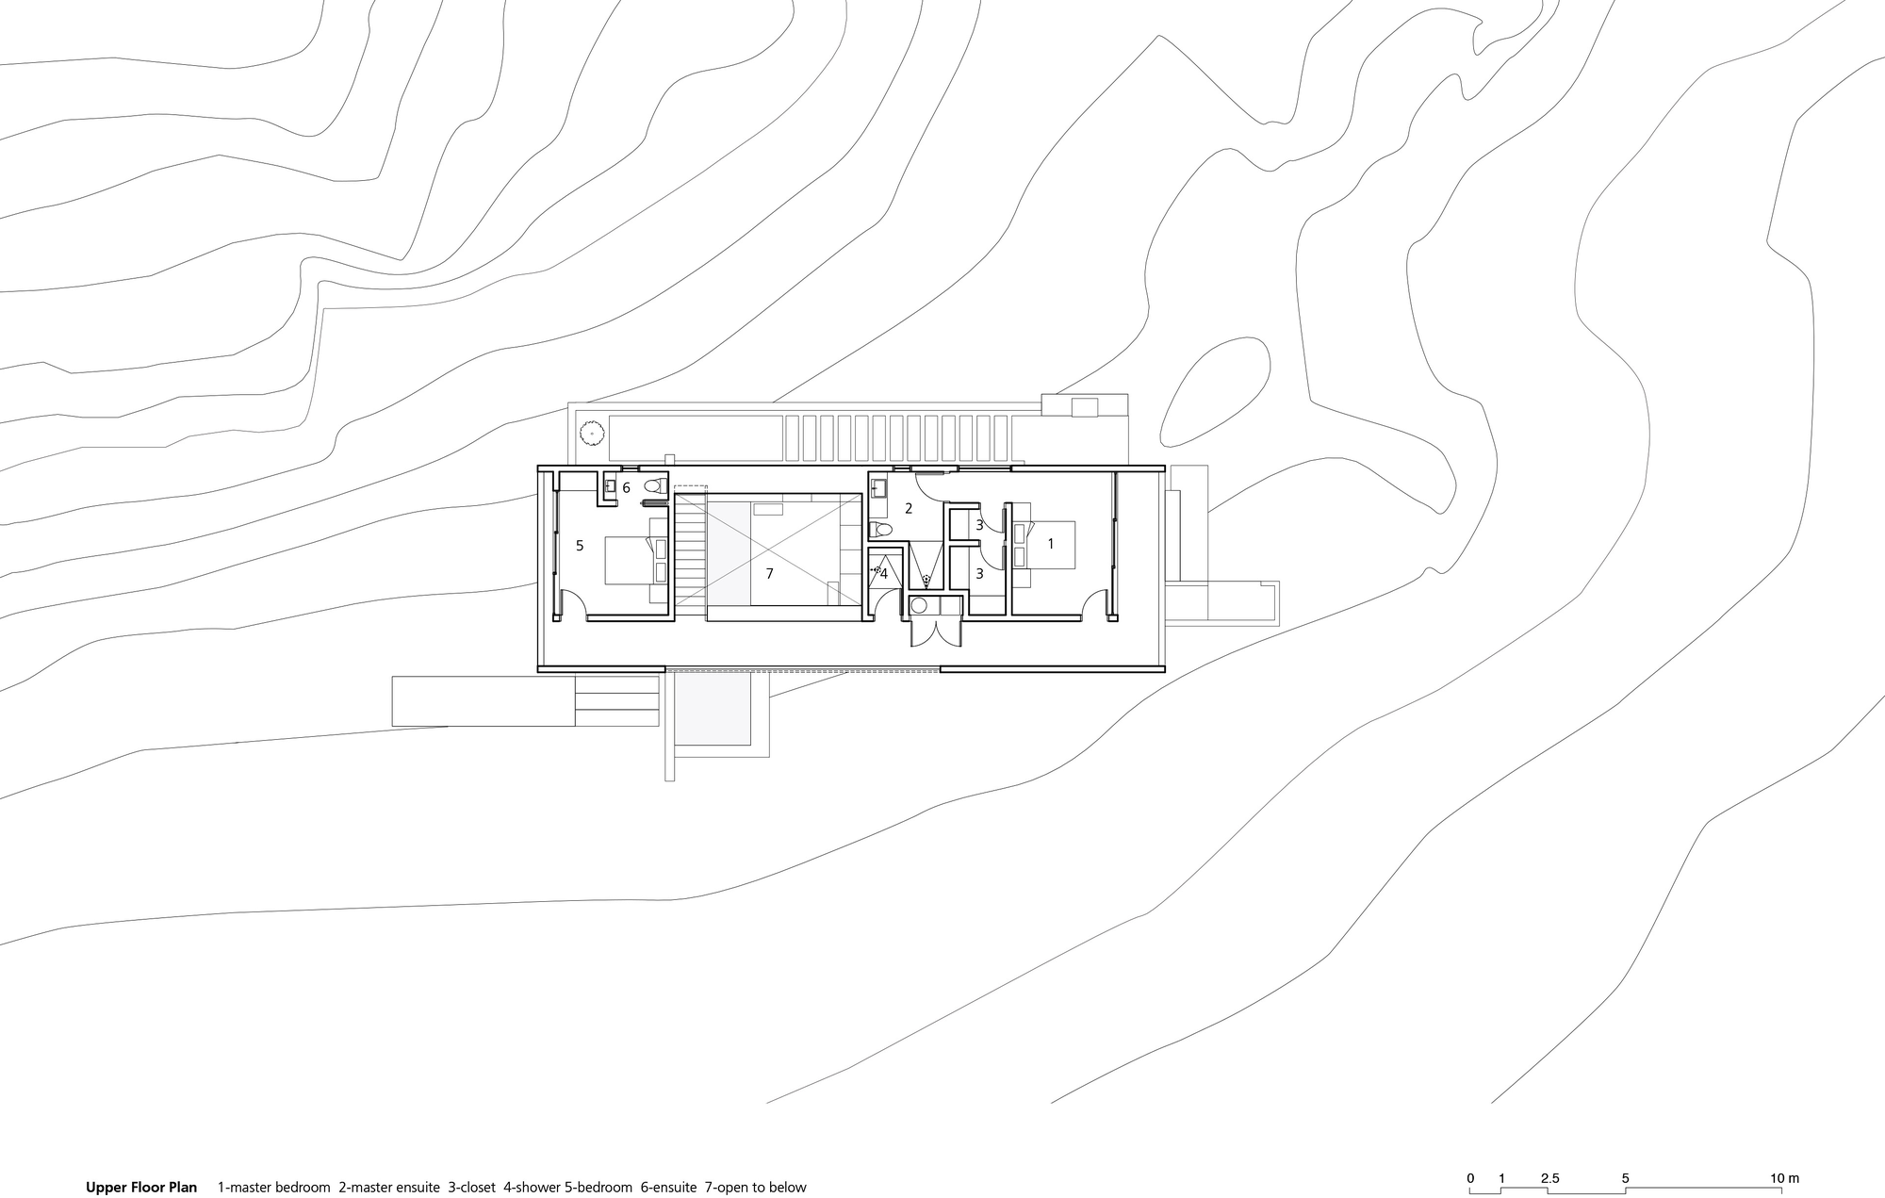
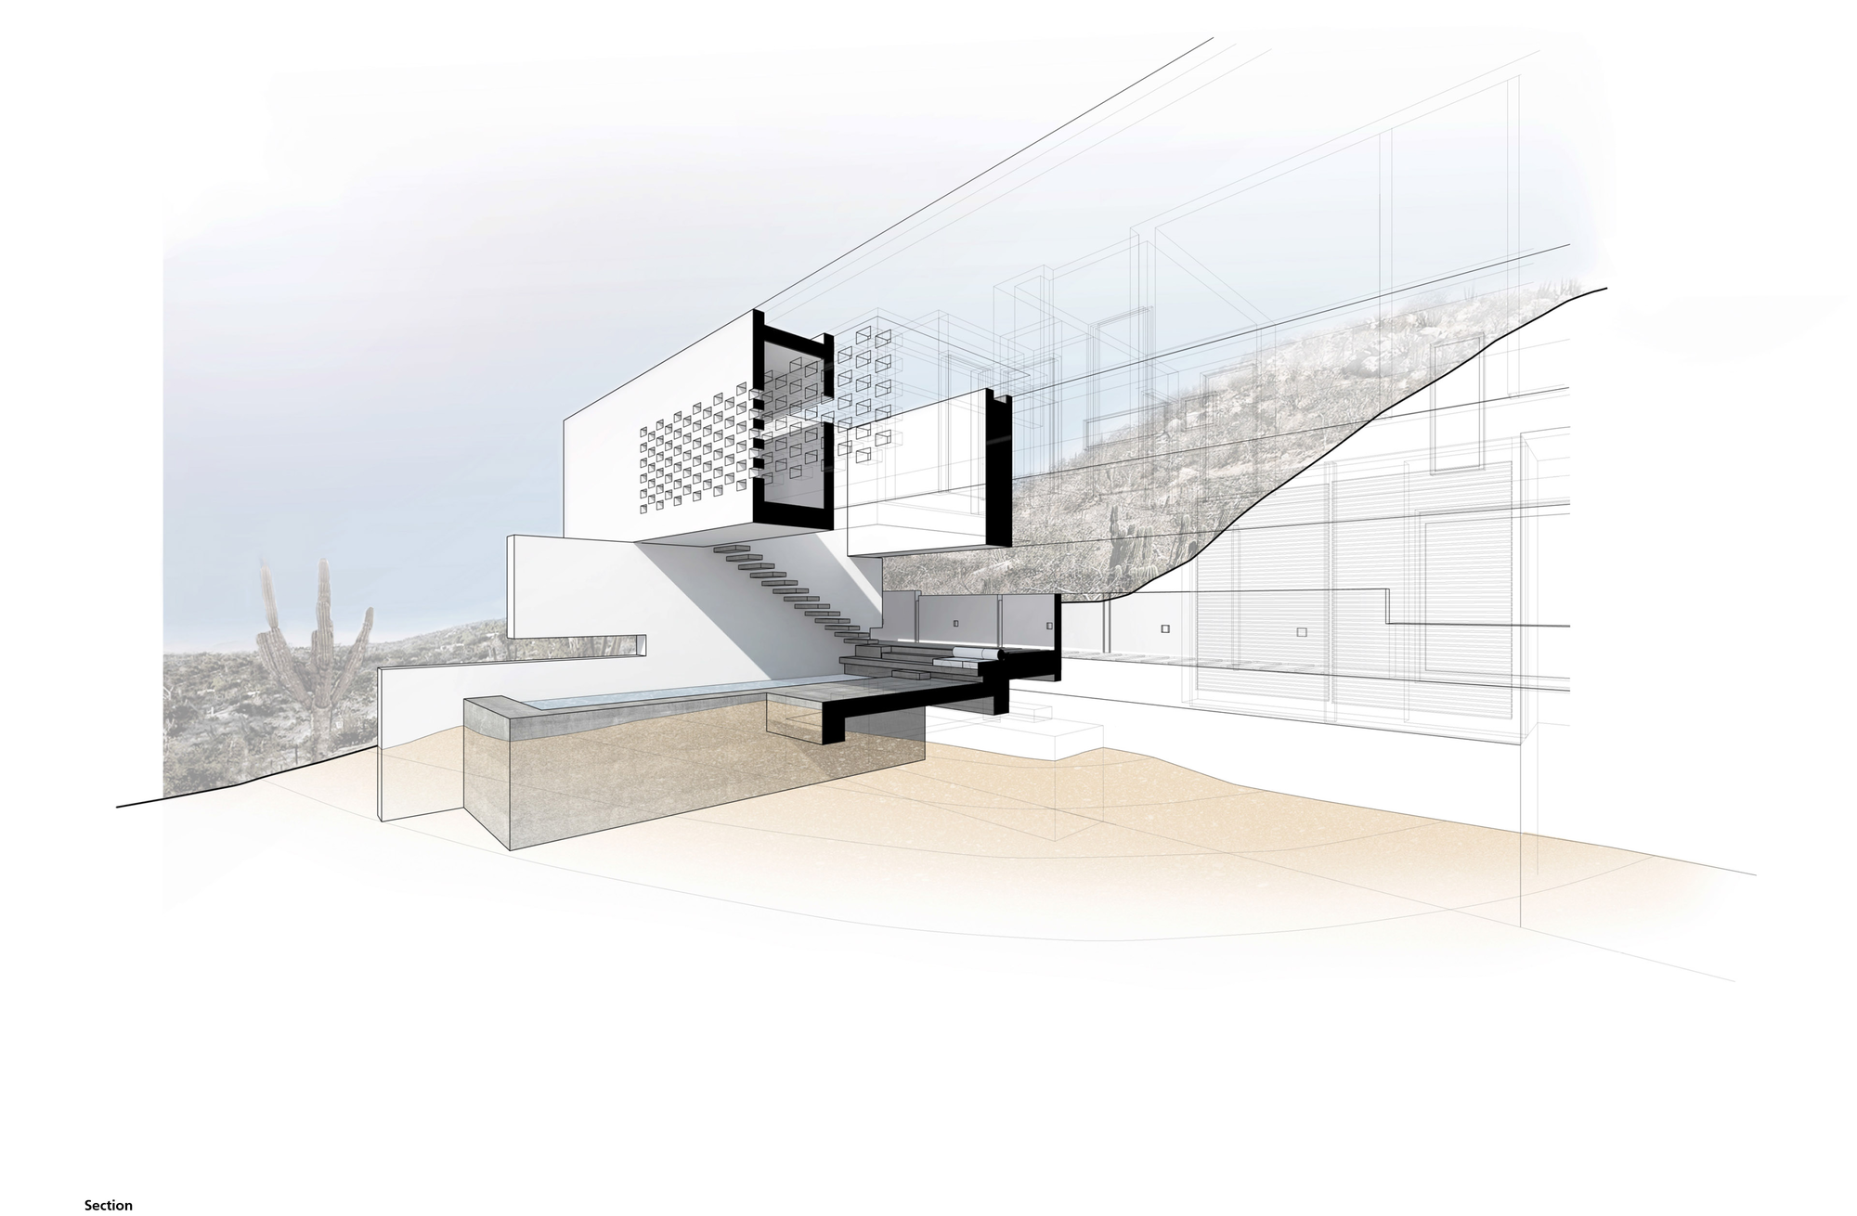
The main social areas are organized in a cascading manner while being flanked by a larger rectangular volume that comprises the bedrooms. One of the most distinguishable features of this modern home comes in the form of a perforated exterior wall that faces southwest and filters sunlight in order to ensure that the bedrooms never overheat. Furthermore, this perforated wall also helps with passive ventilation by contributing to a pressure differential, thus creating optimum thermal comfort throughout.
Photos by John Sinal























































I’m curious—how did the architects balance budget constraints with such innovative design elements like the perforated wall? And how does living there feel with the interplay of those stunning natural views and the home’s passive cooling features?
The architects used cost-effective materials and smart design to create the perforated wall, enhancing ventilation and light without excess expense. Living there feels refreshing and connected to nature, with passive cooling and views creating a comfortable, serene atmosphere year-round.