
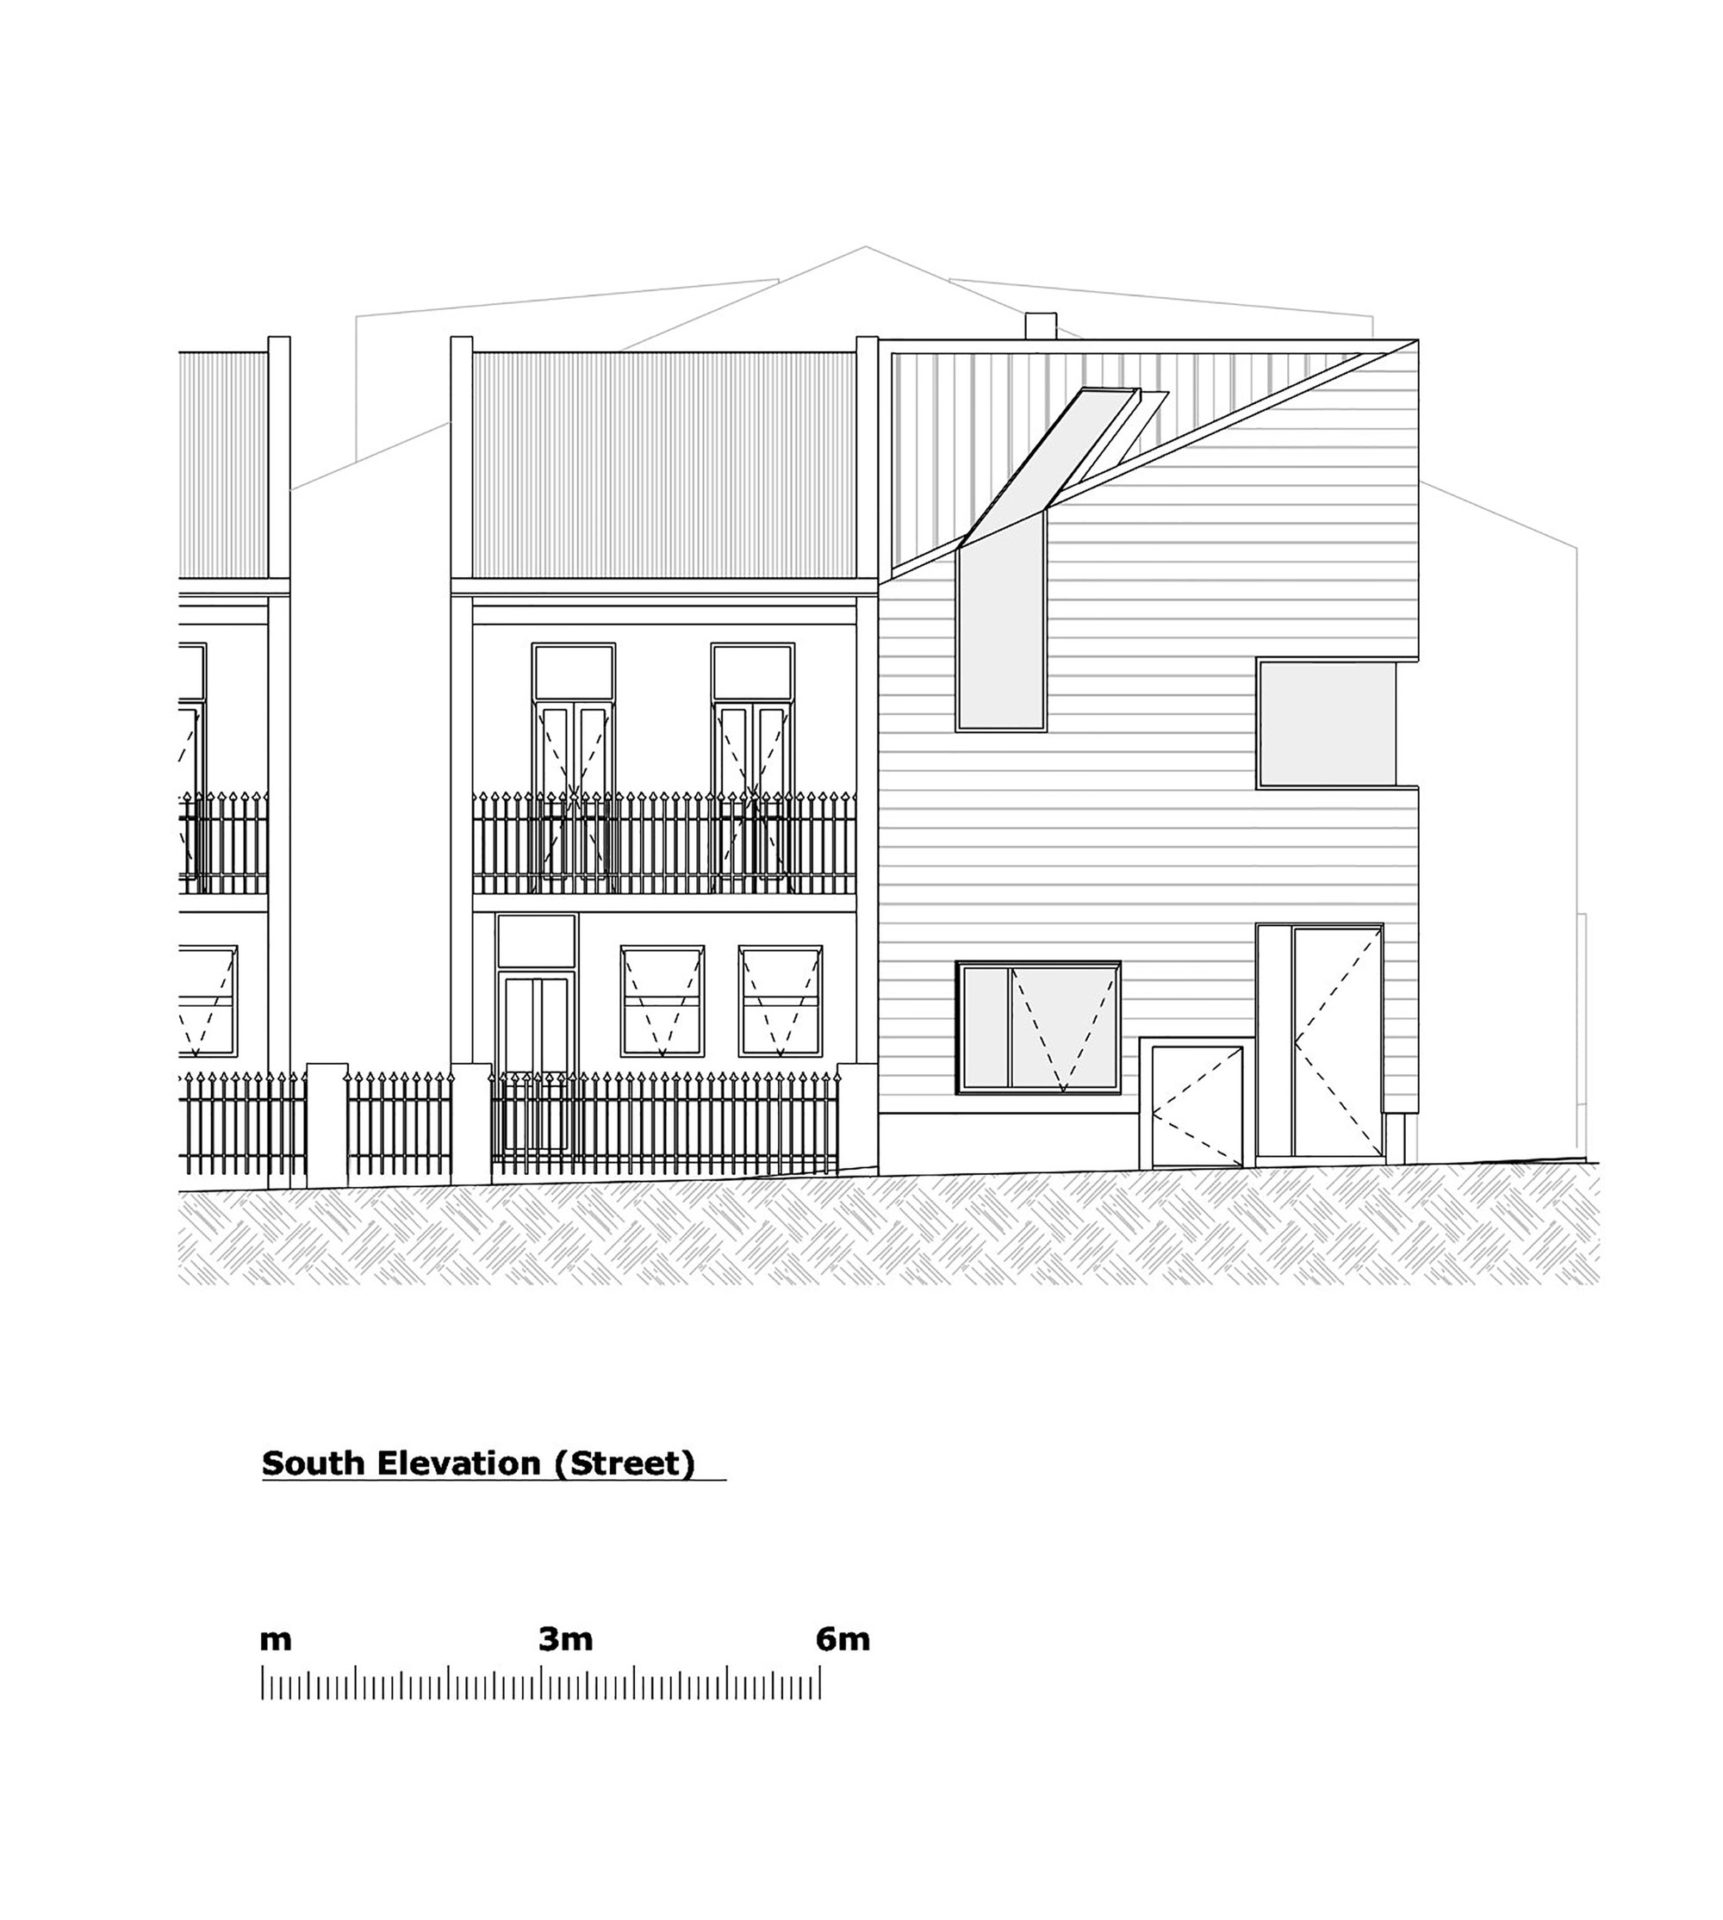
The Stirling house was built in 2009 following a design by Mac-Interactive Architects, and it is located in Sydney, Australia. It was built with spaciousness, comfort and elegance in mind, and so it flaunts large open spaces, generously sized windows as well as a multitude of high quality wooden elements. Its modern exterior design is based on sharp angles and daring shapes, and it includes a facade that is enveloped in gray bark. This particular type of wood was chosen as a nod to the cottage that occupied the site previously.
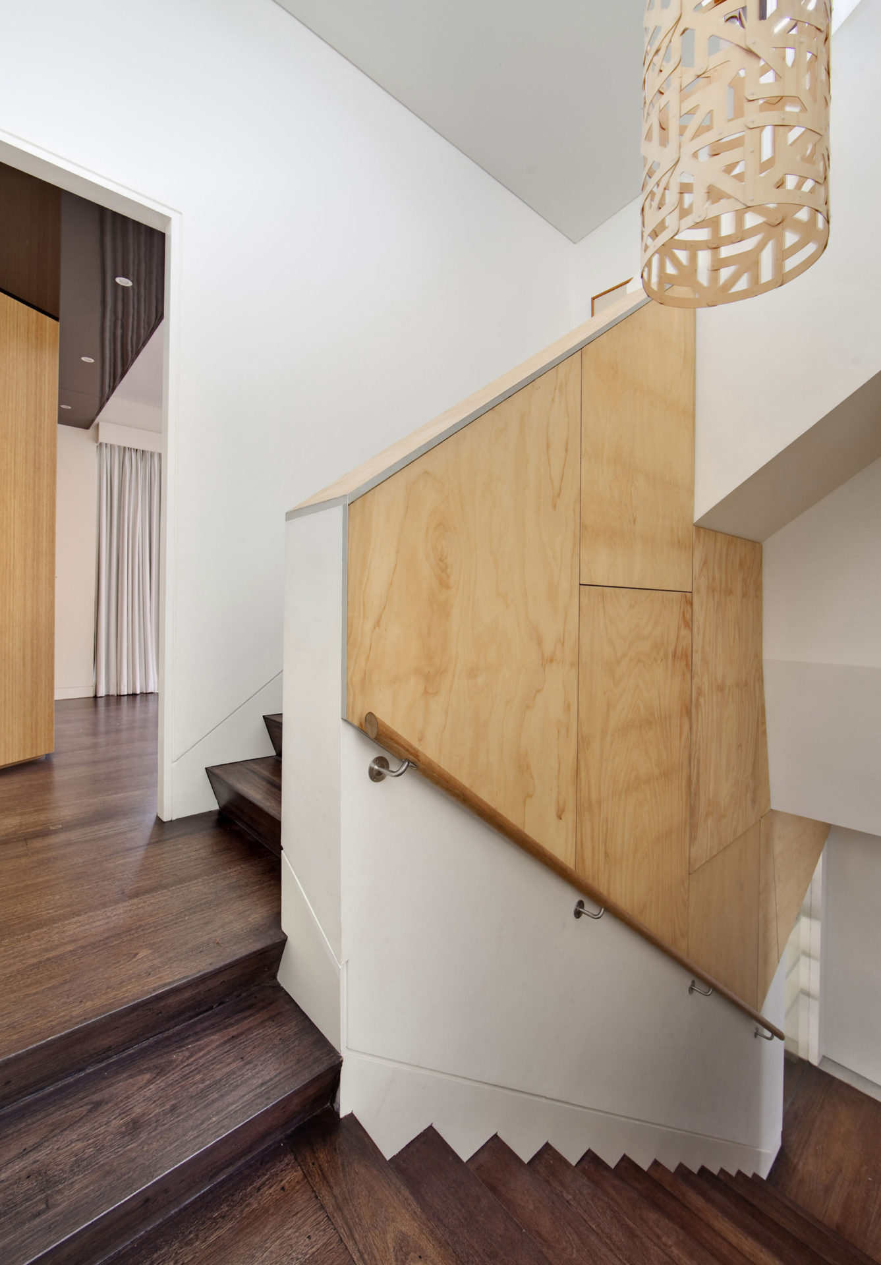
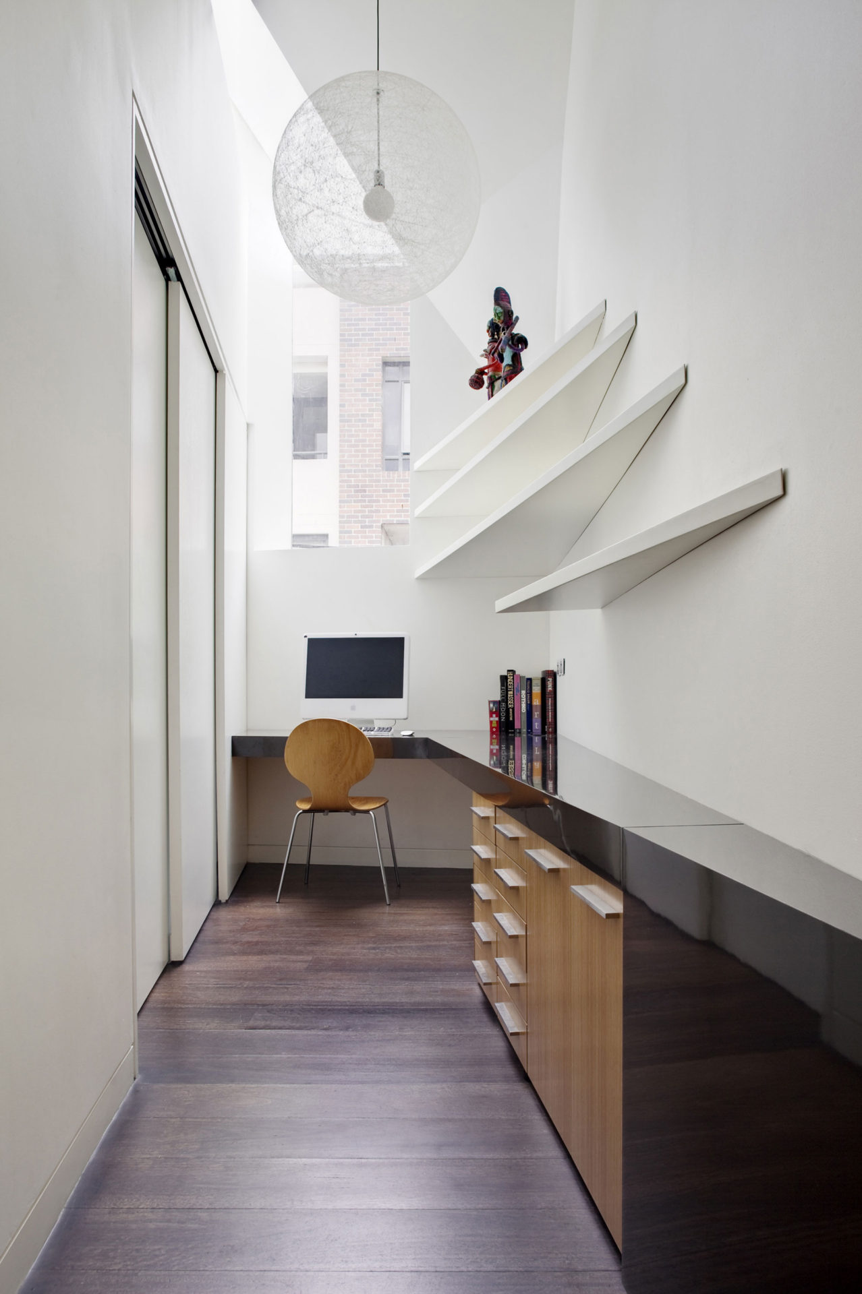
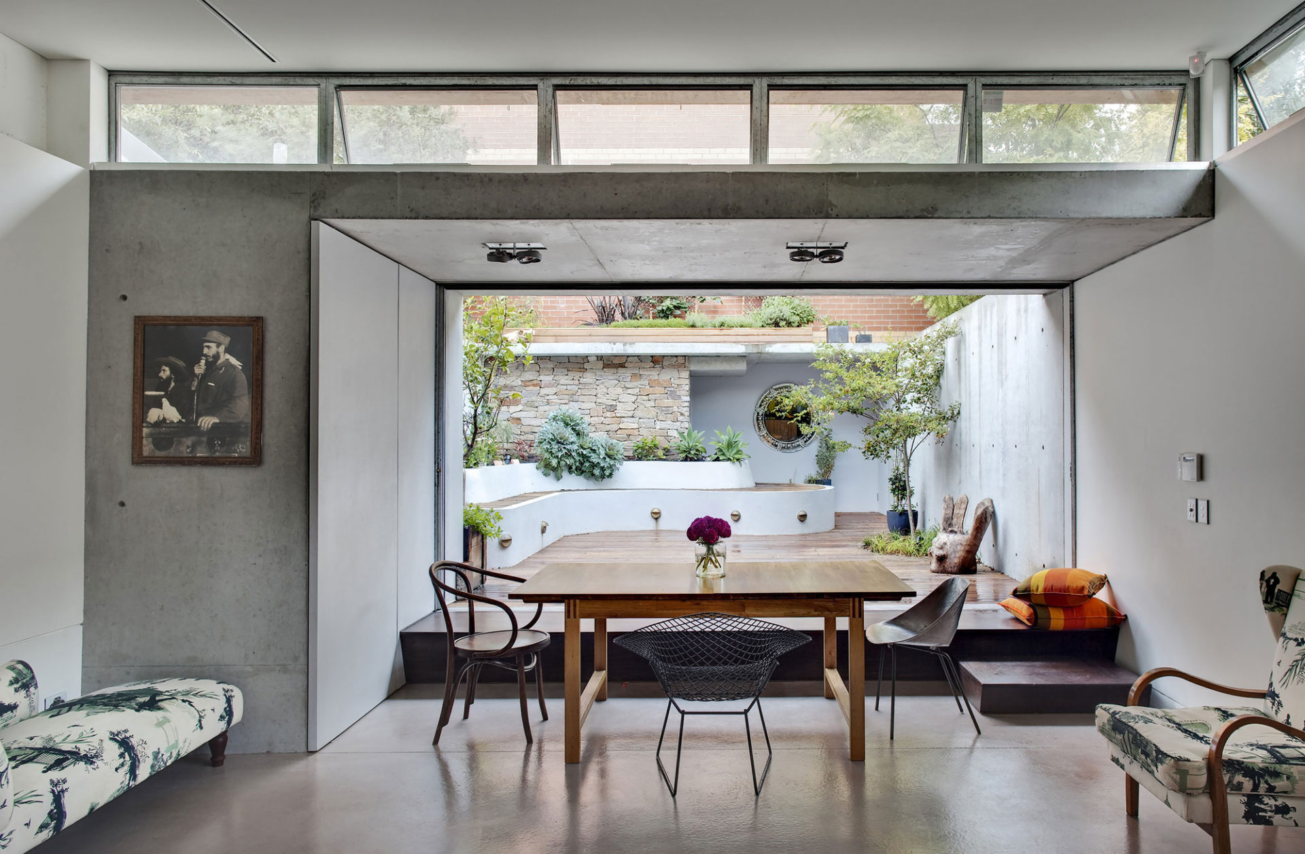
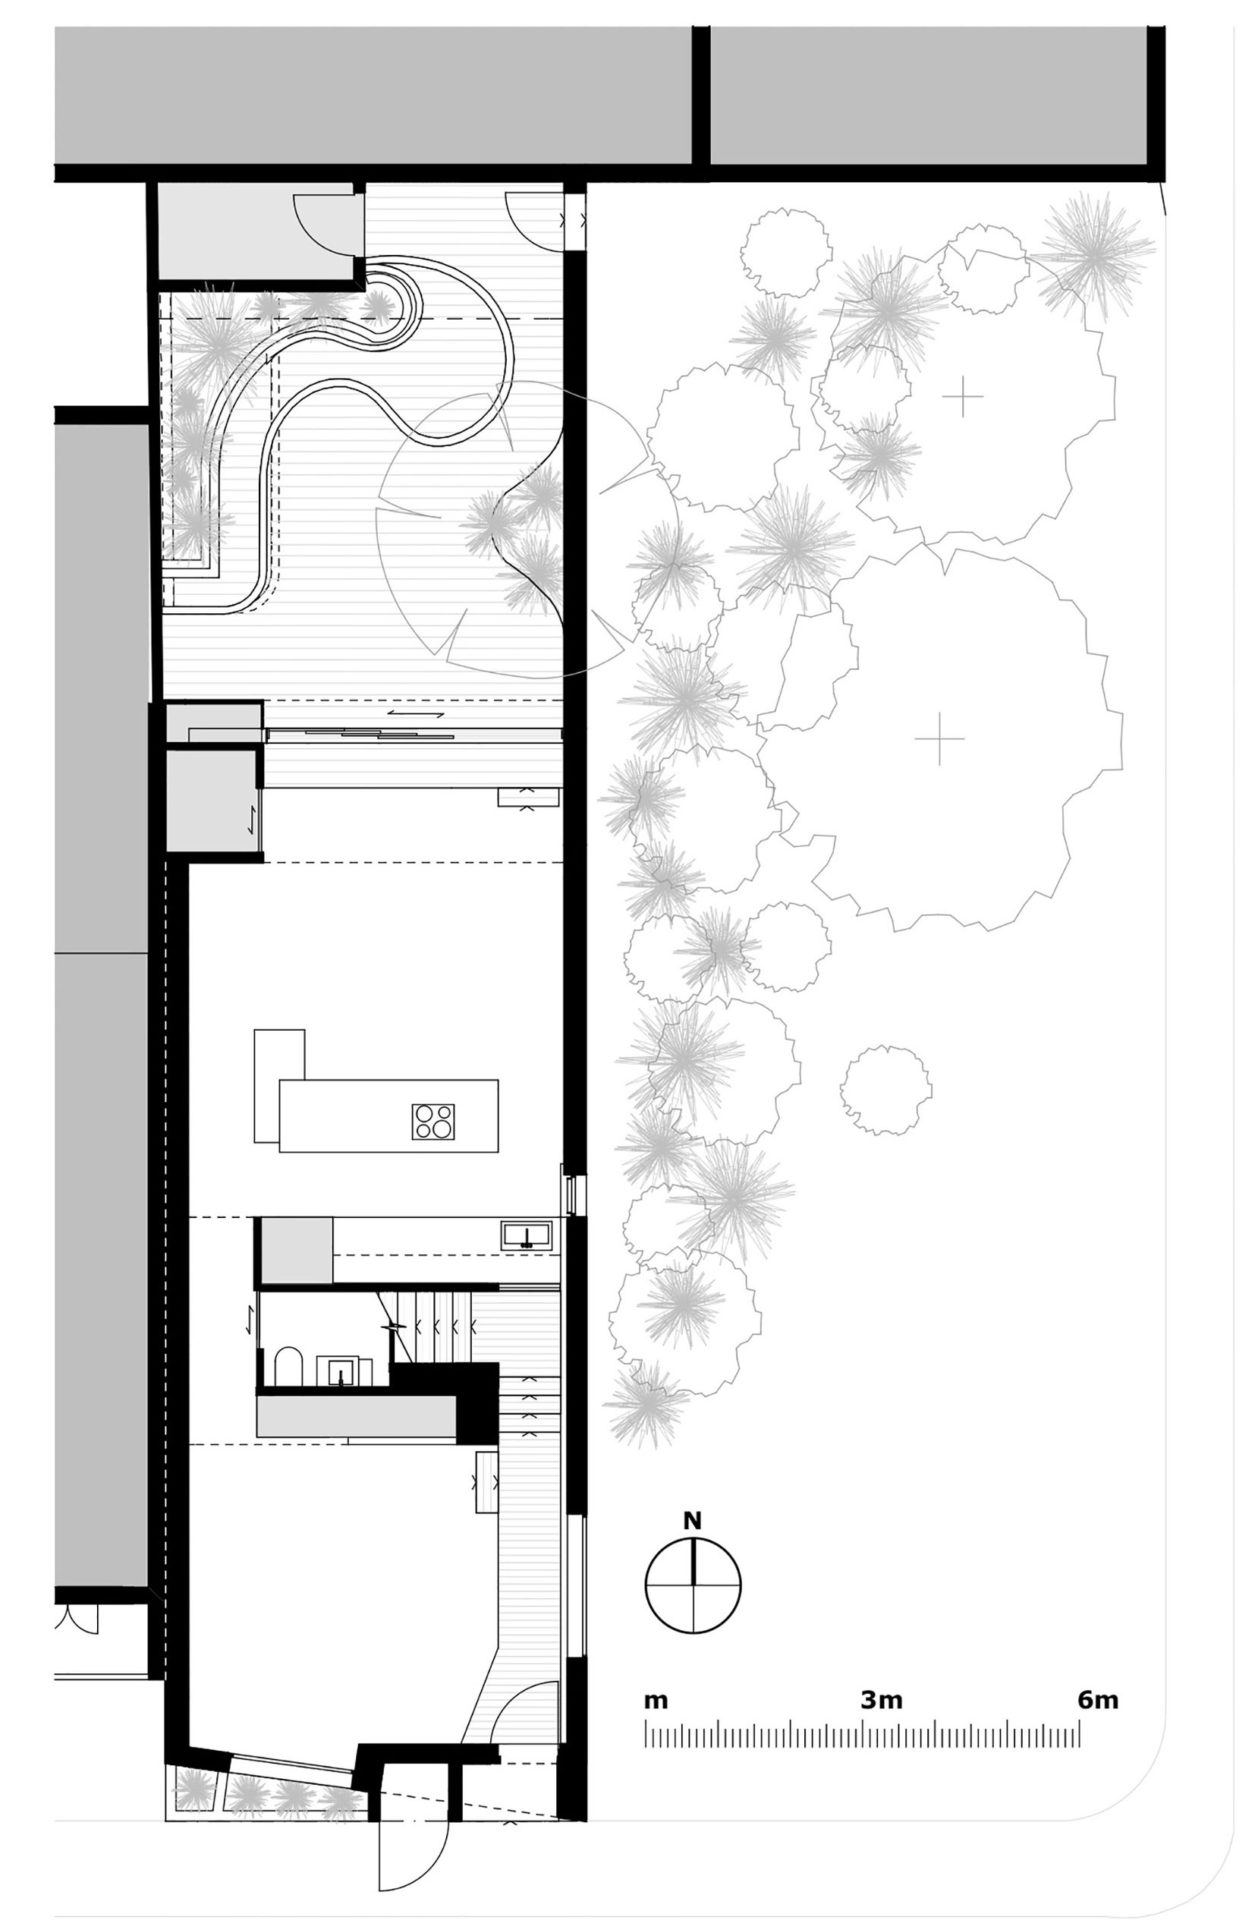
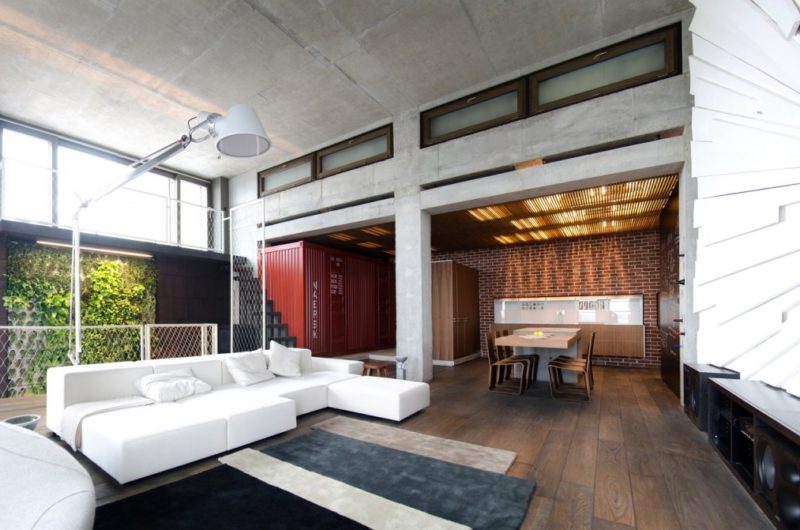
Inside, we find three floors, out of which the final one comprises a special recreation room just underneath the roof. The room encourages tranquility and introspection, which is why it features few furnishings and decorations. Downstairs, a kitchen and a small dining area are connected to an outdoor patio via a sliding door that eliminates the boundaries between the indoors and outdoors. There’s also a private workspace within the Stirling house as well as a living room, a wood-burning fireplace and a wooden staircase that connects the different floors.
From the architect:
This family house in Redfern is currently on-site (2009) The form of the house was driven almost entirely by the height scale and topography of the surrounding urban context and of course the Client’s requirements.
Clad in Grey Bark, the house makes reference to the timber clad cottage that sat on the site previously.
The house includes a three storey space, with a rumpus room under the roof.
Photos by Tom Ferguson & Murray Fredericks





















































This home beautifully balances modern boldness with a respectful nod to its history, reminding us that architecture is not just about space, but about preserving memory and fostering a deeper connection to place and self.
Thank you for your thoughtful insight. Stirling truly embodies that harmony, blending contemporary design with historical respect to create a meaningful living experience.