
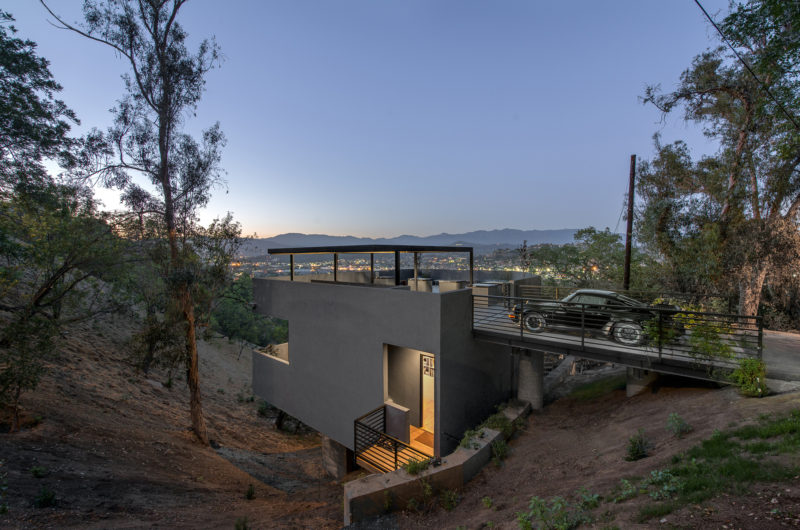
After being abandoned in the 1960s, Chiles Residence by Tonic Design + Construction was re-designed becoming a piece of art in the middle of the nature.
The contemporary 3500-square-foot house in Raleigh, North Carolina was designed and built for art collectors John and Molly Chiles. Besides its enormous dimension, this remarkable home provides both open perches and quiet retreats on its wooded hill site, in form and plan. A spectacular element is the striking spiral staircase that connects the main living level to the roof deck.
The rest of the house just needs to be admired from all its angles.
























































So it’s a 3,500-square-foot art gallery that happens to have plumbing. I suppose staring at the spiral staircase is the real luxury here. At least the neighbors can’t complain about noise if they’re too busy admiring the architecture.
Thanks for the witty take! While the spiral staircase is definitely a focal point, the Chiles Residence balances that art-gallery aesthetic with genuine comfort. The layout ensures the plumbing works hard behind the scenes, making it a true home rather than just a display piece. Appreciate your keen eye!