
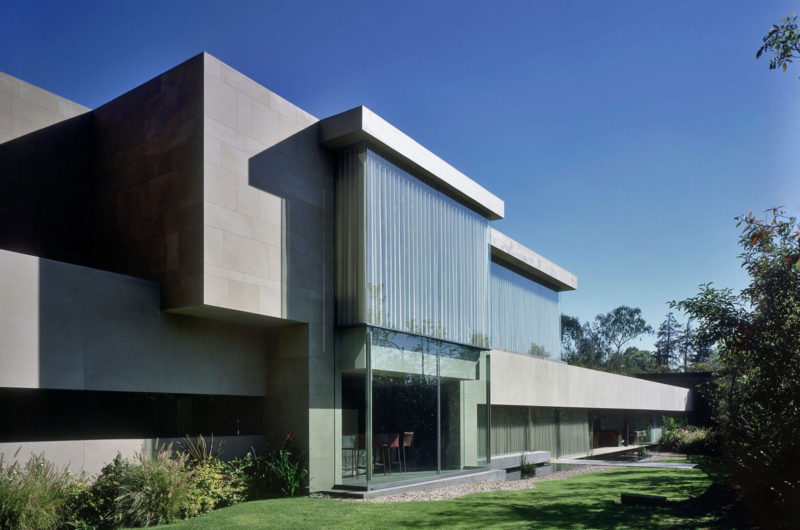
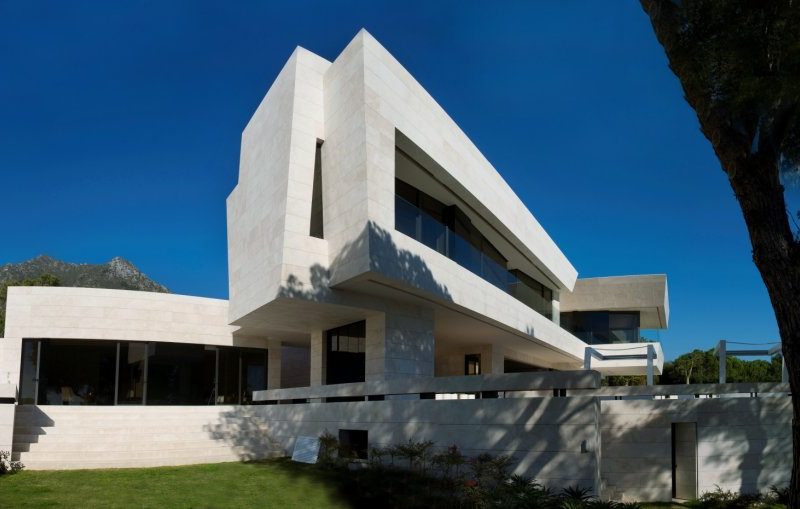
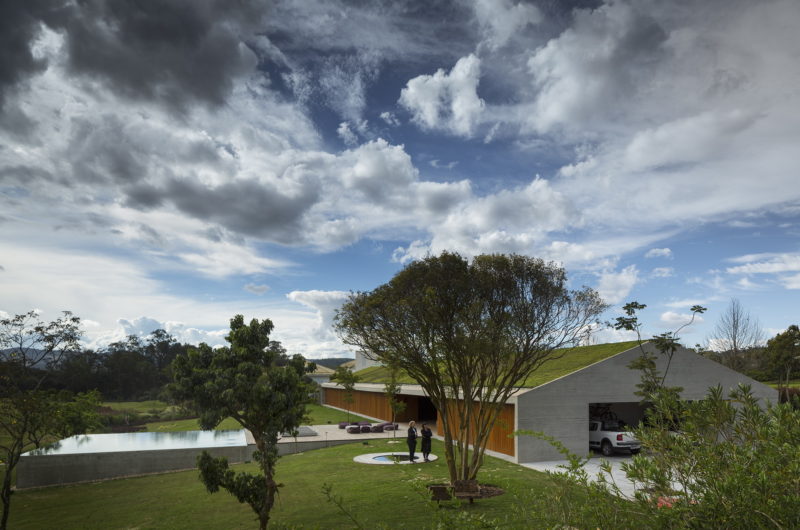
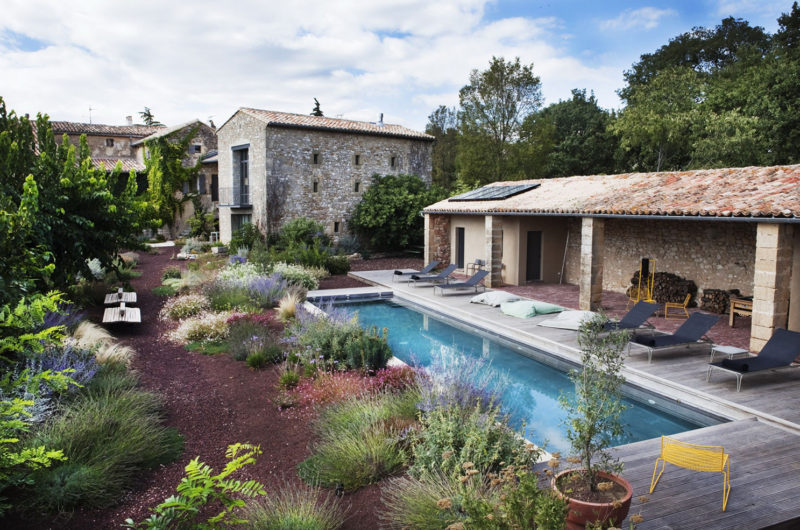
We don’t know about you but we would love to live in Mexico. One of the reasons is the following house that pleasantly surprised us. The Casa Reforma located in Mexico City, Mexico, was completed in 2010 by Mexican studio Central De Arquitectura.
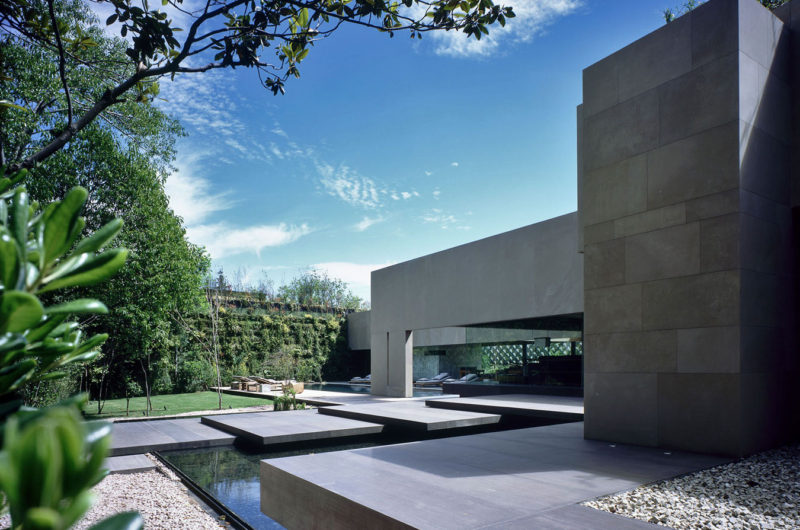
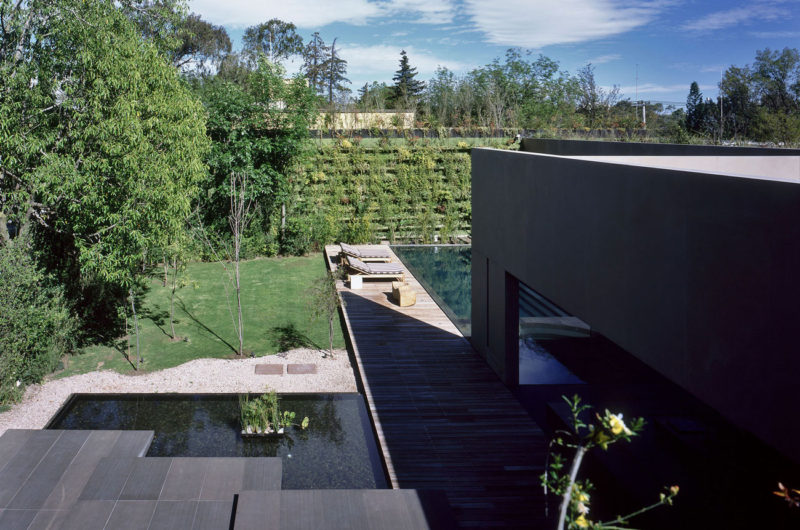
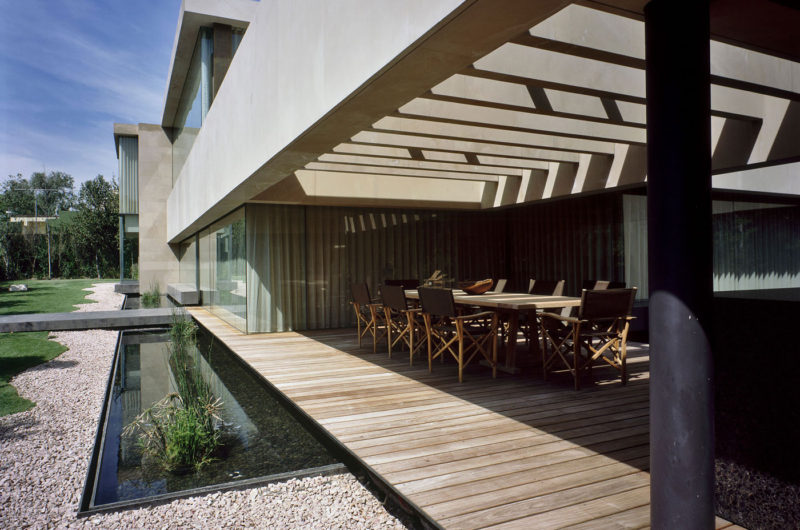
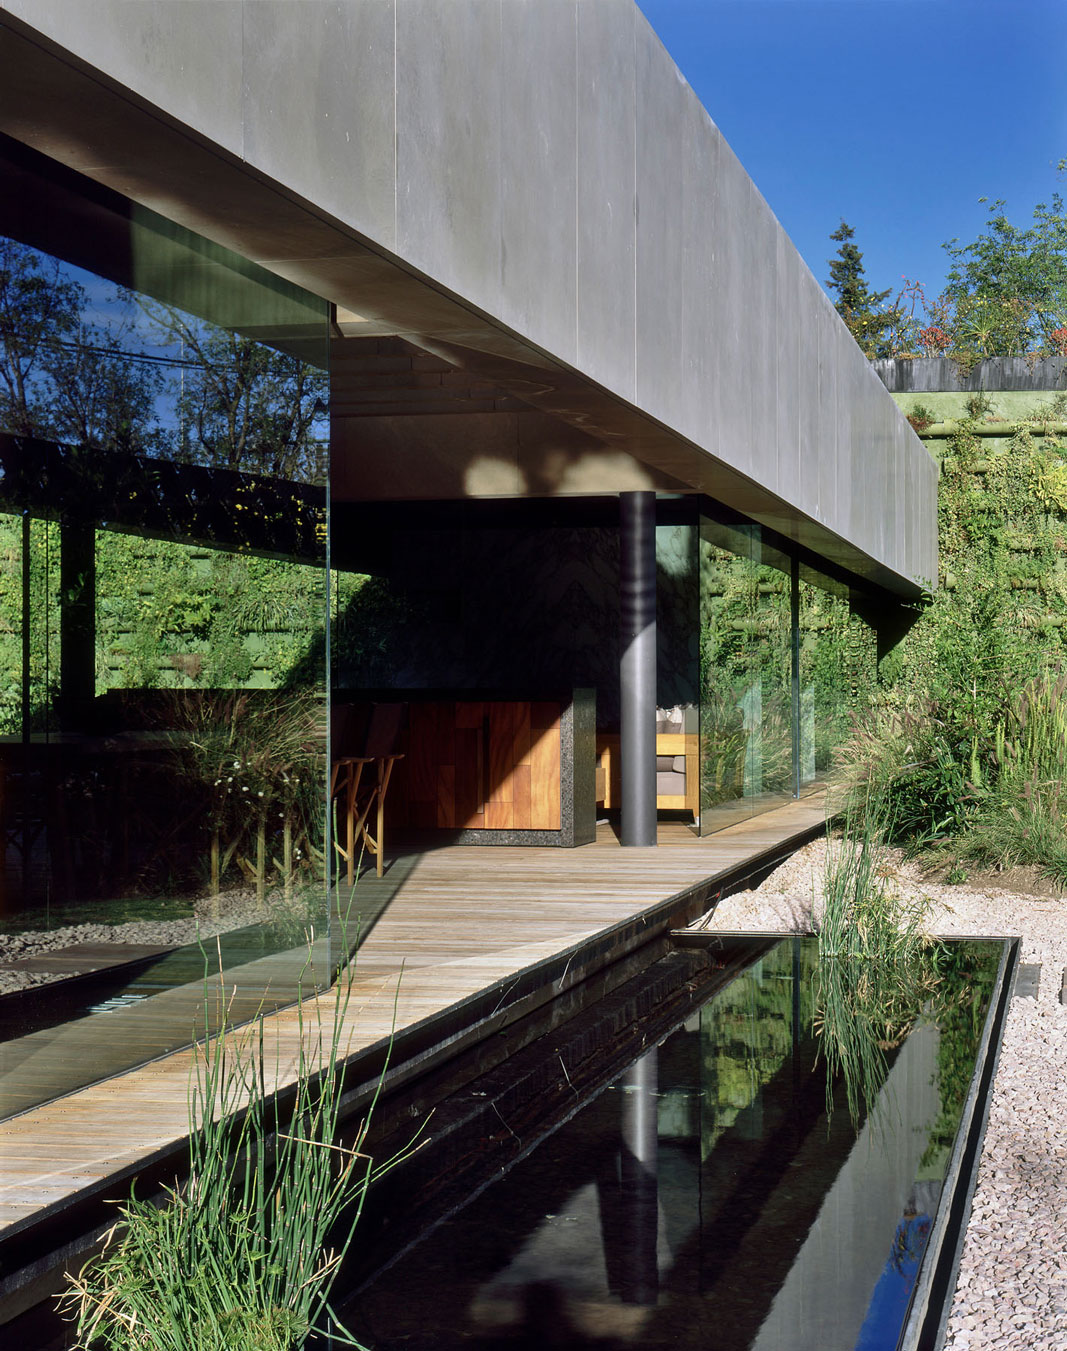
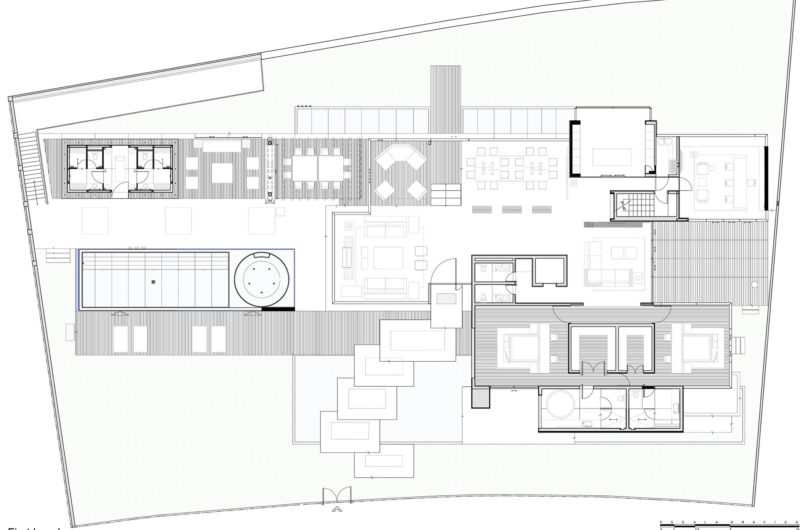
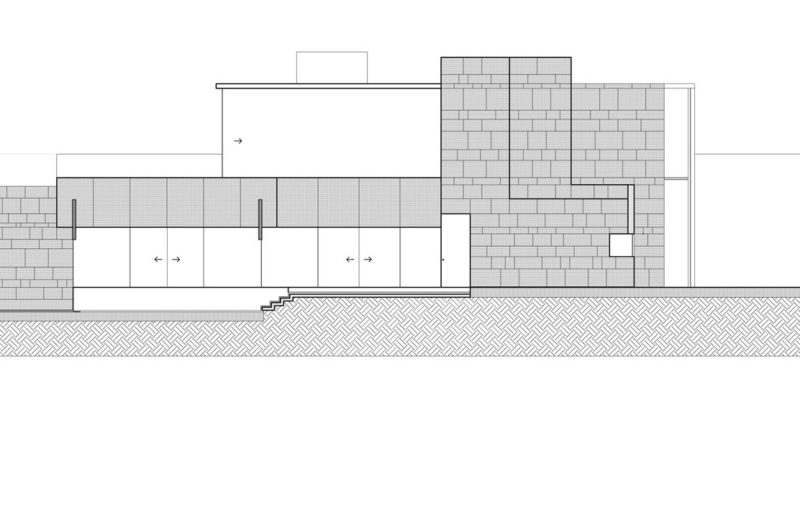
The concept borrowed the geometry and the urban image of the site, unifying themin a tectonic volume.
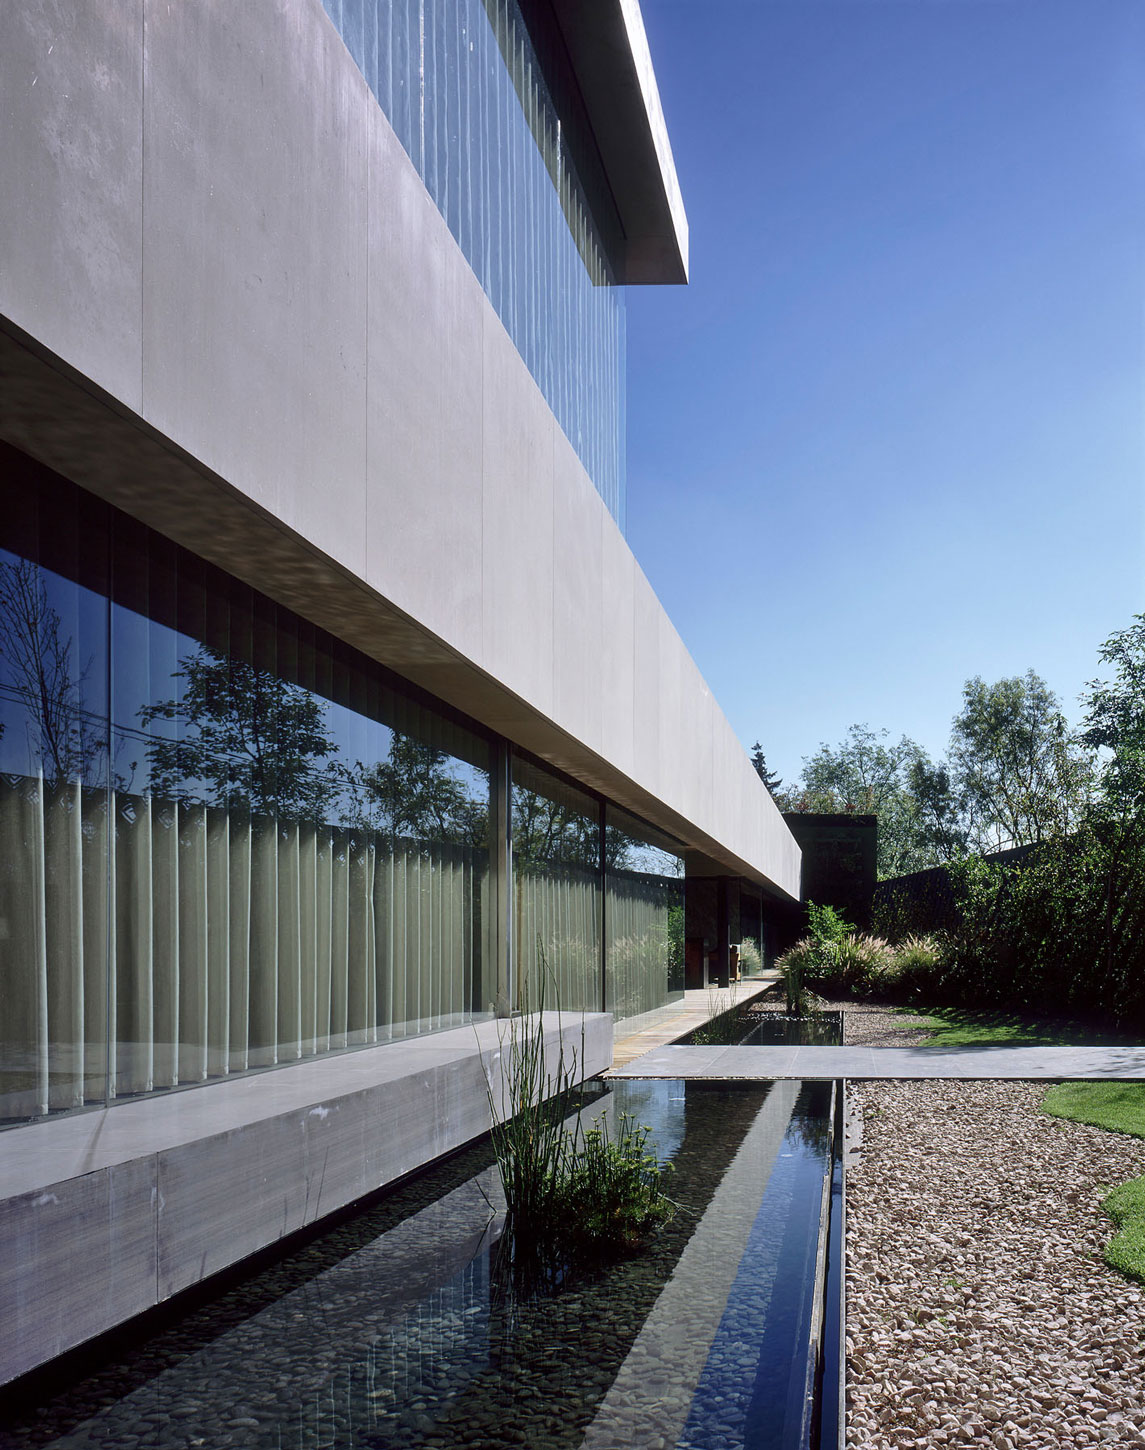
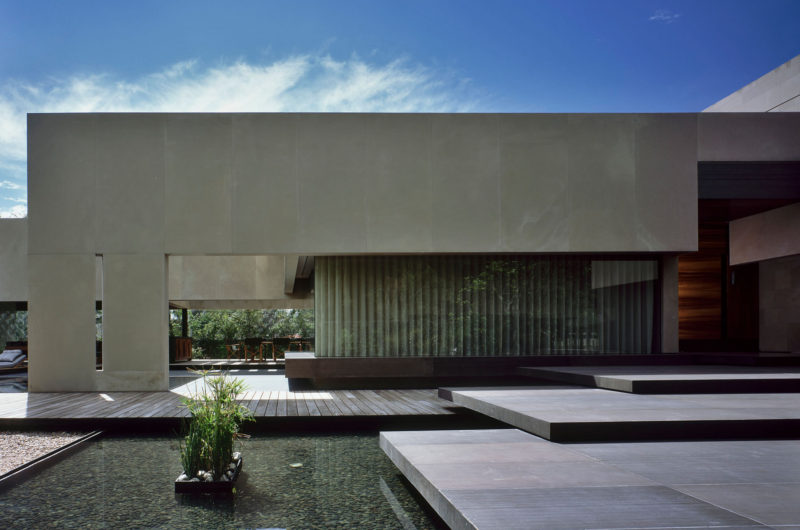
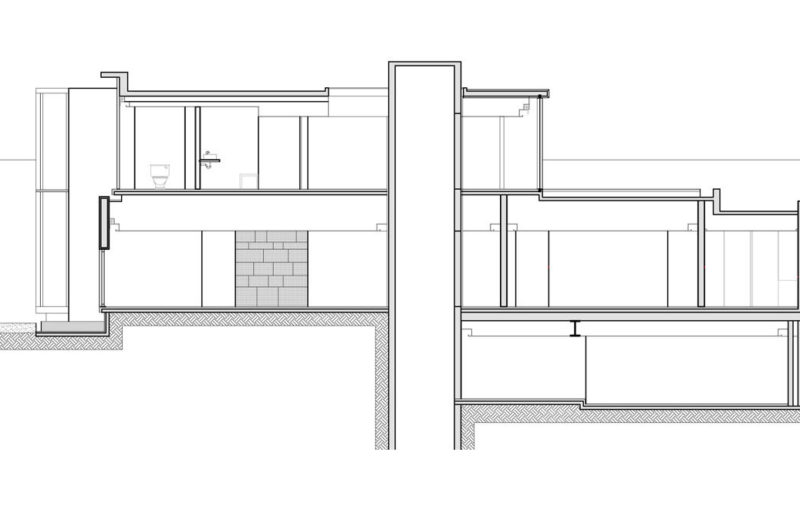
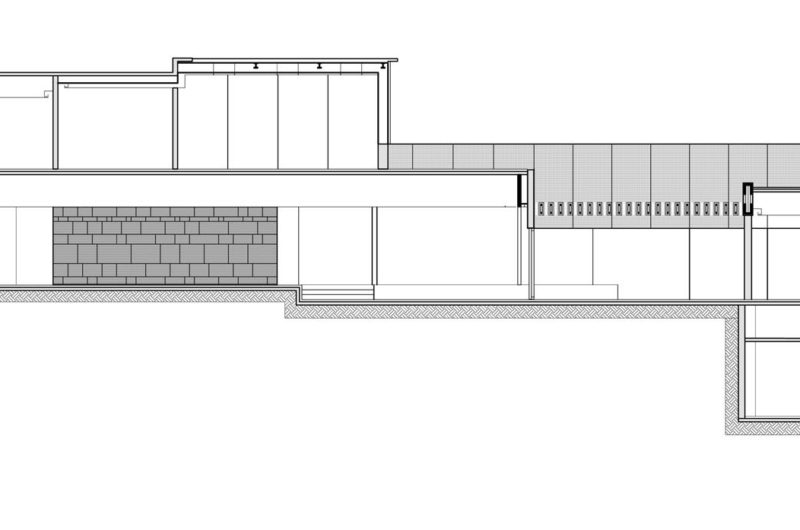
These volumes give access to the house, floating above clear water. Its structure is made out of steel and concrete providingit a massive feature.
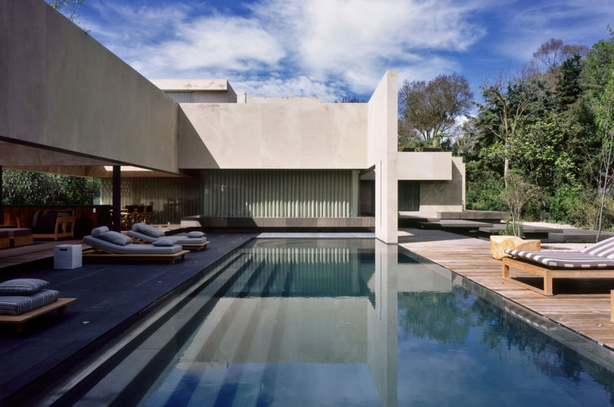
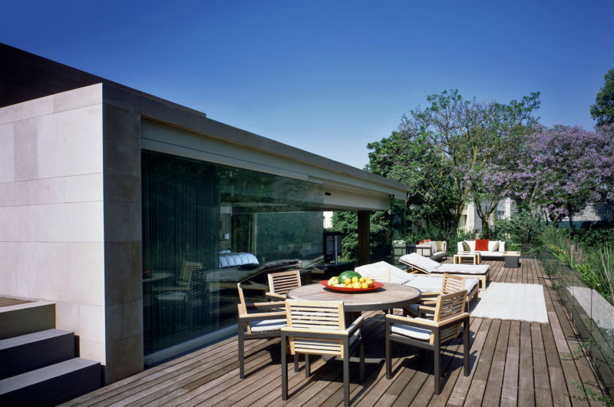
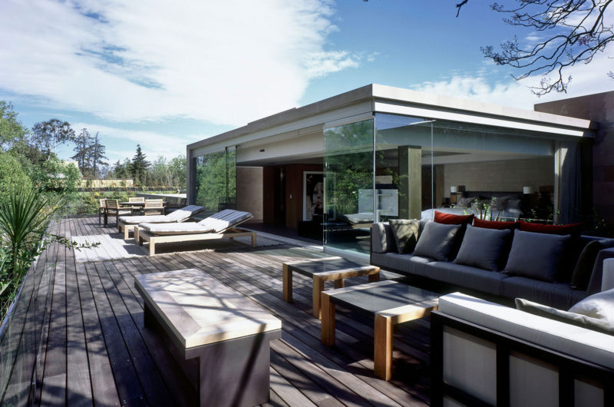
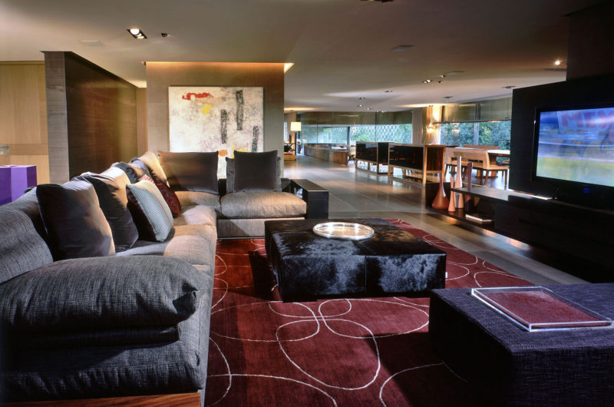
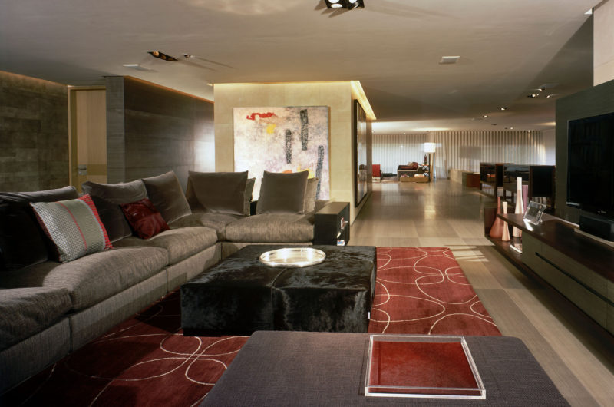
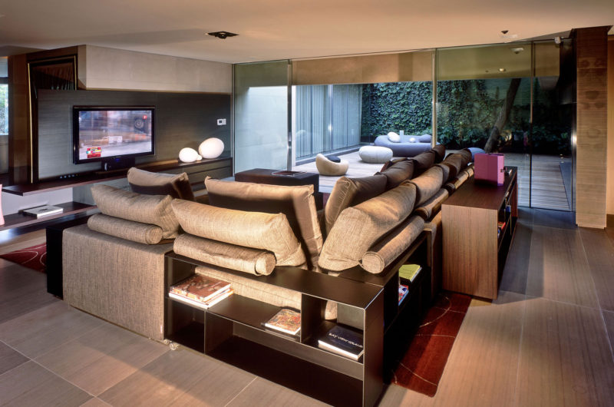
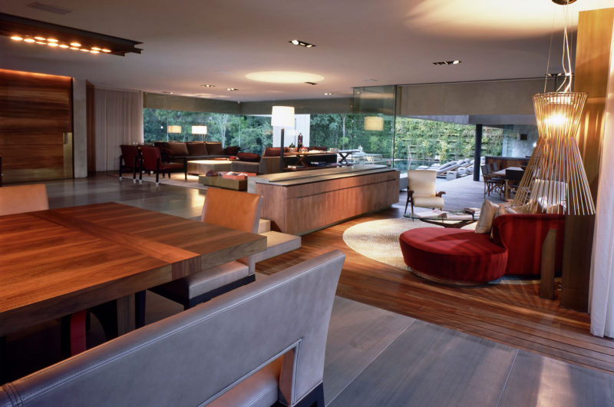
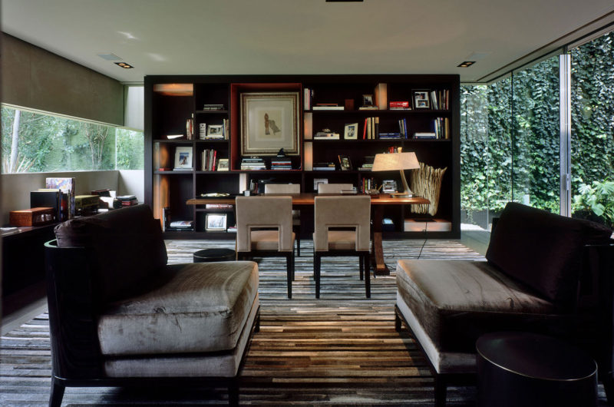
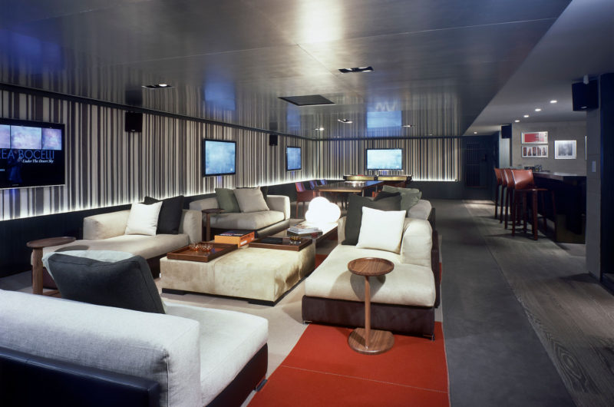
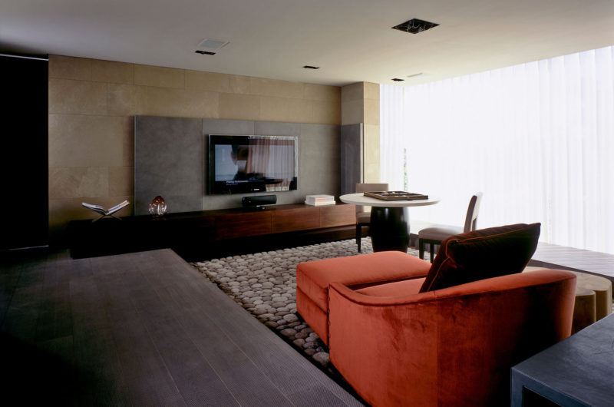
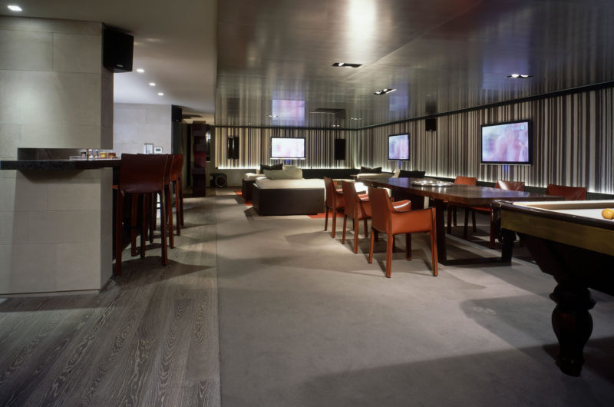
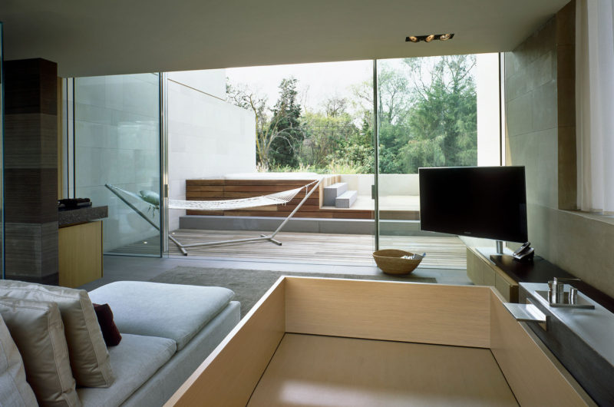
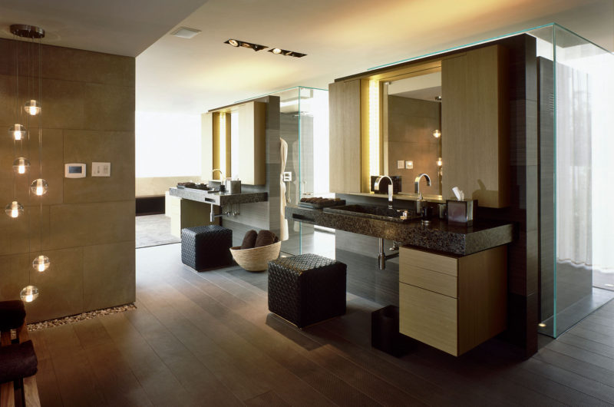
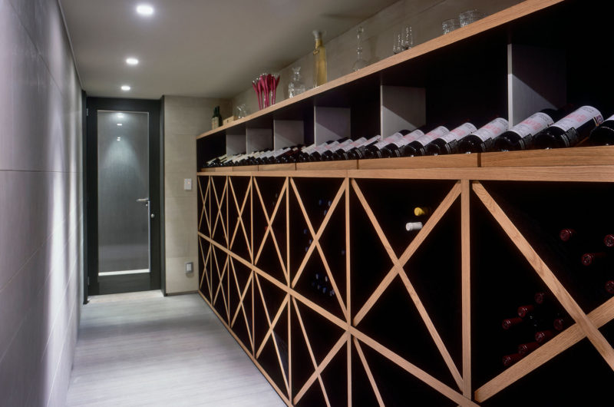
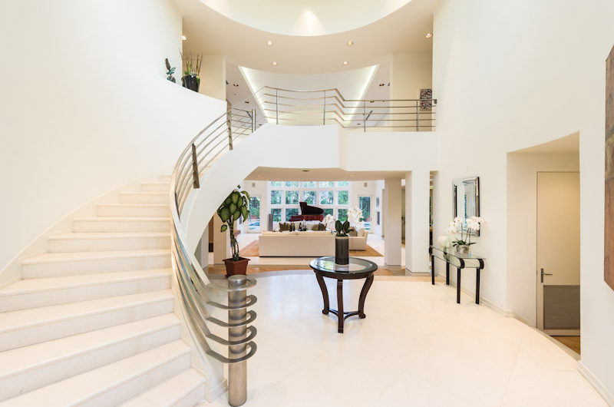
This project was built in order to satisfy the client’s broad needs, consisting in private and service areas, outdoor areas, amenities and recreation. The interior was designed to emanate harmony, that’s why there’s a distinguishable interaction between the materials and the furniture chosen.





















































What a beautifully crafted project! The way Central De Arquitectura blends structure with the surrounding environment truly creates a harmonious and inviting living space. I’m inspired by the thoughtful design and attention to both form and function.
Thank you for your kind words! We’re delighted the design’s harmony and functionality resonated with you. Creating spaces that connect with their environment is at the heart of our approach. Your inspiration means a lot to us!