
The Sycamore House was designed by Kovac Architects in 2010 for the firm’s founder Michael Kovac. It is located in Pacific Palisades, California, USA and is used as a laboratory for the firm’s research into sustainable architecture.
Because of its green materials and seamless integration environmental system, the house is the first in California to obtain the Platinum Certification from the USGBC LEED for Homes Program.
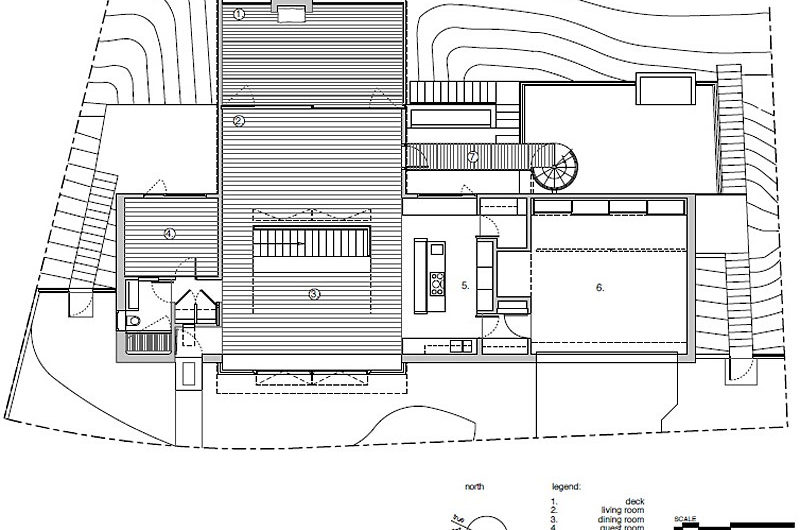
The house gets its name from the three trees on the site that attracted Kovac to the property. The project is organized and anchored to the site by a 23-foot tall concrete wall.
It is provided with thermal mass that regulates air temperature, natural ventilation and photovoltaic panels that provides all the power needed.
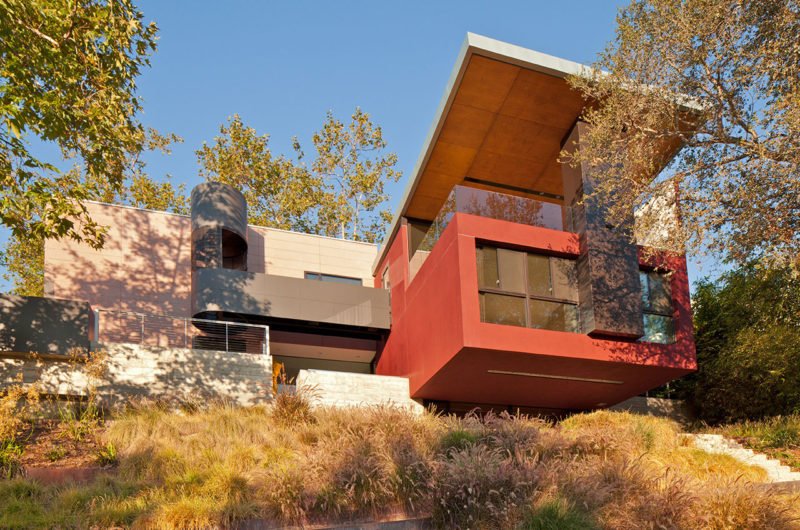
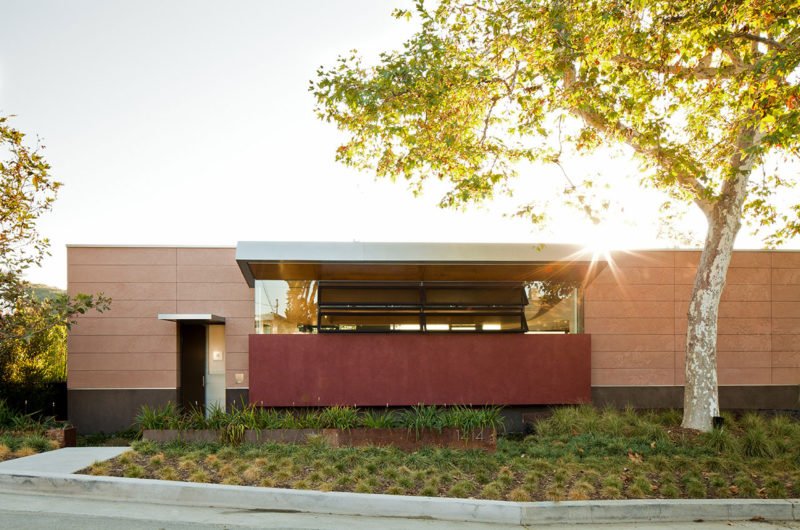
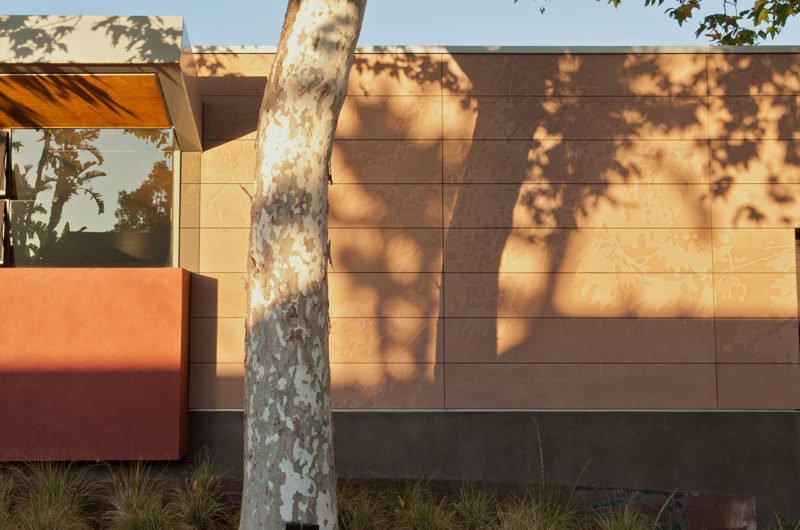
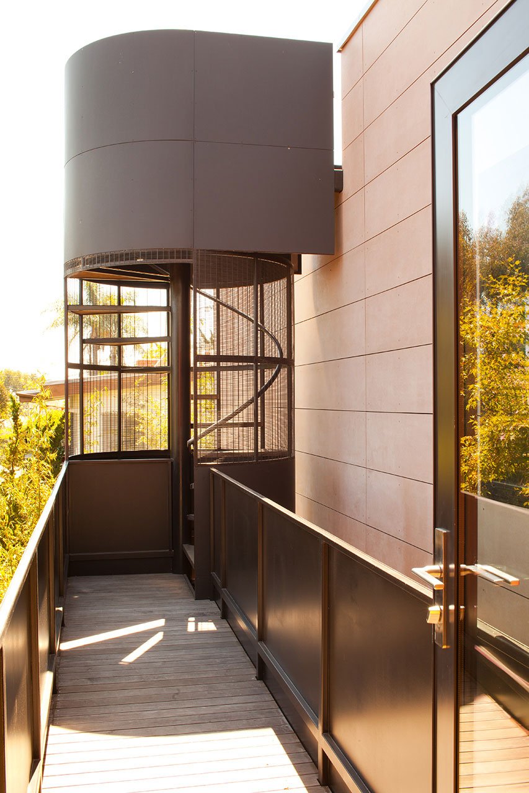
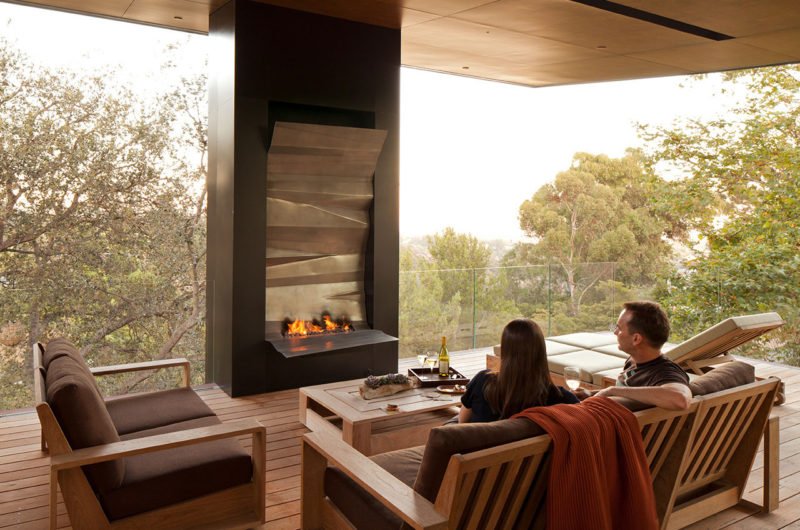
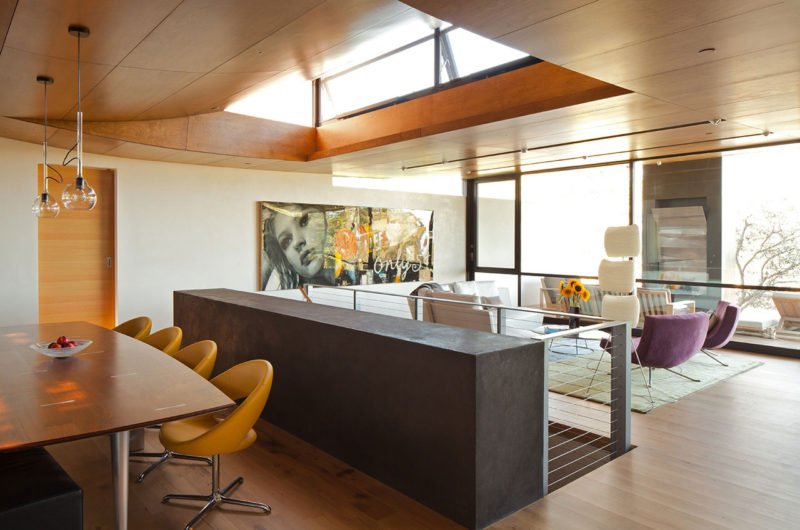
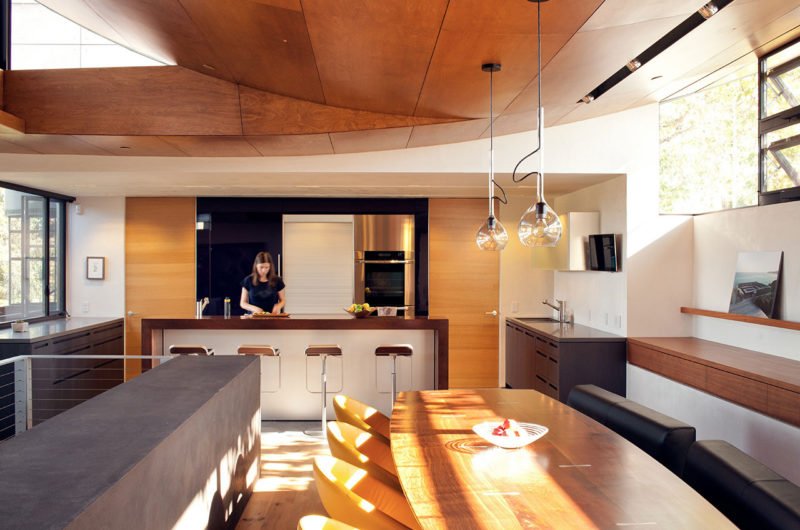
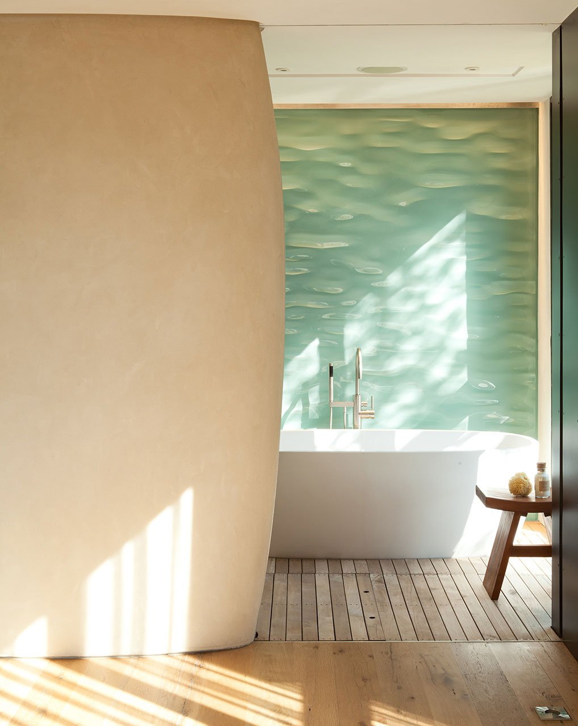

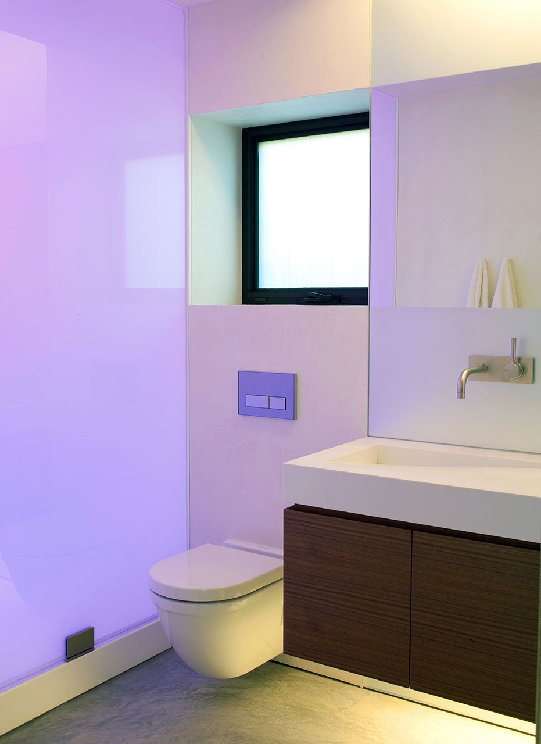
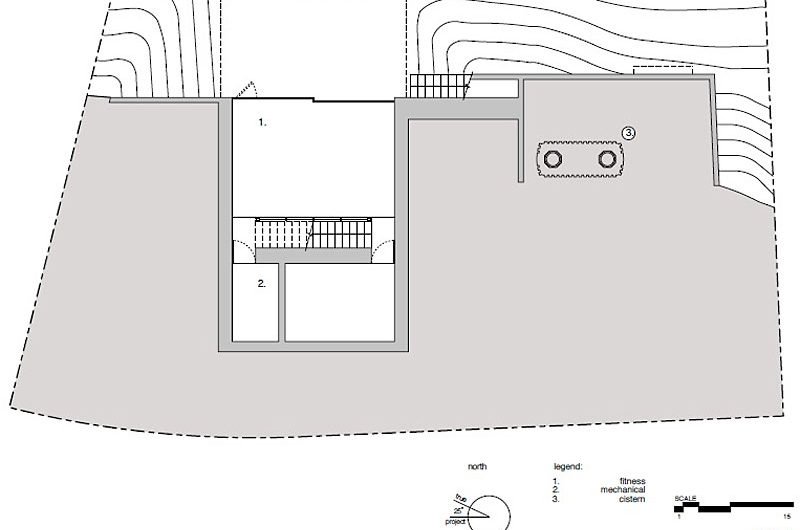
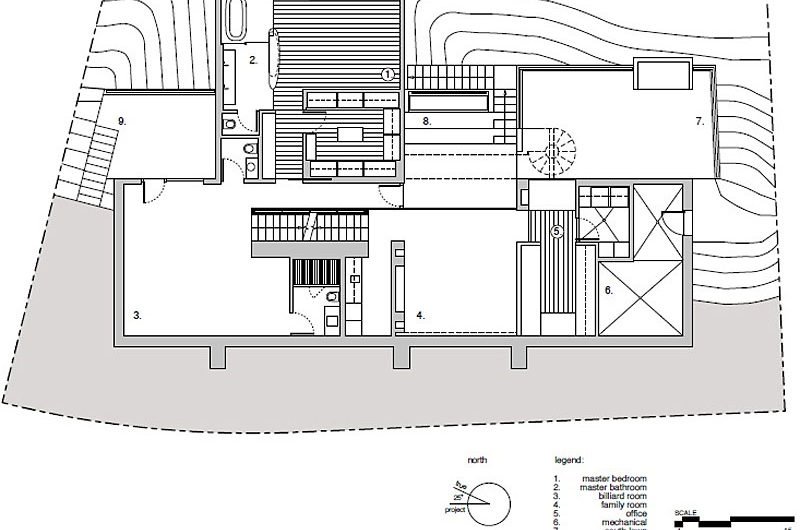
Photos by Lisa Romerein























































I’m curious how the concrete wall’s thermal mass specifically impacts energy efficiency throughout different seasons. Also, how does the design balance modern technology with the natural environment to maintain comfort without compromising sustainability?
The concrete wall’s thermal mass absorbs heat during the day and releases it at night, stabilizing indoor temperatures year-round. Kovac Architects integrate modern tech like smart ventilation with natural materials, ensuring comfort while minimizing energy use and preserving the site’s ecological balance.
Fascinating how the Sycamore House blends environmental technology with natural elements. I wonder how the concrete wall’s thermal mass performs across different seasons. Could this approach be scaled for larger residential projects? Would love to learn more about its long-term impact.
Thank you! The concrete wall’s thermal mass helps regulate indoor temperatures year-round by absorbing and releasing heat slowly. This strategy is scalable for larger homes and supports energy efficiency. Long-term, it reduces heating and cooling demands, contributing to sustainable living.