
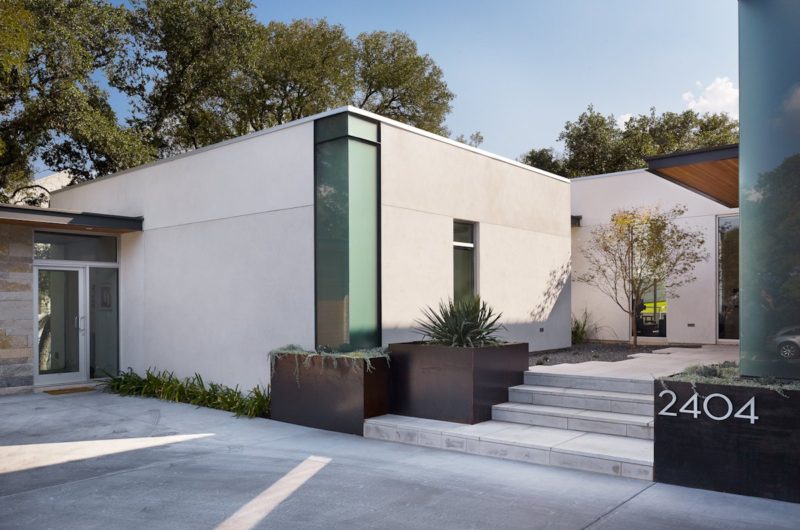
The Vance Lane residence was completed by a company called Chioco Design, whose experts worked closely with a firm called Miars Construction. The home can be found in West Austin, Texas, and it was designed to accommodate a family of four in sublime conditions.
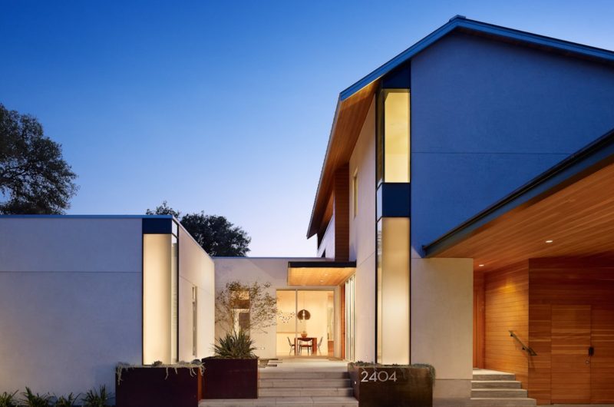
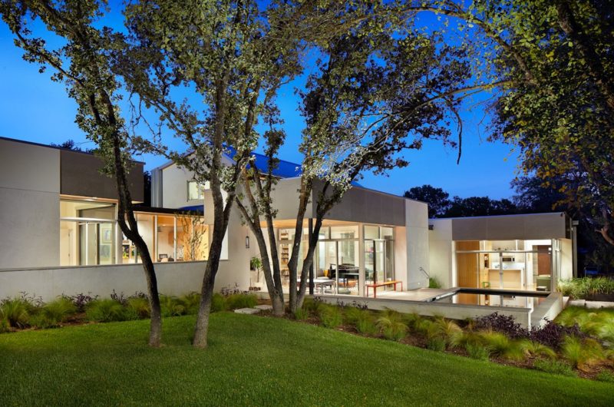
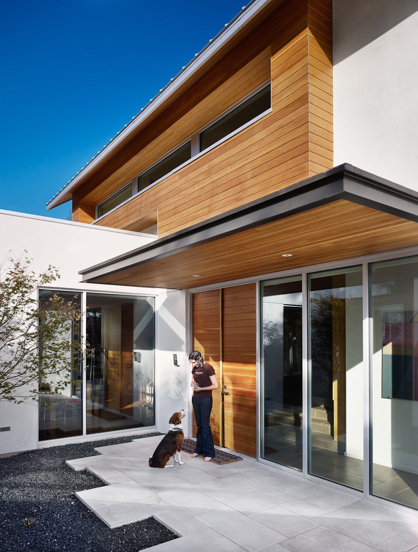
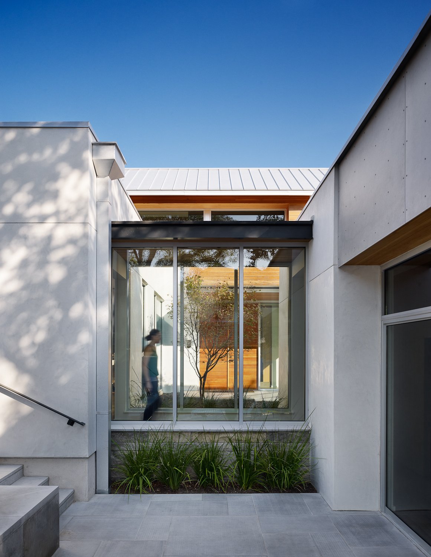
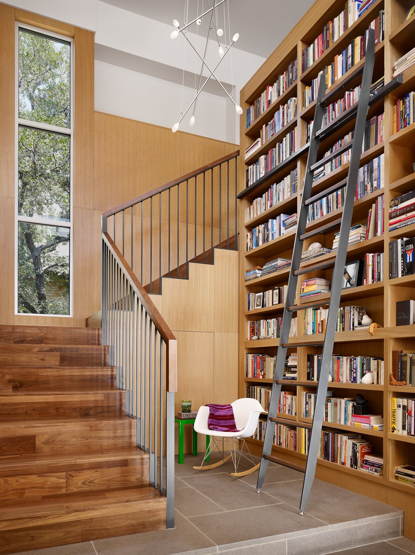
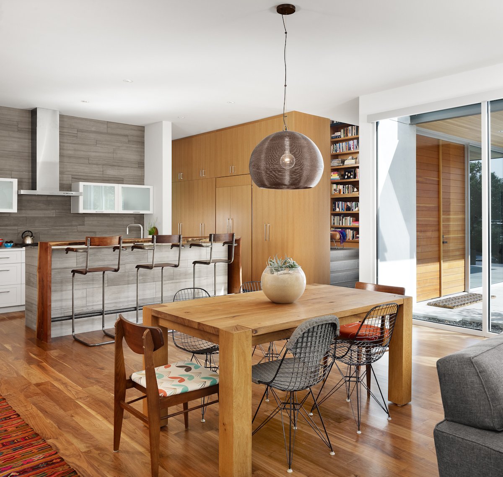
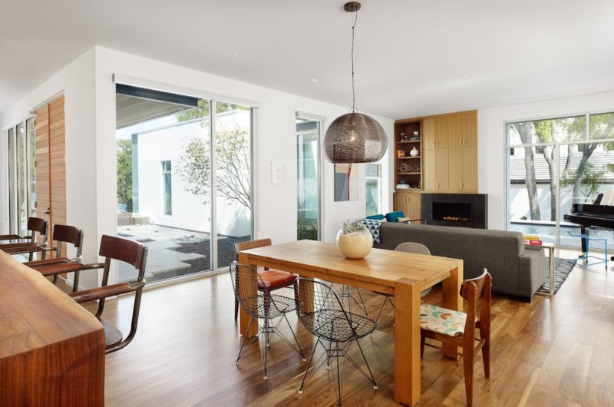
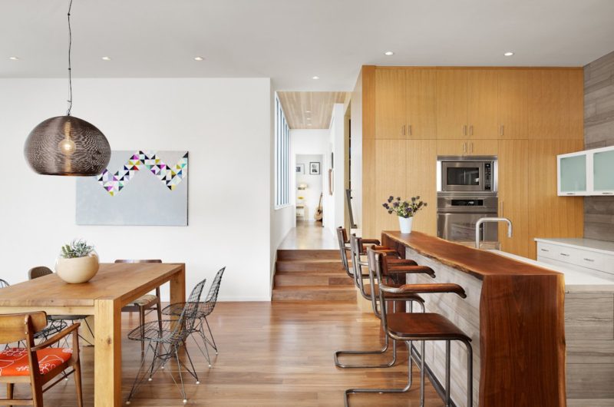
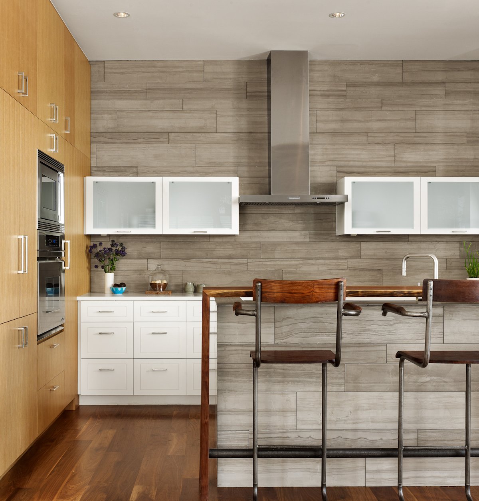
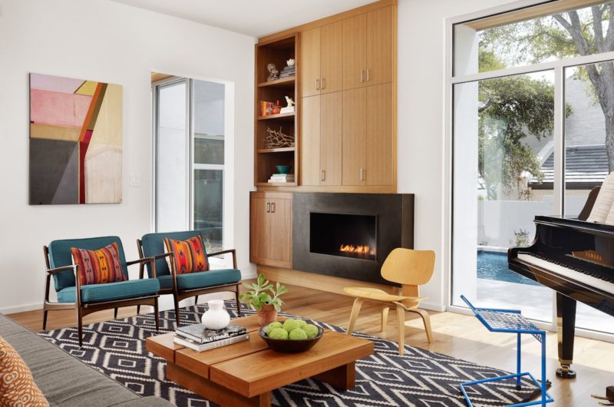
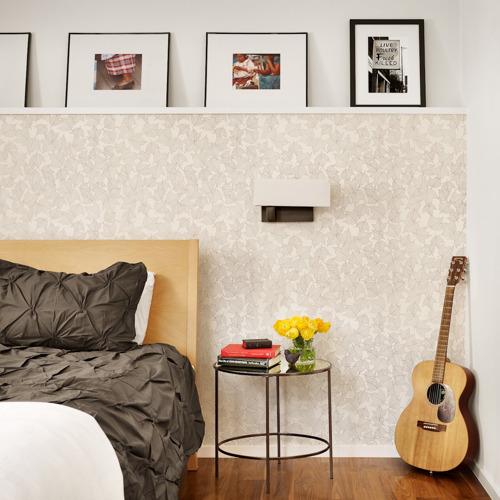
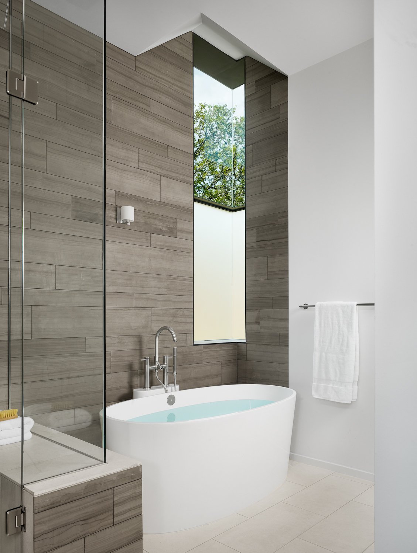
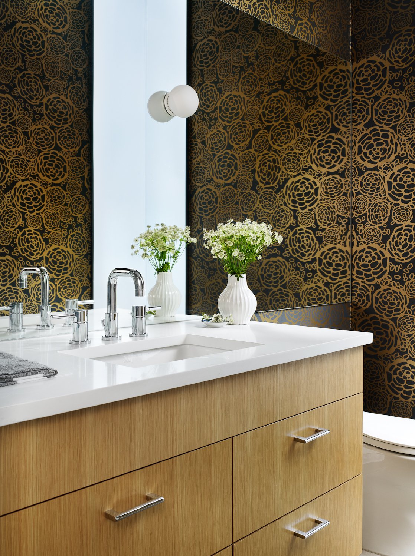
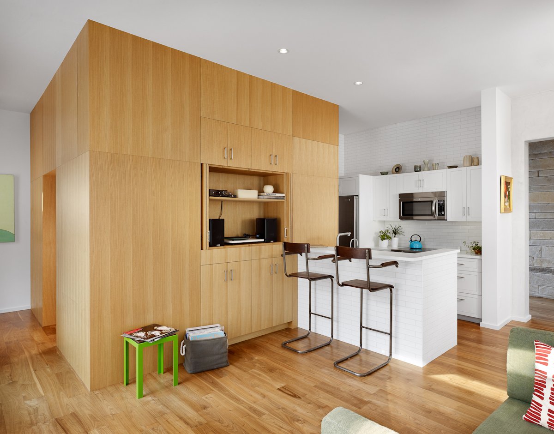
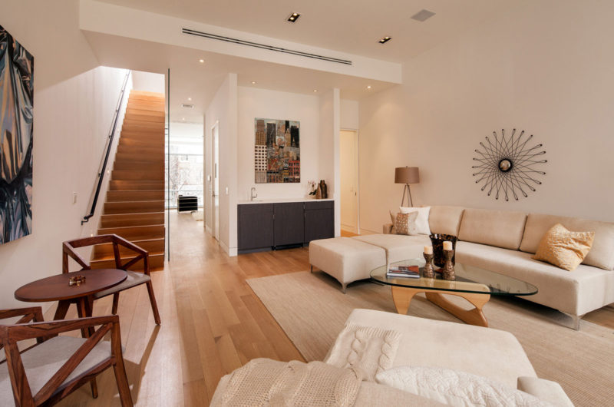
Flaunting 3,700 square feet of living space, the residence features exceptional interior arrangements that include Walnut floors, Limestone tiles, vertical grain paneling made out of White Oak as well as cabinetry made out of the same material. The layout involves a series of rectangular shapes that blend seamlessly in order to form a harmonious and spectacular design. The contrast between the high-end wooden elements and the cold, white walls is instantly recognizable throughout the main living areas such as the kitchen, living room and dining room.
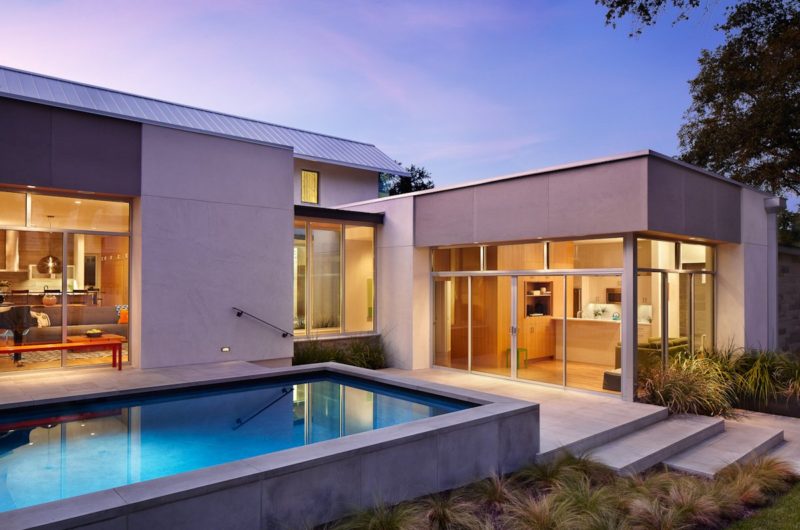
Encircled by shrubs and other forms of natural vegetation, the Vance Lane residence boasts floor-to-ceiling windows that minimize the limits between the indoor and outdoor areas thus giving off a sense of spaciousness and openness.
Photos by Casey Dunn Photography
From the Chioco Design:
Located in West Austin this 3700 square foot residence is home to a family of four. The design consists of interlocking linear, rectangular forms using local gray Leuders limestone, white integral color stucco, Douglas Fir siding, steel and glass. The composition, relative to the gently sloping site, creates opportunities to experience outdoor living spaces that are direct extensions of the interior rooms. The interior has an edited palette of materials to include Walnut floor, vertical grain White Oak paneling and cabinetry, Limestone tile and steel.





















































Ah, nothing says “family of four” like 3,700 square feet of space—because who wouldn’t want to get lost between all those walnut floors and limestone tiles during a game of hide and seek?
Absolutely! The spacious layout and beautiful materials make it perfect for both family living and fun moments like hide and seek. It’s a home designed for comfort and memorable experiences.