
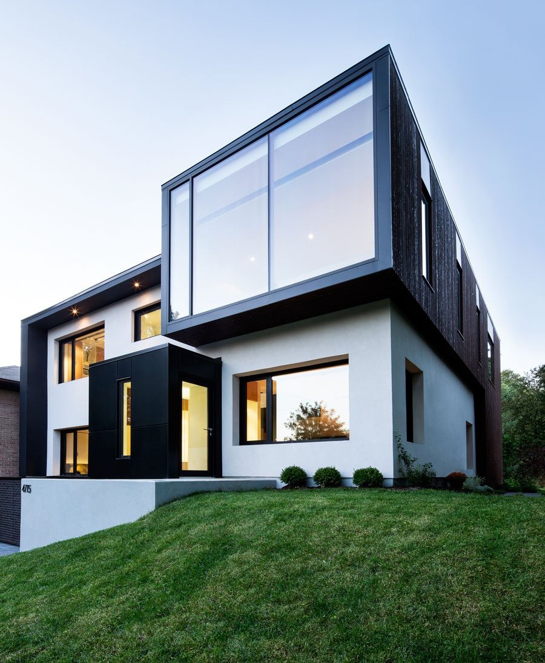
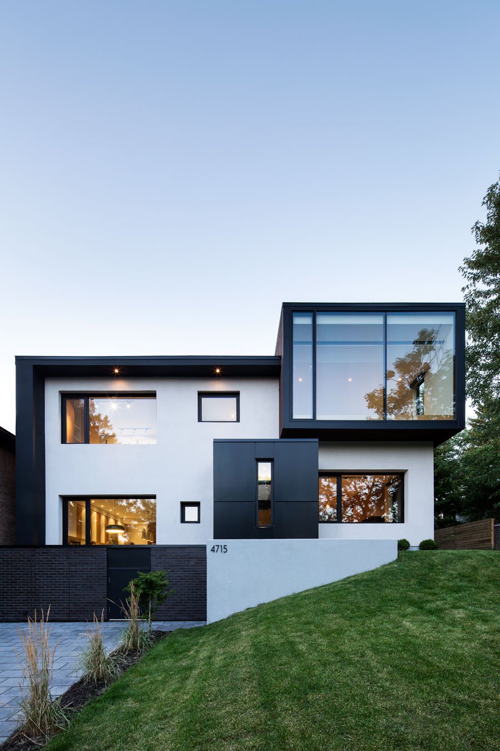
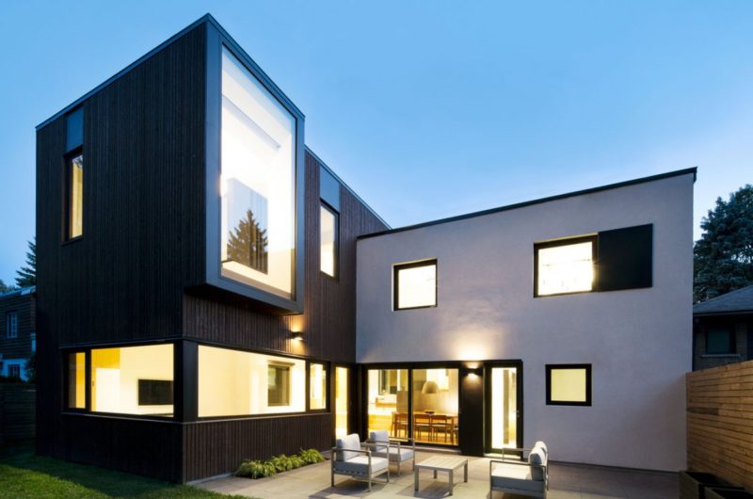
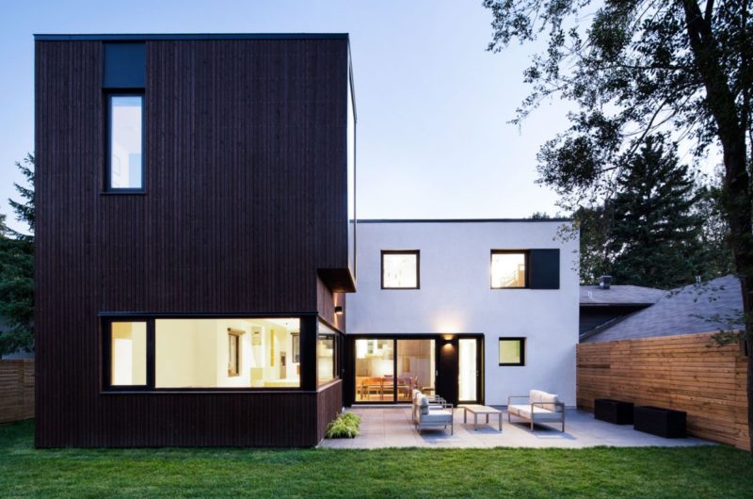
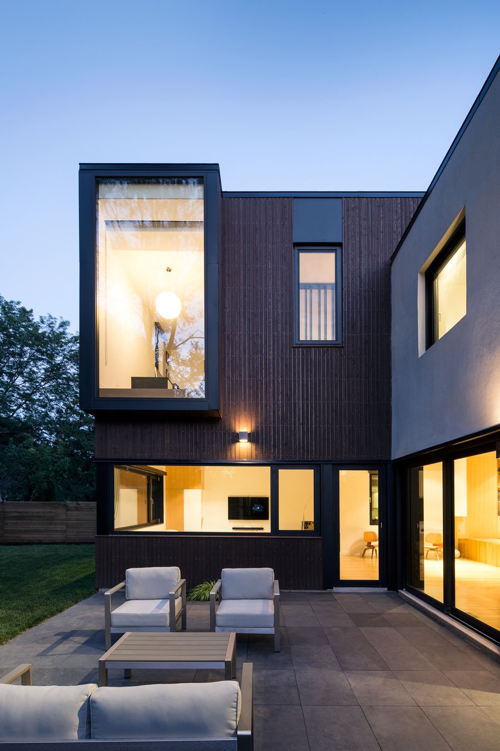
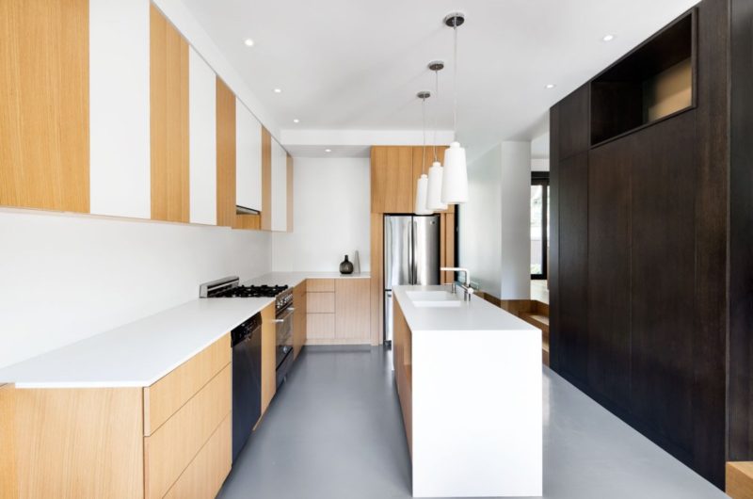
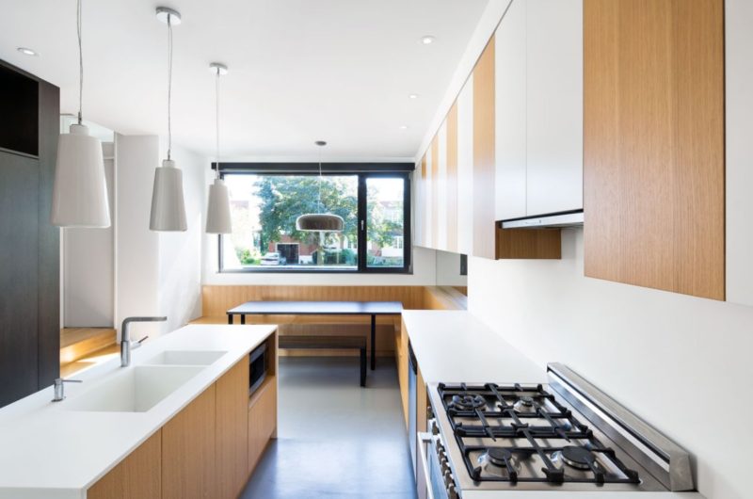
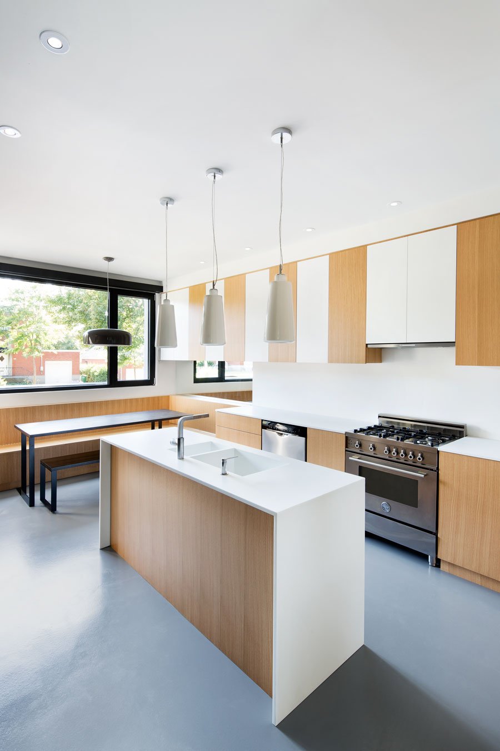
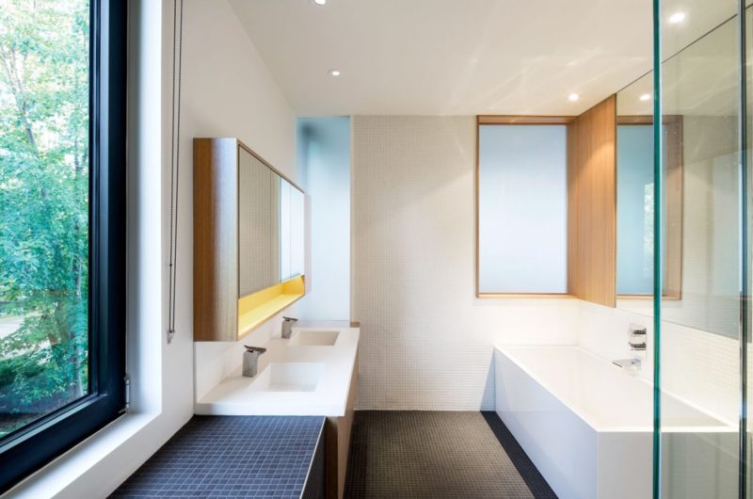
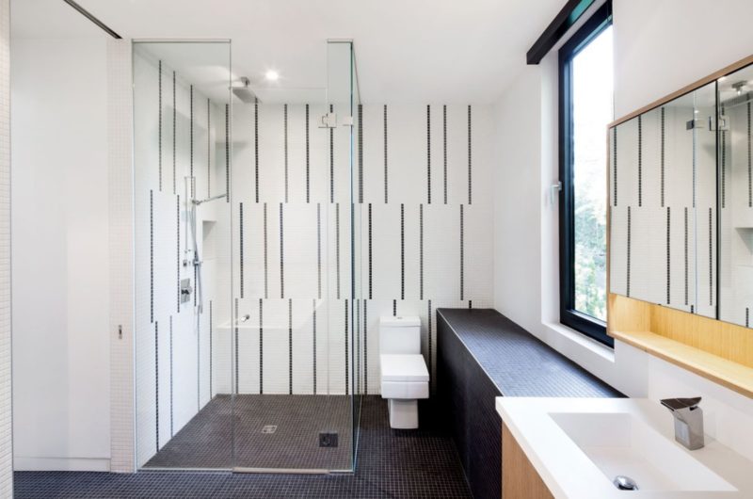
Connaught Residence is a simple home located in Montreal, Canada, which was renovated by naturehumaine. The reconfiguration and the extension of the existing 1950 concrete home started from the need of a growing family. The owner wanted a new extension that would harmonize with the fresh and modern spirit of the original home.
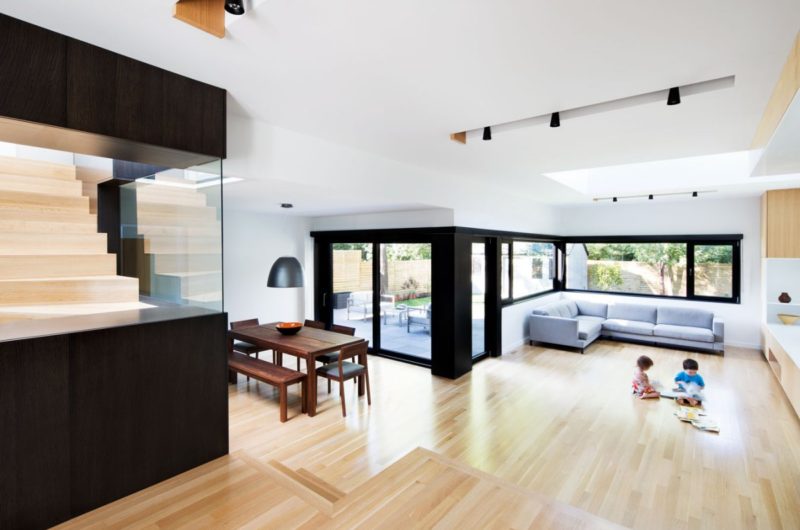
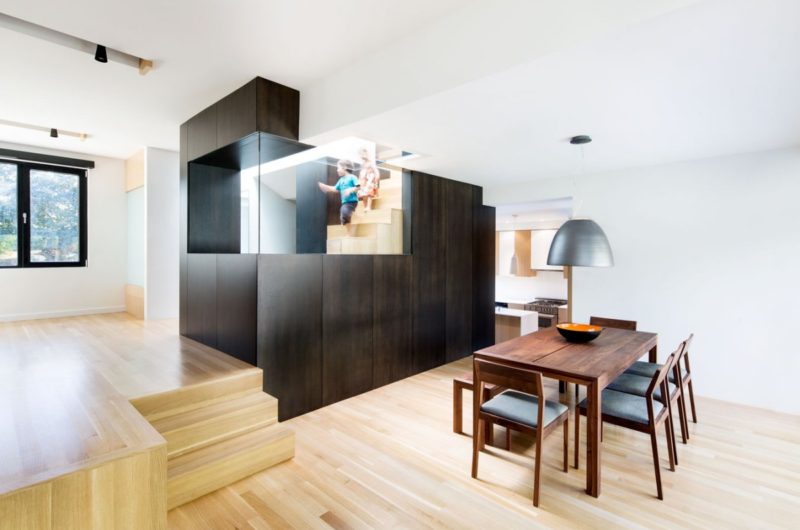
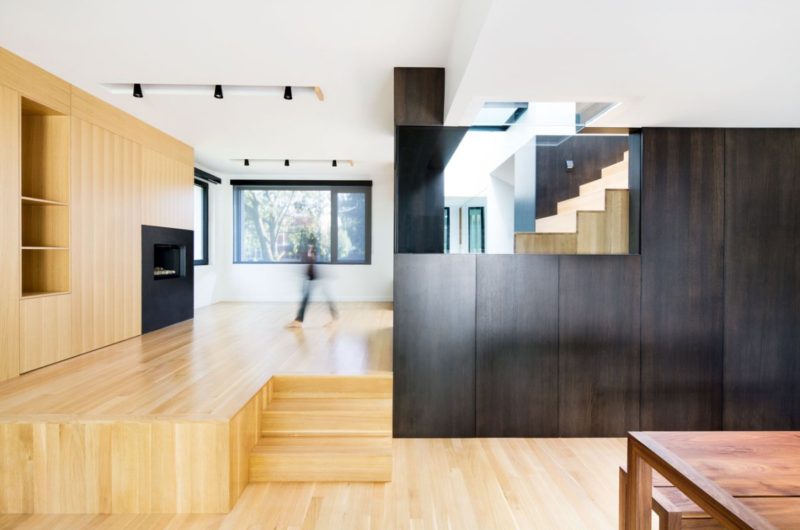
The extension has the role of filling the void created by the split level of the original house and is limited on either side with glazing.
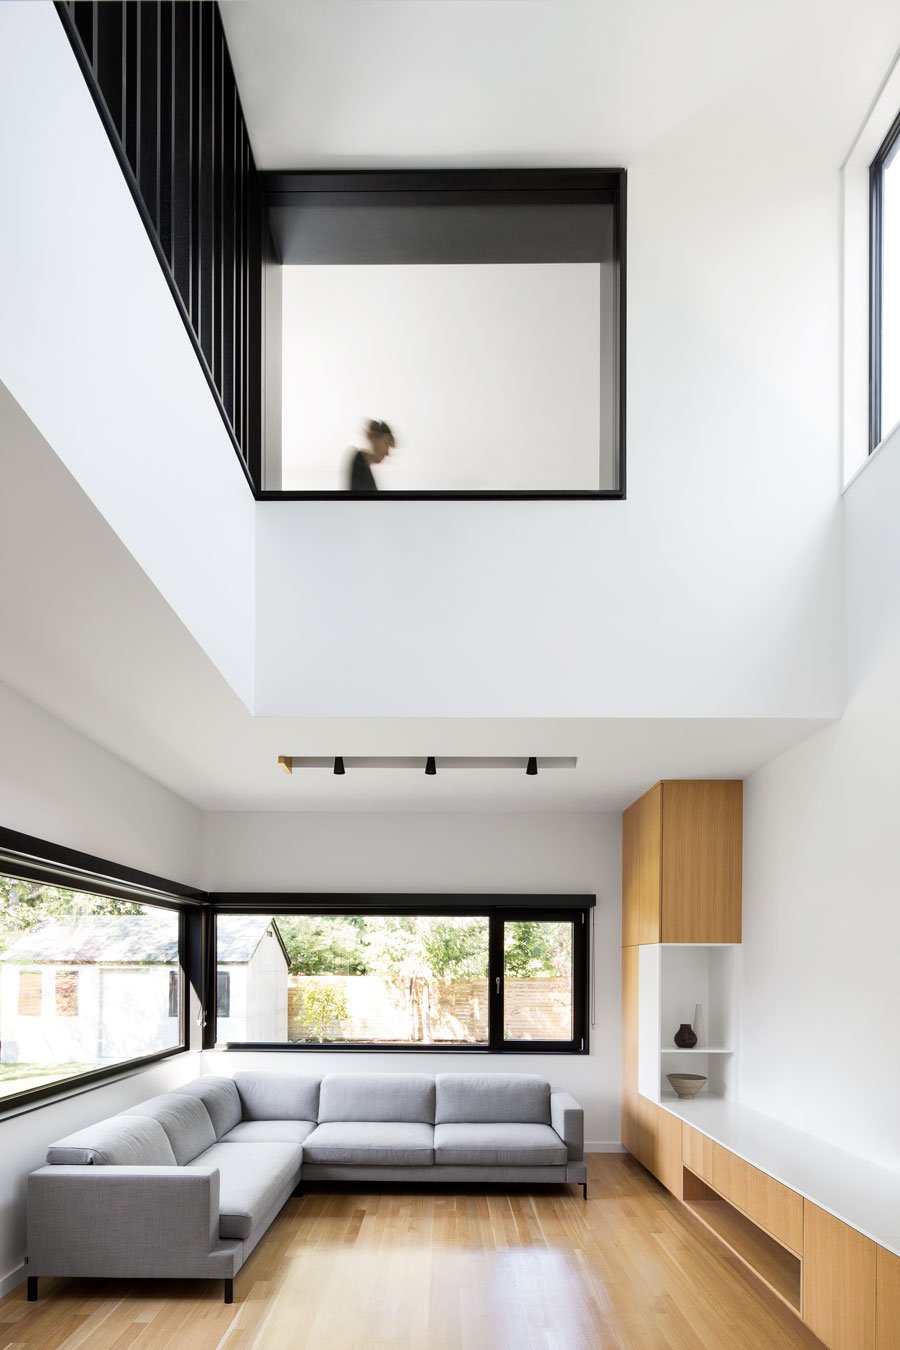
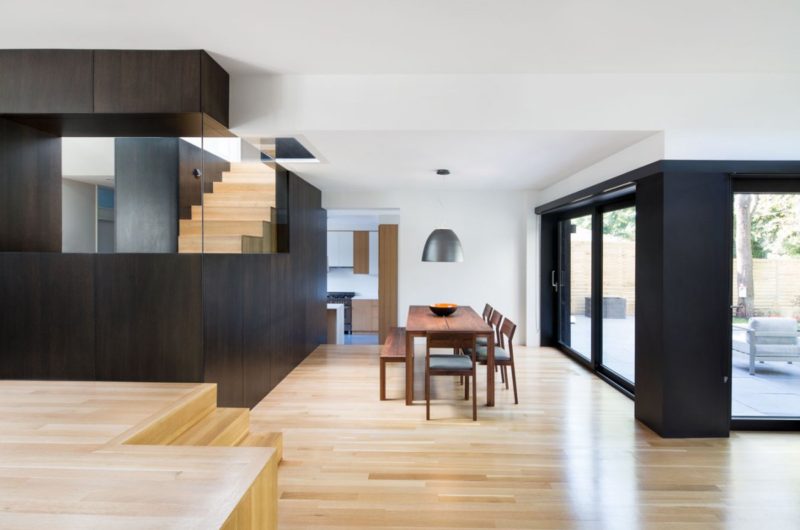
The central core that has become the focal point of the house is an important element around which the living areas on the ground floor are distributed.
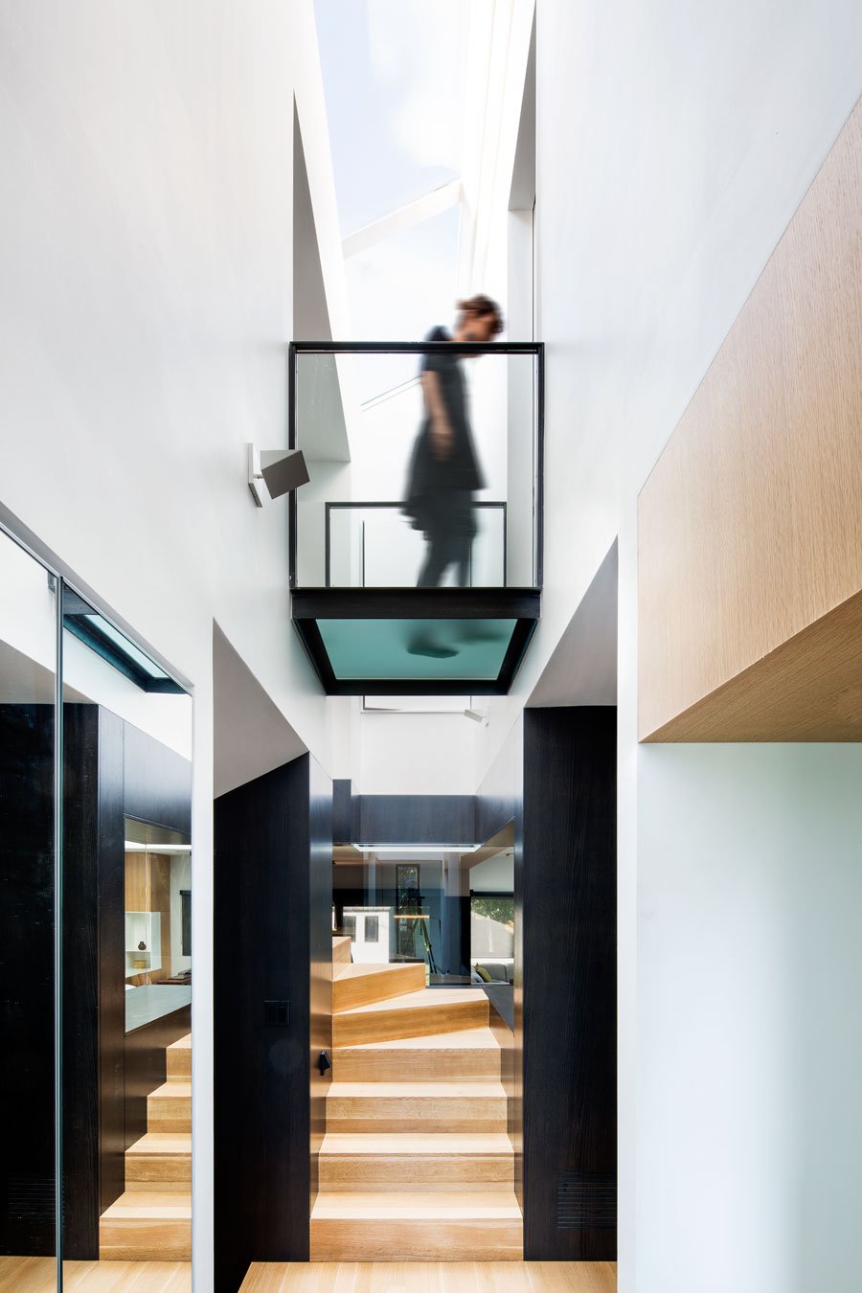
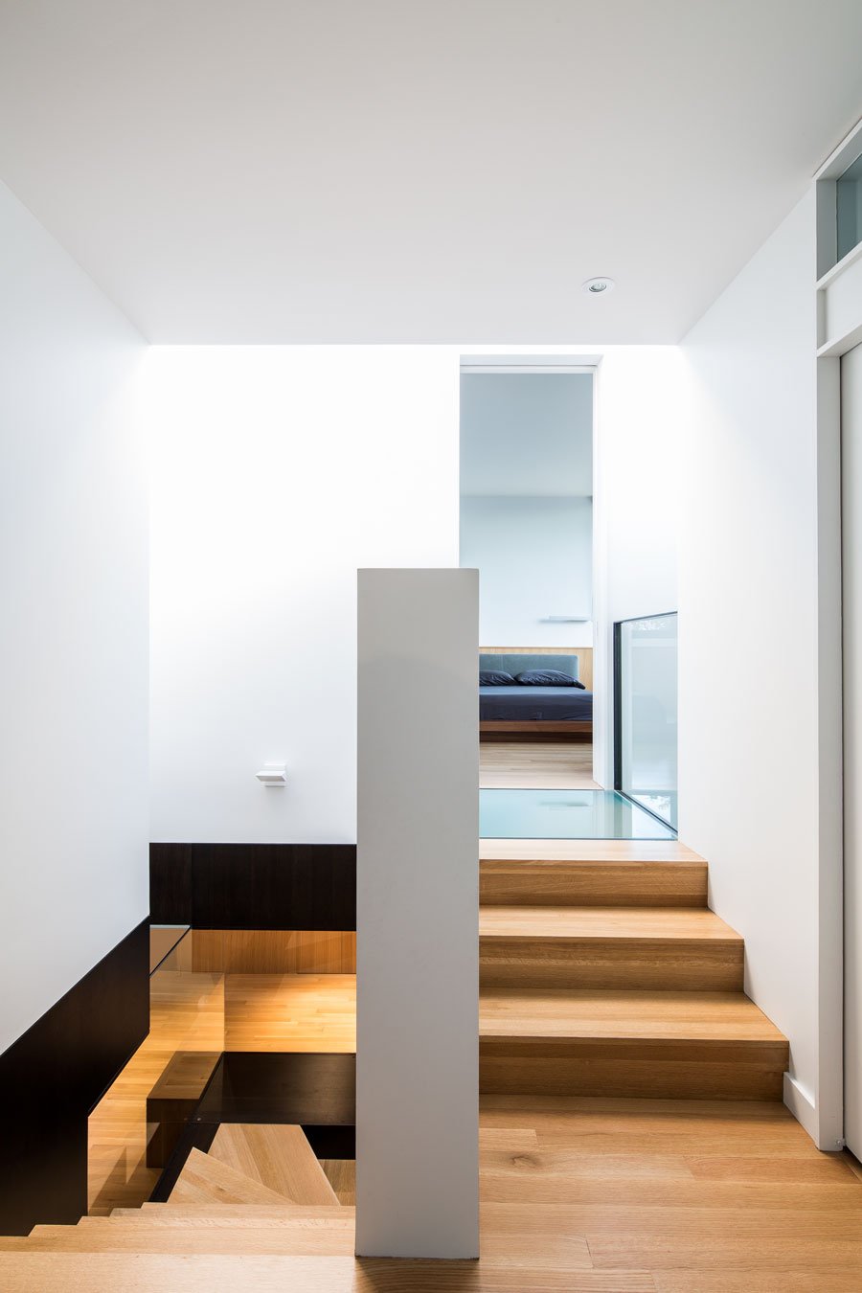
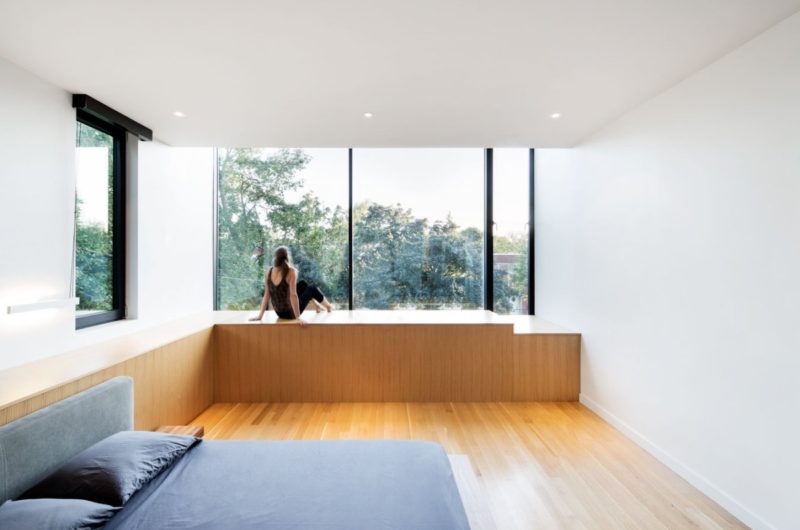
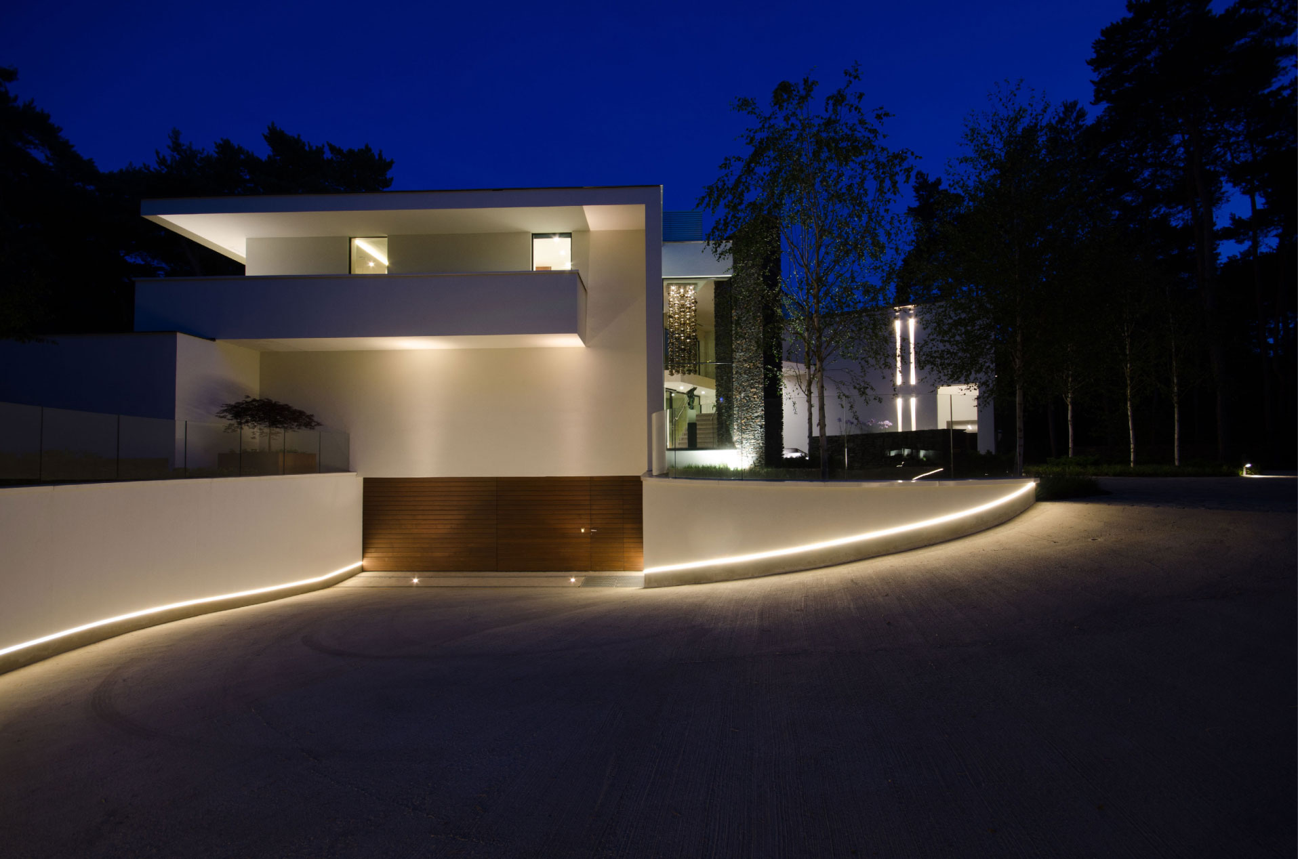
The second floor accommodates the master bedroom, which is secluded from the children’s bedroom and can be accessed via a glass catwalk spanning the entrance of the residence.






















































Ah, the classic “modern spirit” renovation—because nothing says harmony like a glass catwalk dangling over the entrance. At least the family growth excuse is a nice touch to justify all that glazing and reconfiguration. Clever move.
Thank you for your insight! The glass catwalk was designed to create a seamless connection between spaces while embracing natural light. The family’s evolving needs truly inspired the thoughtful reconfiguration. Glad you noticed the balance we aimed for!