
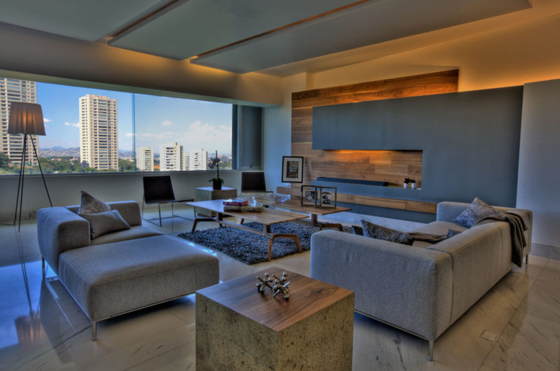
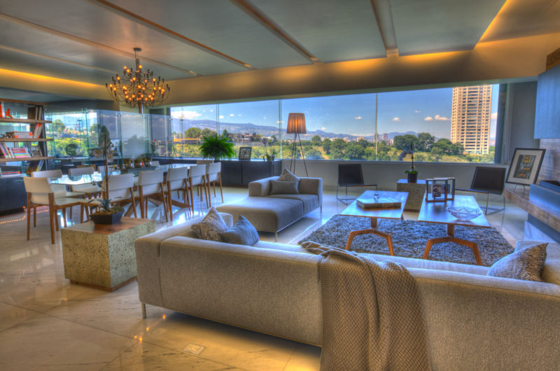
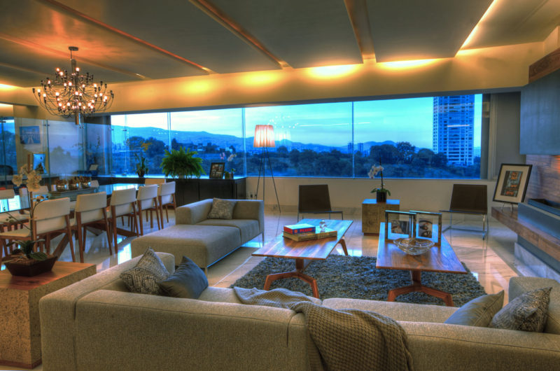
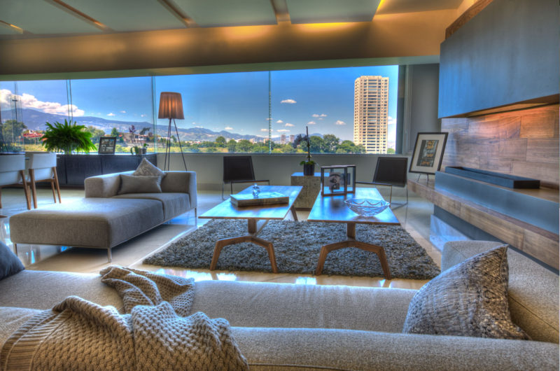
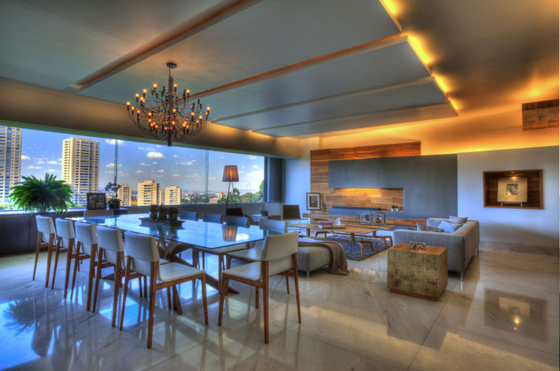
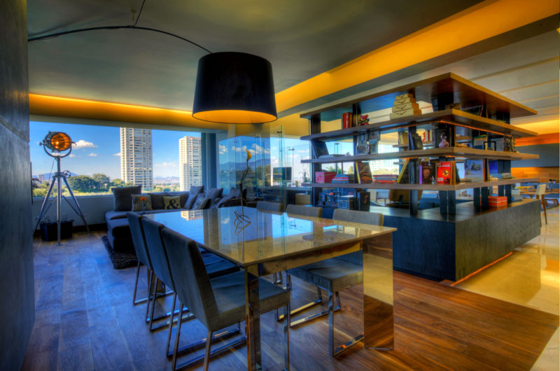
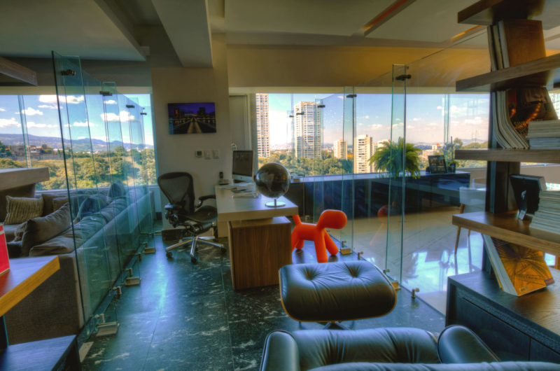
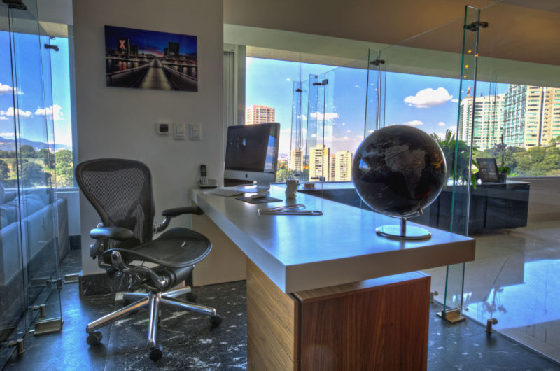
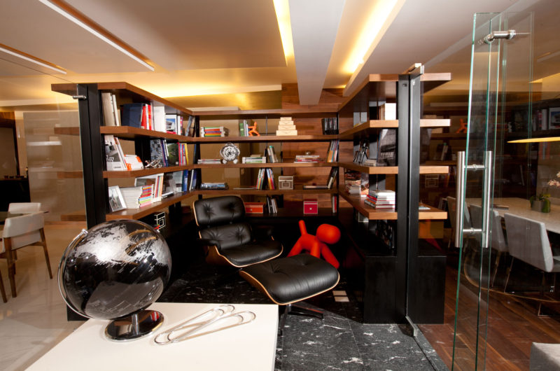
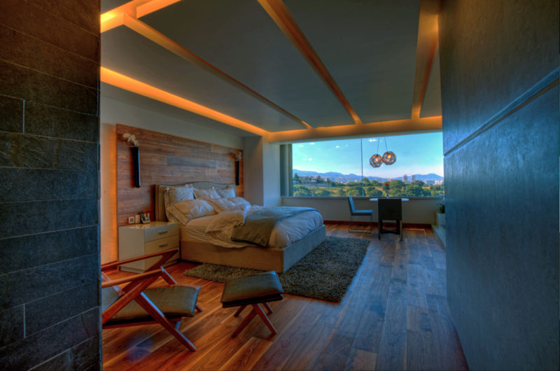
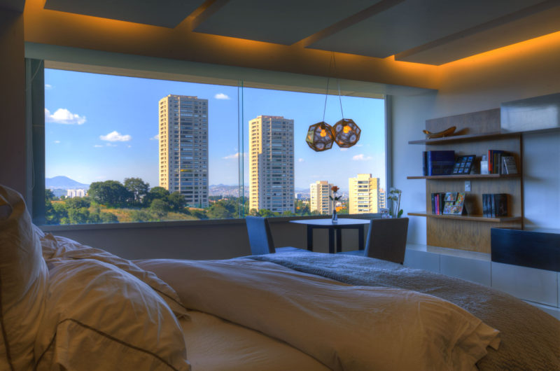
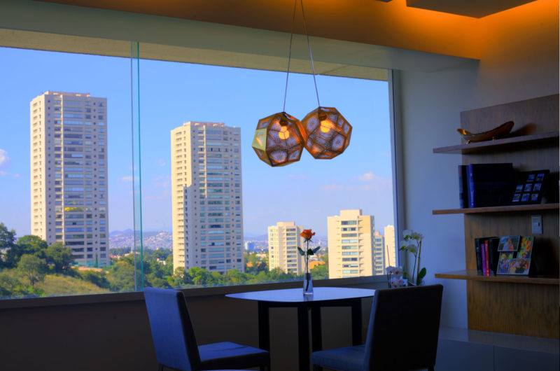
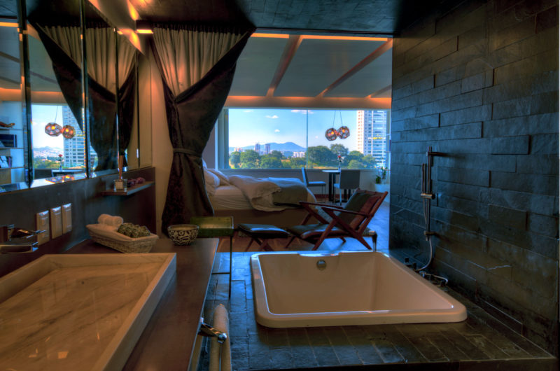
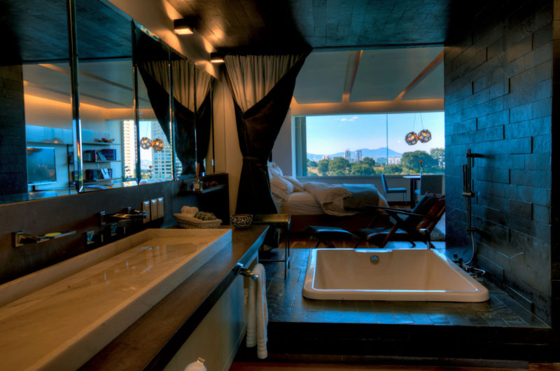
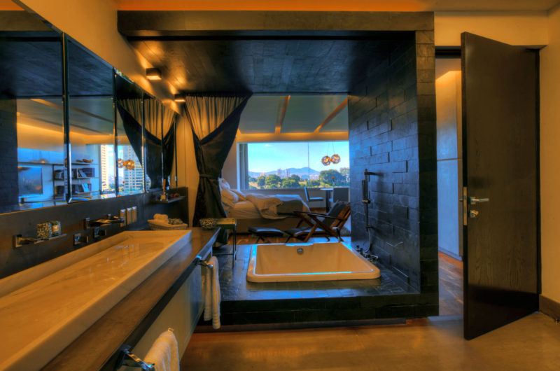
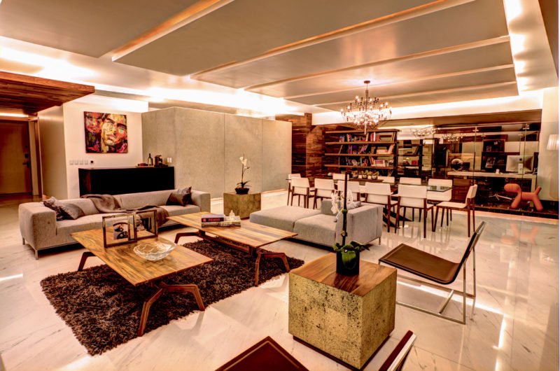
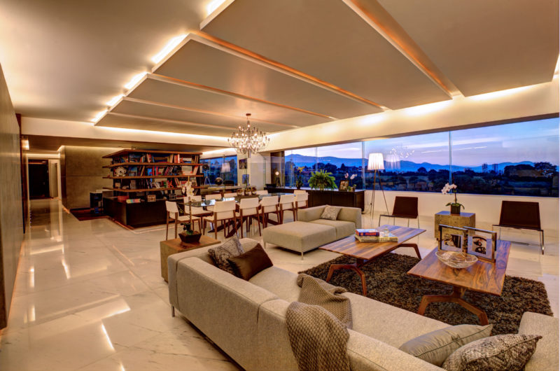
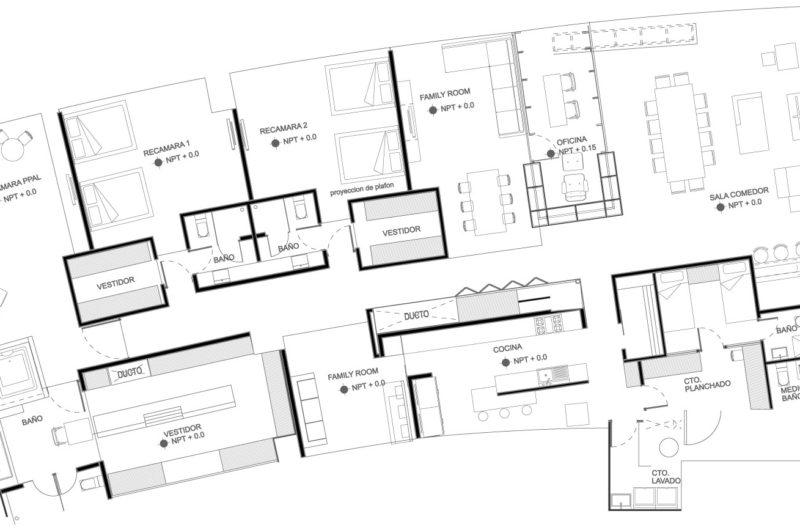
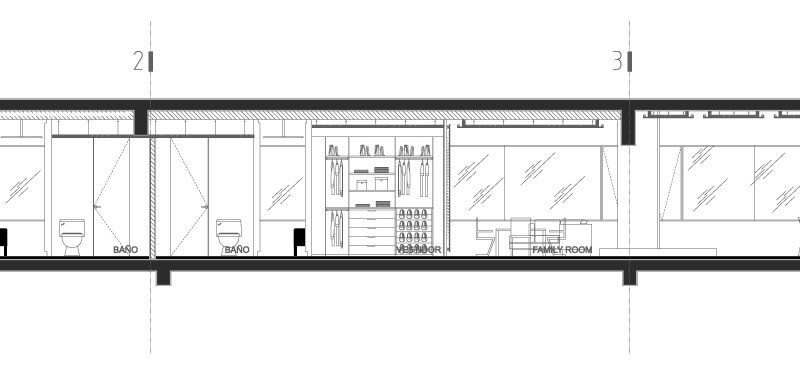
P-901 is a private residence located in Bosque de Las Lomas, in Mexico City, Mexico, which was completed by Craft Arquitectos in 2012. The house covers an area of 2530 square feet and is based on the integration of movement spaces heights, materials and lighting.
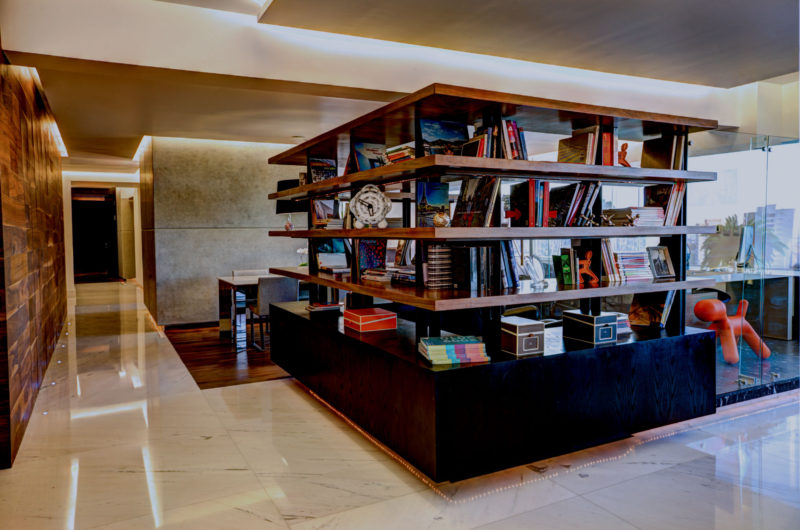
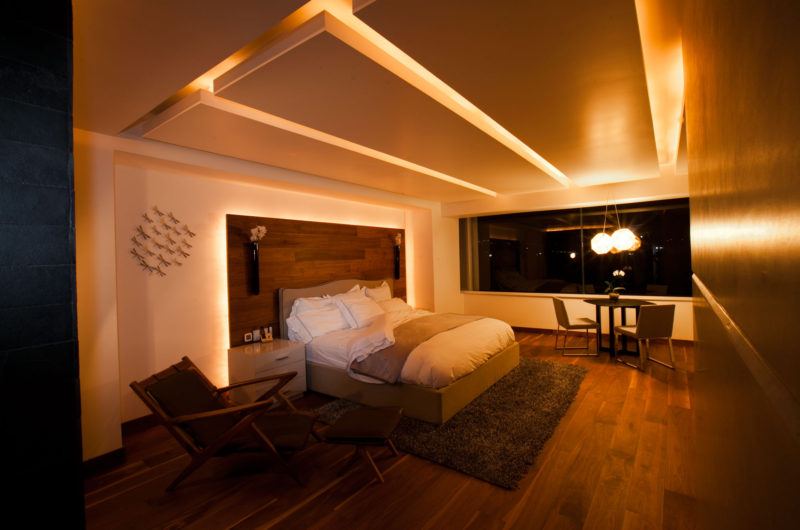
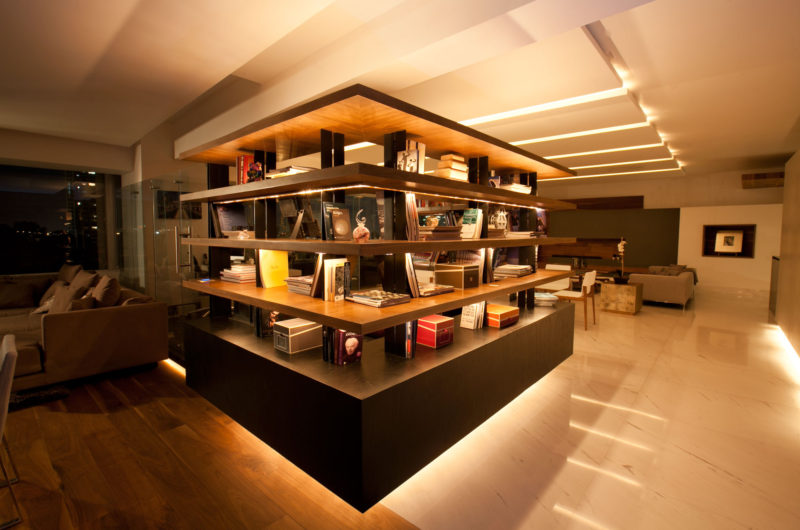
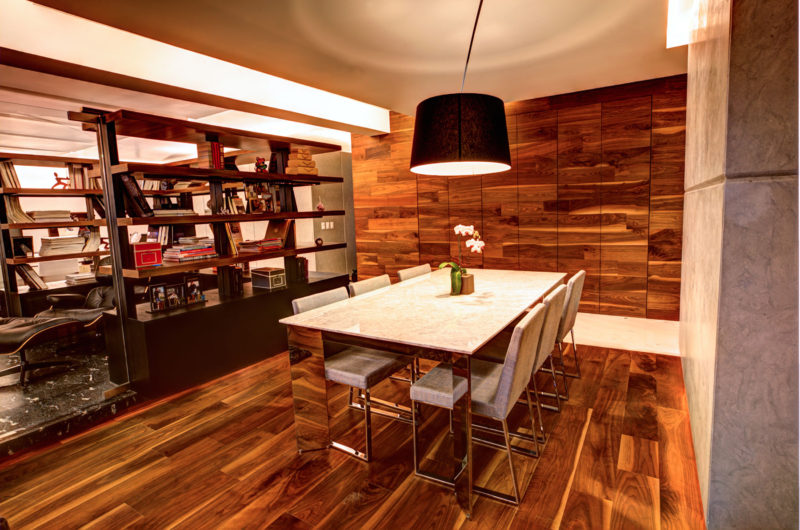
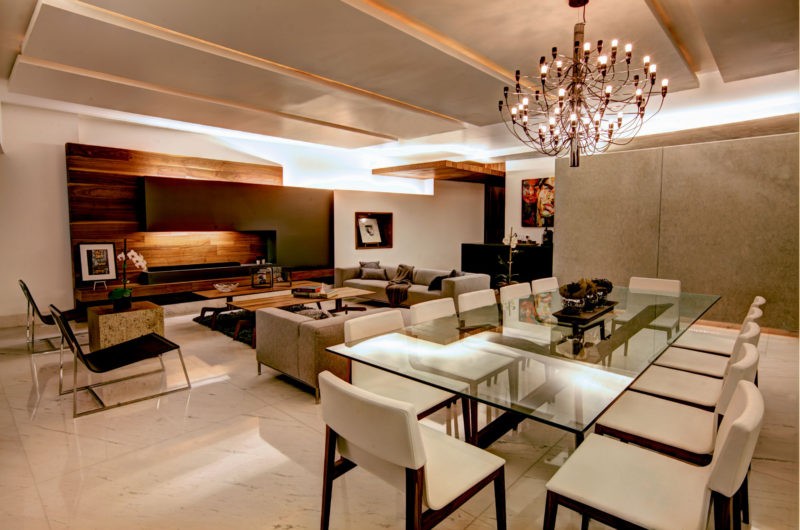
There is a perfect mix between the light, plasticity and functionality, which are in perfect balance with the materials used, such as wood, glass, stone and steel.
The marble flooring gives the dwelling a touch of elegance and preciousness, creating in the same time a sophisticated environment.
The wooden details and the diffuse lighting turn this residence into a perfect home, where all the worries and the tension disappear when you enter the front door.























































More Similar Articles Like This
Exceptional Coronado Bay Front Estate in California
Plain Geometric Residence Designed by Lidija Dragisic
Shadowed Depths: Vintage-inspired Paint Colors for Dark Basements
Lovelli Residence: Mediterranean-Style Dwelling in Bali
2 Comments
Gorgeous And Spacious Home In Sunset Strip
Tips for Choosing the Right Blue Paint Color for Your Dining Room
2 Comments
Behr’s Brilliant Blues: 70 Shades of Stunning Paint Colors
2 Comments
Best paint colors for the living room
2 Comments