
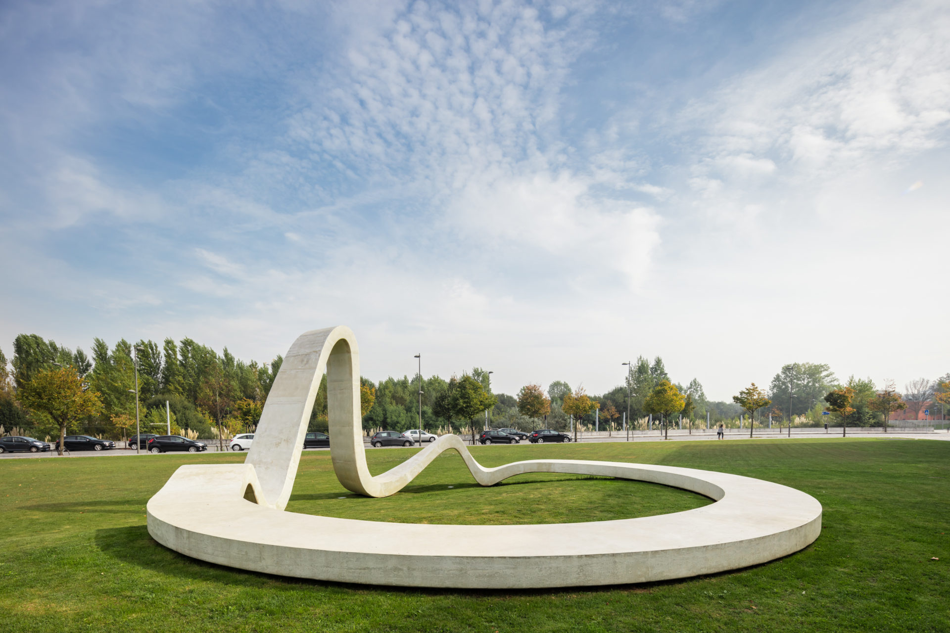
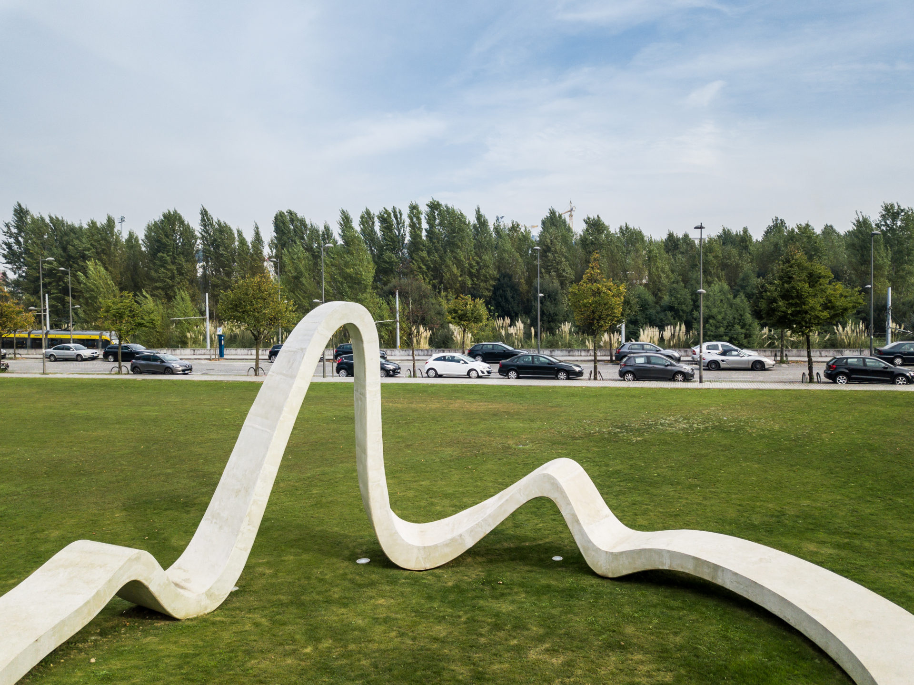
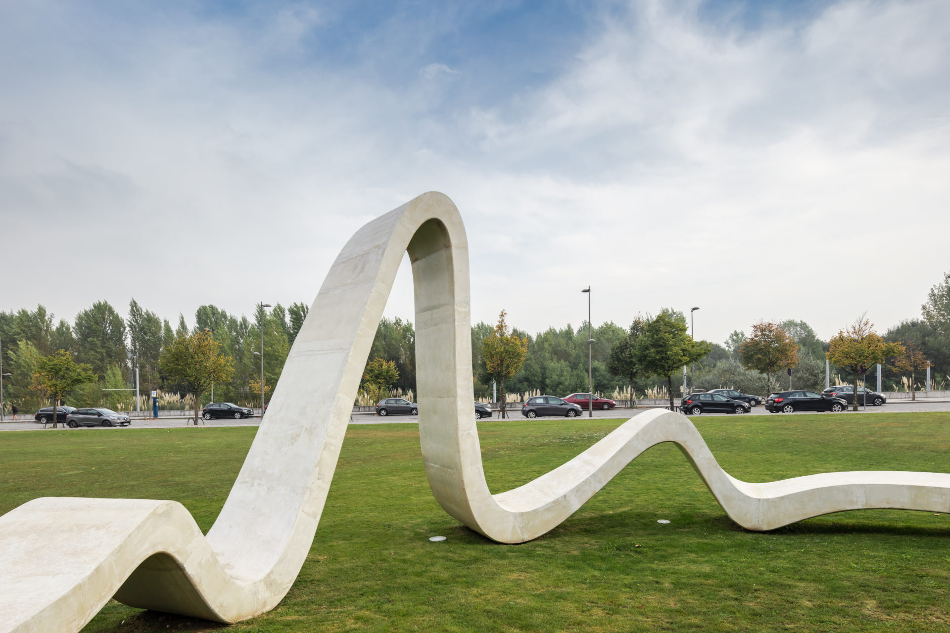
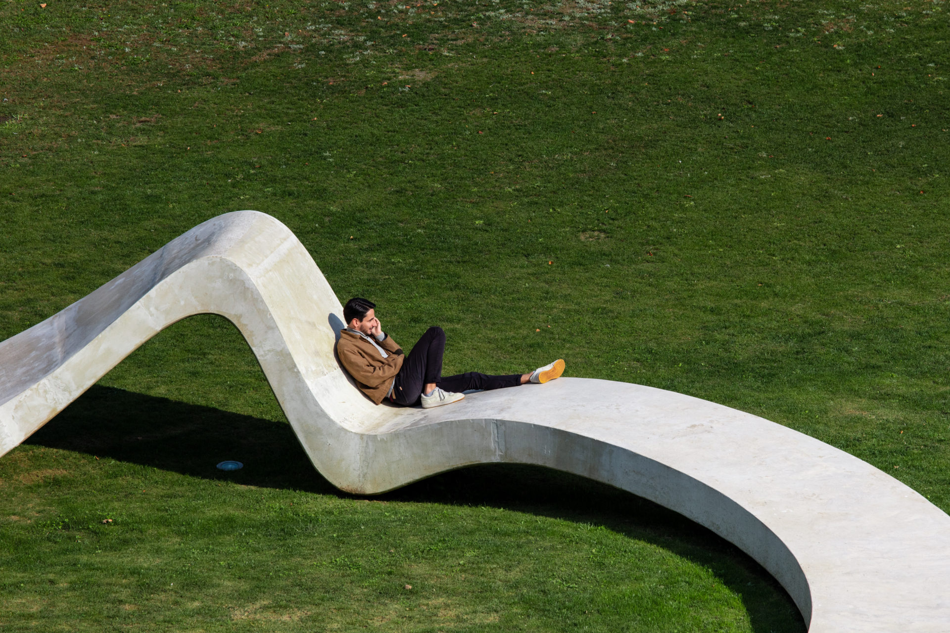
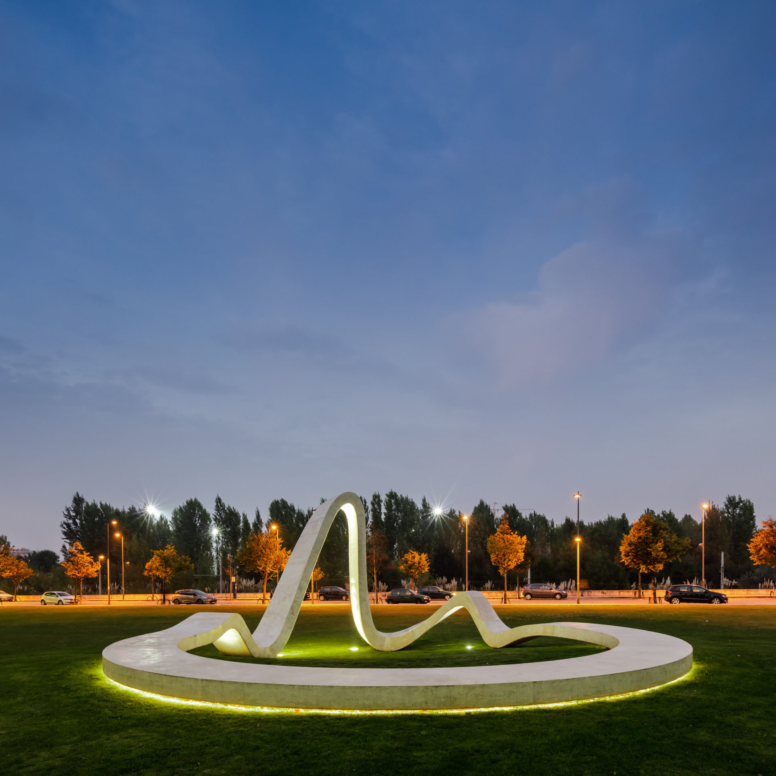
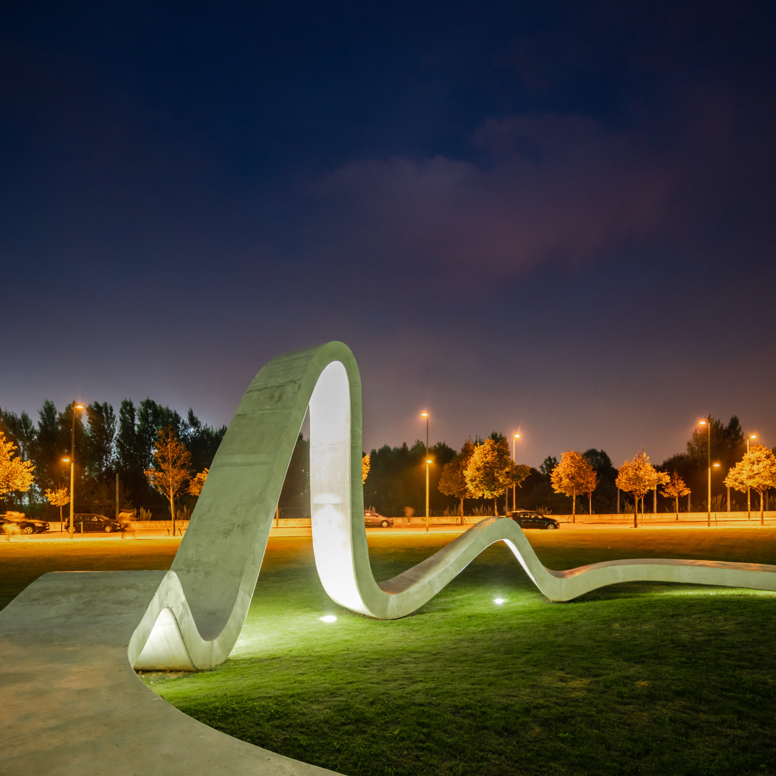
To commemorate the 10th anniversary of the establishment of the Science and Technology Park of the University of Porto (UPTEC), FAHR was tasked with creating a structure for the garden located in front of the main building that would represent this milestone and endure as a symbol of the park for the future.
You can view the photographs taken in Porto and explore the LOOP here:

From the architect:
We began by searching for a silhouette that could serve as a focal point in Asprela, primarily known for being a hub of significant health and educational institutions, which creates a daily influx of individuals without many reasons for lingering due to the lack of engaging features in the public space.

By combining a concrete circular bench with an organic texture, LOOP embodies the notion that repetition is never identical; each circle will always differ. With every closing circle, new textures emerge, each possessing its own identity. The gathering in the garden fosters conversation, democratizes topics, and allows for unlimited participation from passersby.
In our studio, we aspired to create a new locus, a landmark in the public realm that permits various forms of appropriation.
architects FAHR0213
team Filipa Frois Almeida, Hugo Reis, Sérgio Marafona, Catarina Azevedo
engineering Streng
construction Fernando Moreira da Silva & Filhos, OpoLab
photography João Morgado
client UPTEC
location Porto, Portugal
built 2018
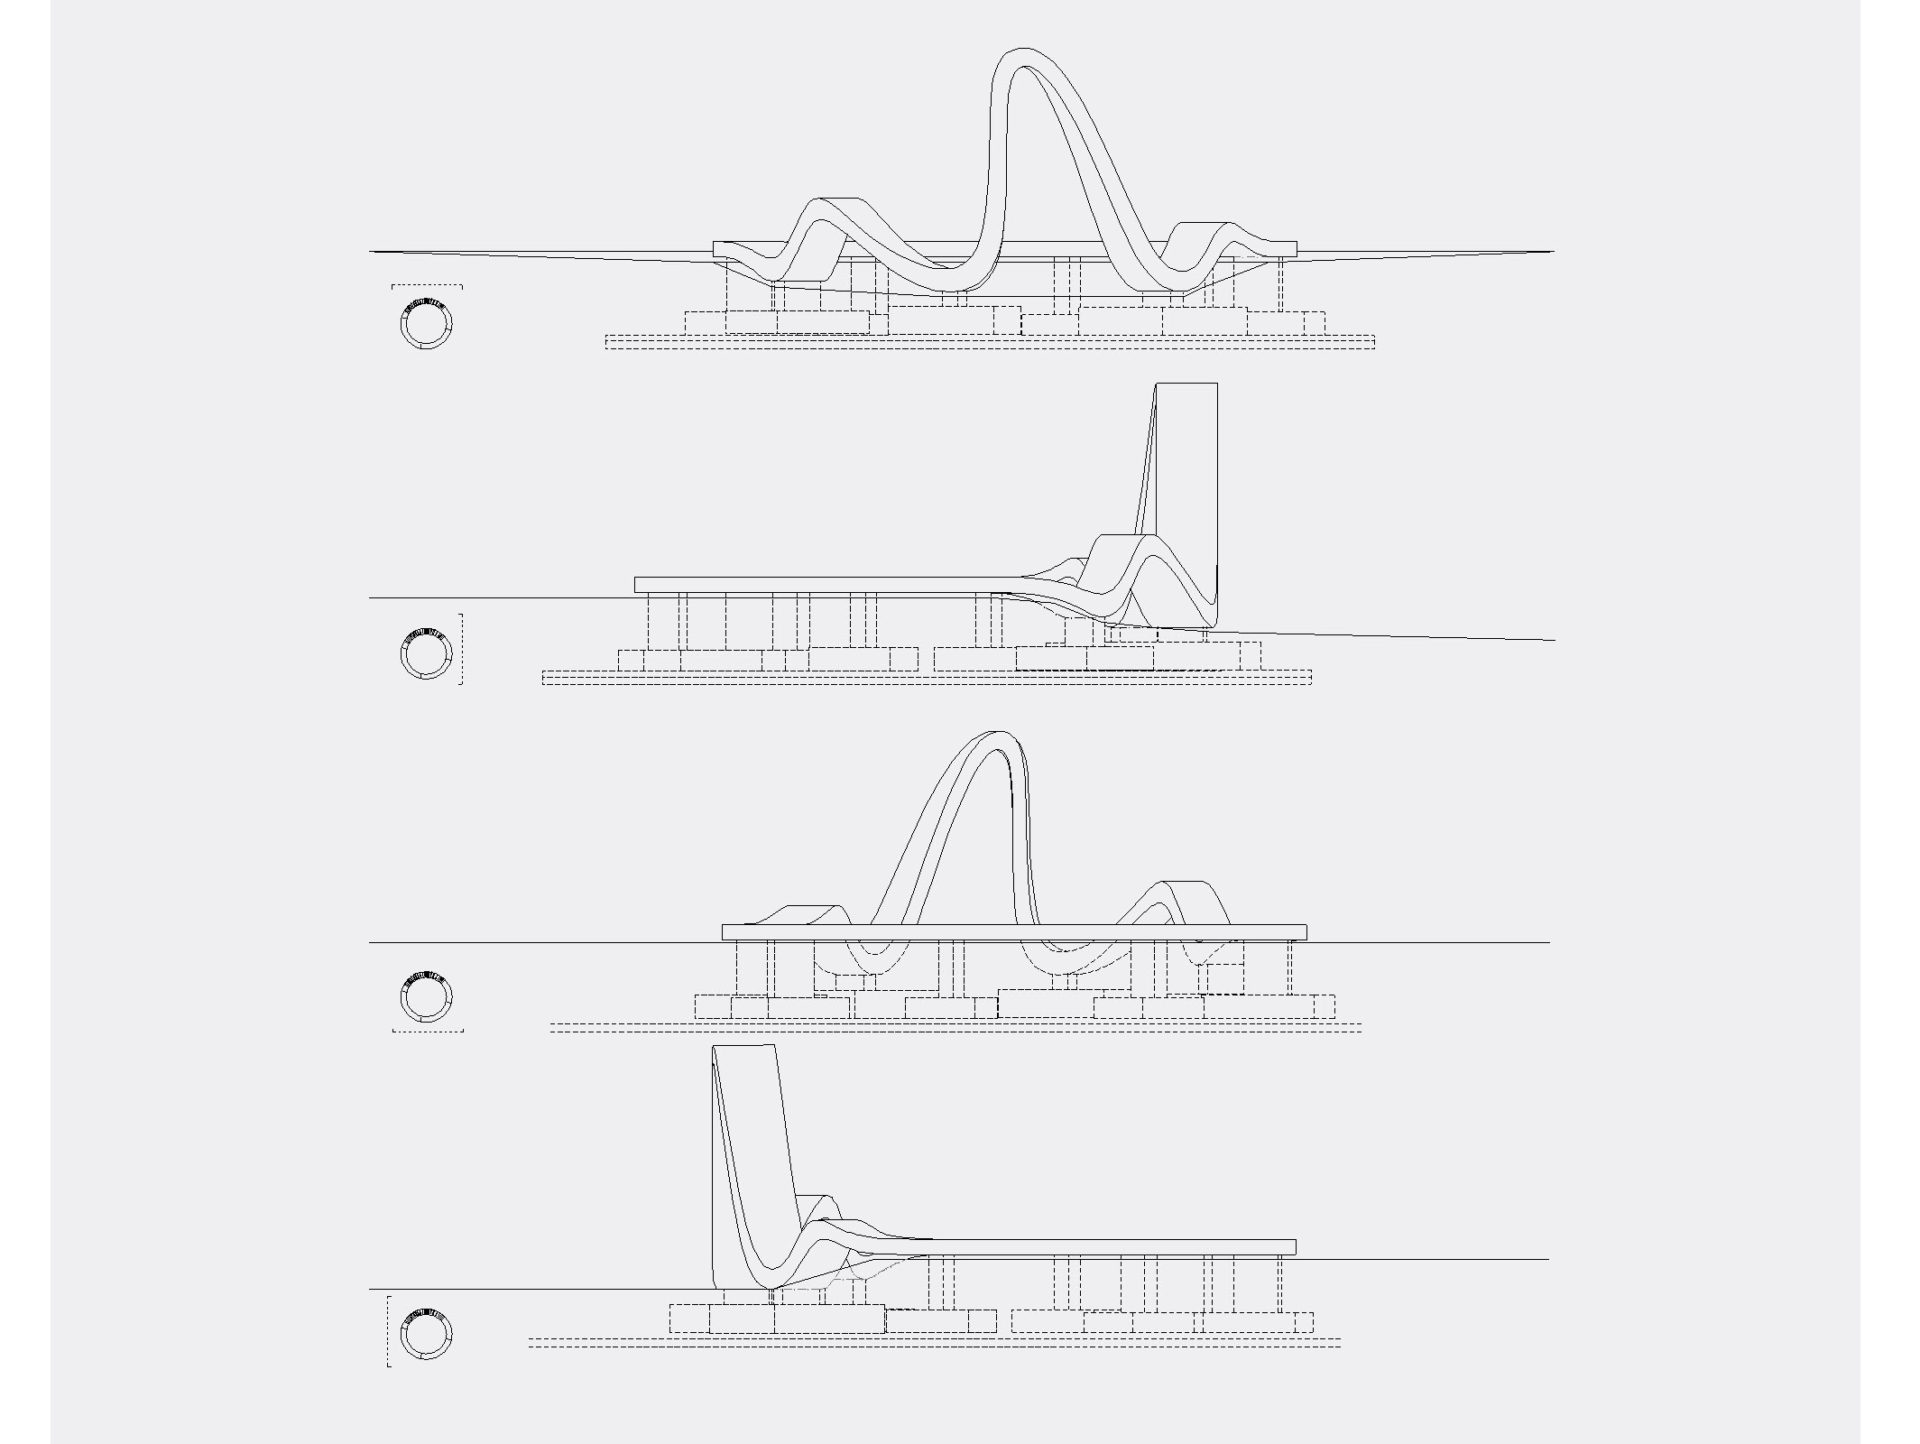 LOOP elevation plan
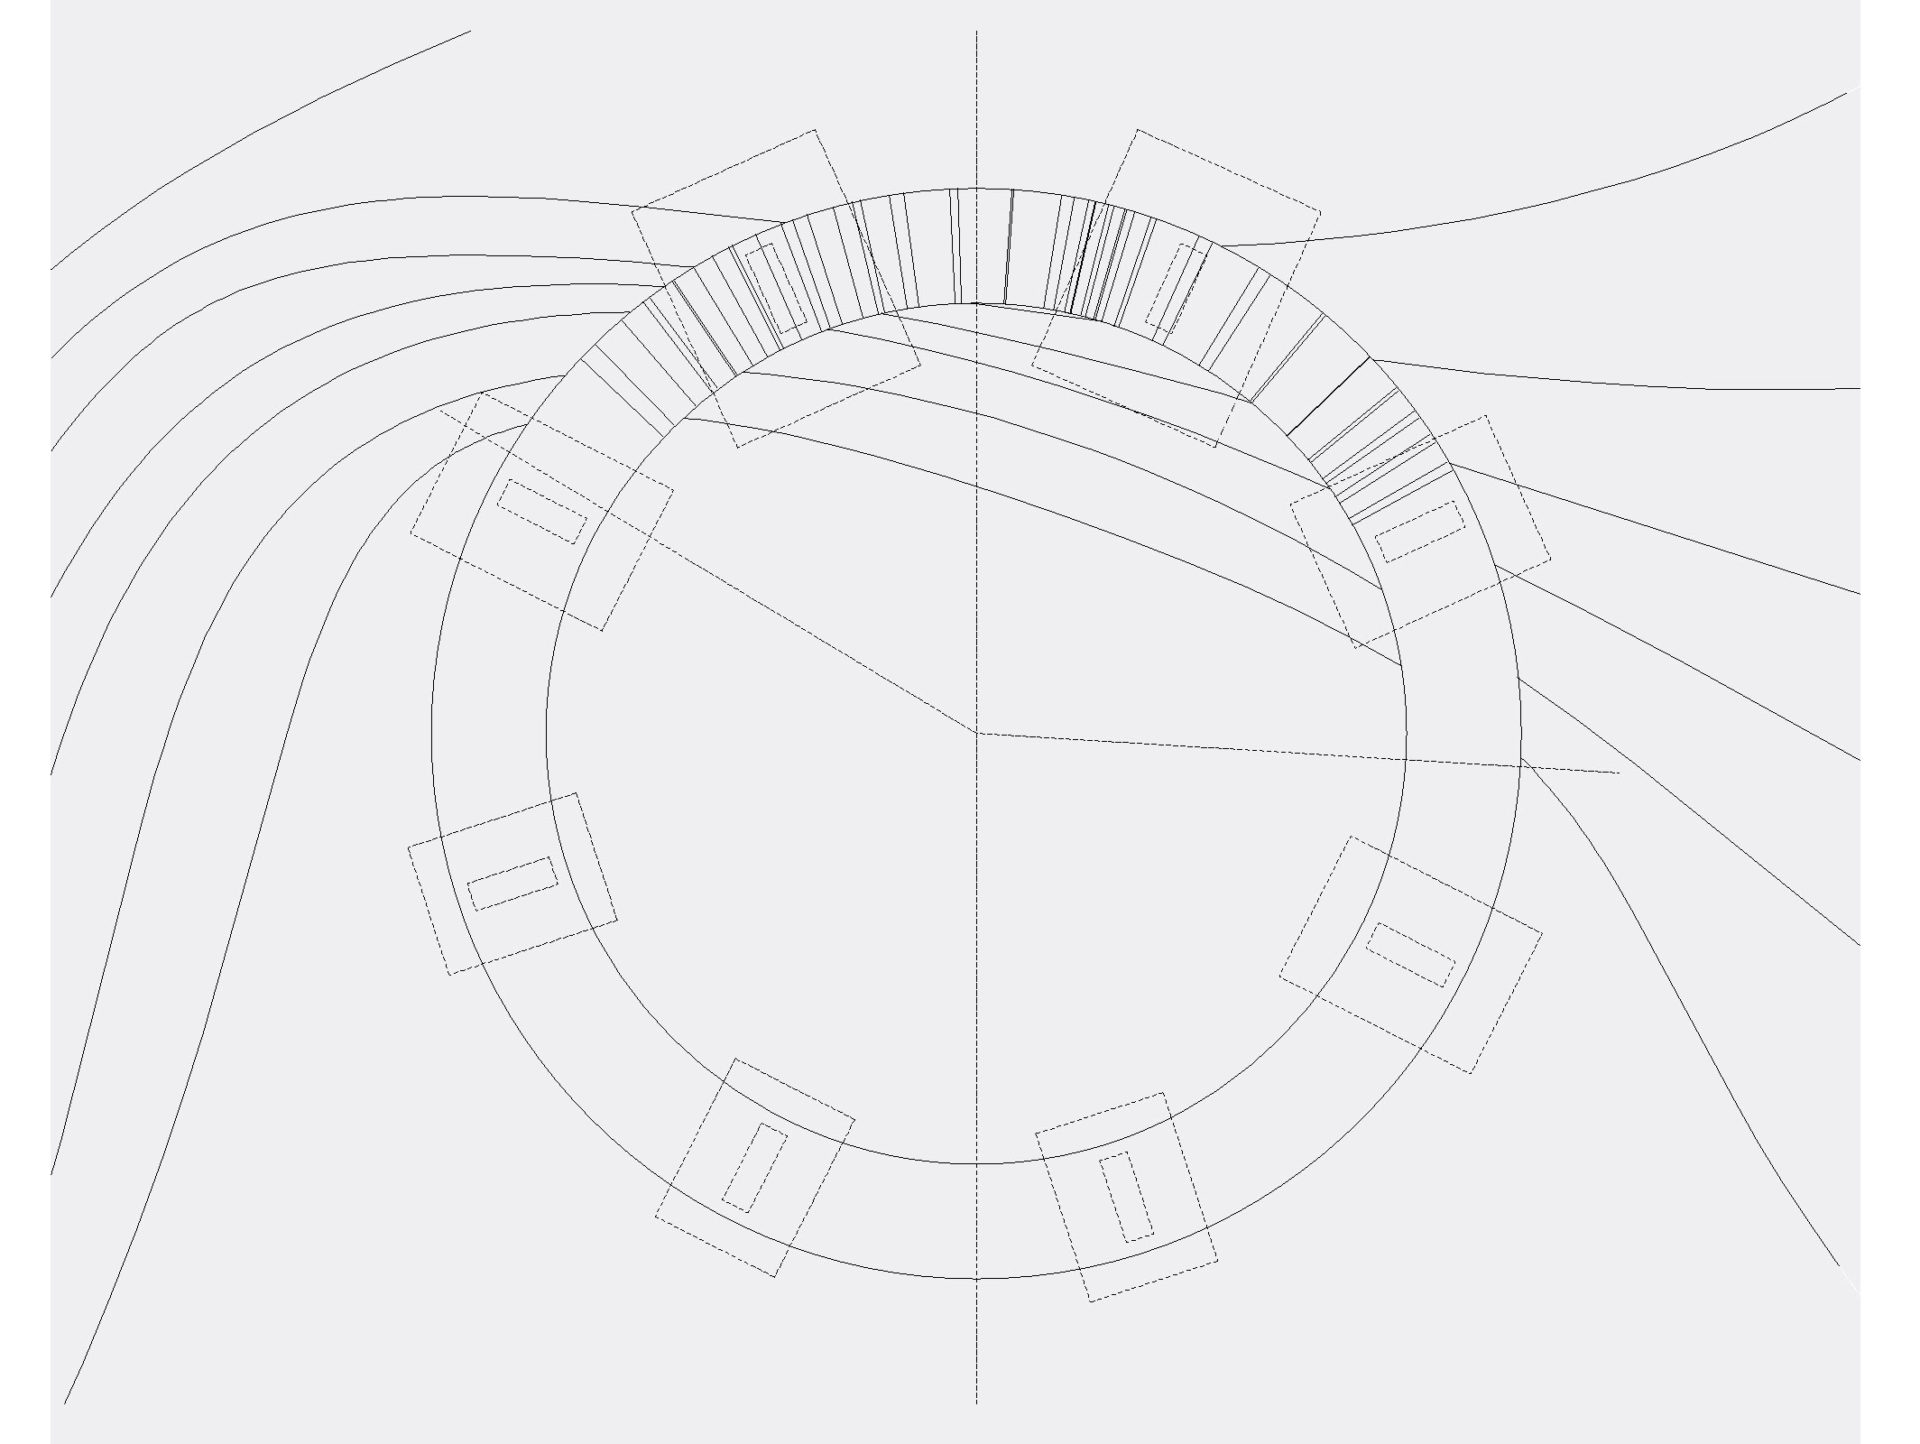 LOOP floor plan























































More Similar Articles Like This
Heavenly Lily Beach Resort & Spa In Huvahendhoo, Maldives
Different Types Of Foundations For Summer Houses and Garden Buildings
Stunning Banyan Tree Ungasan Bali in Indonesia
Exceptional Coronado Bay Front Estate in California
The Superb Maradiva Villas Resort & Spa in Mauritius
2 Comments
Santa Barbara Style Home in Paradise Valley, Phoenix
A Superb Italianate Mansion in California, USA
2 Comments
Gorgeous And Spacious Home In Sunset Strip